
Click here to view the 3D tour
Click here to view the 3D tour
Click here to view the 3D tour
38 Sunnyside Street, Belfast, BT7 3EX
2 Bed Terrace House
Price £175,000
Property Overview
Status
For Sale
Style
Terrace House
Bedrooms
2
Bathrooms
1
Property Features
Tenure
Not Provided
Heating
Gas
Broadband Speed Checker
*³
Property Financials
Stamp Duty
Rates
£929.72 pa*¹
Typical Mortgage


Marketed by Belvoir (Belfast South)
+44 28 9022 8409

Propertynews Currency Partner - helping you transfer money for property purchases in Ireland & Northern Ireland. Speak to an expert
Additional Information
- Character Terrace House
- Grade B2 Listed
- Living Room with Open Fire
- Dining Room
- Fitted Kitchen
- White Bathroom Suite
- Two Bedrooms
- Gas Central Heating
- Close to all Ormeau Road Amenities
- No Onward Chain
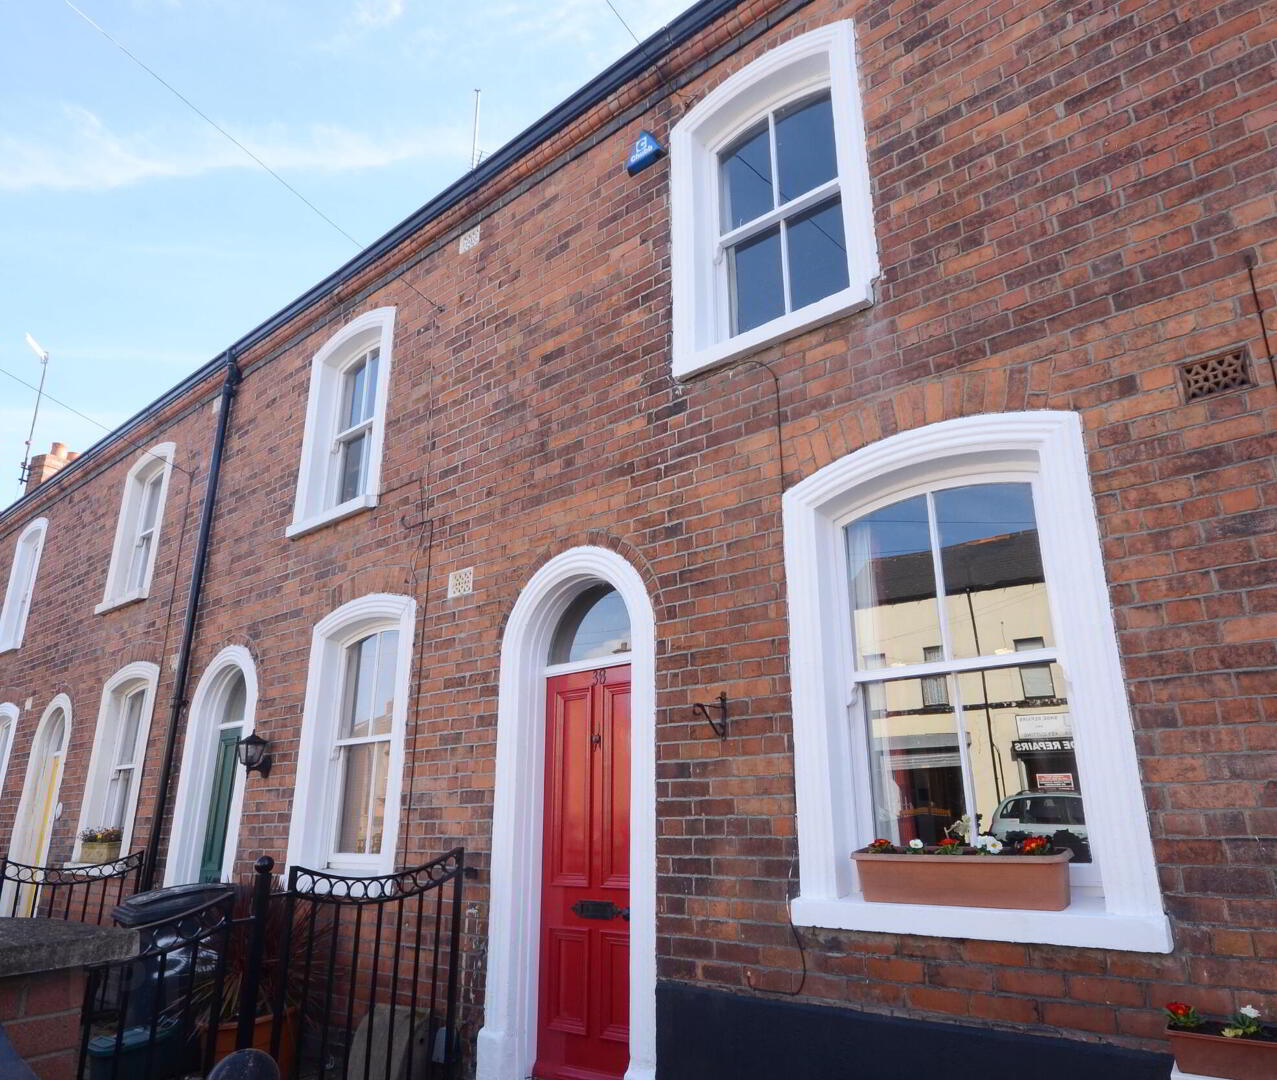
A character two bedroom mid terrace, Grade 2B* listed, property situated in a convenient location adjacent to all the retail, social and recreational facilities available within the vibrant upper Ormeau Road environs.
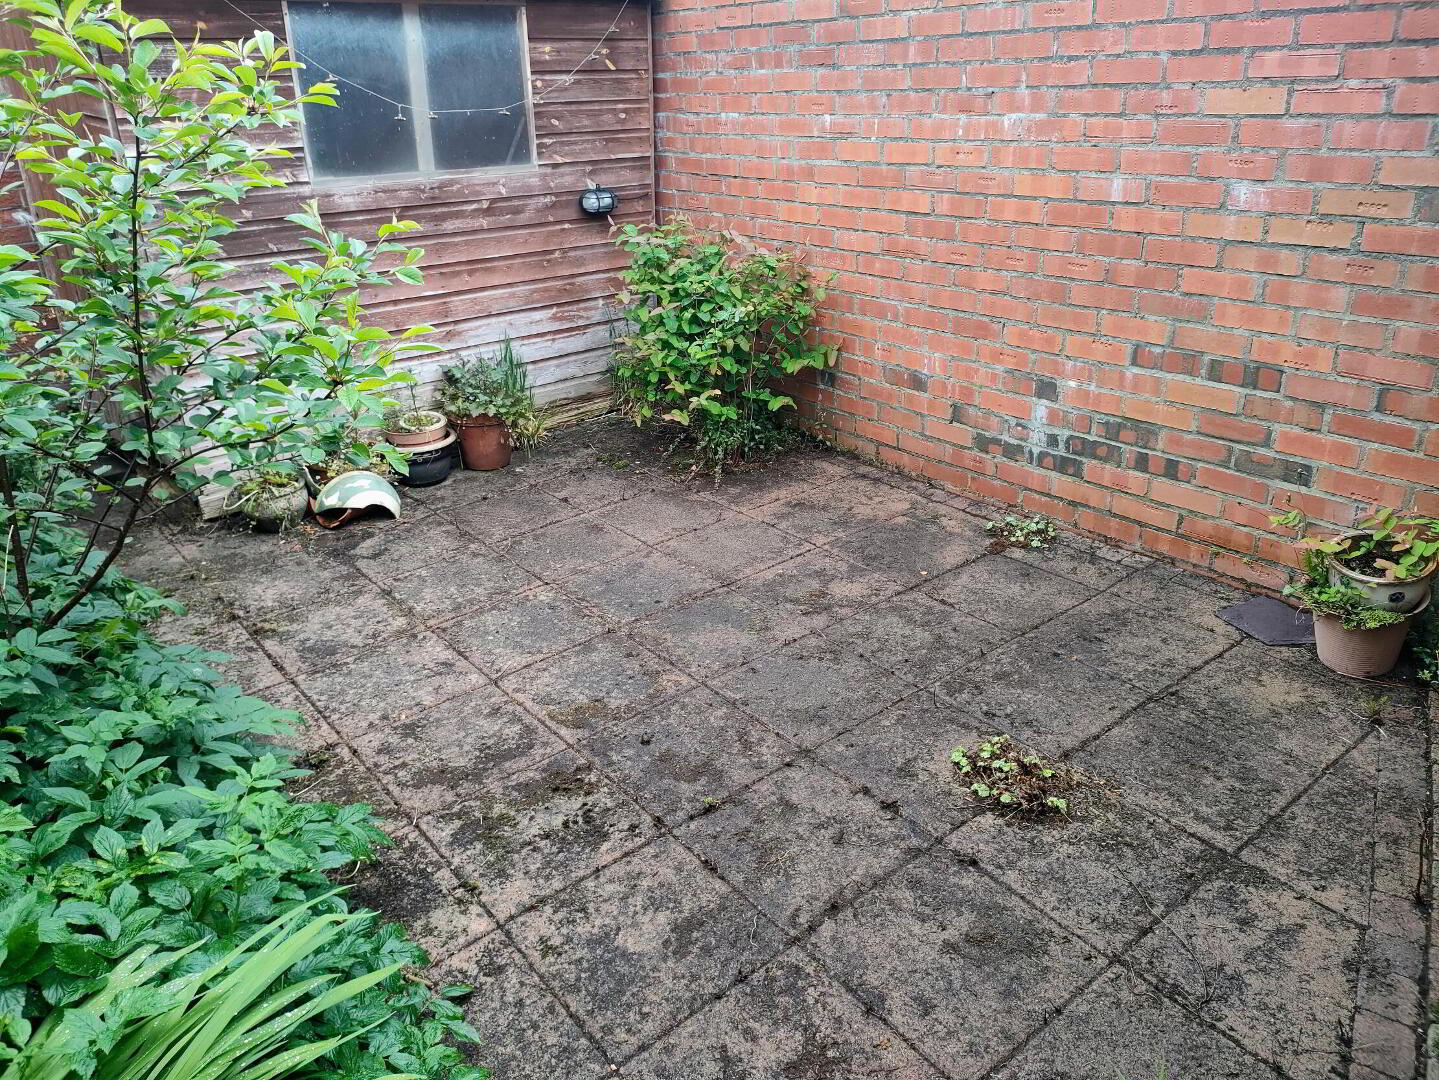
Balancing well proportioned accommodation over two floors, the property boasts a fully enclosed walled courtyard rear garden with a south facing aspect.
Retaining many period features, this charming cottage benefits from gas central heating and features an open fireplace in the living room..
Offered for sale with immediate vacant possession, this house will attract early interest, as much for its character and listed status, but also for its excellent location for both local and city centre amenities.
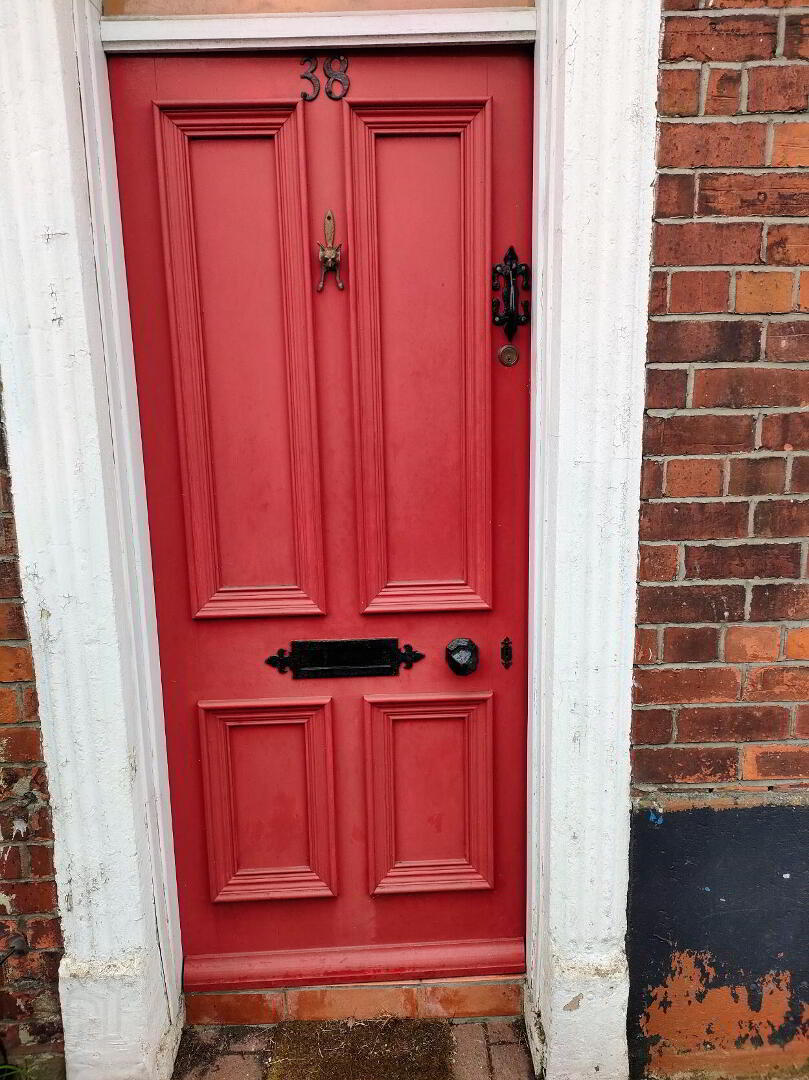
Entrance: solid hardwood door, with fanlight window above, to:
Entrance Vestibule: patterned ceramic tiled flooring, ceiling light point, part glazed door to:
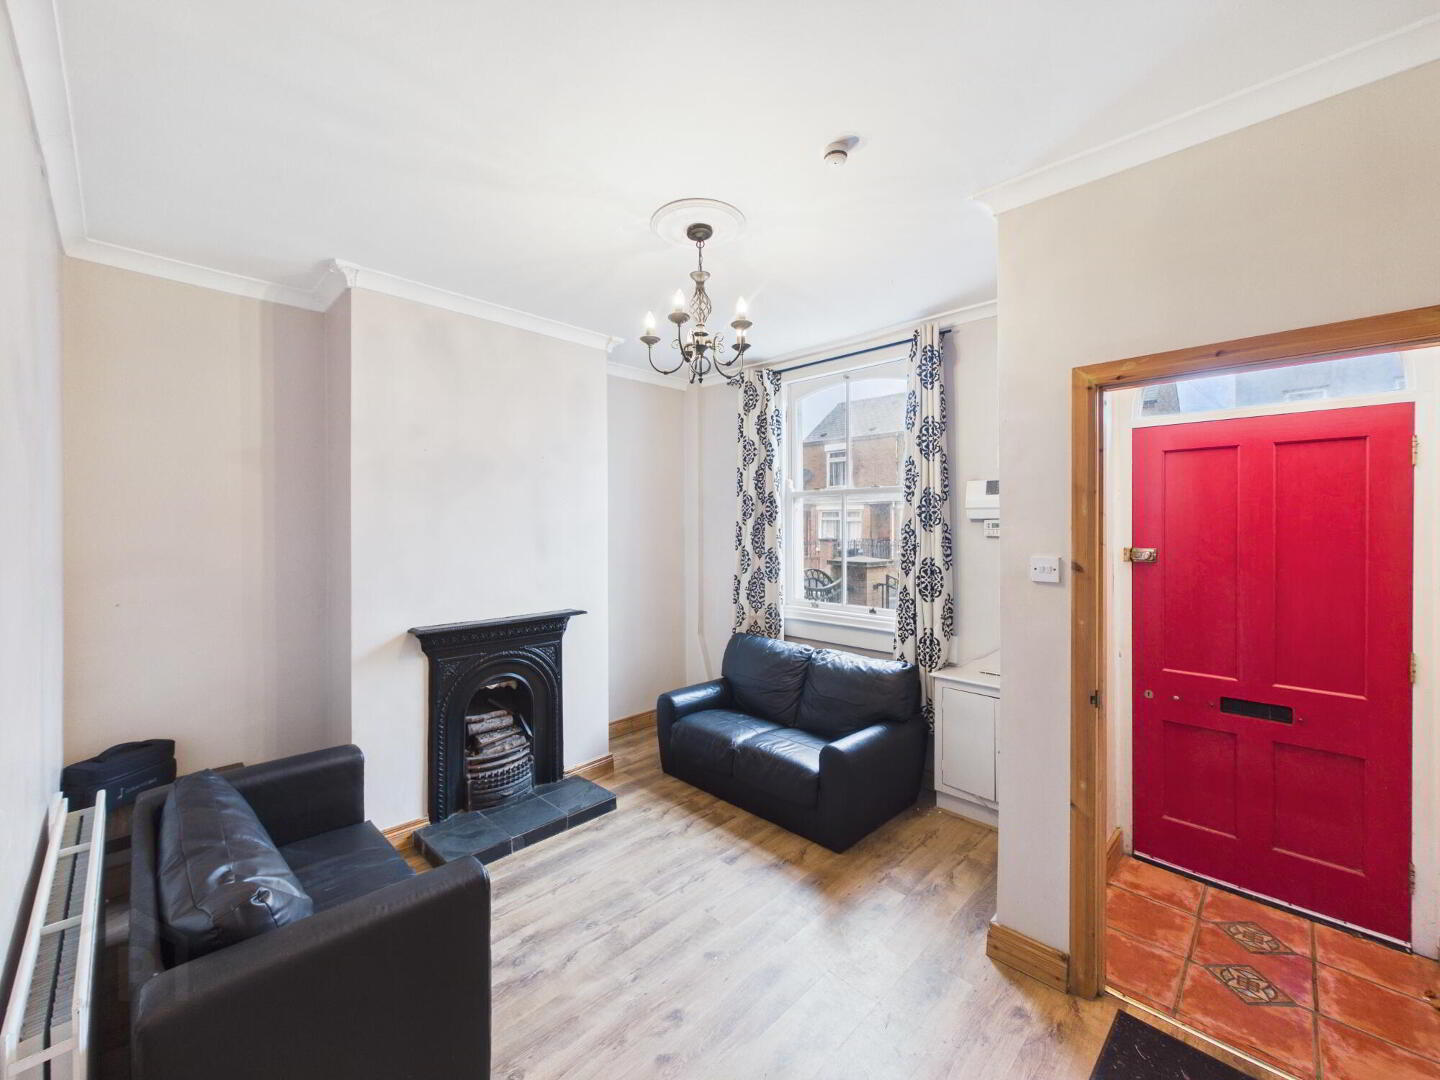
Living Room: with sah window to front, coved cornicing, display mantle over cast iron victorian fireplace with raised grate on slate hearth, laminated wood flooring, radiator, ceiling light point, staircase to first floor.
Inner Hallway: with large understairs alcove, ceiling light points. radiator, laminated wood flooring, door to side leading to garden.
Dining Room: with sash window to rear, laminated wood flooring, radiator, ceiling light point.
Kitchen: single drainer stainless steel sink unit with mixer tap above and cupboard below, further range of base and wall storage and display units with concealed lighting beneath, extensive range of laminated worksurfaces incorporating four ring ceramic hob with canopied extractor filter above and oven below. Built-in fridge and plumbing for washing machine. Ceramic tiled flooring, radiator, ceiling light point, window to side.
Bathroom: part tiled walls to white suite of paneledbath with mixer tap, hand shower attachment and thermostatically controlled monsoon shower head above, wash hand basin and low level wc. Ceramic tiled flooring, chrome towel radiator, ceiling light point, extractor fan.
First Floor Landing: sash window to rear, ceiling light point, hot press, access to loft storage space housing gas central heating boiler.
Bedroom One: with sash window to front, range of built-in wardrobe and storage cupboards in alcove to side of chimney breast, radiator, ceiling light point.
Bedroom Two: with sah window to rear, radiator, ceiling light point.
Outside: Easily maintained garden to front with brick wall and wrought iron railings.
Courtyard Rear Garden: access from small yard, fully enclosed with pavior patio and mature shrubs. Wooden garden shed with power supply.
Pedestrian gate to rear.
* Special buildings of more local importance or good examples of some period of style. Some degree of alteration or imperfection may be acceptable.
Council tax band: X, Domestic rates: £930, EPC rating: DTravel Time From This Property

Important PlacesAdd your own important places to see how far they are from this property.
Agent Accreditations



Marketed by Belvoir (Belfast South)
+44 28 9022 8409




