
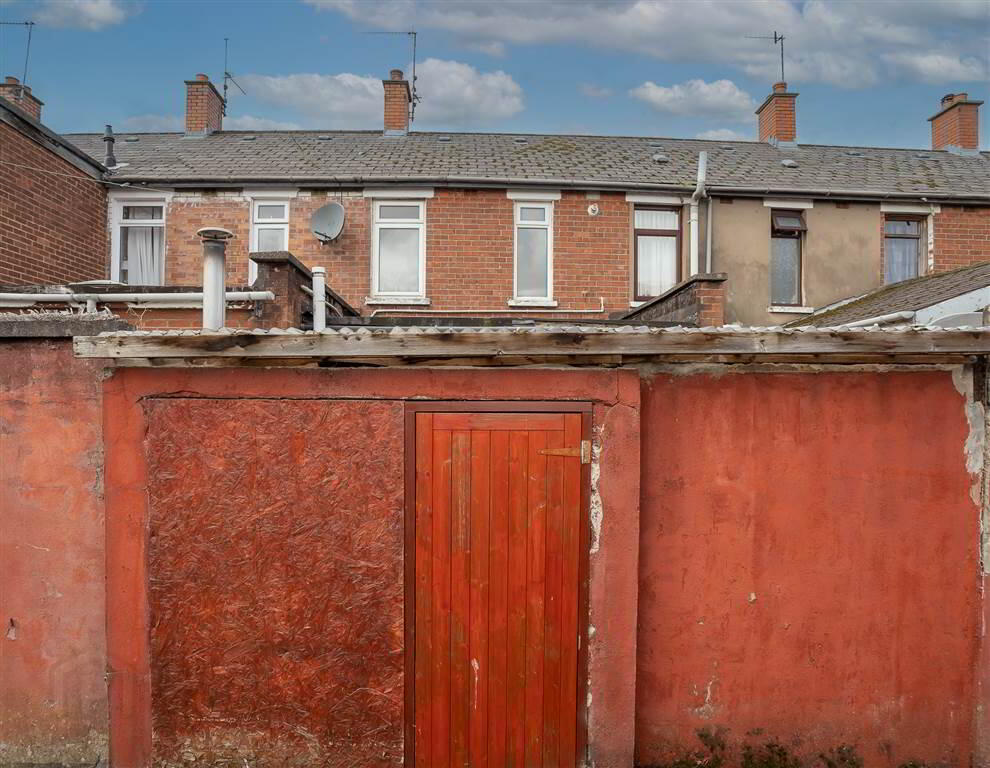
For sale
Added 1 day ago
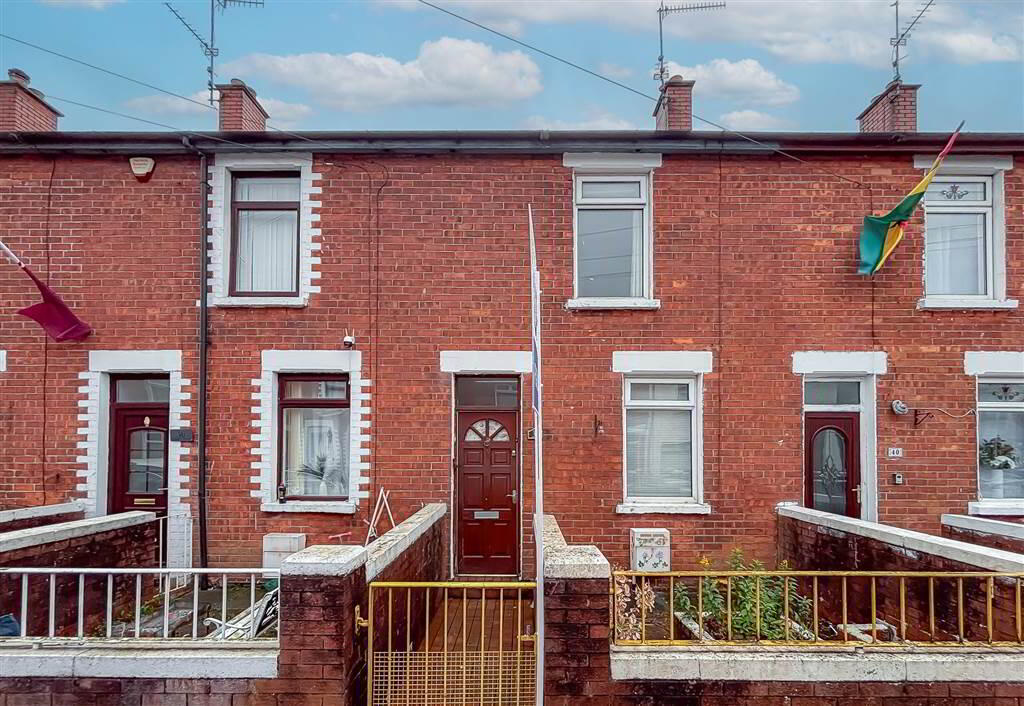
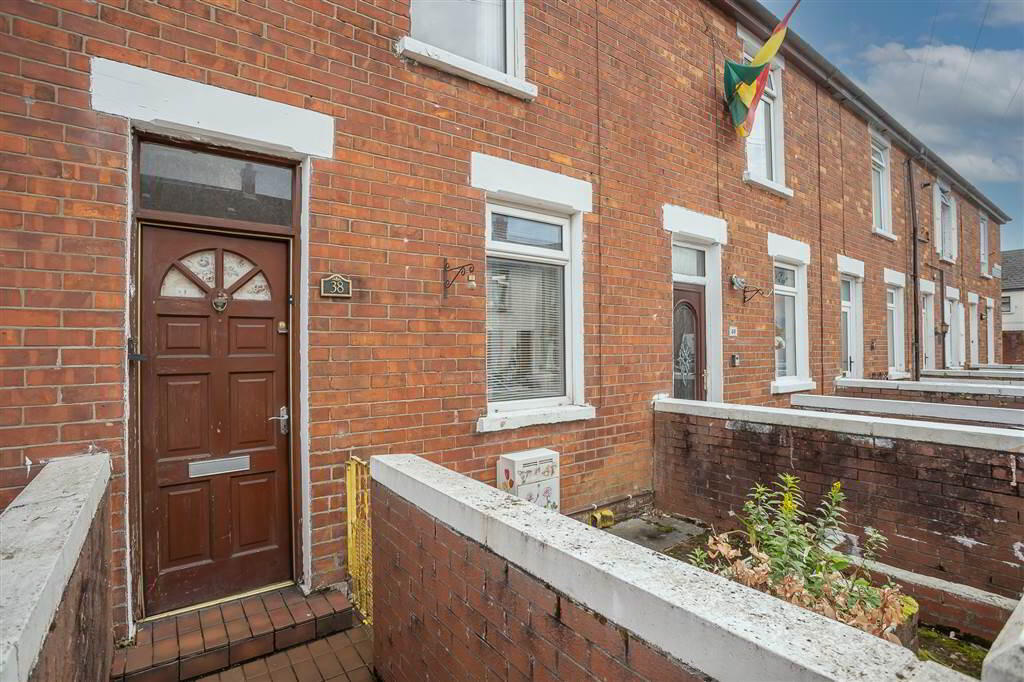
38 St James's Crescent, Belfast, BT12 6DW
2 Bed Terrace House
Offers Over £110,000
Property Overview
Status
For Sale
Style
Terrace House
Bedrooms
2
Receptions
1
Property Features
Tenure
Not Provided
Energy Rating
Heating
Gas
Broadband Speed Checker
*³
In partnership with
Property Financials
Stamp Duty
Rates
£904.59 pa*¹
Typical Mortgage


Marketed by GOC Estate Agents
+44 28 9066 2366

Propertynews Currency Partner - helping you transfer money for property purchases in Ireland & Northern Ireland. Speak to an expert
Additional Information
- Attractive red-brick mid-terrace property
- Gas-fired central heating
- UPVC double glazing
- Two bedrooms plus separate study
- Chain-free sale
- Easy access to Belfast city centre and Grand Central Station
- Floored roof space providing excellent additional storage
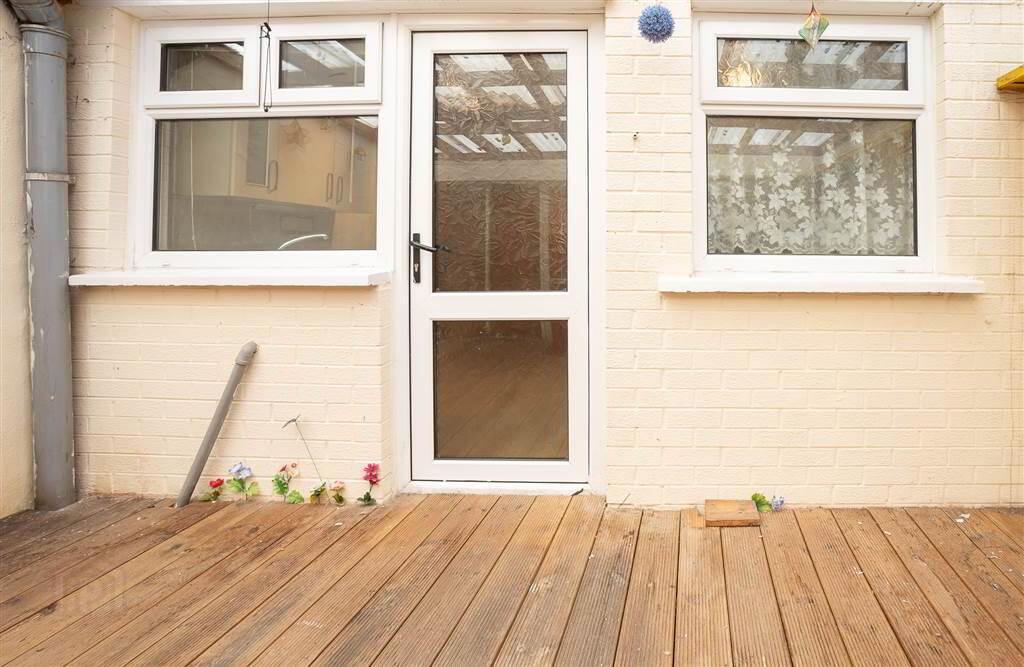
- Privately enclosed covered rear garden
The property comprises two bedrooms and a study, with access to a fully floored roof space providing excellent additional storage. The ground floor features a fitted kitchen open plan to the dining area, along with a downstairs bathroom. Further benefits include gas-fired central heating, uPVC double glazing and a privately enclosed covered rear garden.
Located within easy reach of the Falls Road, Royal Victoria Hospital and St Mary's University College, with excellent access to the Glider service, arterial routes and motorway network. Belfast city centre, Grand Central Station and the popular Boucher Road are also easily accessible.
Early viewing is highly recommended.
Ground Floor
- LIVING ROOM:
- 4.06m x 3.3m (13' 4" x 10' 10")
- KITCHEN/DINING AREA:
- 5.28m x 3.99m (17' 4" x 13' 1")
Range of high and low level units,stainless steel sink,built-in hob and oven,leading to open plan dining space. - BATHROOM SUITE:
- 3 Piece White Bathroom Suite.
First Floor
- BEDROOM (1):
- 4.01m x 2.82m (13' 2" x 9' 3")
Built-in wardrobes. Laminate Flooring - BEDROOM (2):
- 3.15m x 2.92m (10' 4" x 9' 7")
Laminate Flooring - STUDY
- ROOFSPACE:
- Accessible via pull down ladder, fully floored.
Outside
- Enclosed rear decking area with clear carbon panels with access to rear alleyway.
Front lawn area
Directions
Conveniently located just off the Donegall Road.
Travel Time From This Property

Important PlacesAdd your own important places to see how far they are from this property.
Agent Accreditations


Marketed by GOC Estate Agents
+44 28 9066 2366




