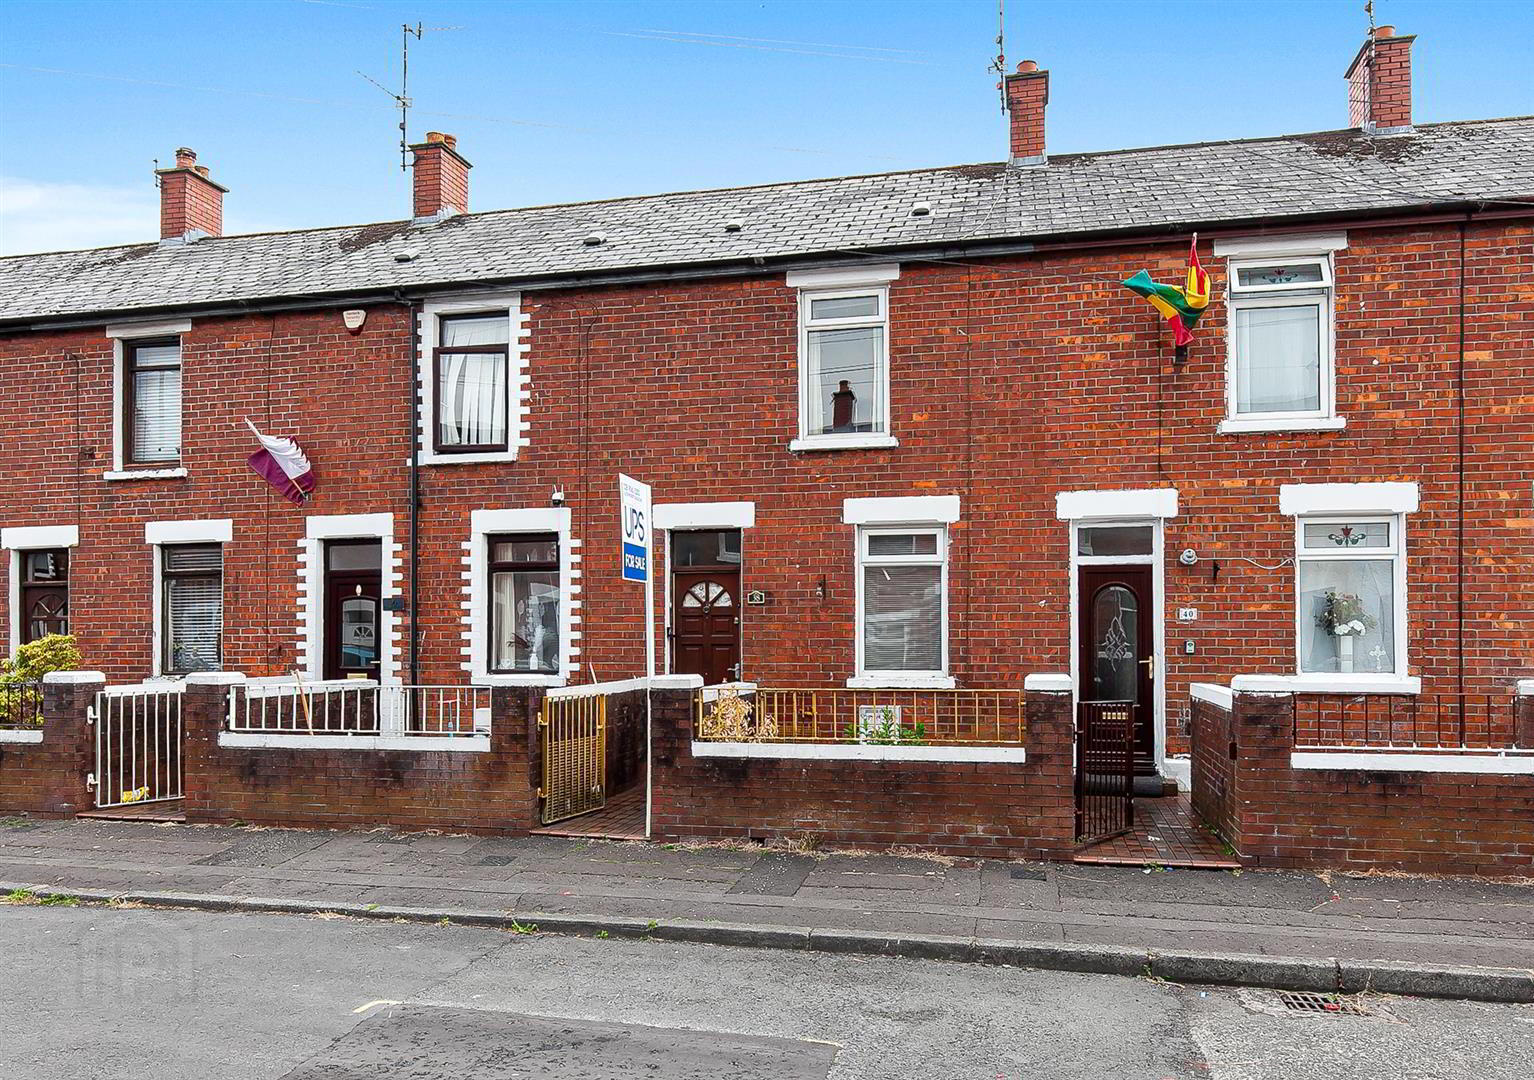
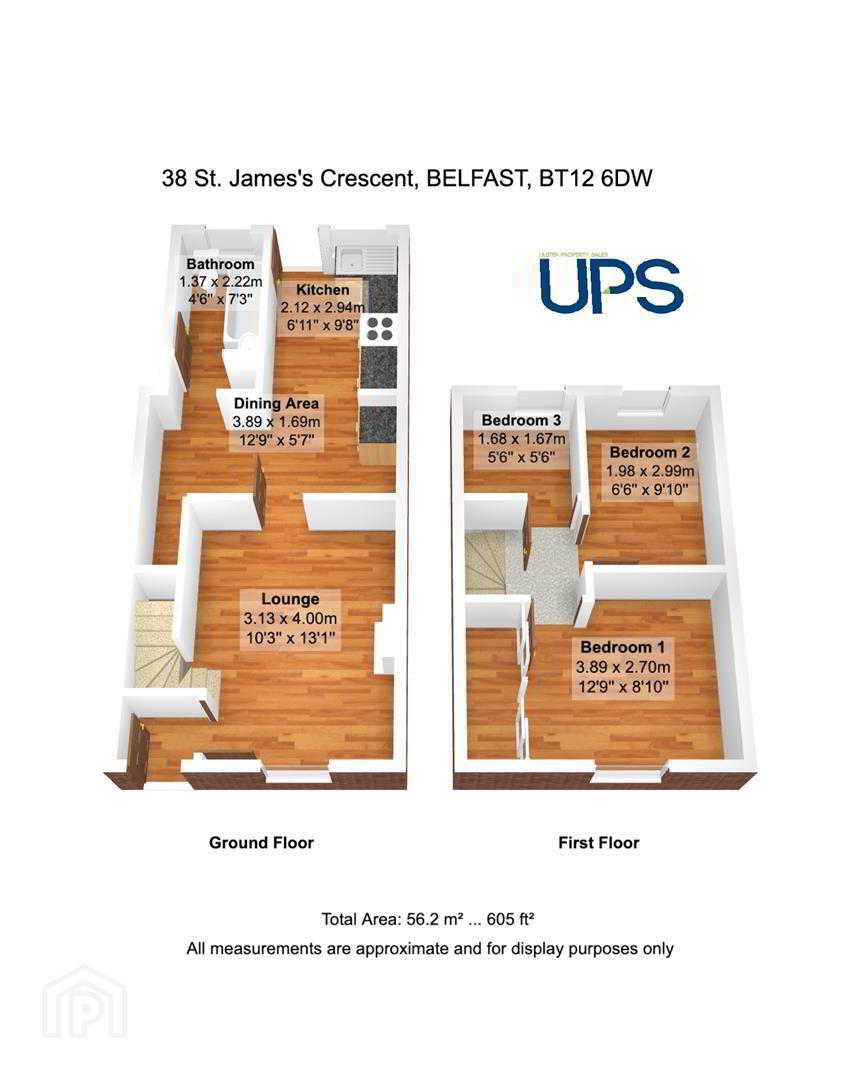
38 St. James's Crescent, Belfast, BT12 6DW
2 Bed Mid-Terrace House
Offers Around £119,950
Property Overview
Status
For Sale
Style
Mid-Terrace House
Bedrooms
2
Bathrooms
1
Receptions
1
Property Features
Tenure
Not Provided
Energy Rating
Broadband Speed Checker
*³
In partnership with
Property Financials
Stamp Duty
Rates
£904.59 pa*¹
Typical Mortgage


Marketed by Ulster Property Sales (Andersonstown)
+44 28 9060 5200

Propertynews Currency Partner - helping you transfer money for property purchases in Ireland & Northern Ireland. Speak to an expert
Additional Information
- An attractive red brick mid-terrace home offered for sale chain-free, ideally positioned within this established and highly desirable location, convenient to a wide range of amenities.
- There are two bedrooms and a study on the first floor, along with access to a floored roof space via a pull-down ladder from the landing, providing excellent additional storage.
- Fitted kitchen open plan to dining space.
- Downstairs white bathroom suite.
- Gas-fired central heating and uPVC double glazing.
- Privately enclosed covered rear garden.
- A short walk to a wide range of amenities on the nearby Falls Road, including Royal Victoria Hospital, St Mary's University College, and much more.
- Excellent transport links are close by, including the Glider service, major arterial routes, and access to the wider motorway network.
- The city centre is easily accessible, along with the new multi-million-pound Grand Central Station and Boucher Road, renowned for its popular retail parks and eateries.
- Early viewing strongly recommended to avoid disappointment!
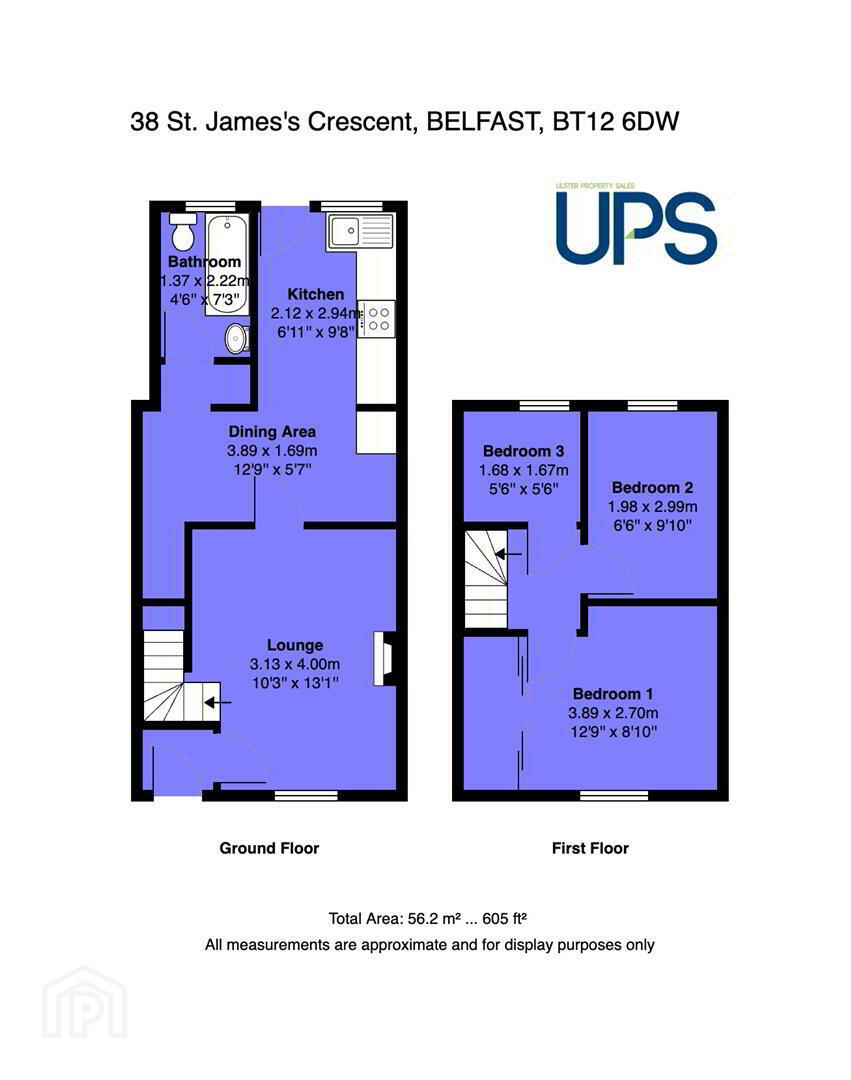
The property extends to around 605sq ft and has an energy rating of D-68 and must be seen to be fully appreciated – the well-appointed accommodation is briefly outlined below.
The property has two bedrooms and a study at first floor level and there is access to a floored roof-space via a pulldown ladder on the landing providing excellent storage.
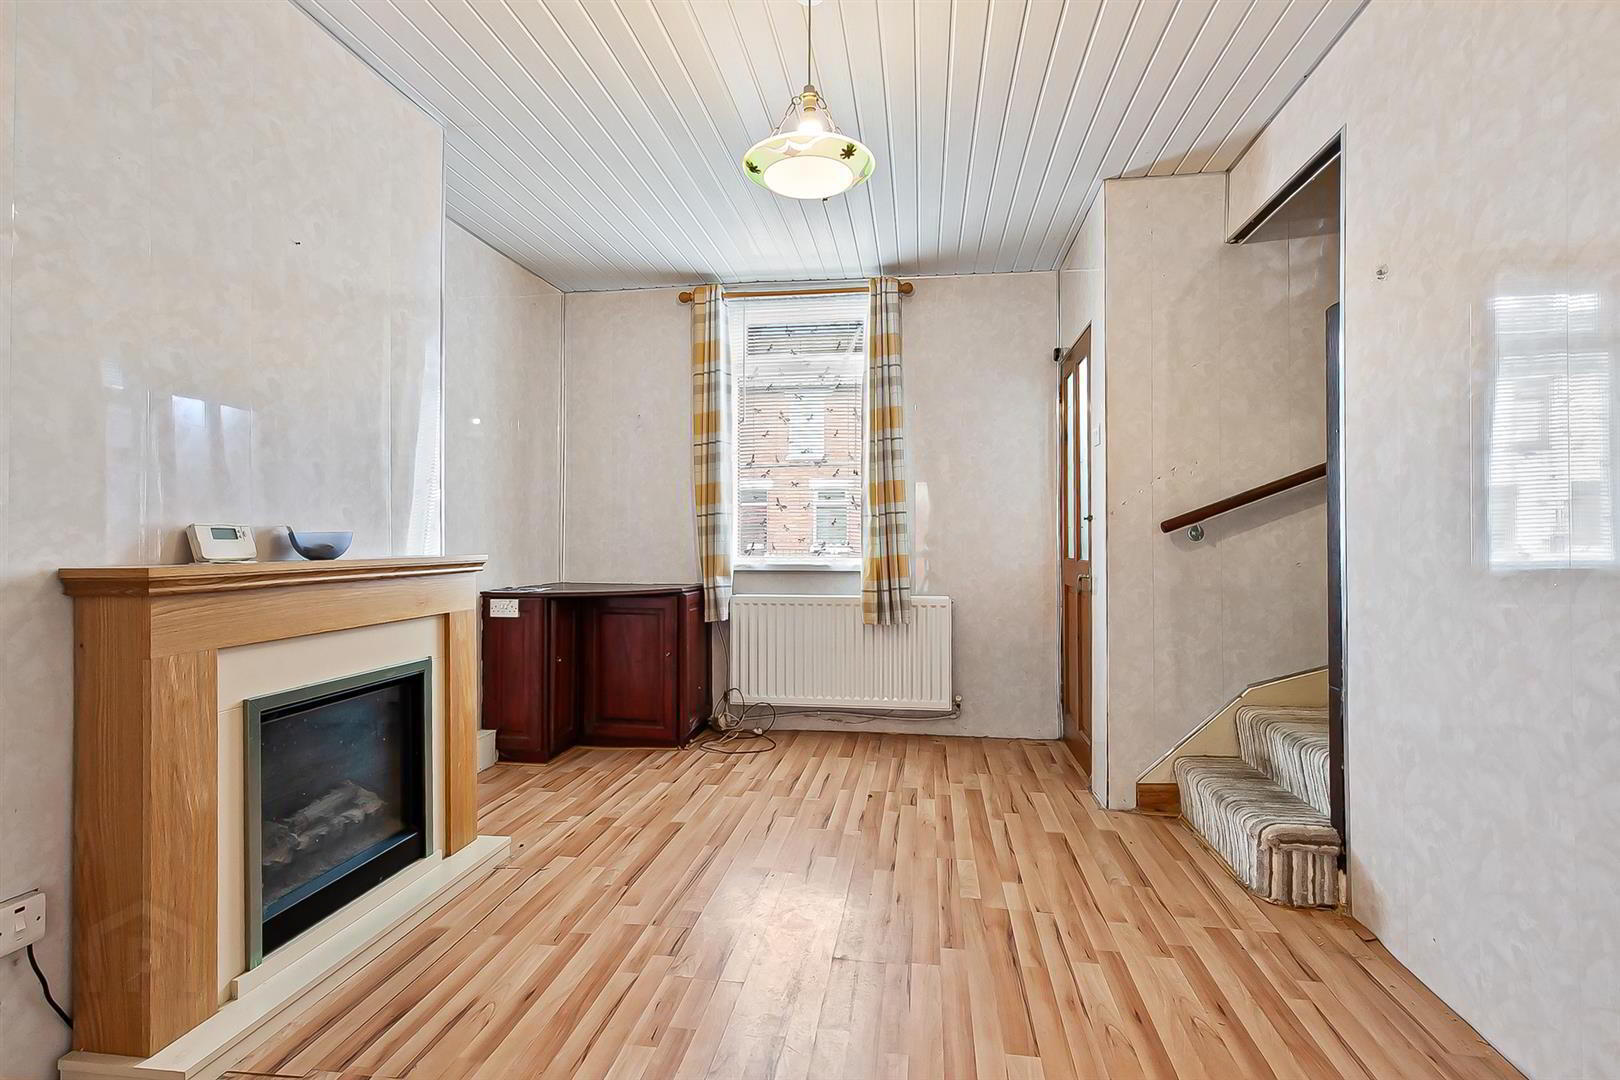
On the ground floor there is a comfortable living room and a fitted kitchen which is open plan to a dining space, there is also a downstairs white bathroom suite.
Other qualities include gas fired central heating and Upvc double glazing as well as an enclosed covered rear yard/garden.
A charming home with lots of potential in an area that is central to an abundance of services and we have no hesitation in recommending an early viewing to avoid disappointment!
- GROUND FLOOR
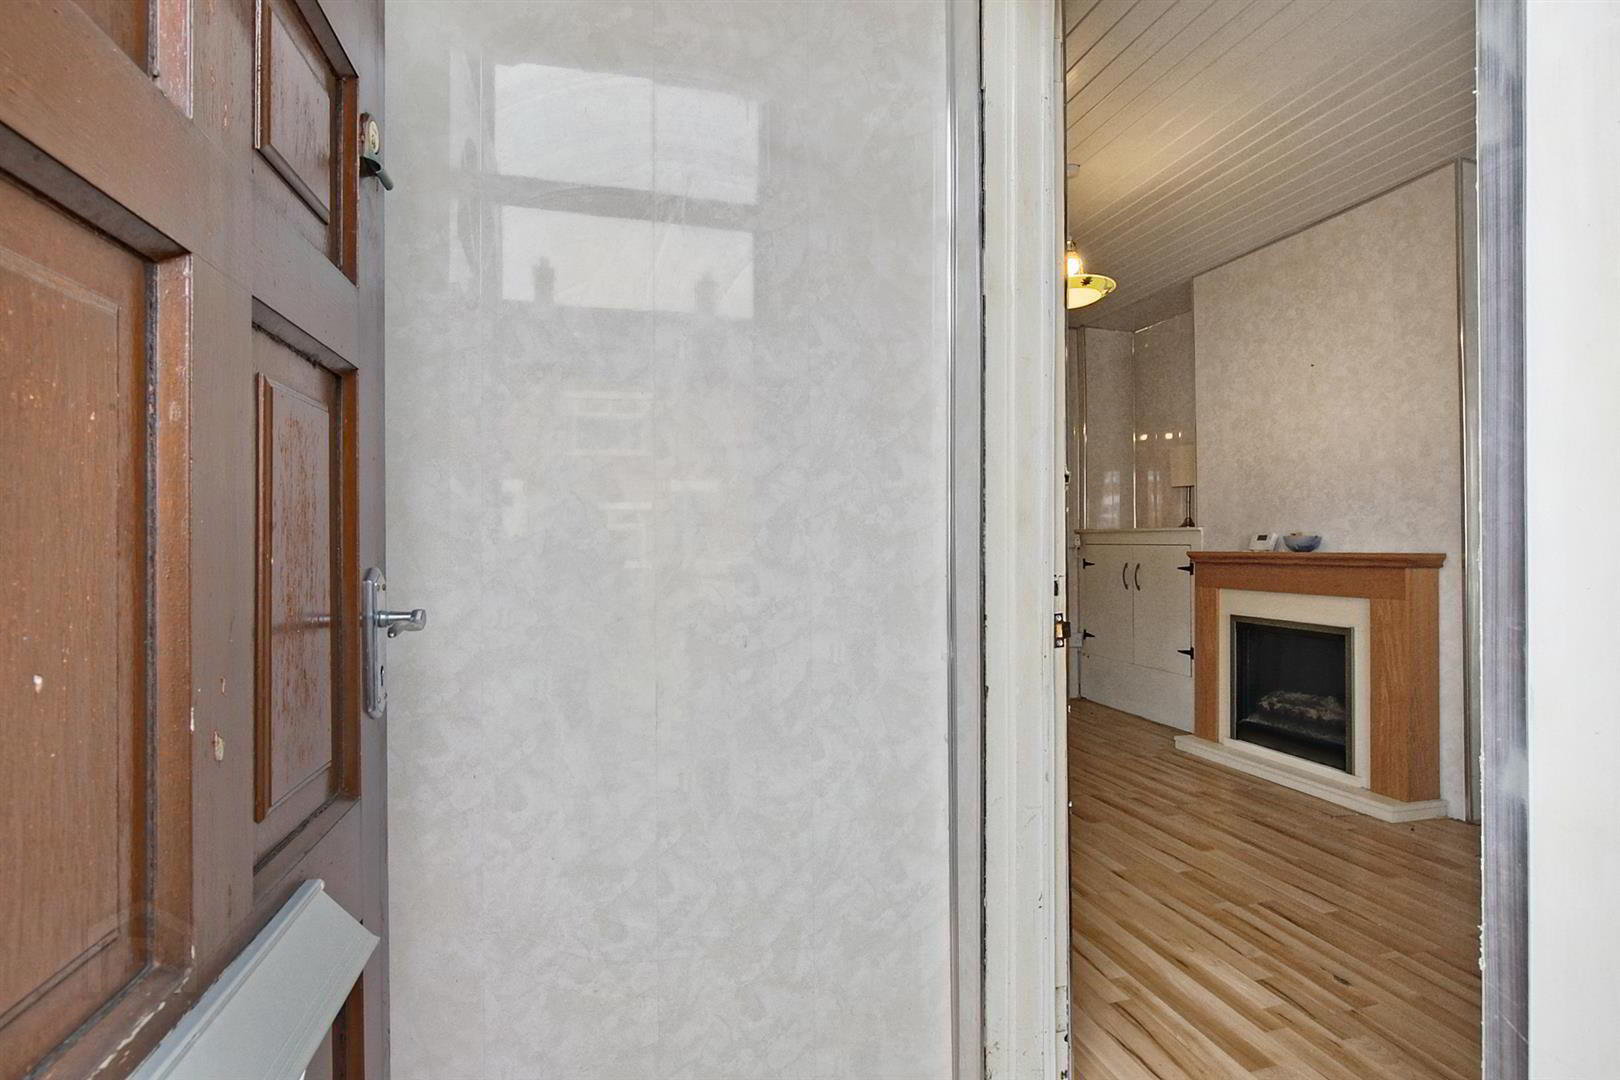
- Hardwood front door to;
- ENTRANCE HALL
- To;
- LIVING ROOM 4.06m x 3.30m (13'4 x 10'10)
- KITCHEN / DINING AREA 5.28m x 3.99m (17'4 x 13'1)
- Range of high and low level units, single drainer stainless steel sink unit, built-in hob and underoven, open plan to dining space.
- WHITE BATHROOM SUITE
- Bath, low flush w.c, pedestal wash hand basin.
- FIRST FLOOR
- BEDROOM 1 4.01m x 2.82m (13'2 x 9'3)
- Built-in robes, laminated wood effect floor.
- BEDROOM 2 3.15m x 2.92m (10'4 x 9'7)
- STUDY
- ROOFSPACE
- Approached via pull down ladder, floored and storage.
- OUTSIDE
- Enclosed, covered rear yard / garden.
Travel Time From This Property

Important PlacesAdd your own important places to see how far they are from this property.
Agent Accreditations


Marketed by Ulster Property Sales (Andersonstown)
+44 28 9060 5200




