For sale
Added 2 hours ago
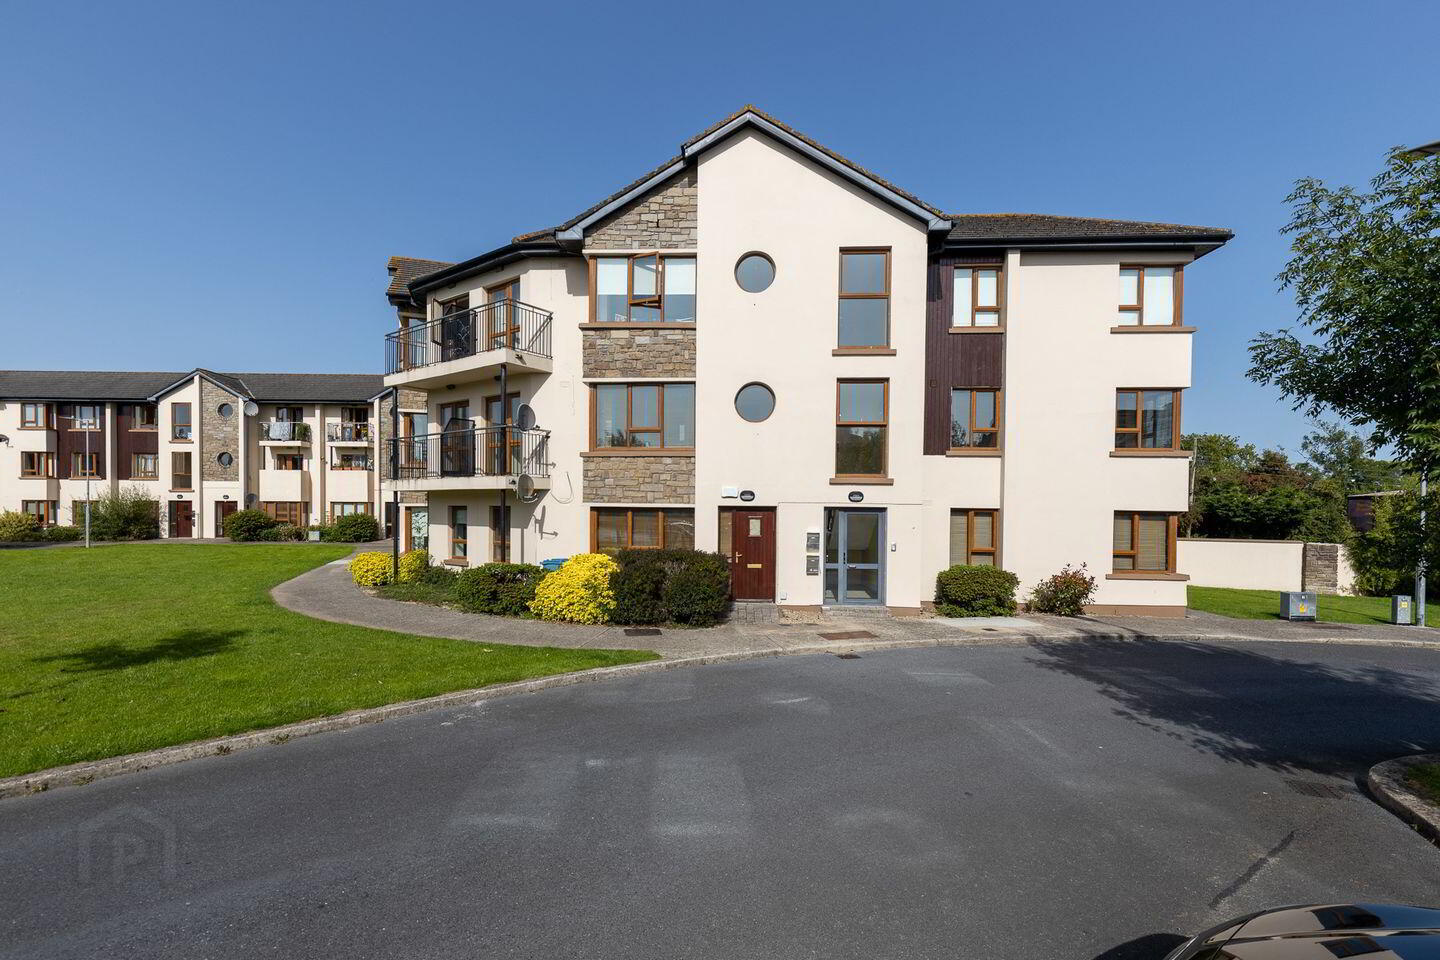
38 Spencer's Court, Enniscorthy, Y21R407
2 Bed Apartment
Asking Price €175,000
Property Overview
Status
For Sale
Style
Apartment
Bedrooms
2
Bathrooms
1
Property Features
Size
70 sq m (753 sq ft)
Tenure
Not Provided
Energy Rating
Property Financials
Stamp Duty
€1,750*²

Marketed by Sherry FitzGerald O'Leary Kinsella (Dungarvan)
PSR Licence: 001859
+353 53 923 7322

Propertynews Currency Partner - helping you transfer money for property purchases in Ireland & Northern Ireland. Speak to an expert
Additional Information
- Penthouse apartment approx. 70 sq. mts.
- Ready for immediate occupation.
- Excellent location a short walk to all amenities.
- Good parking.
- With a modern and stylish feel.
- Electric heating.
- Management fee €1720 to include block insurance, refuse collection and maintenance of communal areas. Mains water and sewage.
- All contents included.
38 Spencer's Court is an impressive 2 double bed (main ensuite) penthouse apartment in a wonderful setting within very close proximity to Enniscorthy town centre.
Spencer’s Court is a small quiet private neighbourhood in a safe community. It’s very well kept and maintained and offers good parking. It is within walking distance of the town centre schools, shops, sportsgrounds, restaurants, and pubs and only 5 km from the N11.
This wonderful property offers two spacious bedrooms (main ensuite), and the home extends to 70 sq mts approx. There is a great sense of space and light throughout.
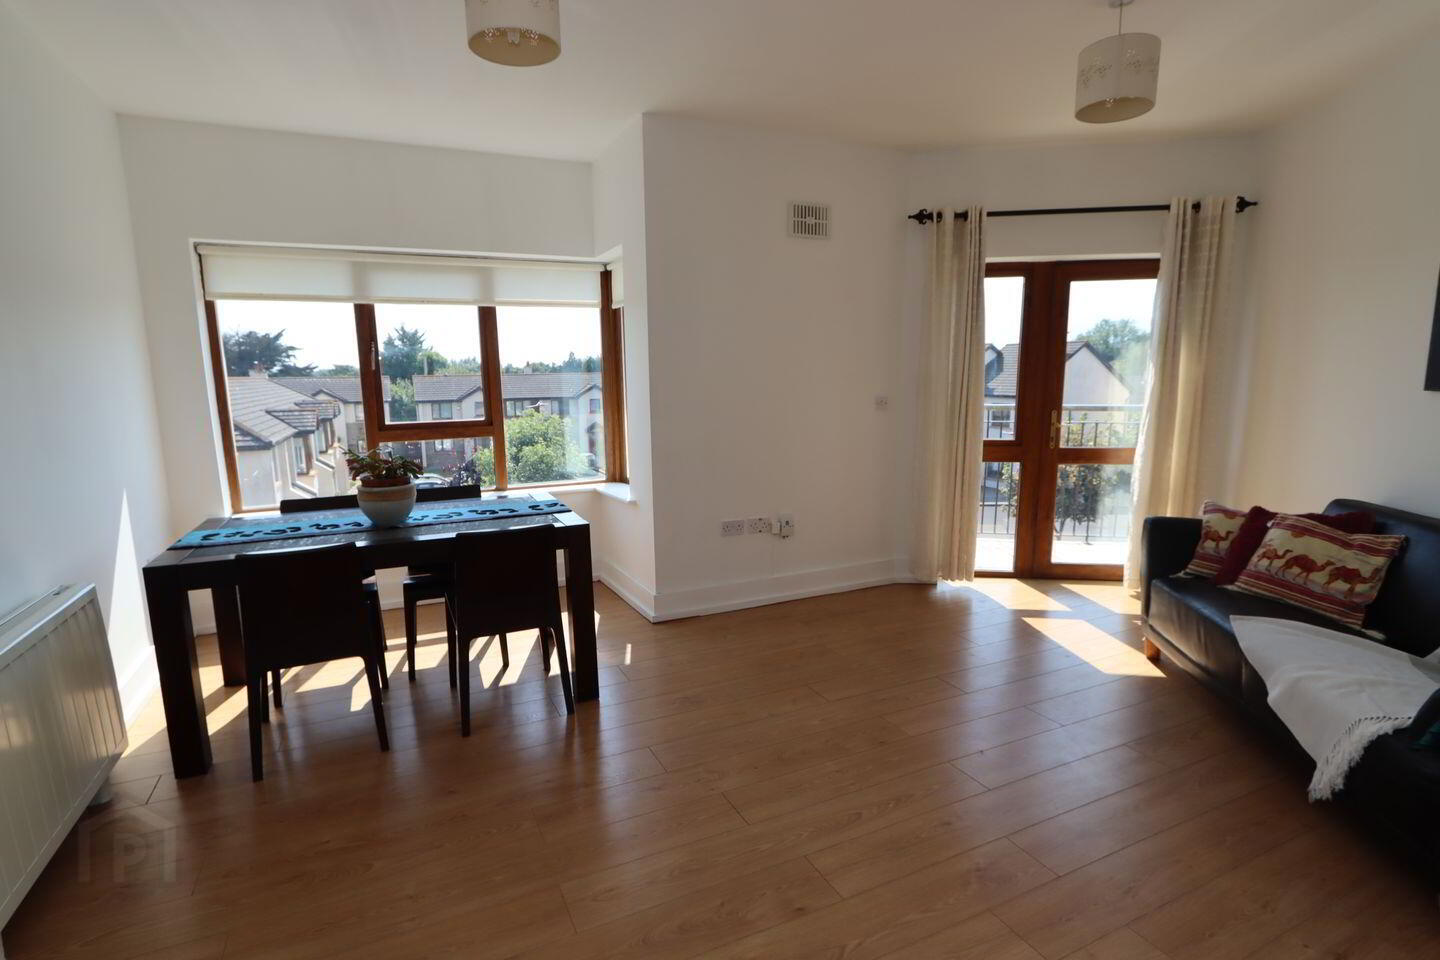
On entry you are immediately impressed by the well-designed large living space with lovely views over the green area, each rooms lends itself to amazing views.
This modern home will suit the first-time buyer or investor looking for a beautiful residence in a safe community, in the extremely popular area of Enniscorthy.
It’s ready for immediate occupation.
View and be impressed!
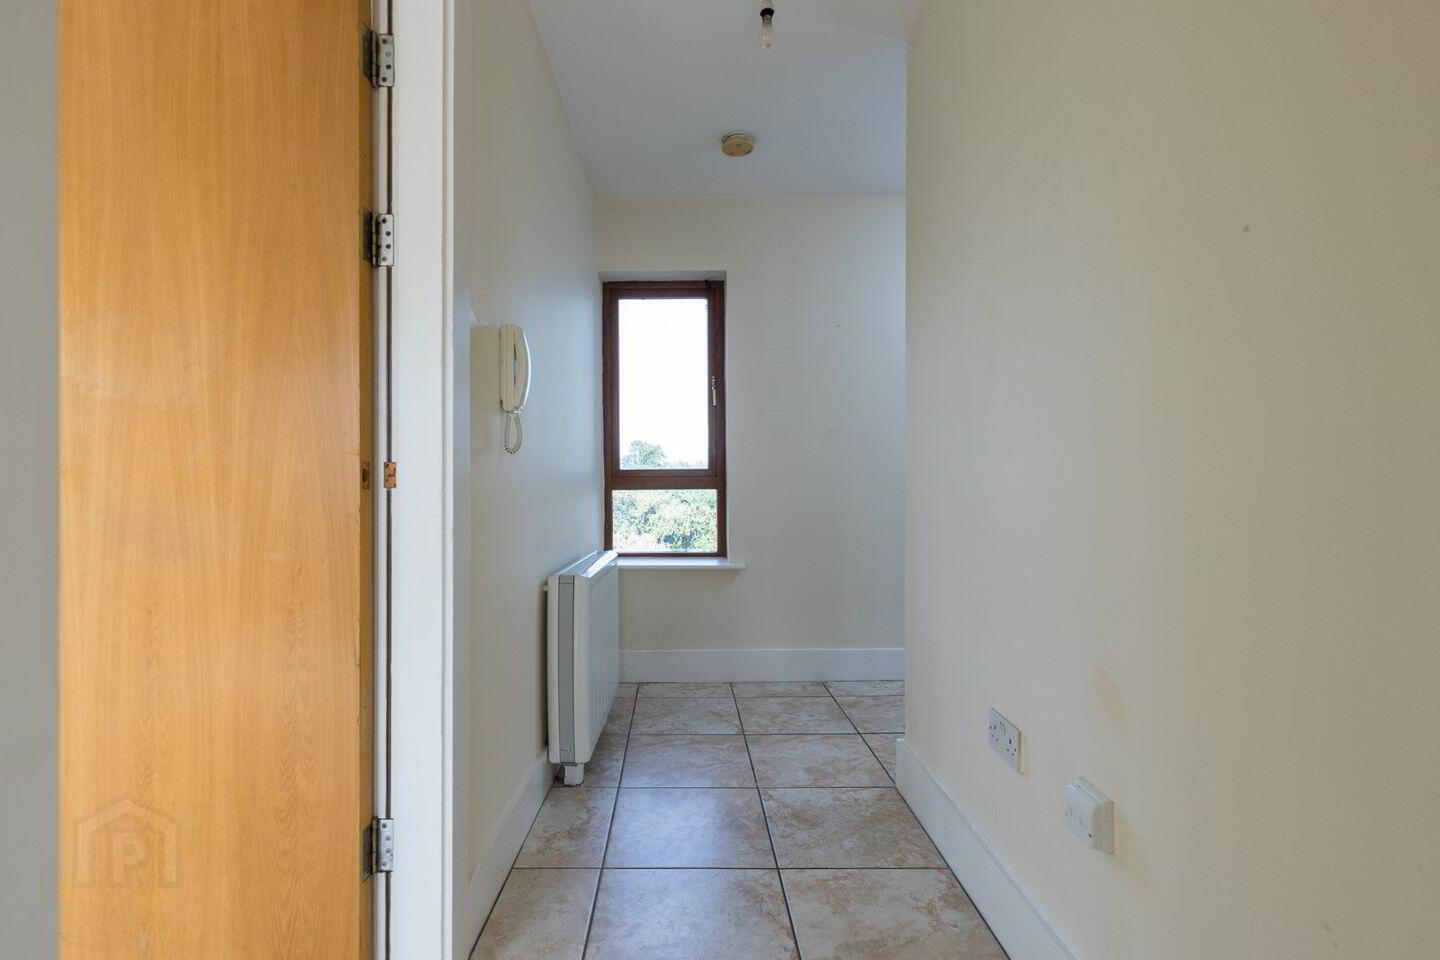
Entrance Hall 3.51 x 1.17m. With wooden flooring.
Reception Room 4.98m x 3.41m. Light filled room that boasts large windows that over looks a green area, very comfortable sitting area with dining section off and doors off to balcony.
Kitchen 3.47m x 1.83m. With a good array of fitted kitchen units, cooker, washer/dryer and fridge included int he sale.
Rear Hall 6.30m x 1.18m. With wooden flooring and large hotpress/storage room off.
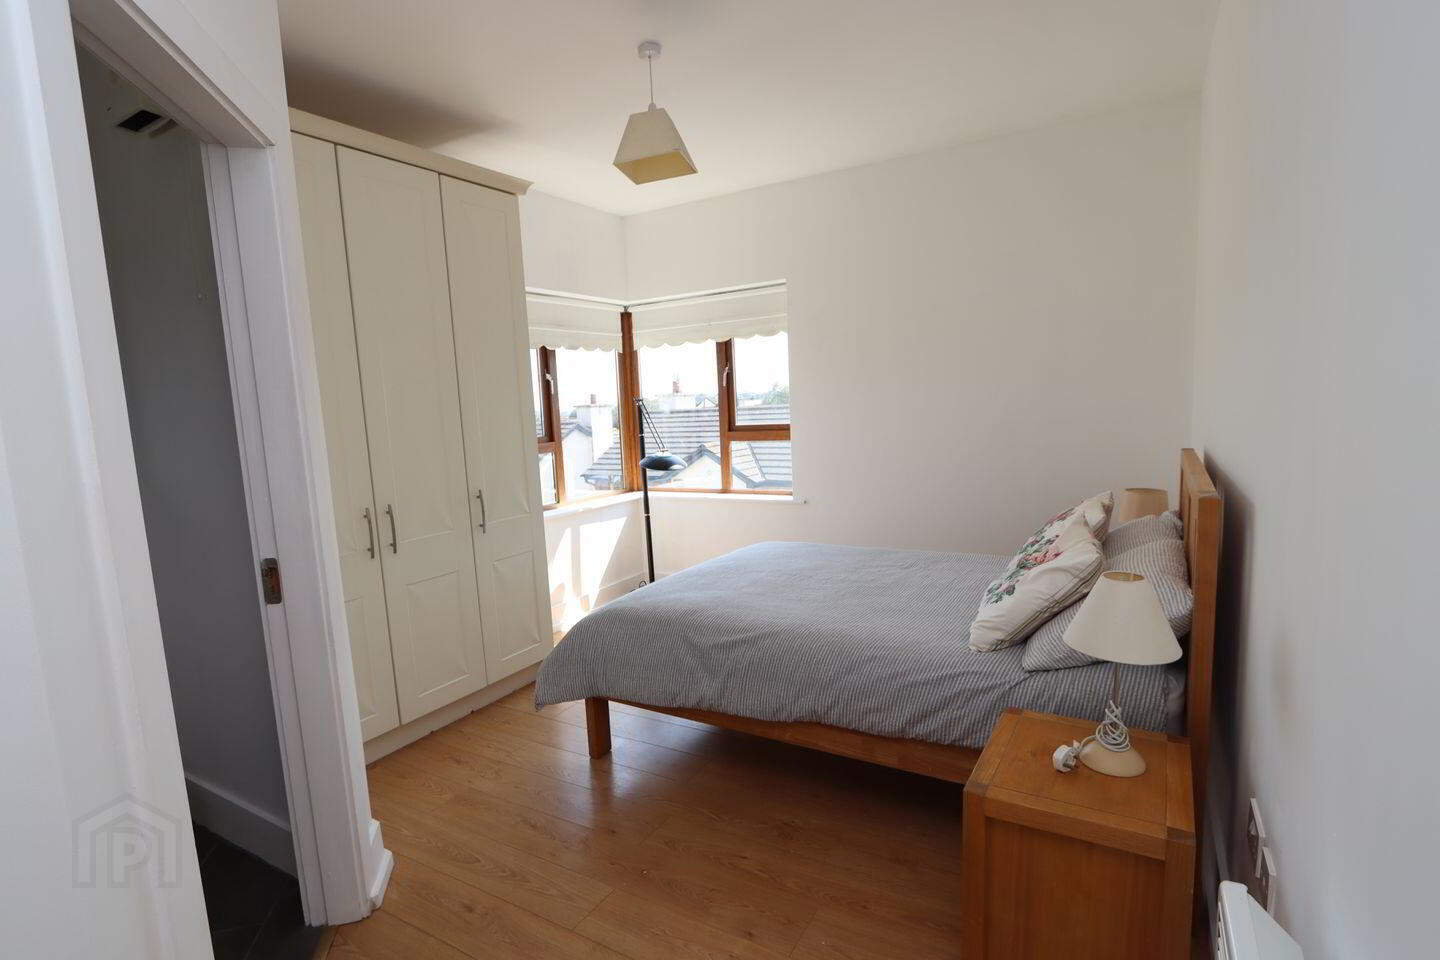
Master Bedroom 5.39m x 3.43m. Spacious double room with lovely views to Vinegar Hill, built-in wardrobes and door off to
Ensuite 2.29m x 1.88. With shower, wc & WHB.
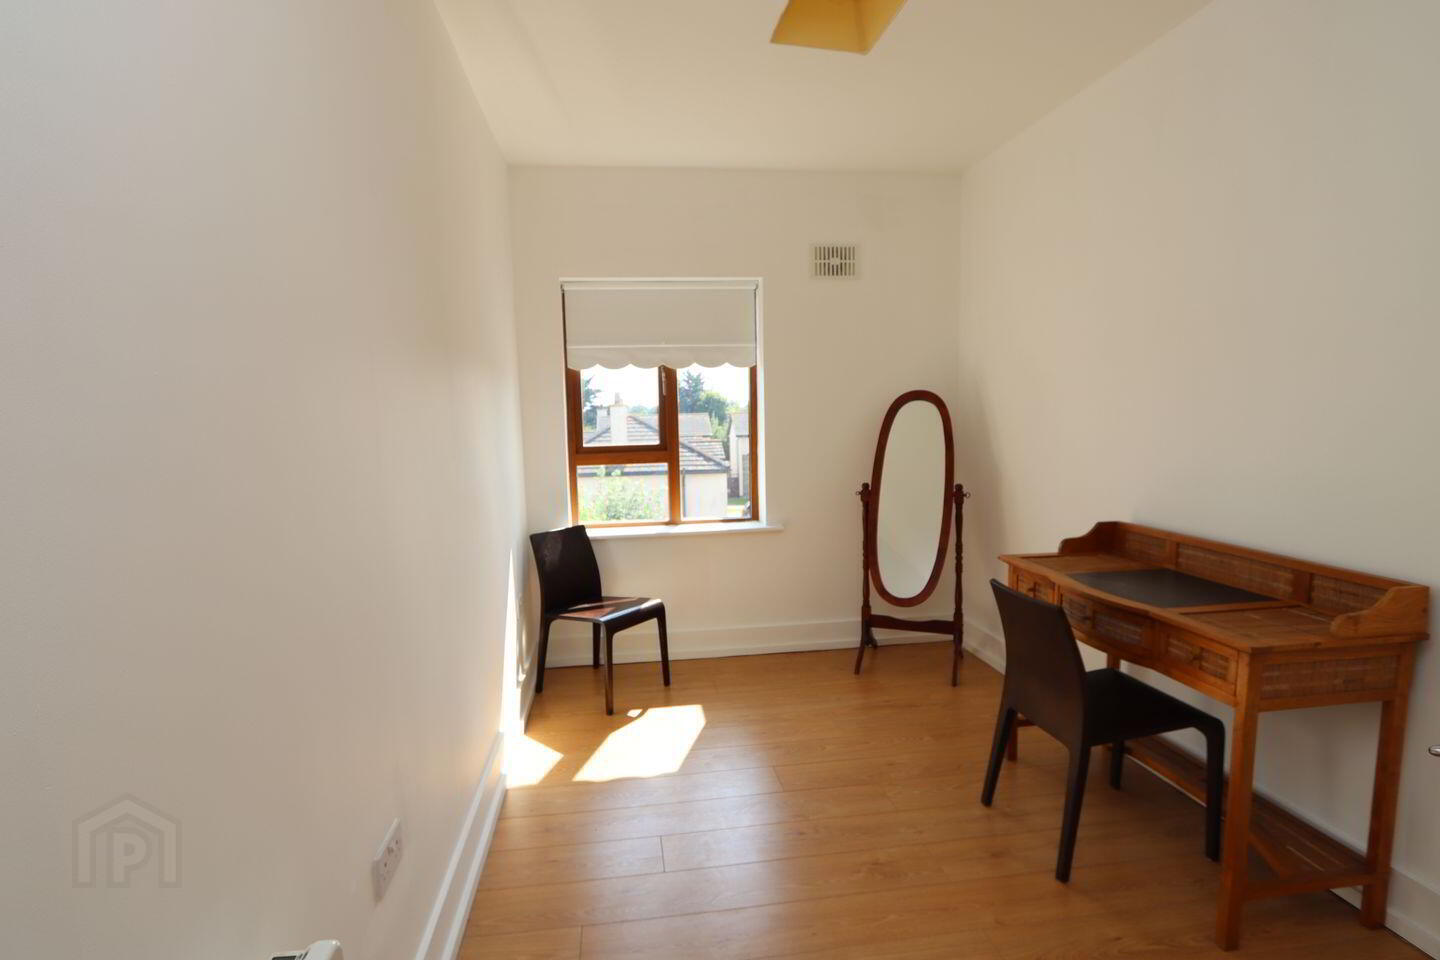
Bedroom 2 5.30m x 3.40m. Double room with buit-in wardrobes.
Bathroom 2.50m x 2.27m. With bath, wc and whb and good tiling.
BER Details
BER Rating: C3
BER No.: 115215584
Energy Performance Indicator: 207.27 kWh/m²/yr
Travel Time From This Property

Important PlacesAdd your own important places to see how far they are from this property.
Agent Accreditations
Not Provided

Marketed by Sherry FitzGerald O'Leary Kinsella (Dungarvan)
PSR Licence: 001859
+353 53 923 7322




