
For sale
Added 1 day ago
38 Silverhill Manor, Enniskillen, BT74 5JE
3 Bed Terrace House
Price £189,500
Property Overview
Status
For Sale
Style
Terrace House
Bedrooms
3
Bathrooms
2
Receptions
1
Property Features
Size
114 sq m (1,227.1 sq ft)
Tenure
Not Provided
Energy Rating
Heating
Oil
Broadband Speed Checker
In partnership with
Property Financials
Stamp Duty
Rates
£1,203.00 pa*¹
Typical Mortgage


Marketed by Smyth Leslie & Co Limited
+44 28 6632 0456

Propertynews Currency Partner - helping you transfer money for property purchases in Ireland & Northern Ireland. Speak to an expert
Additional Information
- OFCH & PVC Double Glazing
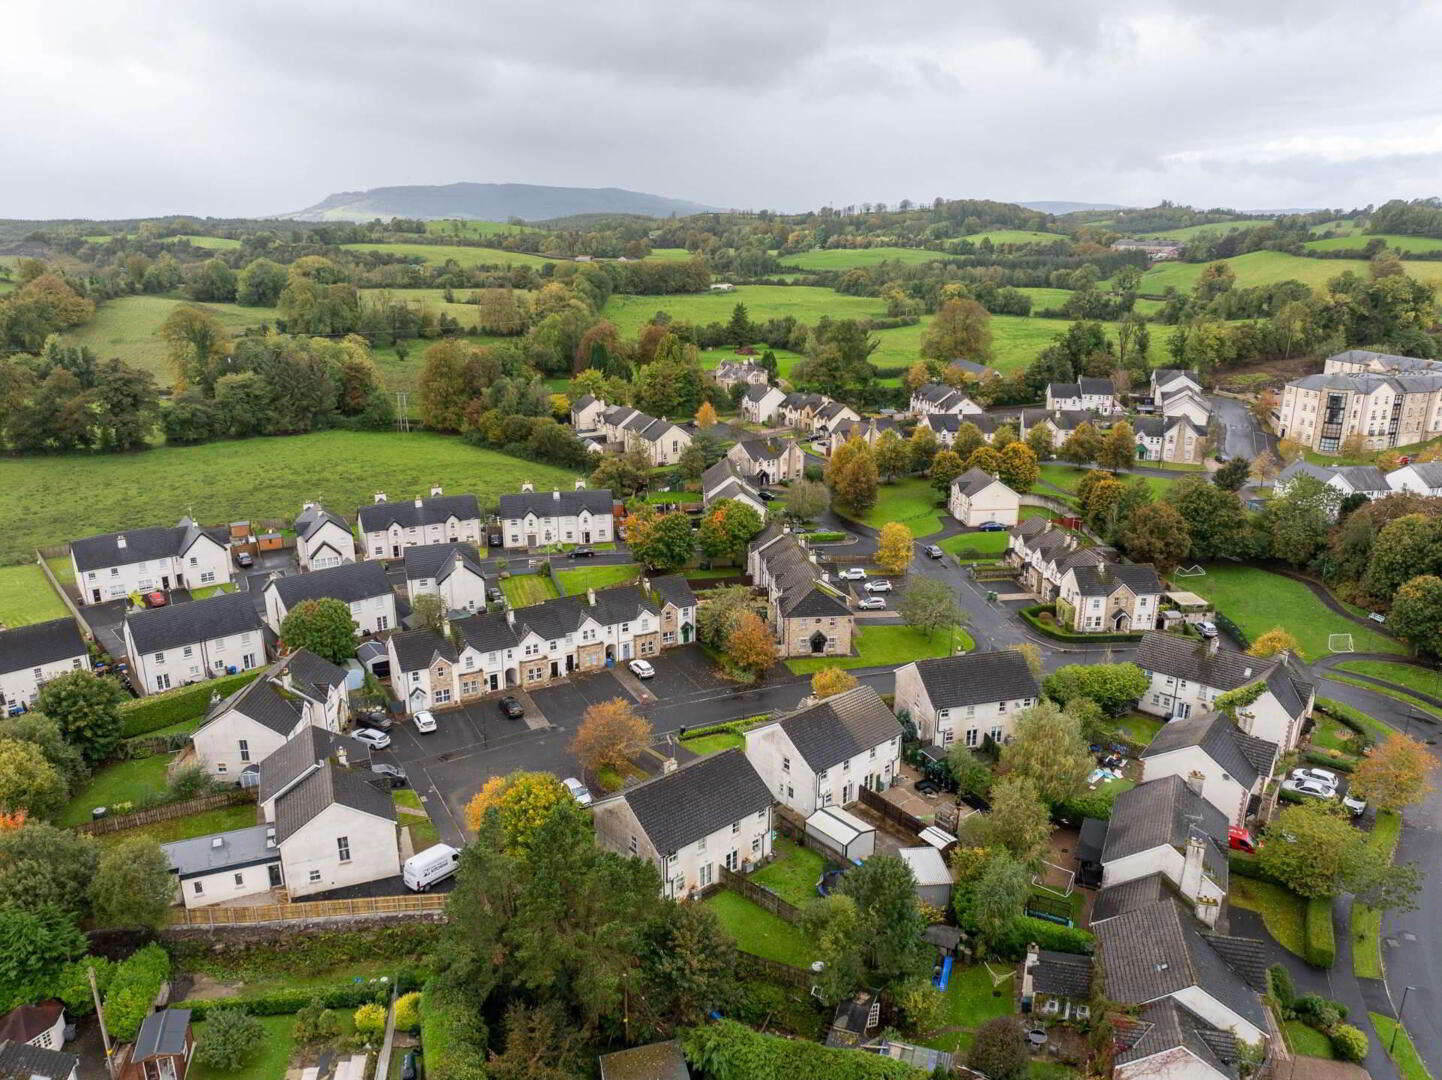
- Attractive Mid-Terrace Townhouse Within A Mature Cul-De-Sac Setting
- Popular Edge Of Town Location Just Off The Lough Shore Road
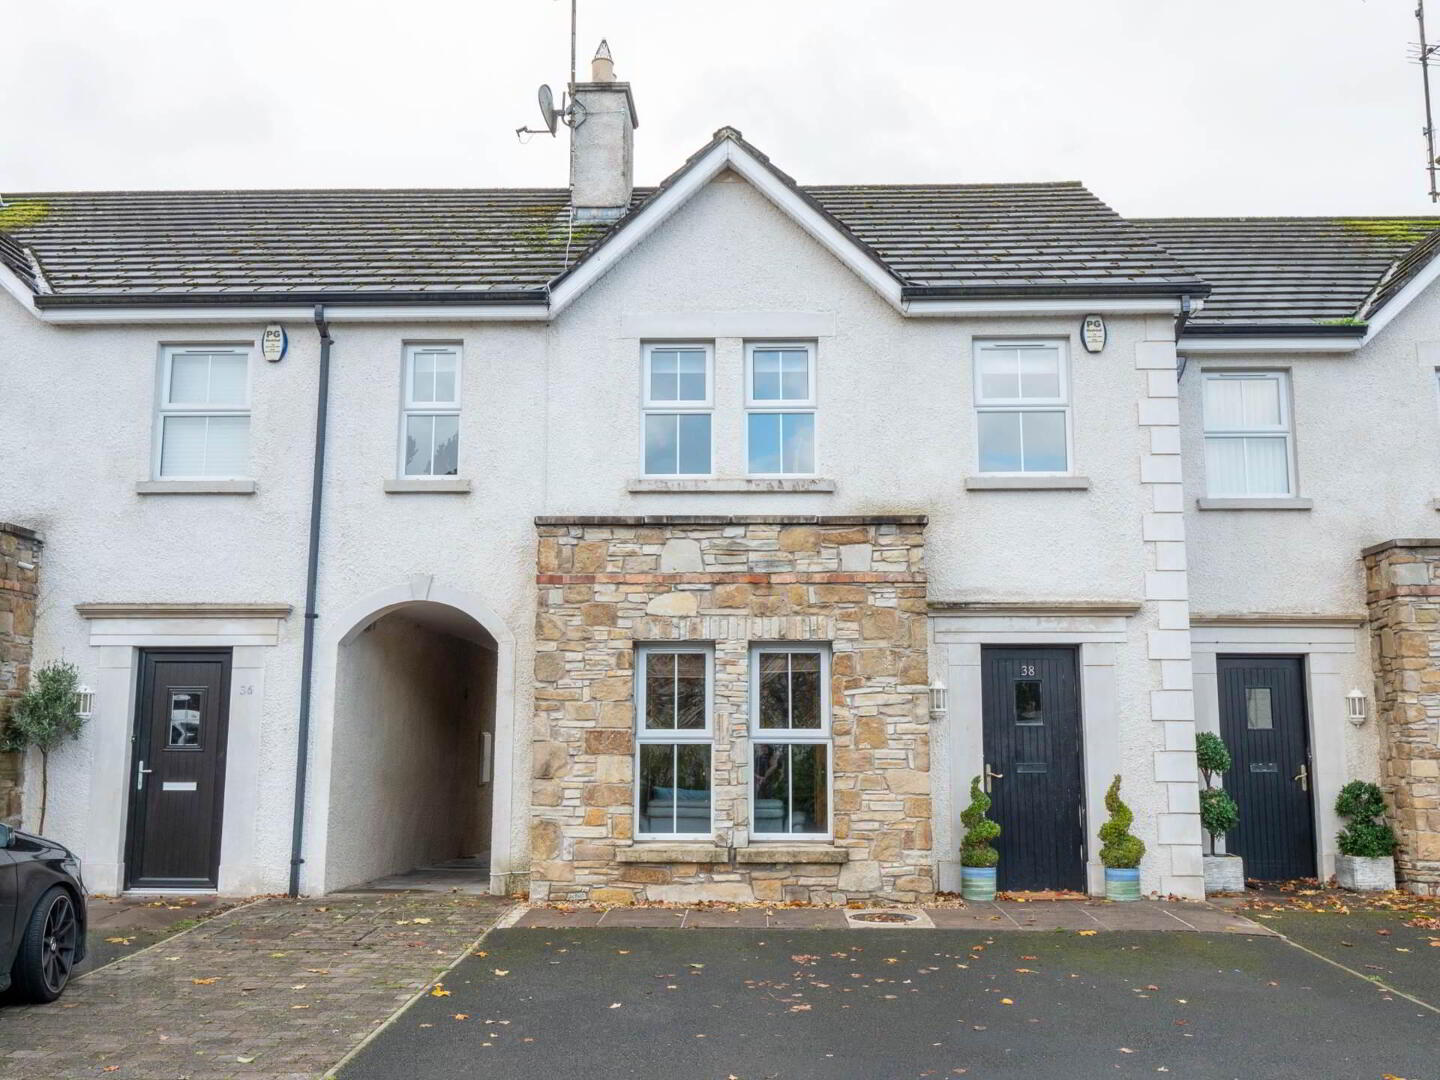
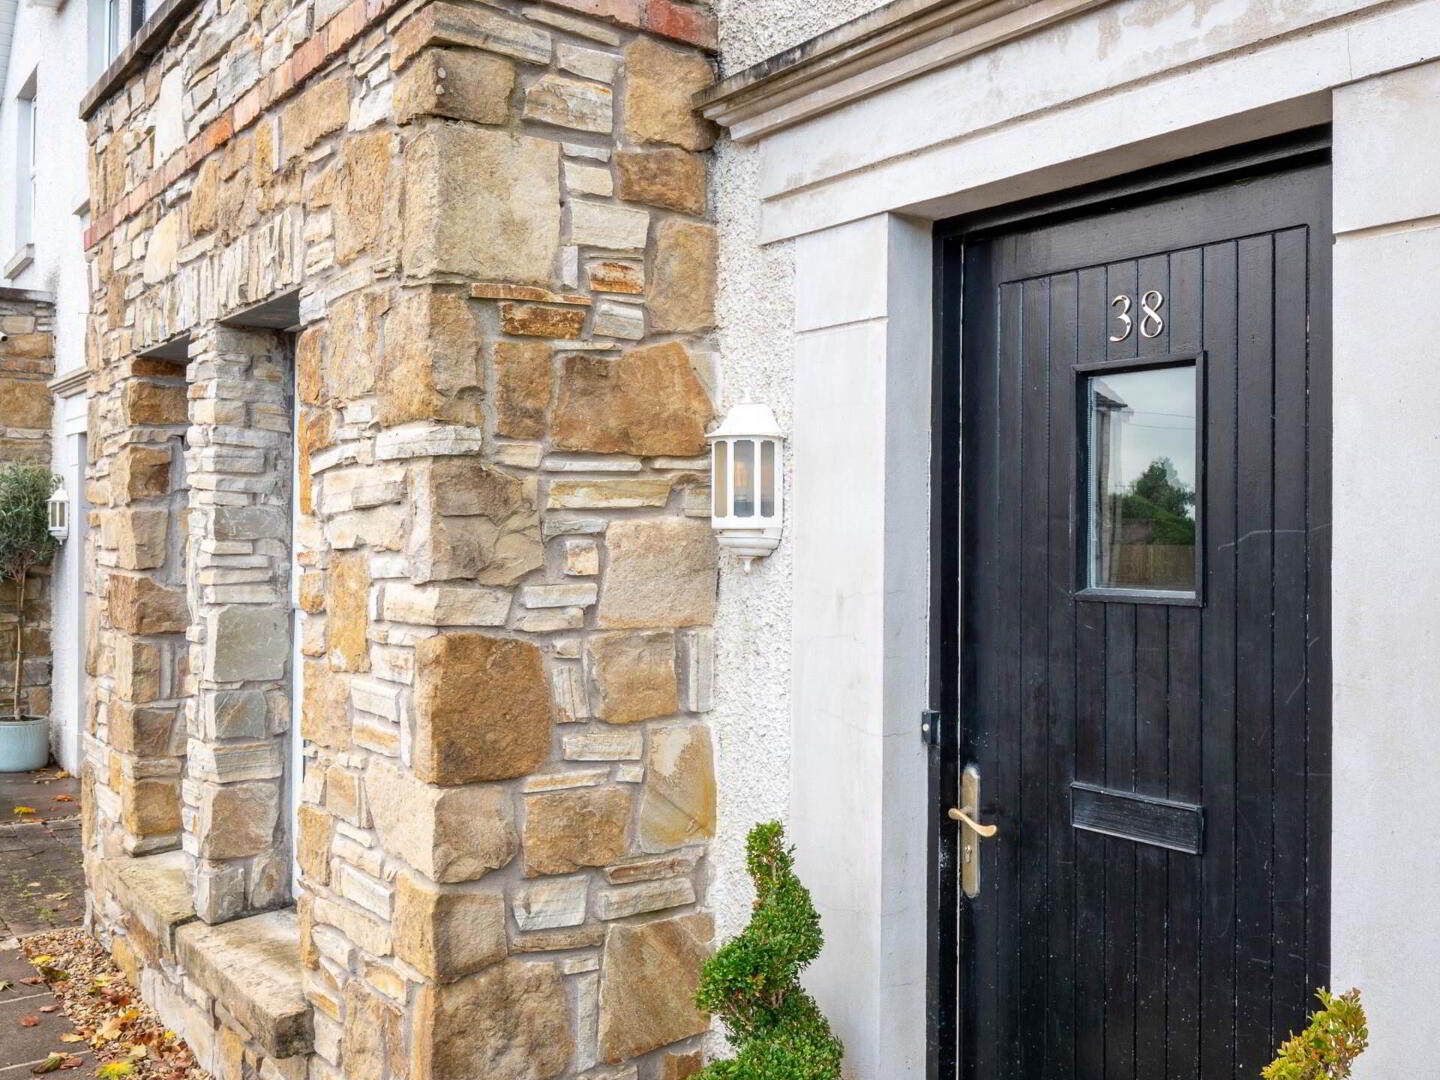
- Traditional Style Exterior Incorporating Attractive Feature Stonework
- Comfortable Lounge And Fully Fitted Kitchen/Dining Area
- 3 Well Proportioned Bedrooms, Principal Bedroom With En-Suite
- Deceptively Spacious Second Bedroom
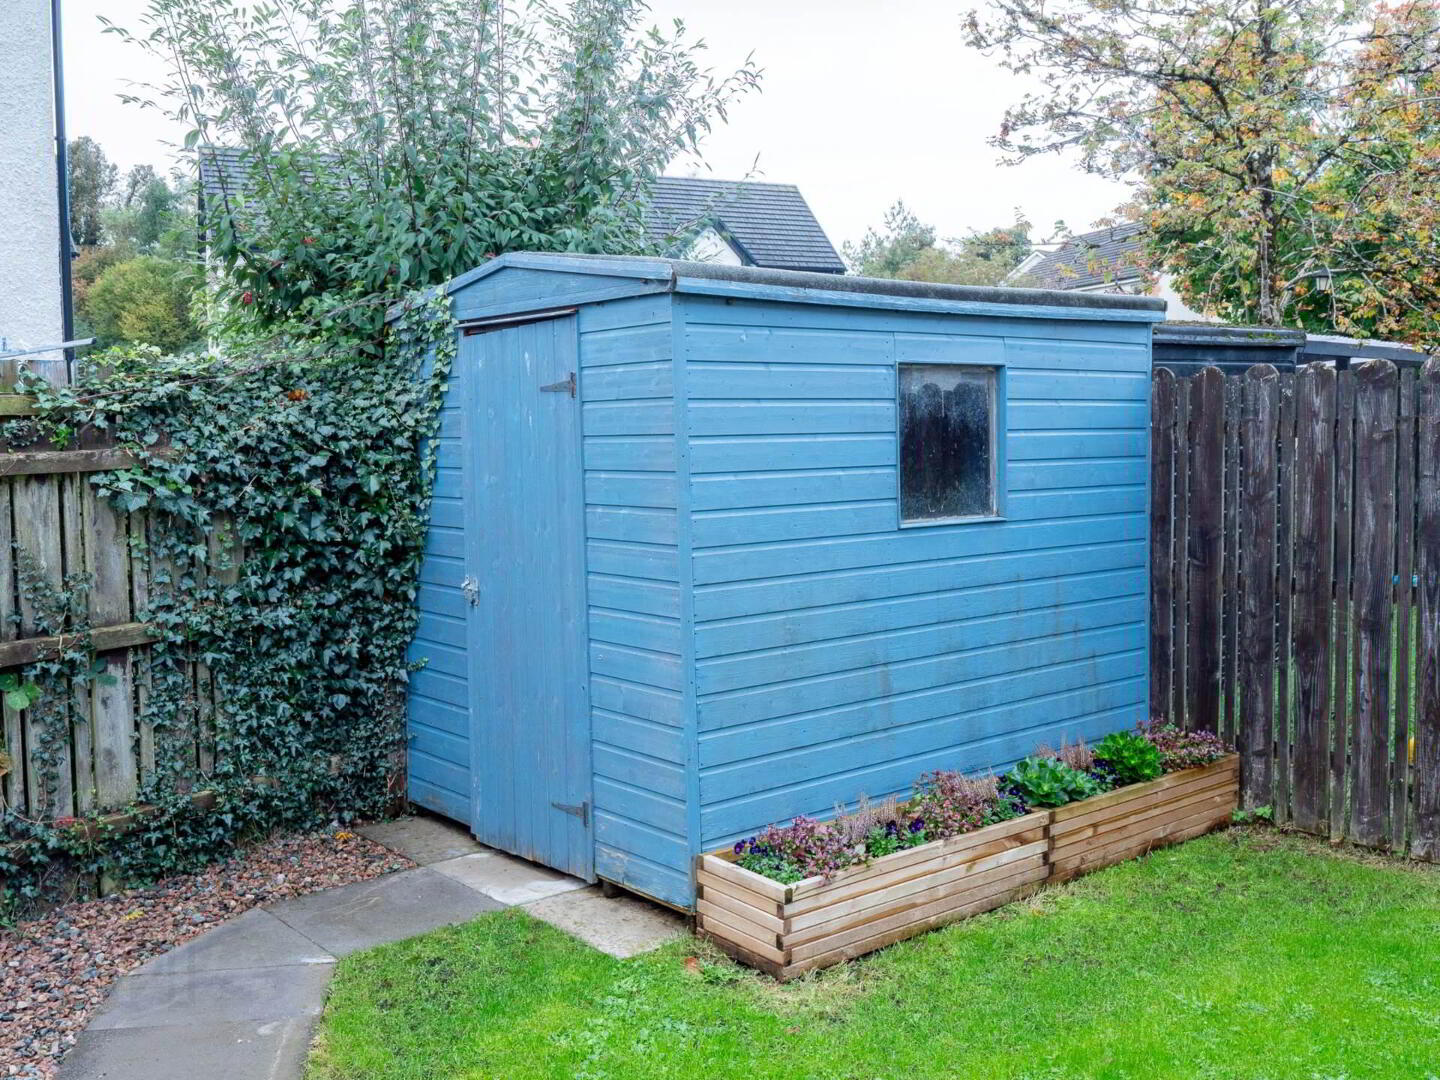
- Enclosed South-West Facing Rear Garden With Brick-Paved Patio
- Convenient Open Parking And Separate Pedestrian Access To Rear Garden
Designed with an eye catching traditional exterior, incorporating attractive feature stonework to its front elevation, the property offers an appealing combination of character and practical modern living.
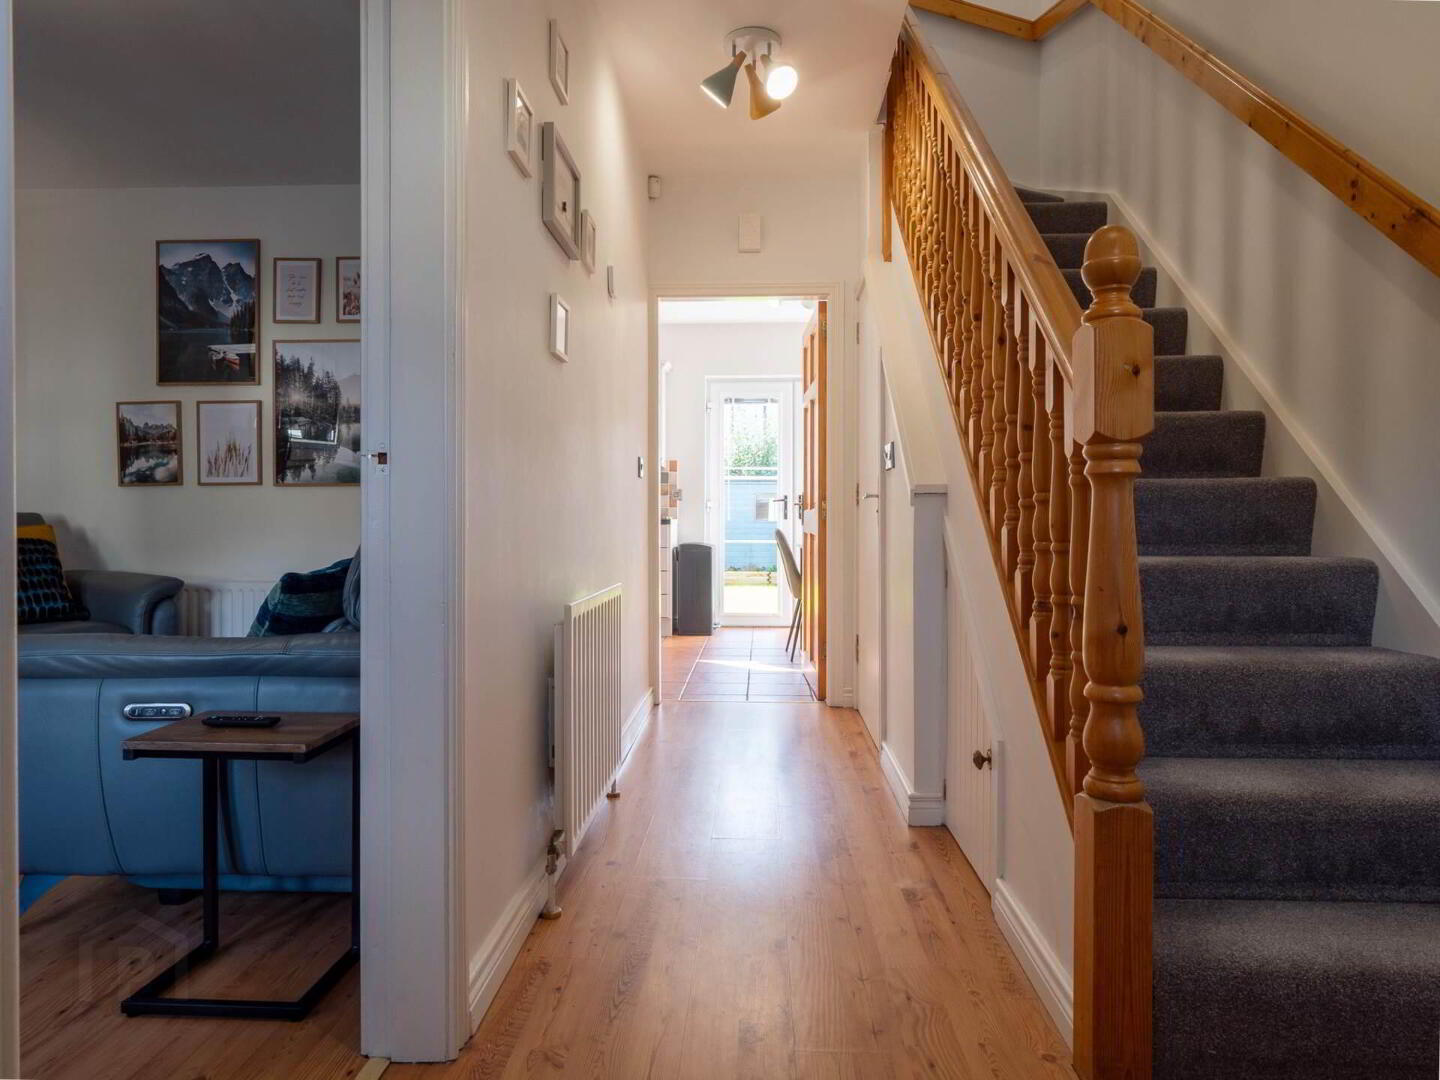
The interior has been thoughtfully arranged to maximise its available floorspace, with a welcoming Entrance Hall leading to a comfortable Lounge, while the fully fitted Kitchen and Dining Area provides an excellent everyday living space, further enhanced by double patio doors opening directly onto the south-west facing rear garden and its attractive brick paved patio area.
The first floor offers 3 well proportioned Bedrooms, including a Principal Bedroom with En-Suite facility, together with a deceptively spacious second Bedroom, all conveniently positioned alongside the Family Bathroom.
Externally, the property benefits from convenient open parking to the front, while the enclosed rear garden provides an attractive and private outdoor space, laid in lawn with a brick paved patio area, ideally positioned to enjoy the afternoon and evening sunshine. The rear garden also benefits from separate pedestrian access.
An Appealing Townhouse Offering Comfortable Accommodation, An Attractive South-West Facing Garden And A Convenient Location Within One Of Enniskillen`s Popular Residential Developments.
Accomondation Details
Ground Floor
Entrance Hall - 15'5" (4.7m) x 6'6" (1.98m)
Panelled exterior door with glazed inset, laminated floor and under stairs storage
Toilet - 6'4" (1.93m) x 2'11" (0.89m)
Wc & Whb tiled floor and splash back
Lounge - 16'10" (5.13m) x 10'8" (3.25m)
Into the bay window, soild wood fireplace surround with cast iron inset, granite hearth, laminated floor.
Kitchen & Dining - 17'8" (5.38m) x 9'8" (2.95m)
Range of high and low level fitted units, integrated hob, oven and grill, extractor fan hood, fridge freezer and dishwasher, plumbed for washing machine, tiled floor ad splash back, double patio doors opening onto rear garden and paved patio area.
First Floor
Landing - 7'4" (2.24m) x 2'6" (0.76m)
& 4`10 x 4`6
Master Bedroom
Built in wardrobe
En-Suite
White suite, step in shower cubicle with electric shower, tiled floor and splash back.
Bedroom 2 - 10'6" (3.2m) x 6'10" (2.08m)
& 7`4 x 7`3
Bedroom 3 - 9'1" (2.77m) x 6'8" (2.03m)
& 5`3 x 5`1
Bathroom - 8'7" (2.62m) x 7'10" (2.39m)
White suite including step in shower cubicle. Electric shower, tiled floor and splash back.
Outside
The property benefits from convenient open parking to the front, with an attractive traditional frontage. To the rear, an enclosed south-west facing garden offers a pleasant outdoor space, incorporating a neatly maintained lawn and brick paved patio area, ideal for outdoor dining and relaxation while enjoying the afternoon and evening sun. Separate pedestrian access provides additional convenience.
Notice
Please note we have not tested any apparatus, fixtures, fittings, or services. Interested parties must undertake their own investigation into the working order of these items. All measurements are approximate and photographs provided for guidance only.
Travel Time From This Property

Important PlacesAdd your own important places to see how far they are from this property.
Agent Accreditations



Marketed by Smyth Leslie & Co Limited
+44 28 6632 0456




