
SALE AGREED

SALE AGREED

SALE AGREED
SALE AGREED
SALE AGREED
SALE AGREED
SALE AGREED
SALE AGREED
SALE AGREED
SALE AGREED
SALE AGREED
SALE AGREED
SALE AGREED
SALE AGREED
SALE AGREED
SALE AGREED
SALE AGREED
SALE AGREED
SALE AGREED
SALE AGREED
SALE AGREED
SALE AGREED
SALE AGREED
SALE AGREED
SALE AGREED
SALE AGREED
SALE AGREED
SALE AGREED
SALE AGREED
SALE AGREED
SALE AGREED
SALE AGREED
SALE AGREED
SALE AGREED
SALE AGREED
SALE AGREED
SALE AGREED
SALE AGREED
SALE AGREED
SALE AGREED
SALE AGREED
SALE AGREED
SALE AGREED
SALE AGREED
SALE AGREED
SALE AGREED
SALE AGREED
SALE AGREED
SALE AGREED
SALE AGREED
SALE AGREED
38 Sharman Road, Stranmillis, Belfast, BT9 5FX
3 Bed Semi-Detached House
Sale agreed
Property Overview
Status
Sale Agreed
Style
Semi-Detached House
Bedrooms
3
Receptions
1
Property Features
Tenure
Leasehold
Energy Rating
Heating
Gas
Broadband Speed Checker
*³
Property Financials
Price
Last listed at Offers Over £364,950
Rates
£1,859.44 pa*¹

Marketed by Templeton Robinson (Lisburn Road)
+44 28 9066 3030

Propertynews Currency Partner - helping you transfer money for property purchases in Ireland & Northern Ireland. Speak to an expert
Additional Information
- Attractive Red Brick Semi-detached Home Walking Distance of Stranmillis Primary School and Village
- Bright Lounge and Casual Dining Area
- Open Plan Modern Fitted Kitchen with Access to Rear Garden
- Three Well Proportioned Bedrooms
- Contemporary White Bathroom Suite
- Gas heating and Double Glazed Windows
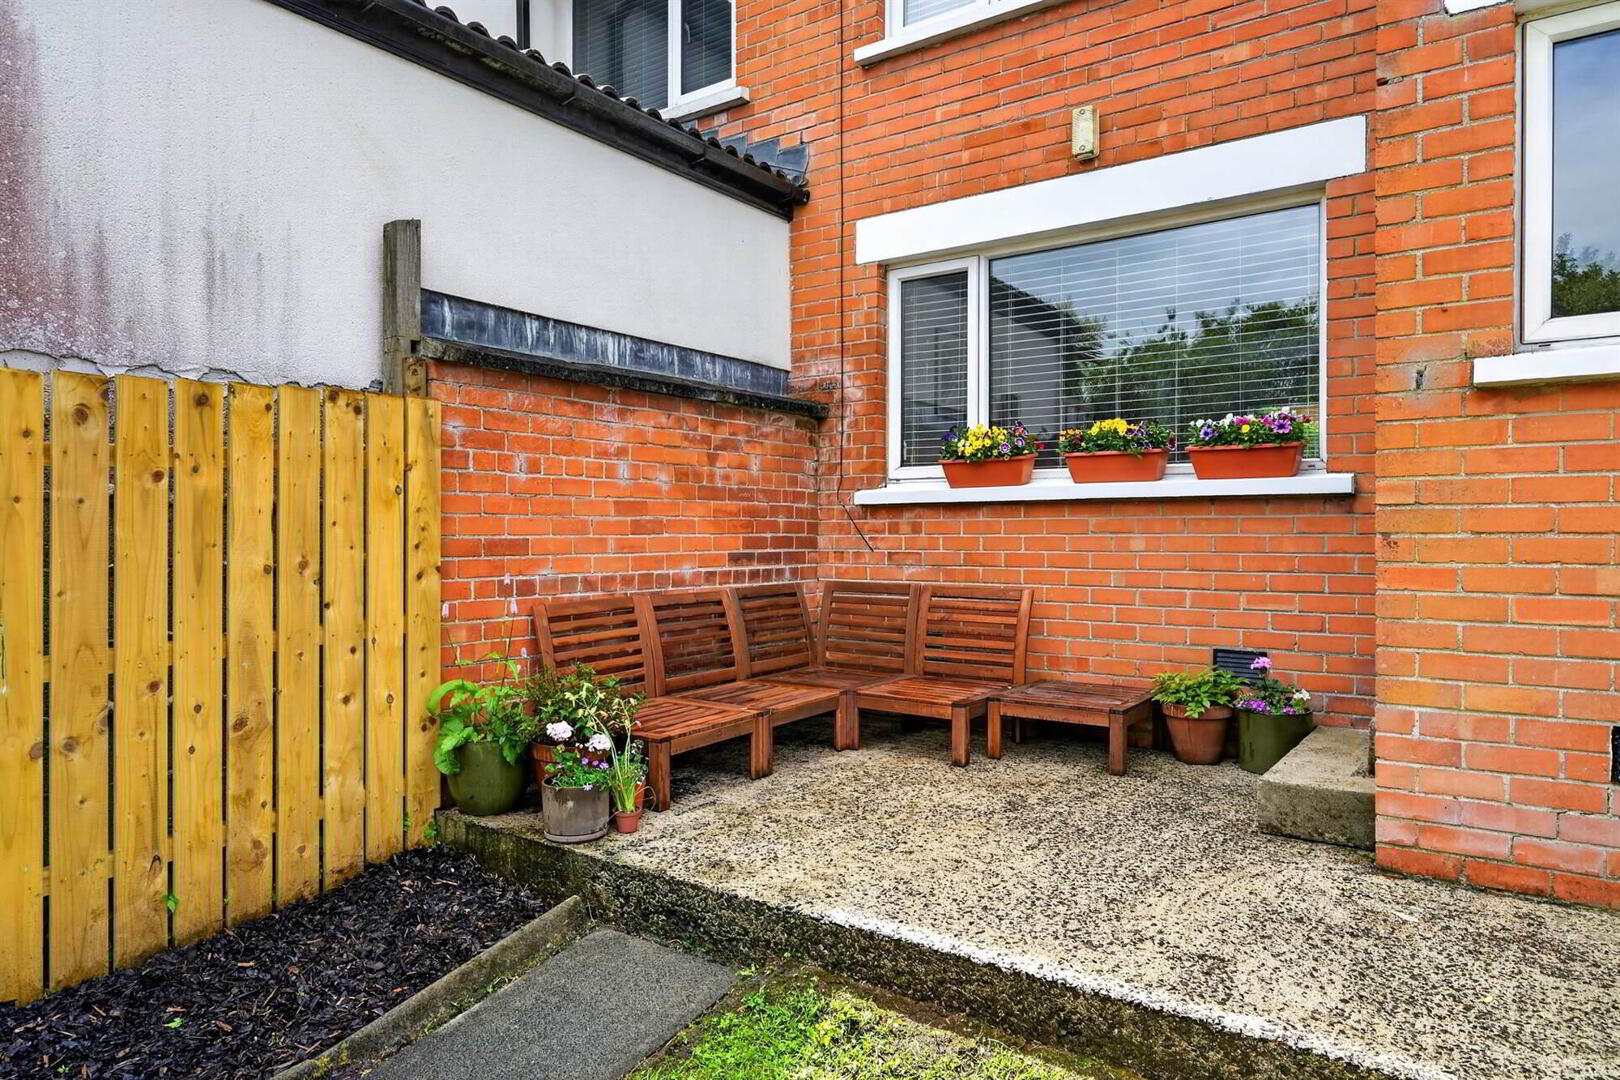
- Enclosed Front and Rear Garden with Lawn
- Entrance Gates to Driveway Parking and Detached Garage
- Popular Location Close to Many Local Amenitie; Schools, Cafes, Bars, The Tow Path, Cutters Wharf and The Boat Club
- Ideal for a Wide Range of Purchasers, Early Viewing is Highly Recommended
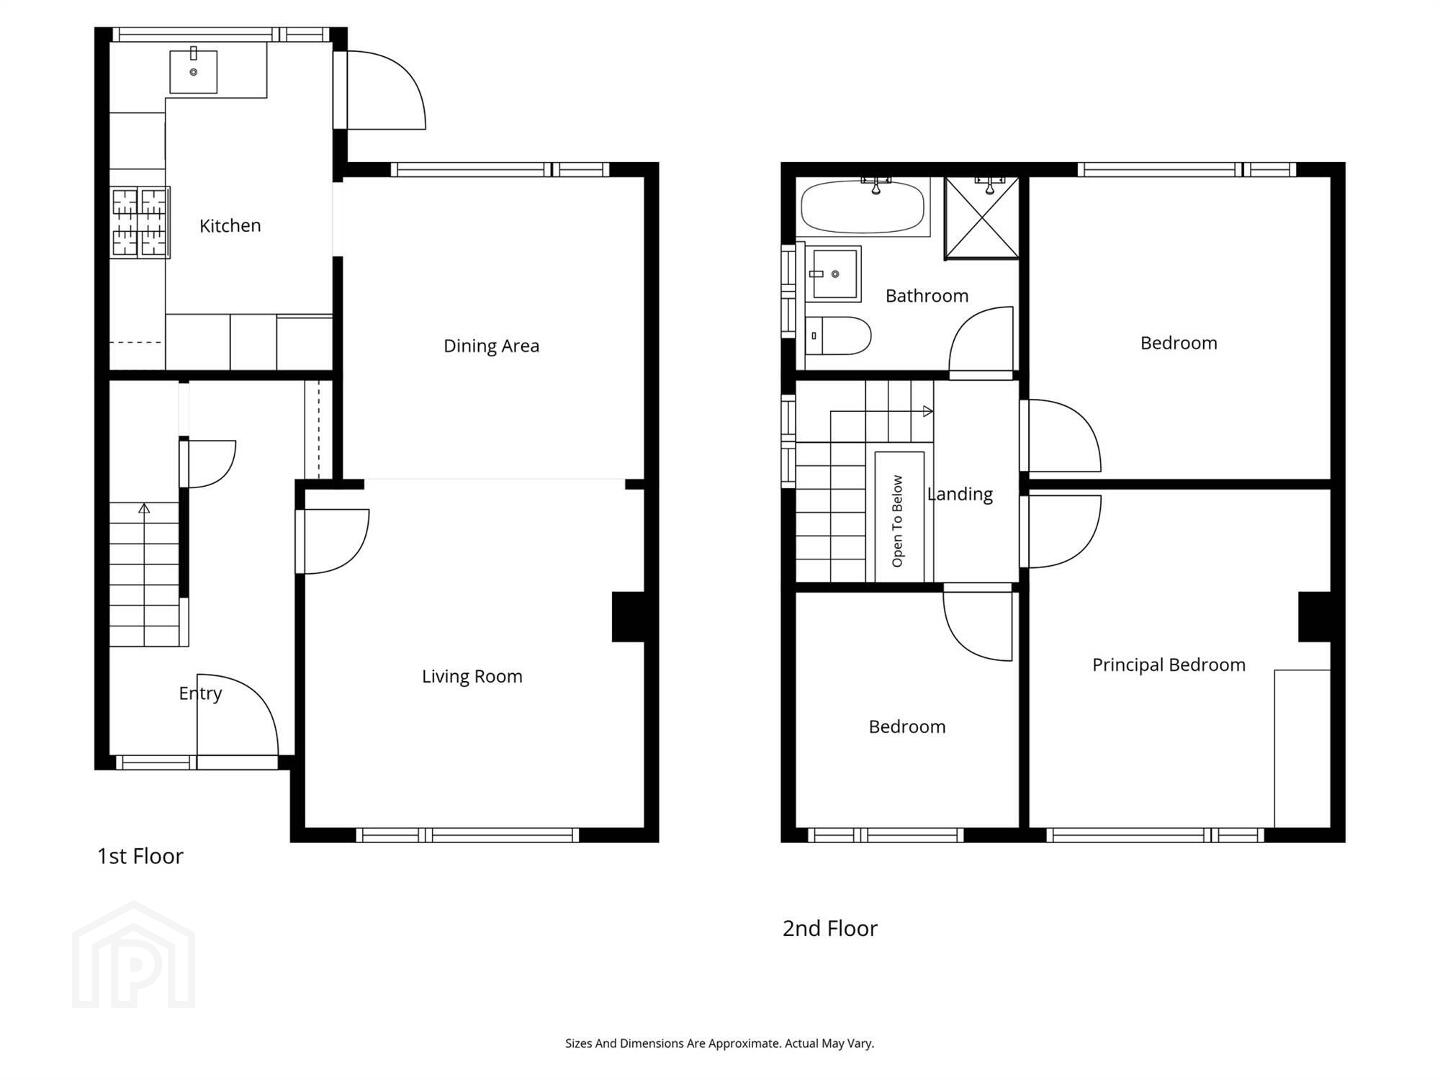
The property is beautifully presented and has been recently modernised and upgraded by its current owner. Offering balanced accommodation both internally and externally briefly comprising a spacious lounge, open plan to a modern fitted kitchen and casual dining area. Upstairs are three good sized bedrooms and an attractive contemporary bathroom suite. Additional features include gas central heating, double glazing throughout, detached garage, enclosed front rear gardens with driveway parking. Overall it is ideally suited to cater for all those modern-day living requirements.
Always an extremely sought after residential location this excellent home will have wide ranging appeal including to young professionals and families. Early viewing is highly recommended so as not to miss out.
Ground Floor
- HALLWAY:
- Harwood glazed front door, understair storage cupboard with gas boiler.
- LIVING ROOM:
- 6.93m x 3.58m (22' 9" x 11' 9")
Carpeted, open plan to... - DINING ROOM:
- Carpeted.
- KITCHEN:
- 3.48m x 2.39m (11' 5" x 7' 10")
Range of high and low level units, Neff built in oven, 4 ring Neff gas hob, Neff extractor, stainless steel sink with mixer tap, laminate worksurfaces, tiled splash back, Ceramic tiled floor with cosy toes heater, integrated dish washer, hardwood door to rear garden. - LANDING:
- Carpeted, access to part floored loft.
- BATHROOM:
- 2.36m x 2.16m (7' 9" x 7' 1")
Low flush WC, vanity wash hand basin, free standing bath with mixer tap, walk in corner shower unit, ceramic tiled flooring, part tiled walls, heated towel rail. - BEDROOM (1):
- 3.56m x 3.2m (11' 8" x 10' 6")
Carpeted. - BEDROOM (2):
- 3.23m x 3.18m (10' 7" x 10' 5")
Carpeted. - BEDROOM (3):
- 2.54m x 2.36m (8' 4" x 7' 9")
Carpeted.
Outside
- GARAGE:
- Roller shutter door, utility area, light and power, paved patio/lawn/driveway parking.
Directions
Off Stranmillis Road. From roundabout at Stranmillis Training College heading towards Malone Sharman Road is the first turn on the left.
--------------------------------------------------------MONEY LAUNDERING REGULATIONS:
Intending purchasers will be asked to produce identification documentation and we would ask for your co-operation in order that there will be no delay in agreeing the sale.
Travel Time From This Property

Important PlacesAdd your own important places to see how far they are from this property.
Agent Accreditations



Marketed by Templeton Robinson (Lisburn Road)
+44 28 9066 3030


