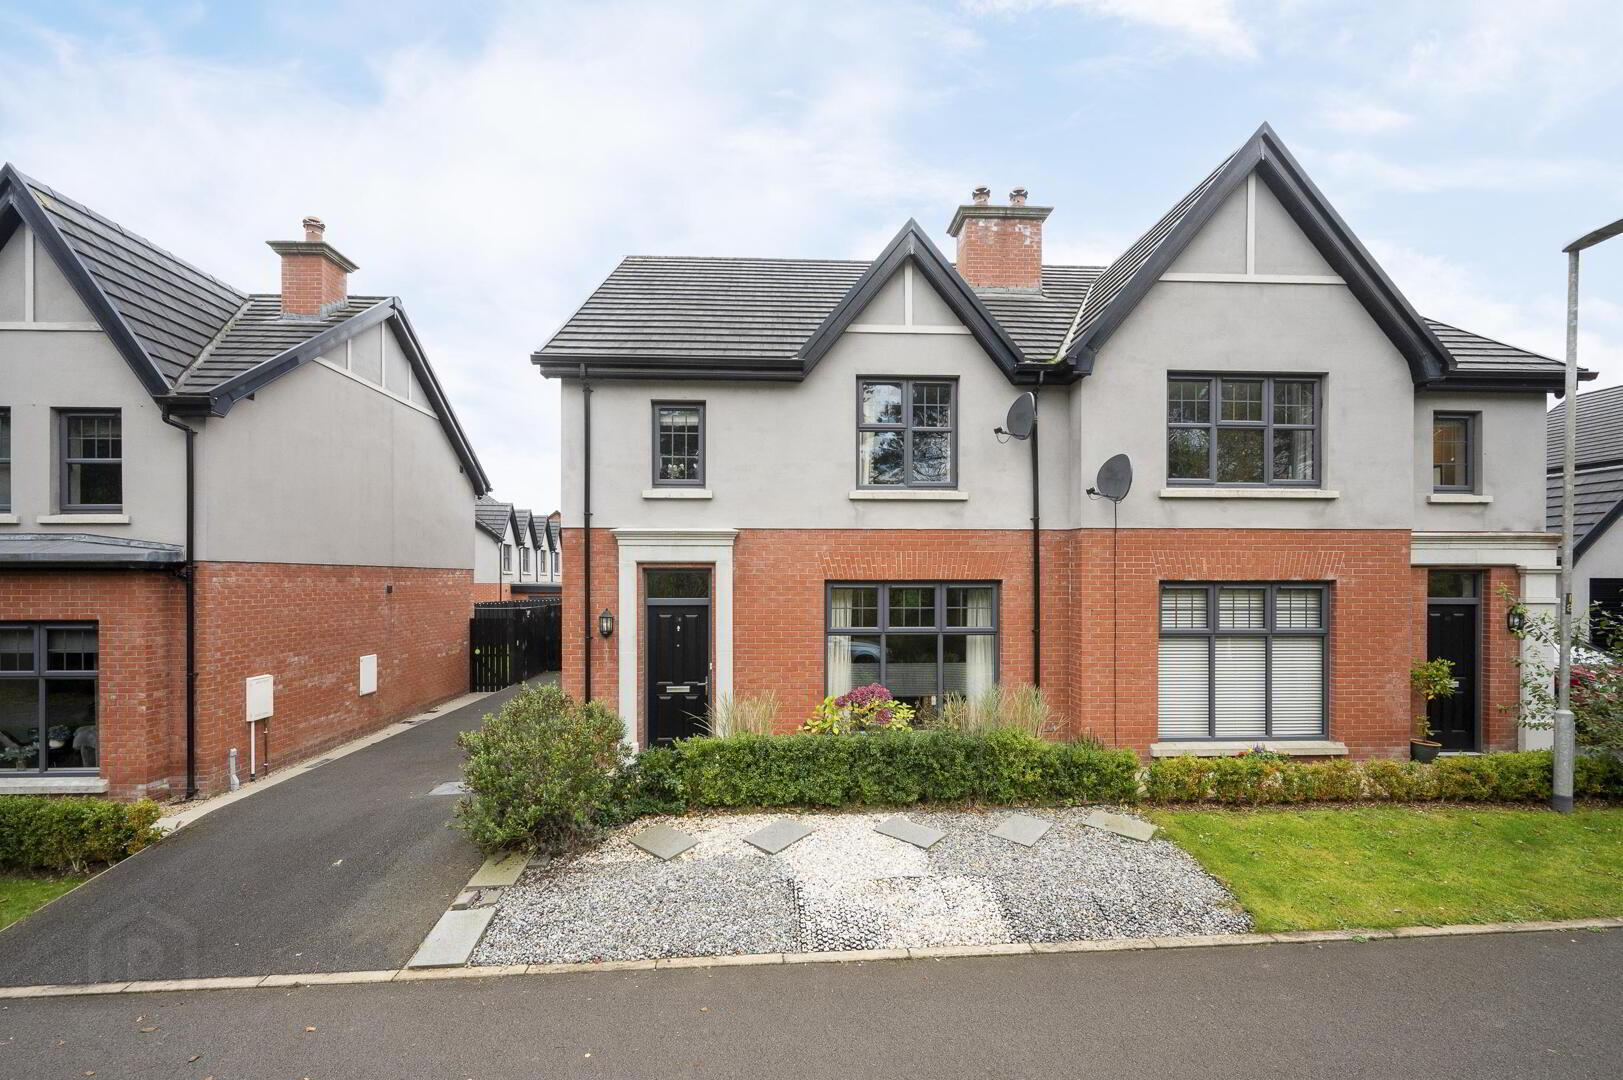
38 Oakfield Park, Newtownabbey, BT37 0QY
4 Bed Semi-Detached House
Offers Over £349,950
Property Overview
Status
For Sale
Style
Semi-Detached House
Bedrooms
4
Bathrooms
3
Receptions
3
Property Features
Tenure
Freehold
Energy Rating
Broadband Speed Checker
*³
In partnership with
Property Financials
Stamp Duty
Rates
£1,497.60 pa*¹
Typical Mortgage


Marketed by Natalie Clarke Residential
+44 28 9031 0500

Propertynews Currency Partner - helping you transfer money for property purchases in Ireland & Northern Ireland. Speak to an expert
Additional Information
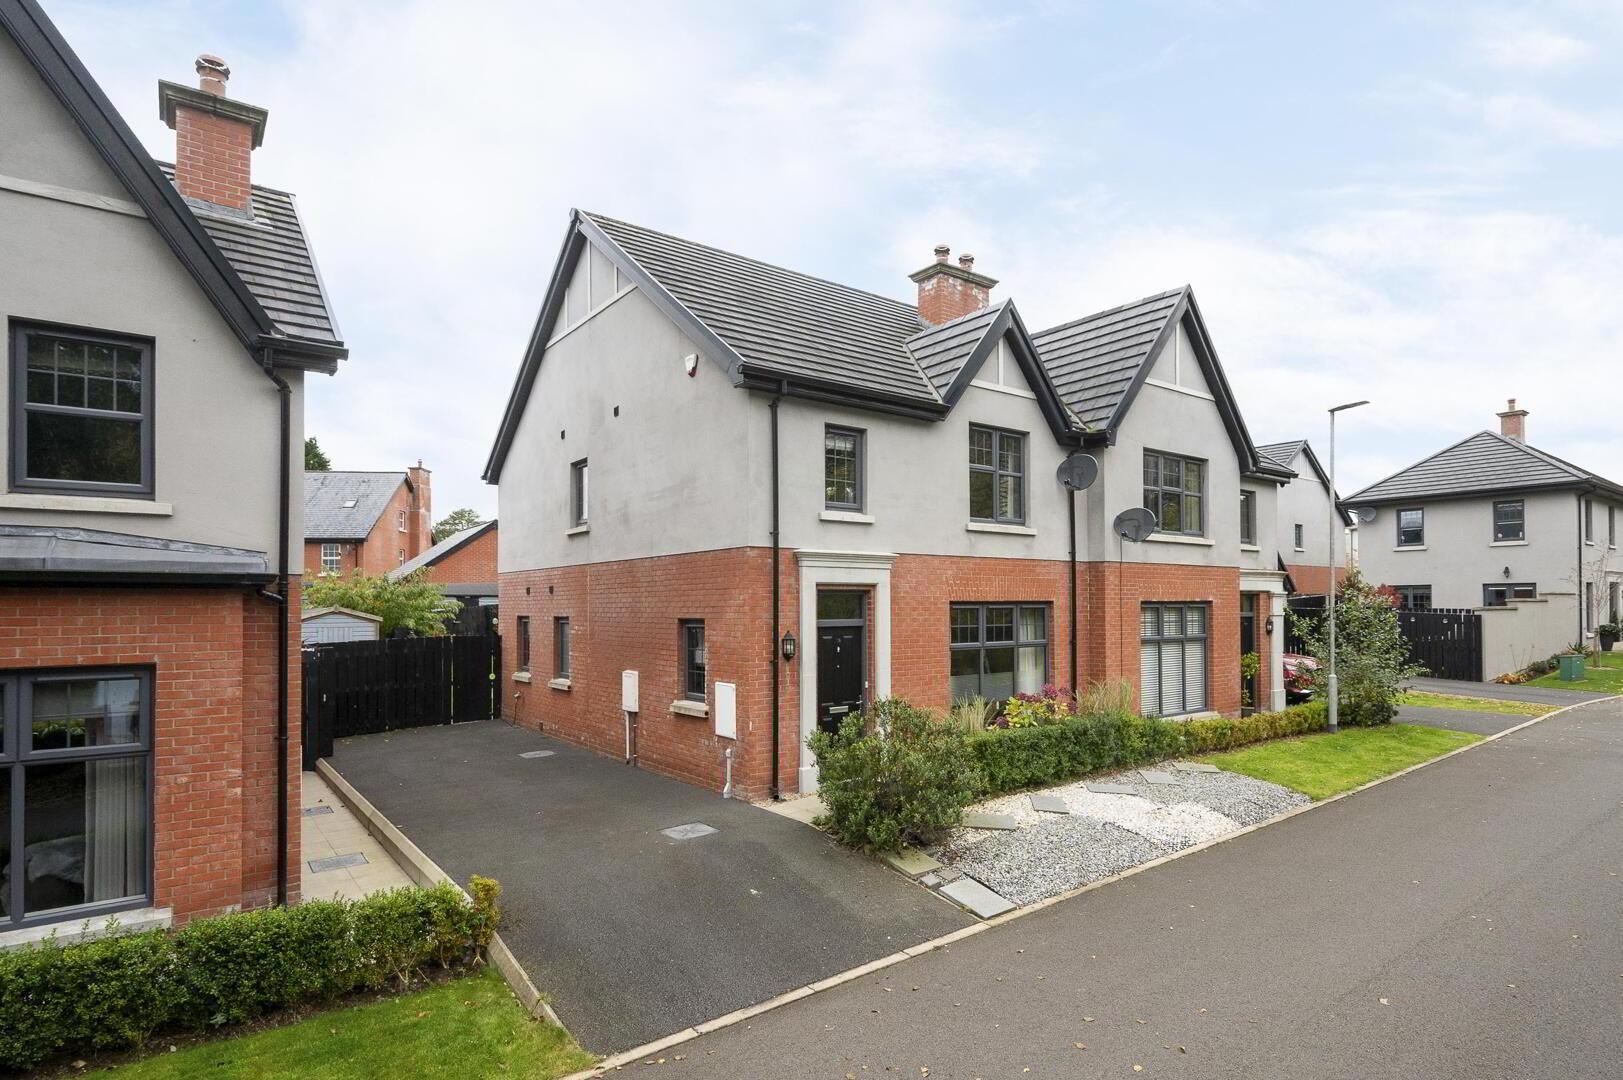
- Immaculately Presented Four-Bedroom Semi-Detached Family Home, Situated Within the Highly Sought-After Oakfield Development, Jordanstown
- Recently Constructed and Finished to an Excellent Standard Throughout/ Ex Show House
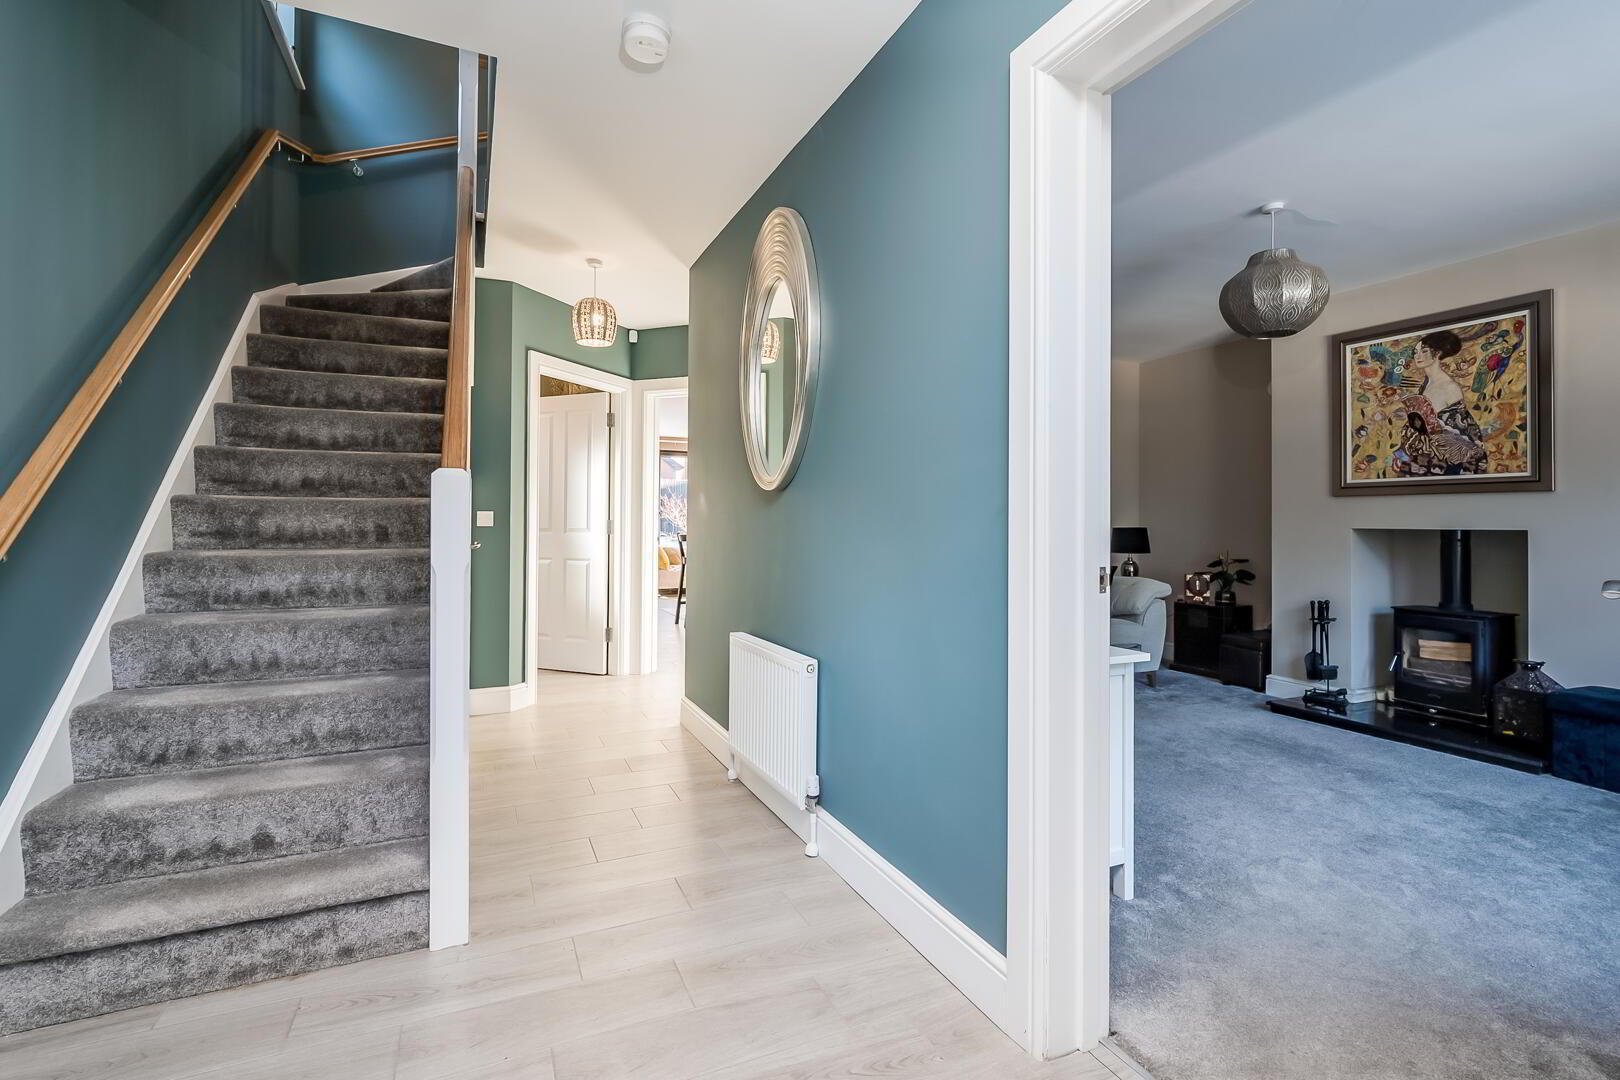
- Elegant Living Room Featuring an Attractive Wood-Burning Stove
- Superb Contemporary Fitted Kitchen with Generous Dining Area and Sun Lounge
- Separate Utility Room and Convenient Ground Floor WC
- Four Well-Proportioned Bedrooms, Including Principal Bedroom with Ensuite
- Beautifully Appointed Luxury Family Bathroom
- Gas-Fired Central Heating with Climote Smart Heating Controls /PVC Double-Glazed Windows
- Floored Roof Space with Slingsby-Style Loft Ladder
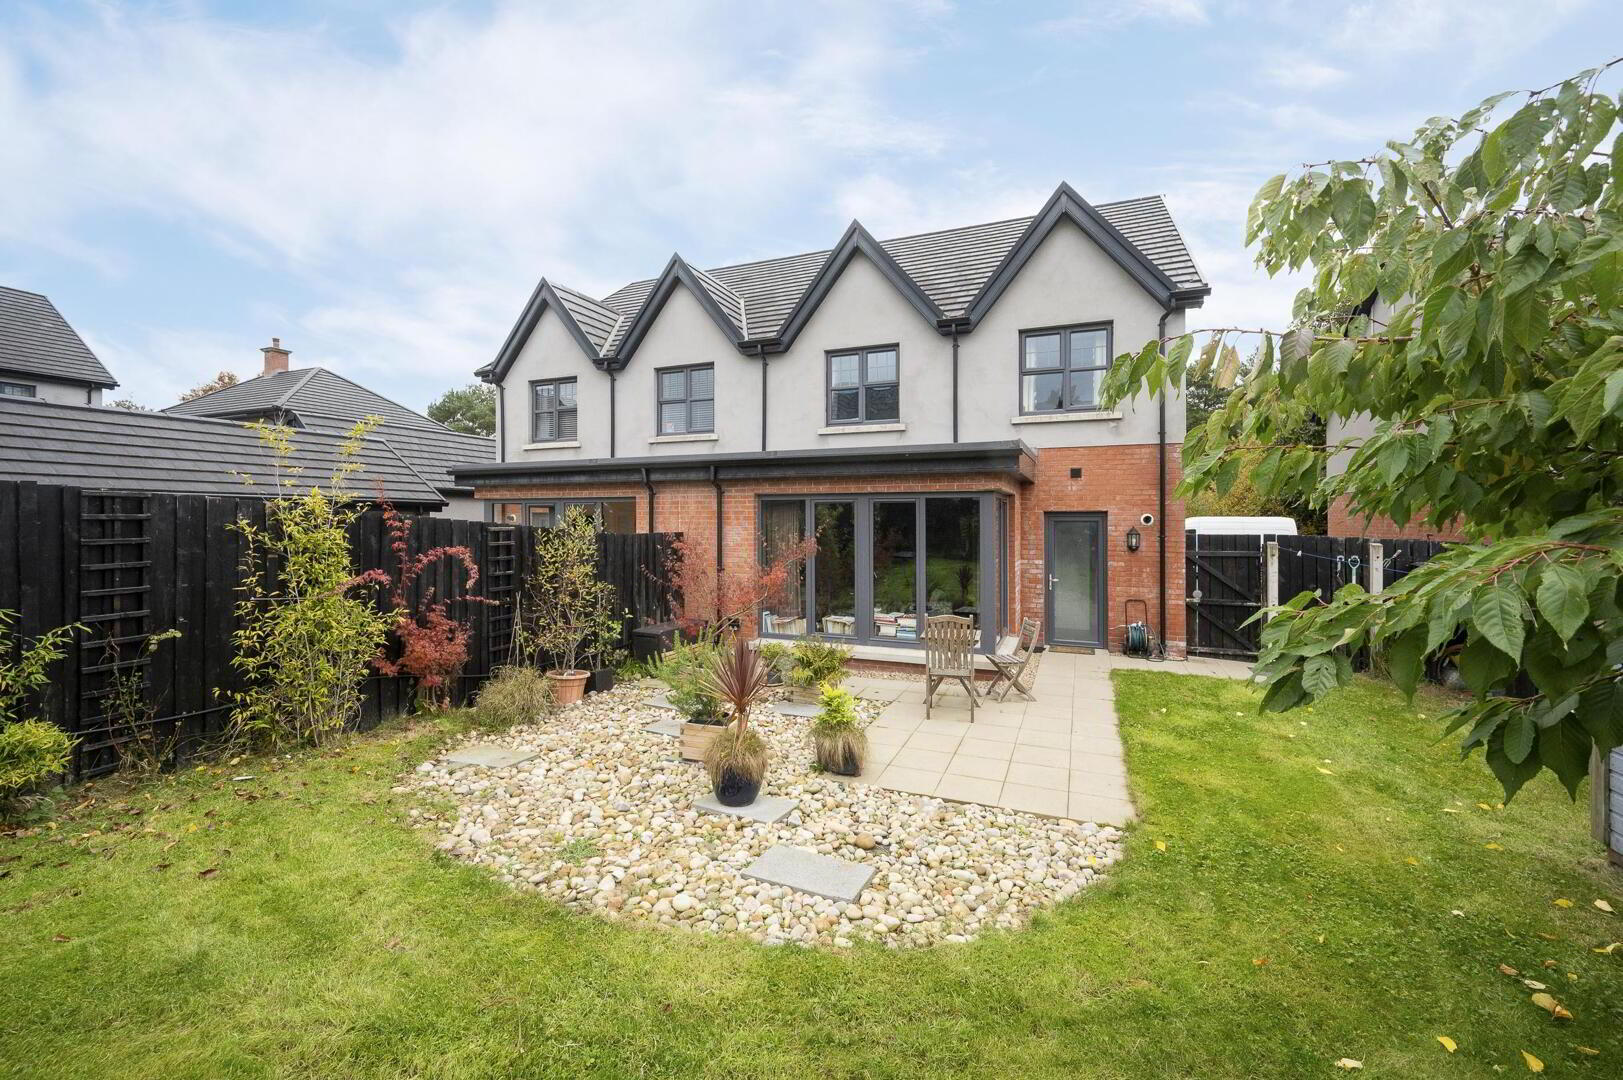
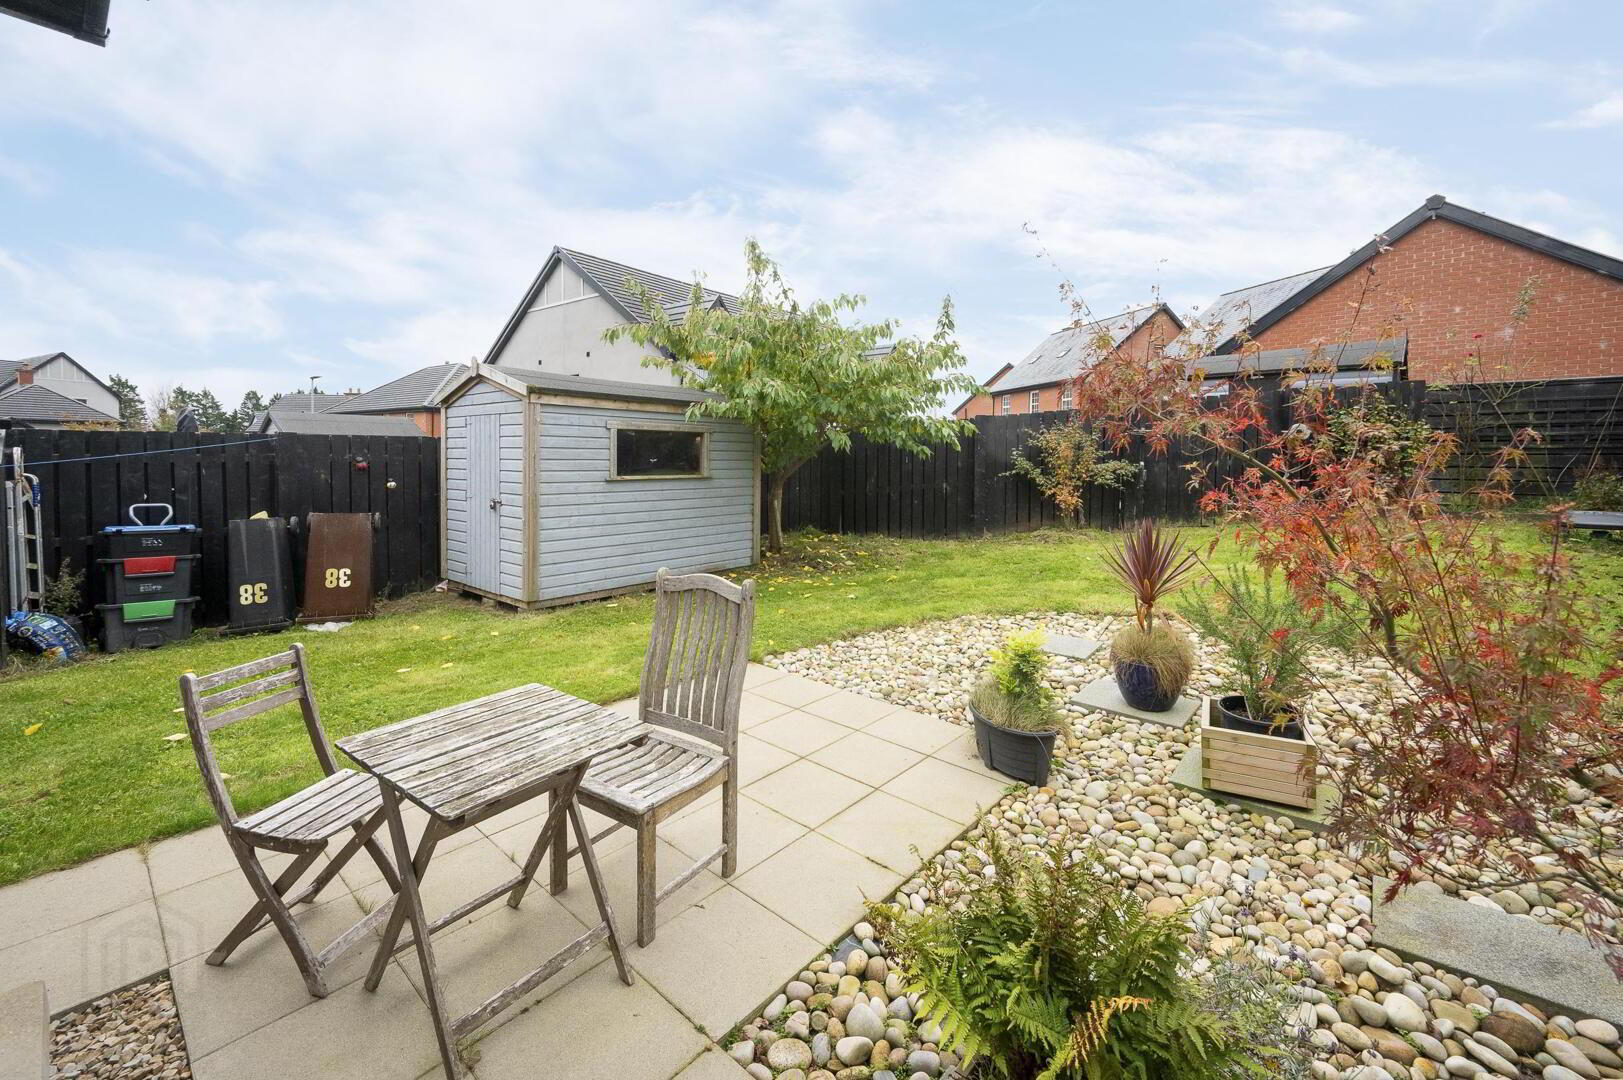
- Private Tarmac Driveway Providing Off-Street Parking, Private South-Westerly Facing Patio and garden, Perfect for Afternoon and Evening Sunshine
..
- ENTRANCE HALL:
- Composite, panelled front door. Wood effect Tiled floor, understairs storage.
- GROUND FLOOR WC:
- Low flush wc, wall hung sink, extractor fan, Wood effect Tiled floor,
- LOUNGE: 5.1 x 4.0
- (@widest point into bay) Woodburning stove with granite hearth.
- KITCHEN THROUGH DINING ROOM / SUN LOUNGE: 6.7m x 4.42m
- Luxury fitted kitchen with range of high and low level storage units with contrasting quartz effect melamine worktop. Stainless steel 1.5 sink. Integrated gas hob with stainless steel extractor hood over. Integrated oven, integrated fridge freezer and dishwasher. Wood effect tiled floor. Low level spotlights.
- UTILITY ROOM: 2.6m x 1.6m
- Range of fitted storage units with contrasting quartz effect melamine worktop. Stainless steel sink with mixer tap. Plumbed and space for washing machine. Wood effect tiled floor. Gas fired central heating boiler housed within matching unit.
- FIRST FLOOR
- LANDING: Access to shelved hot press and floored roof space via slingsby style ladder.
- PRINCIPAL BEDROOM: 4.1m x 3.6m
- (@ widest point)
- DELUXE EN SUITE SHOWER ROOM
- Contemporary, white three-piece suite comprising fully tiled shower enclosure, wall hung vanity unit and WC. Thermostat controlled main shower unit with drench shower head. Chrome towel radiator. Splashback tiling to sink. Tiled floor.
- BEDROOM 2: 3.5m x 2.49m
- BEDROOM 3: 3.66m x 3.55m
- BEDROOM 4: 3.6m x 2.6m
- DELUXE FAMILY BATHROOM:
- Contemporary, white four piece suite comprising freestanding bath, shower over, wall hung vanity unit and WC. Thermostat controlled shower with drench shower head. Part tiling to walls. Chrome towel radiator. Tiled floor.
- EXTERNAL:
- Generous sized private driveway finished in tarmac.
Outside tap. Fully enclosed South Westerly facing patio and low maintenance rear garden.
Travel Time From This Property

Important PlacesAdd your own important places to see how far they are from this property.
Agent Accreditations



Marketed by Natalie Clarke Residential
+44 28 9031 0500


