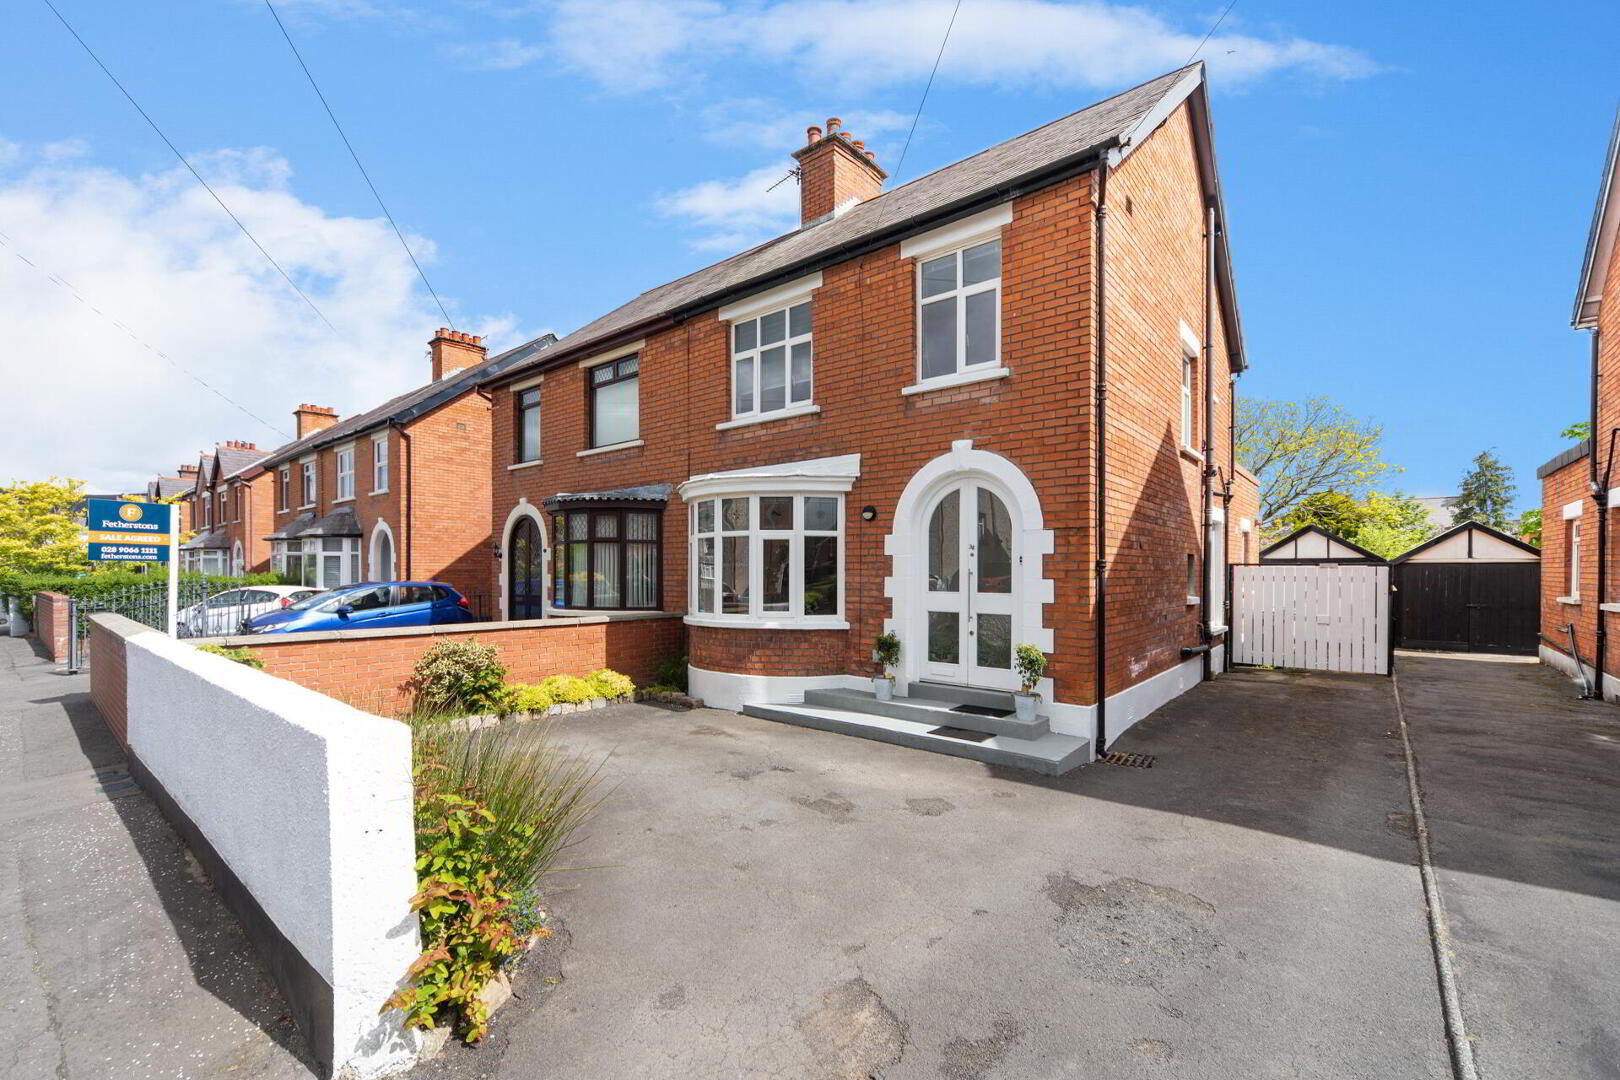
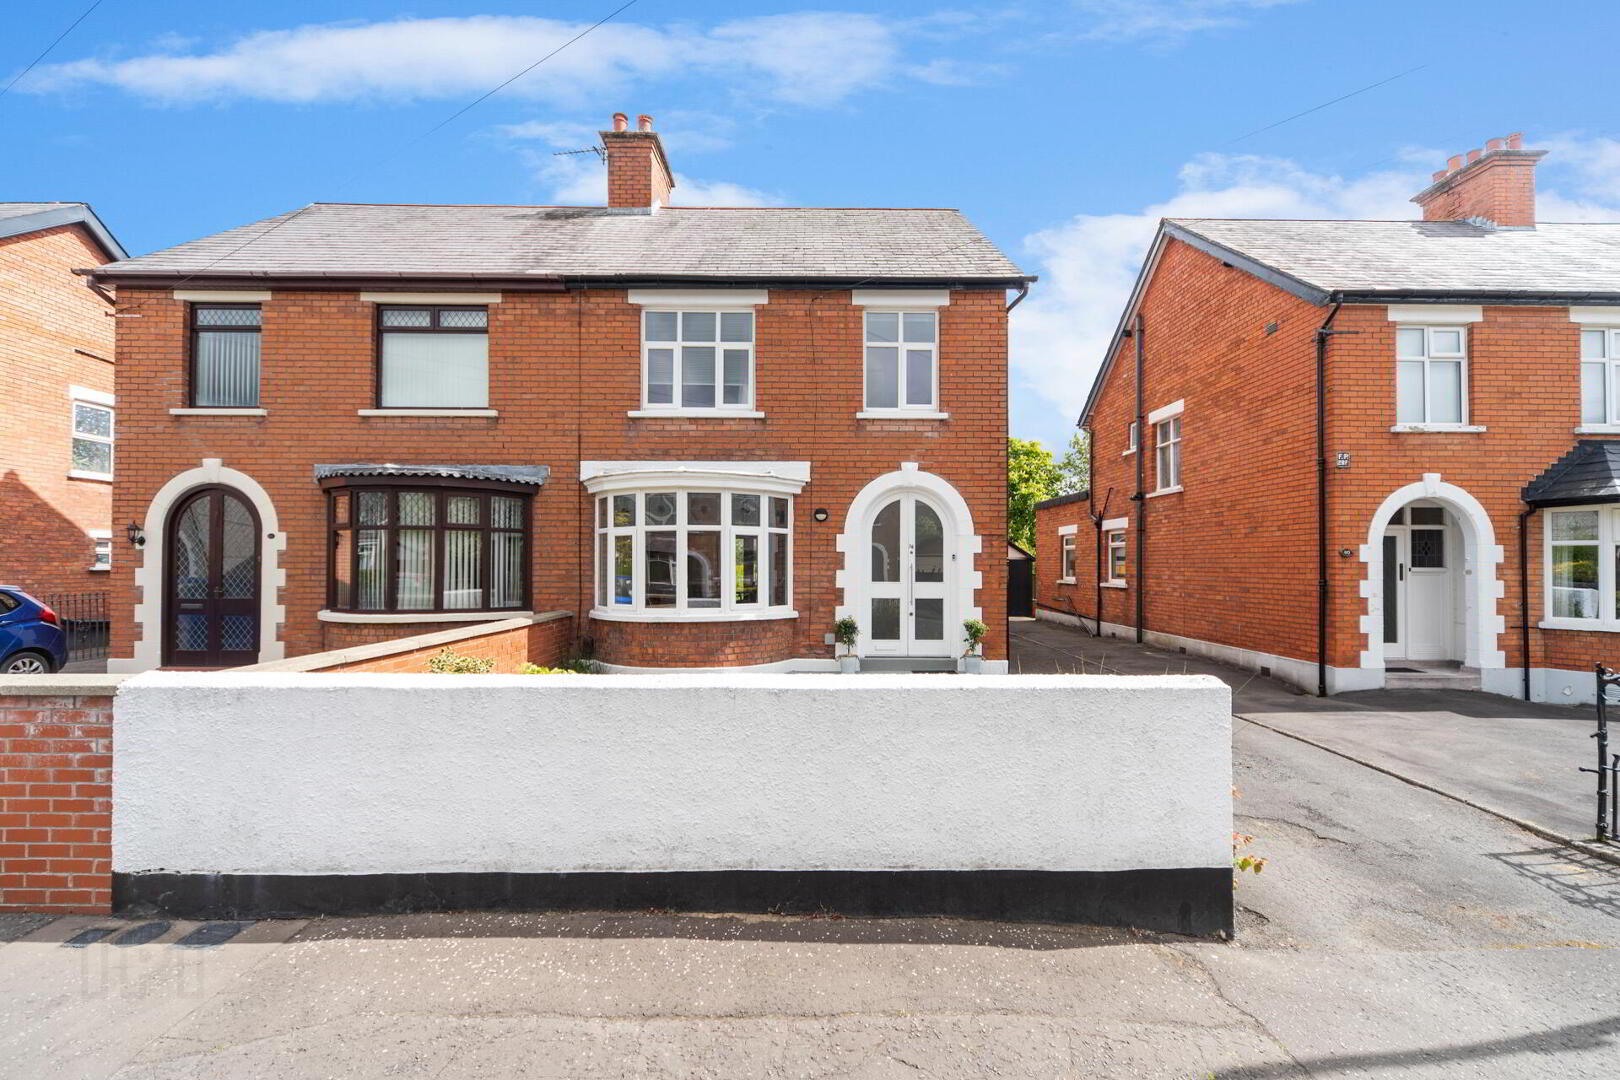
38 Locksley Park, Belfast, BT10 0AR
3 Bed Semi-Detached House
Offers Around £325,000
Property Overview
Status
For Sale
Style
Semi-Detached House
Bedrooms
3
Bathrooms
1
Receptions
1
Property Features
Tenure
Not Provided
Energy Rating
Broadband Speed Checker
*³
In partnership with
Property Financials
Stamp Duty
Rates
£1,909.69 pa*¹
Typical Mortgage


Marketed by Fetherstons (South Belfast Office)
+44 28 9066 1111

Propertynews Currency Partner - helping you transfer money for property purchases in Ireland & Northern Ireland. Speak to an expert
Additional Information
- Well Presented Semi-Detached Family Home
- Excellent Location Within Walking Distance Of Finaghy Village
- Public Transport Services And Main Arterial Routes Easily Accessible
- Many Leading Schools Close At Hand
- Bright And Spacious Bay Front Living Room Open To Dining / Family Room
- Modern Kitchen With A Range Of Integrated Appliances
- Three Generous Bedrooms
- Well Appointed First Floor Family Bathroom
- Large Rear Garden | Driveway Parking
- Oil Fired Central Heating | Double Glazing
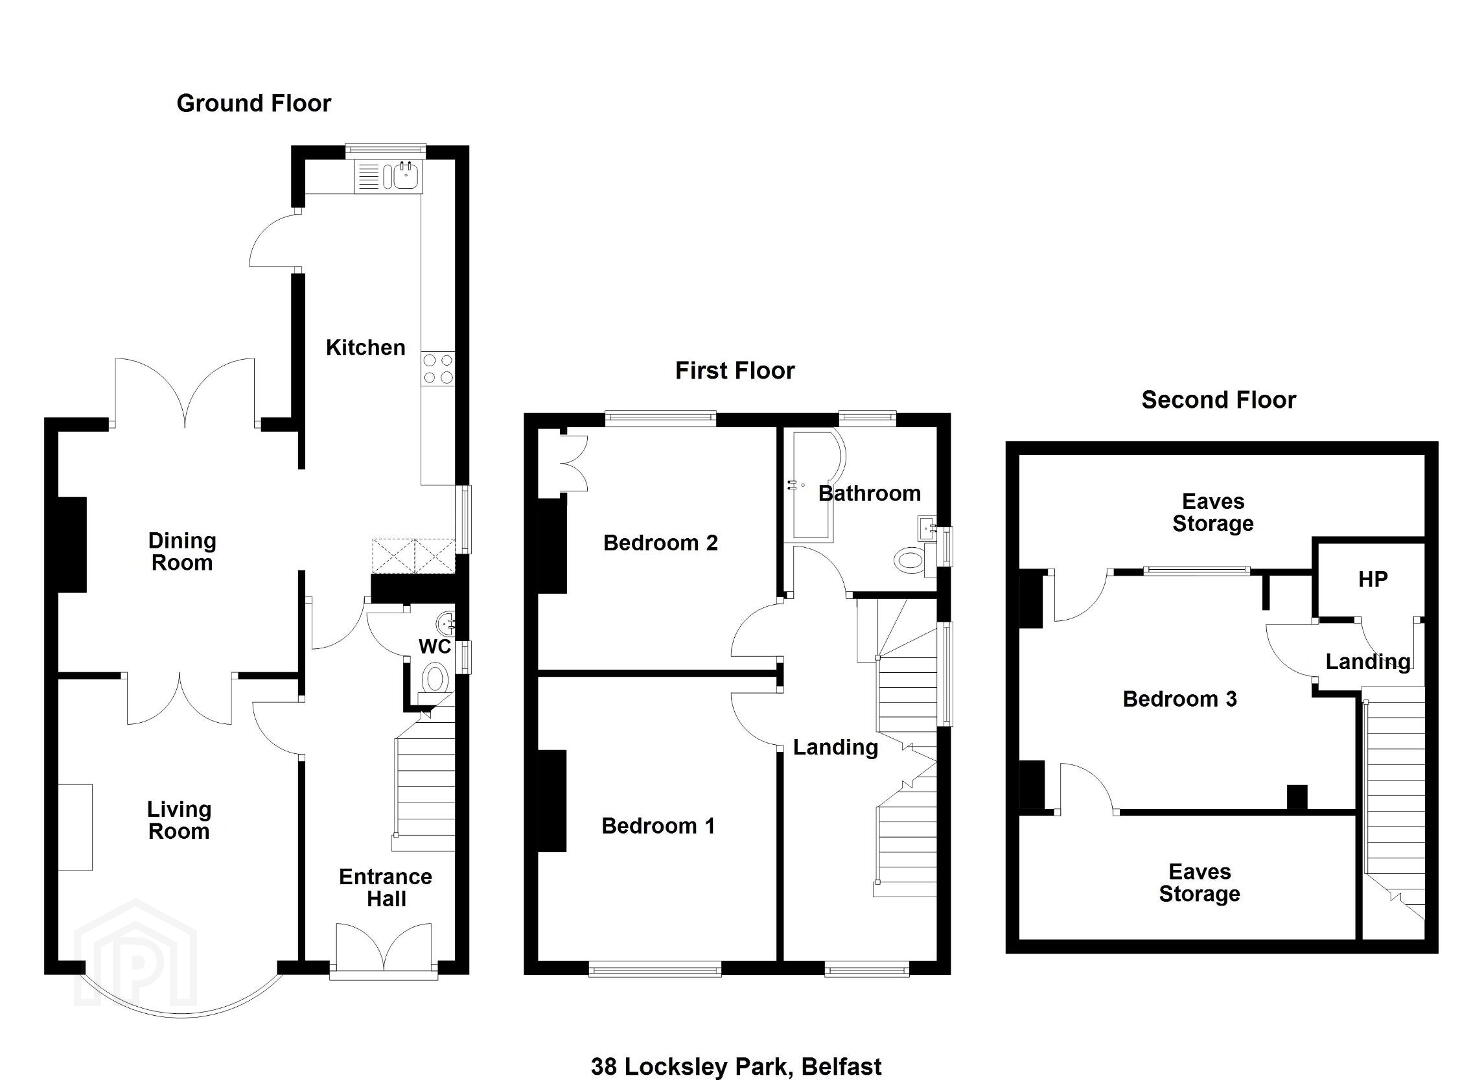
The home itself has been thoughtfully maintained and updated, creating a warm and welcoming atmosphere from the moment you step inside. The ground floor comprises a bright and spacious bay-fronted living room which flows seamlessly into the dining and family area, leading onward to the kitchen with casual dining space. Double doors open out to the landscaped rear garden, providing an effortless connection between indoor and outdoor living. A modern fitted kitchen with a range of integrated appliances completes the ground floor accommodation, combining practicality with contemporary style.
Upstairs, the property boasts three well-proportioned bedrooms, each offering excellent space for modern family living, together with a contemporary family bathroom finished to a high standard. The layout has been designed to provide both comfort and flexibility, perfectly suited to a variety of purchasers.
Externally, the property benefits from a tarmac driveway to the front and side, providing excellent off-street parking. To the rear, a substantial enclosed garden laid in lawn with a patio area creates the ideal setting for relaxation, outdoor dining, and year-round entertaining.
This home represents an outstanding opportunity to acquire a property in one of South Belfast's most desirable and convenient residential locations. Offering spacious accommodation, excellent presentation, and attractive outdoor space, early viewing is highly recommended to fully appreciate all that this fine home has to offer.
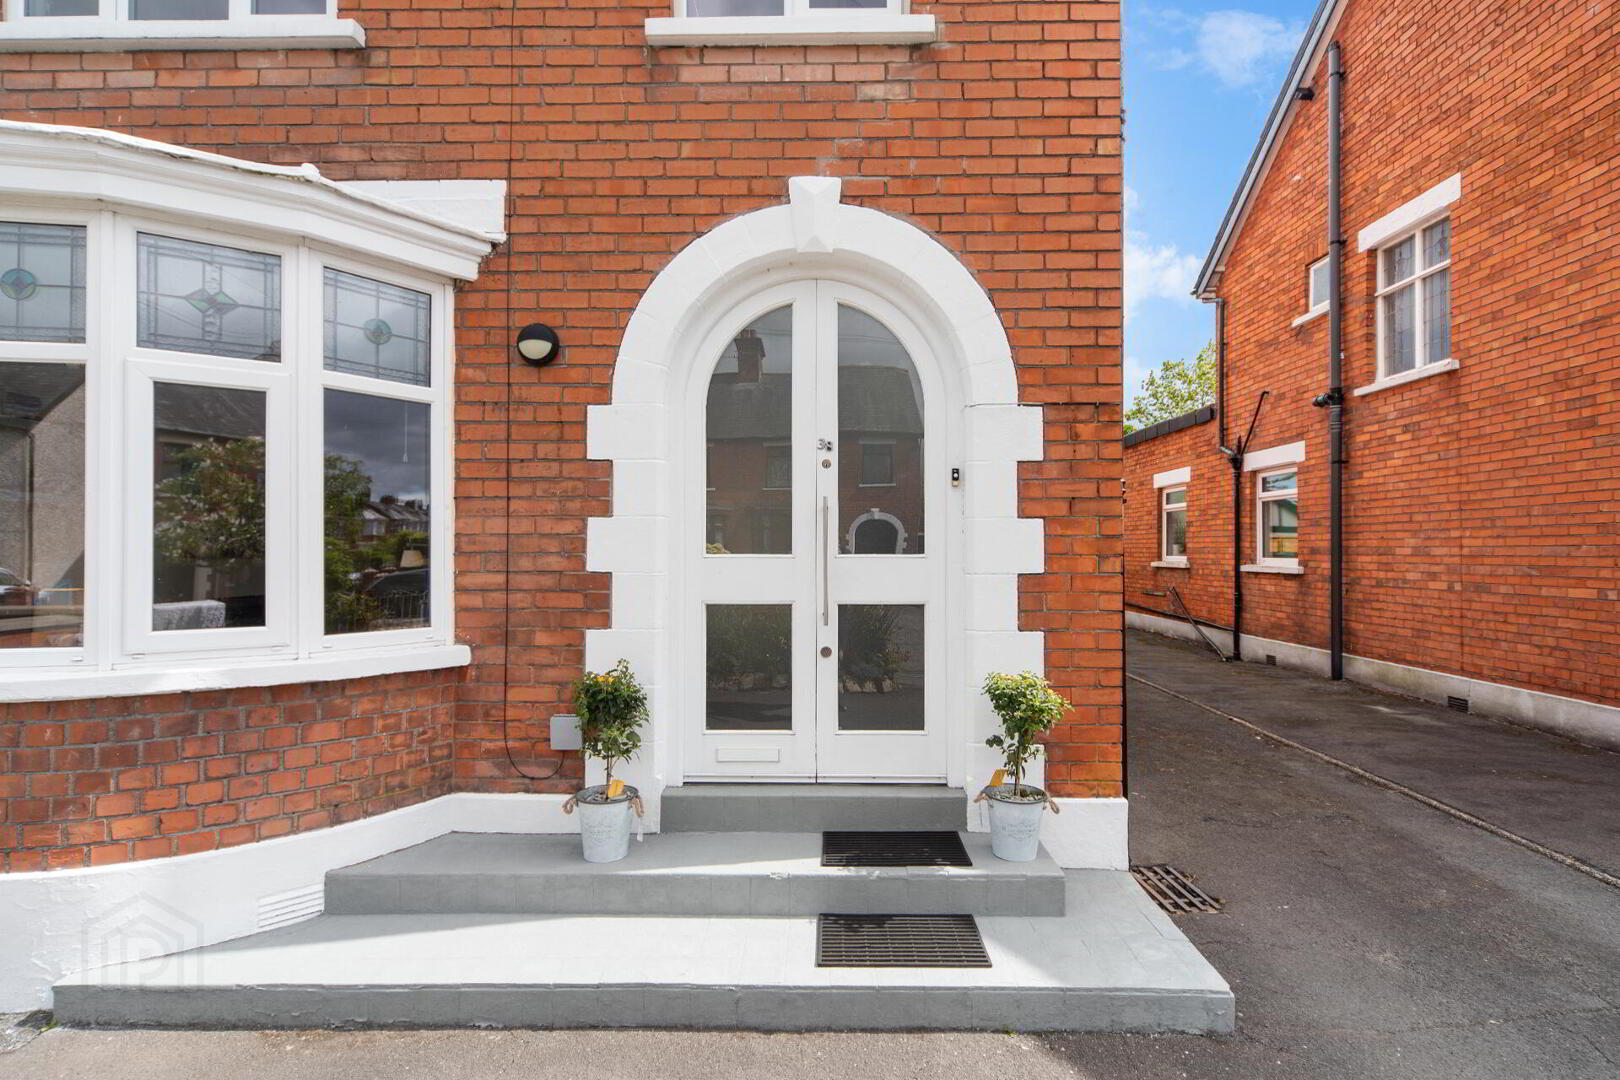
Hardwood double entrance door with glazed panels leading to reception hall.
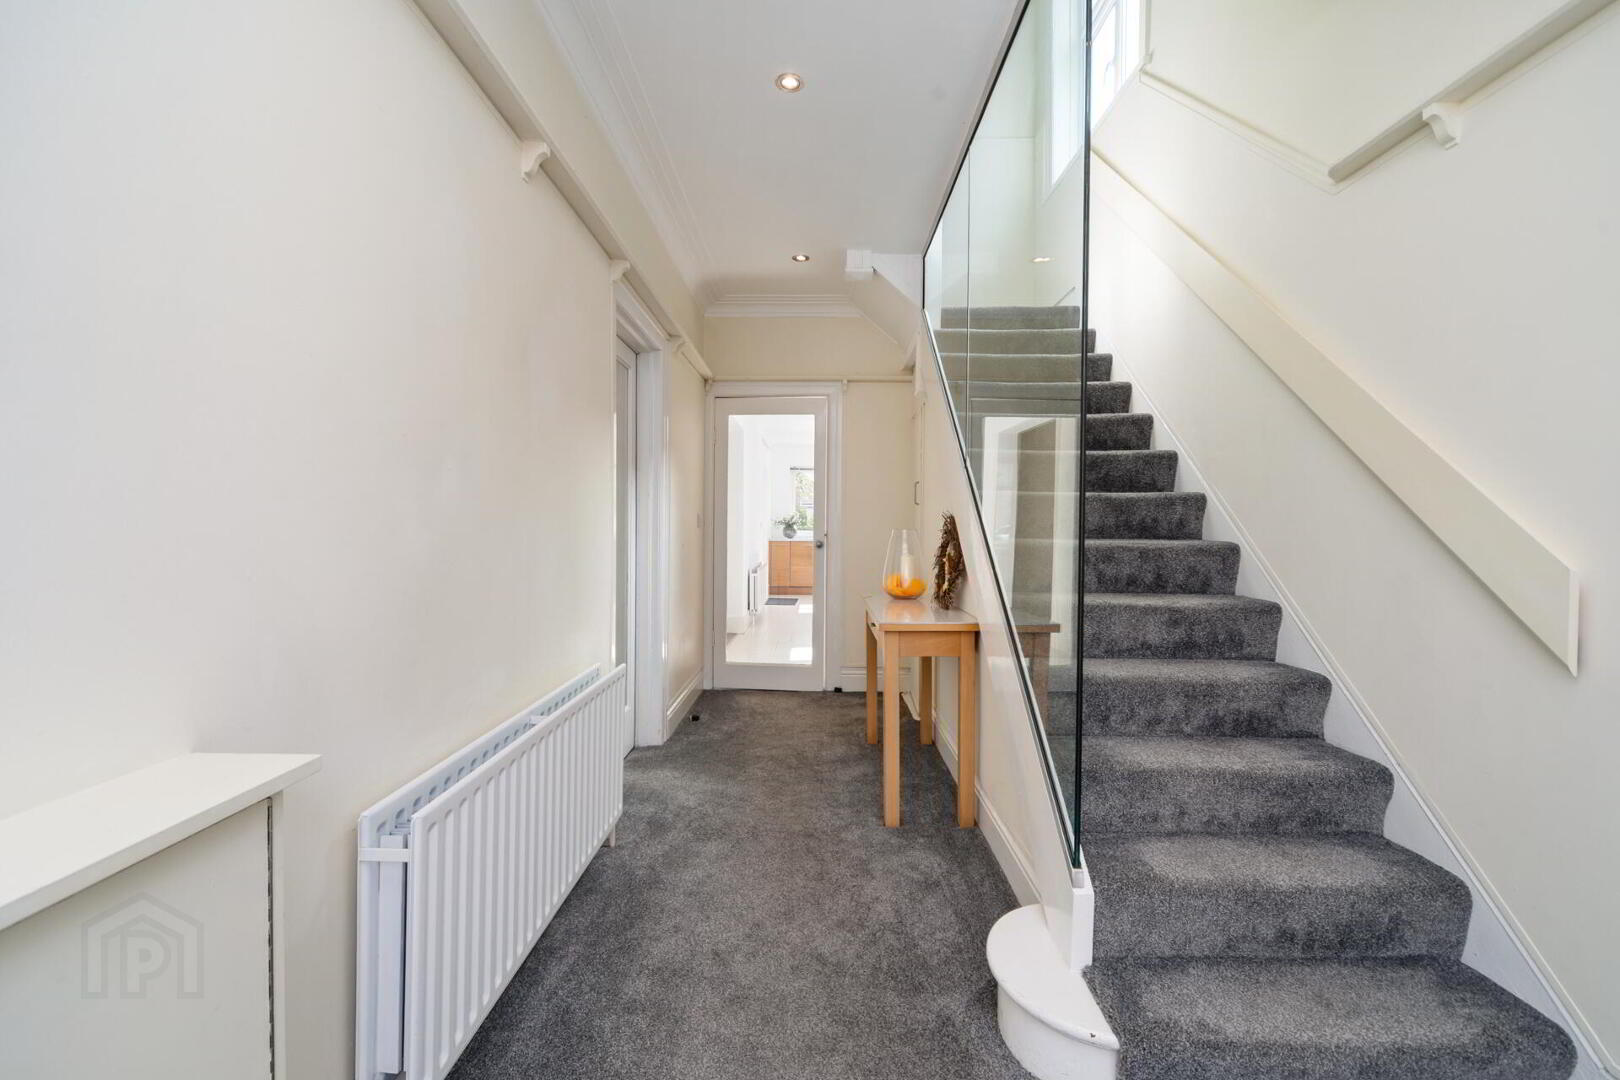
RECEPTION HALL Stairs to first floor, recessed low voltage spotlights, cornice ceiling, plate rail.
WC Low flush WC, wall mounted wash hand basin.
LOUNGE 17' 0" x 11' 5" (5.19m x 3.48m) (@ widest points) Fireplace with tiled hearth, built in shelving, glazed double doors leading to dining room.
DINING ROOM 11' 6" x 11' 4" (3.51m x 3.47m) Glazed patio doors leading to rear garden and patio area, recessed low voltage spotlights, open plan to...
KITCHEN WITH DINING AREA 21' 5" x 7' 1" (6.55m x 2.18m) Range of fitted high and low level units, tiled splashback, granite effect work surfaces, 1.5 bowl single drainer stainless steel sink unit with mixer taps, integrated four ring hob, stainless steel under oven, concealed extractor fan, plumbed for washing machine, integrated dishwasher, integrated fridge, integrated freezer, tiled floor, door to rear garden.
FIRST FLOOR LANDING Stairs to second floor.
BEDROOM 11' 6" x 11' 3" (3.51m x 3.45m) Built in wardrobe, recessed low voltage spotlights, picture rail.
BEDROOM 13' 4" x 11' 4" (4.08m x 3.47m) Cornice ceiling, picture rail.
BATHROOM Suite comprising panelled bath with shower, vanity wash hand basin, low flushed WC, tiled walls, laminate wood strip flooring, stainless steel towel radiator, recessed low voltage spotlights.
SECOND FLOOR LANDING Airing cupboard.
BEDROOM 14' 9" x 11' 0" (4.5m x 3.37m) Access to eaves storage.
DETACHED GARAGE 15' 3" x 8' 1" (4.67m x 2.48m) Light and power.
OUTSIDE Large rear garden in lawn with extensive paved patio area with mature boundary trees, shrubs and hedging, garden store, uPVC oil tank, oil fired boiler house. Tarmac driveway to front.
Travel Time From This Property

Important PlacesAdd your own important places to see how far they are from this property.
Agent Accreditations



Marketed by Fetherstons (South Belfast Office)
+44 28 9066 1111




