SALE AGREED

SALE AGREED
SALE AGREED
SALE AGREED
SALE AGREED
SALE AGREED
SALE AGREED
SALE AGREED
SALE AGREED
SALE AGREED
SALE AGREED
SALE AGREED
SALE AGREED
SALE AGREED
SALE AGREED
SALE AGREED
SALE AGREED
SALE AGREED
SALE AGREED
SALE AGREED
SALE AGREED
SALE AGREED
SALE AGREED
SALE AGREED
SALE AGREED
SALE AGREED
SALE AGREED
SALE AGREED
SALE AGREED
SALE AGREED
SALE AGREED
SALE AGREED
SALE AGREED
SALE AGREED
SALE AGREED
SALE AGREED
SALE AGREED
SALE AGREED
SALE AGREED
SALE AGREED
SALE AGREED
SALE AGREED
SALE AGREED
SALE AGREED
SALE AGREED
SALE AGREED
SALE AGREED
SALE AGREED
SALE AGREED
SALE AGREED
SALE AGREED
SALE AGREED
SALE AGREED
SALE AGREED
SALE AGREED
SALE AGREED
SALE AGREED
SALE AGREED
SALE AGREED
SALE AGREED
SALE AGREED
SALE AGREED
SALE AGREED
SALE AGREED
SALE AGREED
SALE AGREED
SALE AGREED
SALE AGREED
SALE AGREED
SALE AGREED
SALE AGREED
SALE AGREED
SALE AGREED
SALE AGREED
SALE AGREED
SALE AGREED
SALE AGREED
SALE AGREED
SALE AGREED
SALE AGREED
SALE AGREED
SALE AGREED
SALE AGREED
SALE AGREED
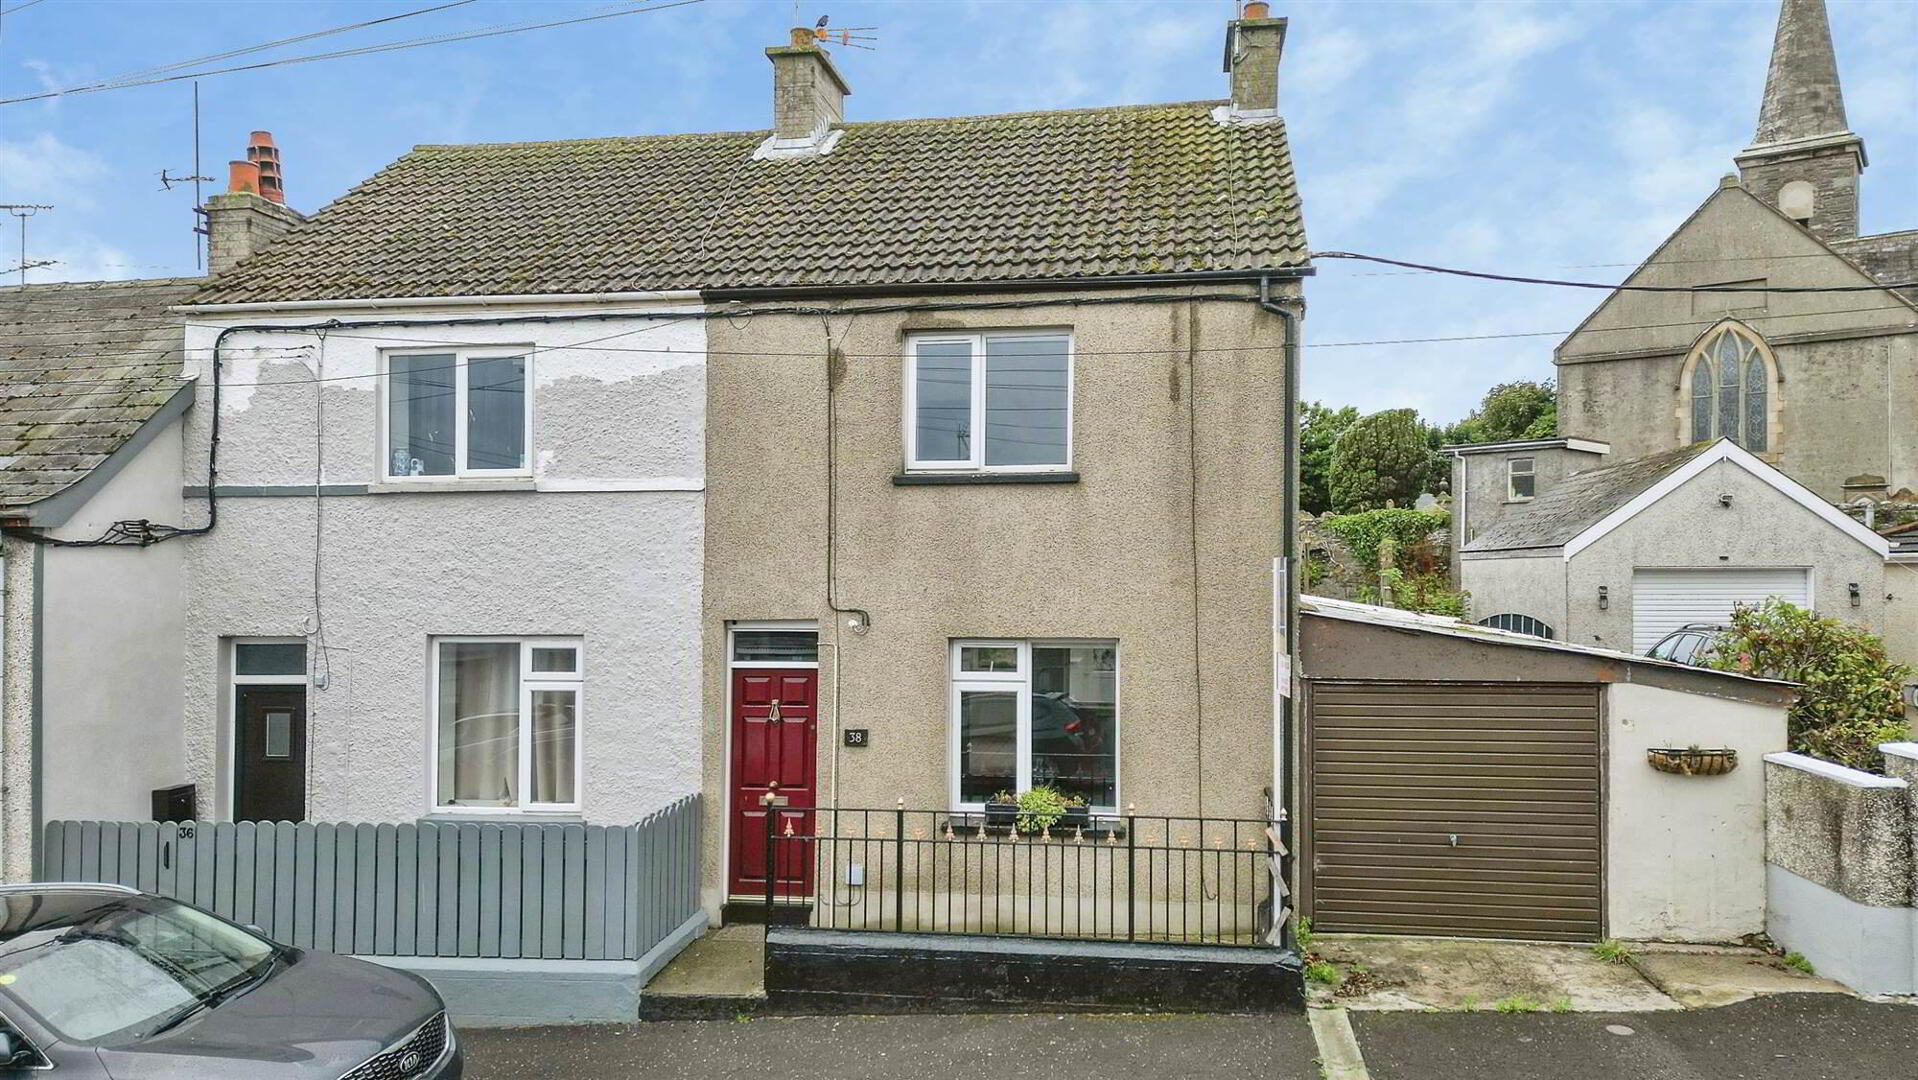
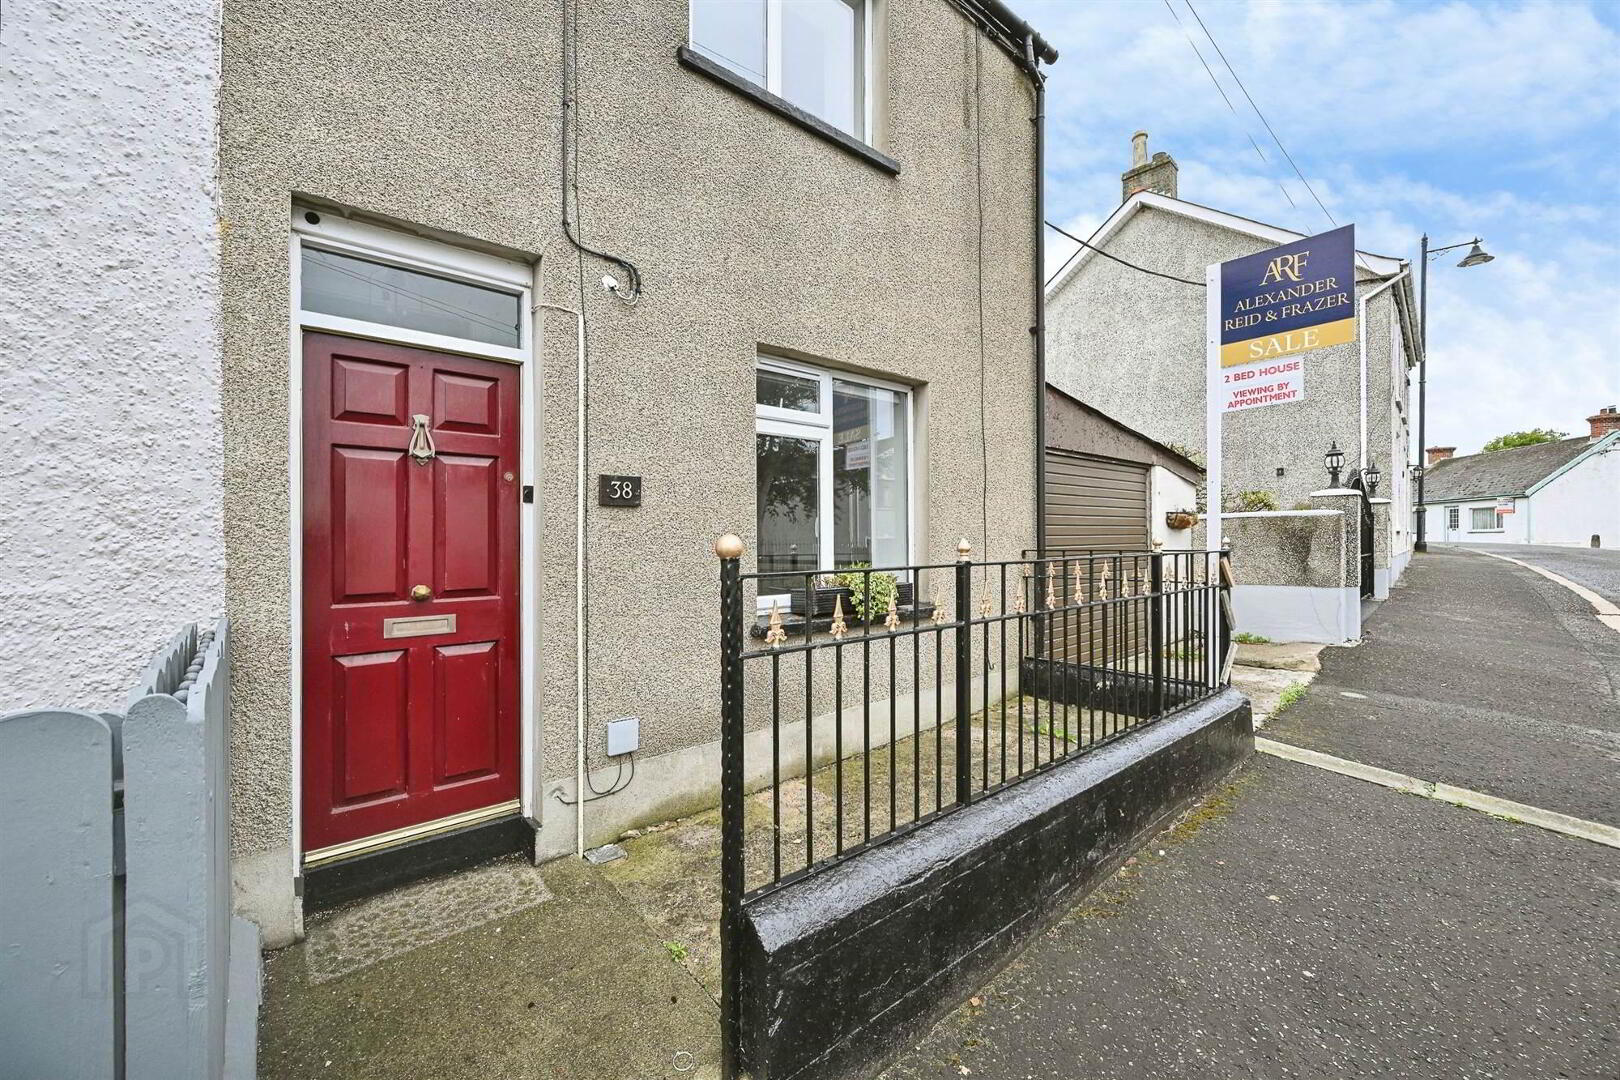
38 Kildare Street, Ardglass, BT30 7TR
2 Bed End-Terrace House
Sale agreed
Property Overview
Status
Sale Agreed
Style
End-Terrace House
Bedrooms
2
Receptions
2
Property Features
Tenure
Not Provided
Energy Rating
Heating
Oil
Broadband Speed Checker
*³
Property Financials
Price
Last listed at Asking Price £145,000
Rates
£844.64 pa*¹

Marketed by Alexander Reid & Frazer Estate Agents
+44 28 4461 9966

Propertynews Currency Partner - helping you transfer money for property purchases in Ireland & Northern Ireland. Speak to an expert
Additional Information
- End terrace home in the heart of Ardglass
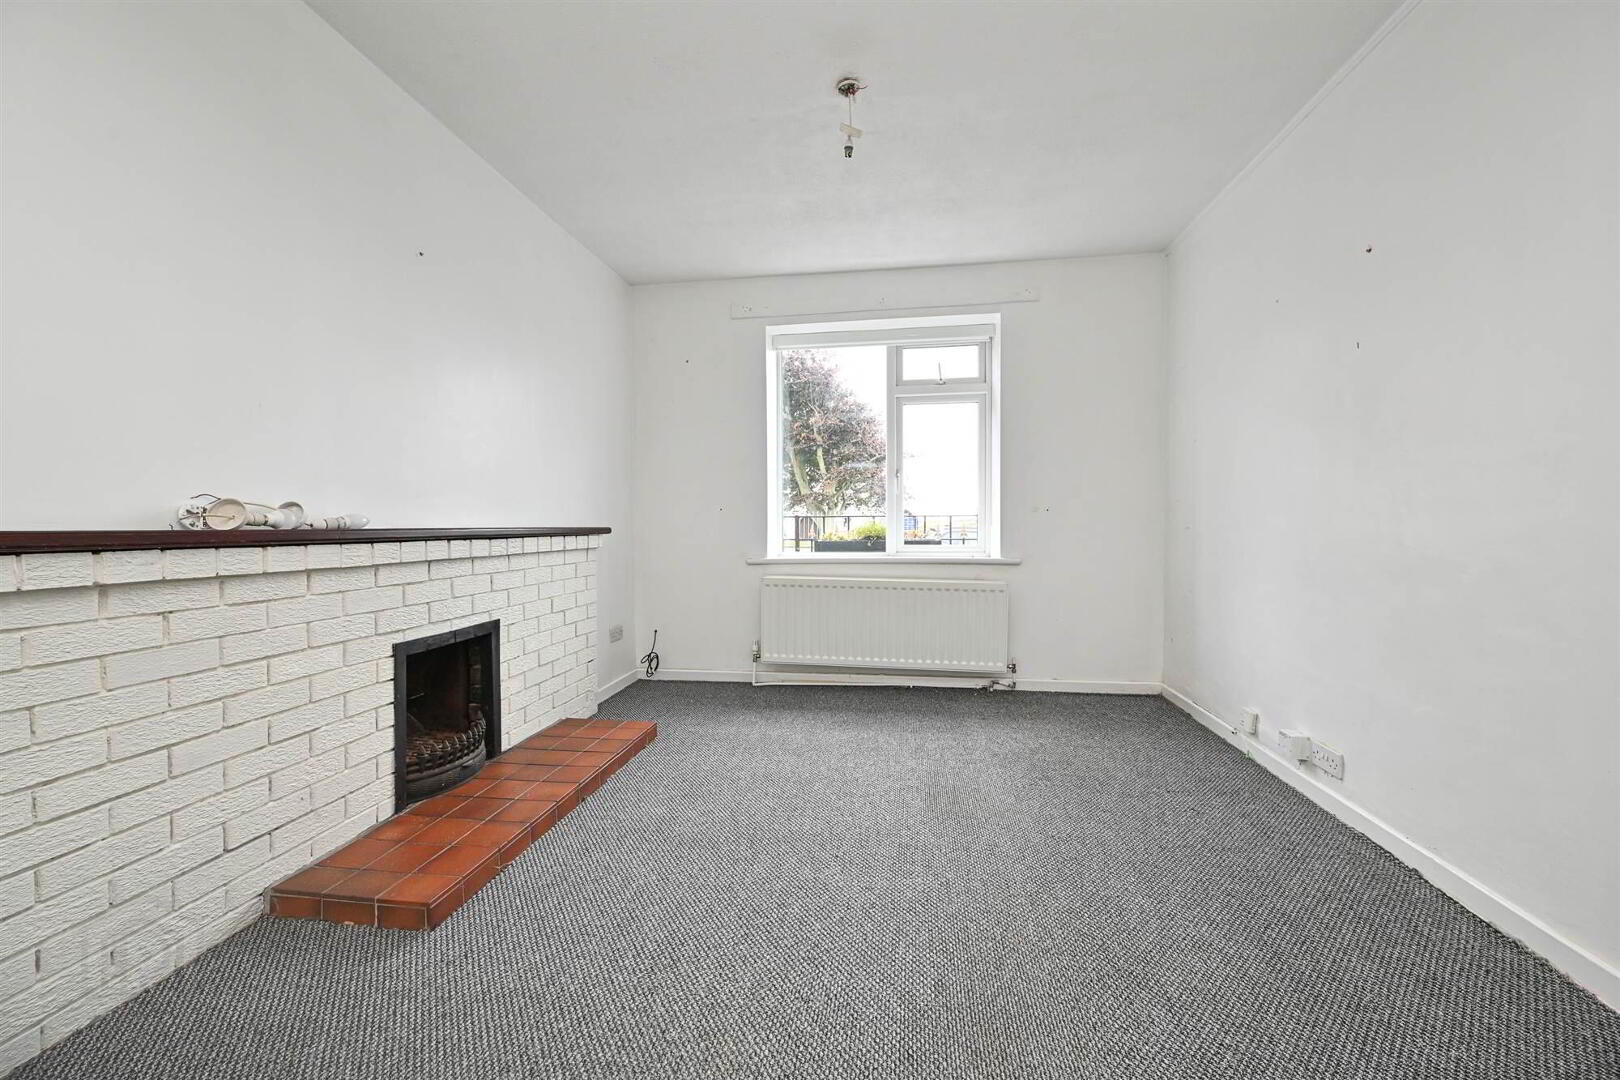
- Spacious lounge
- Separate dining room
- Kitchen
- Two bedroom layout
- Attic room for storage
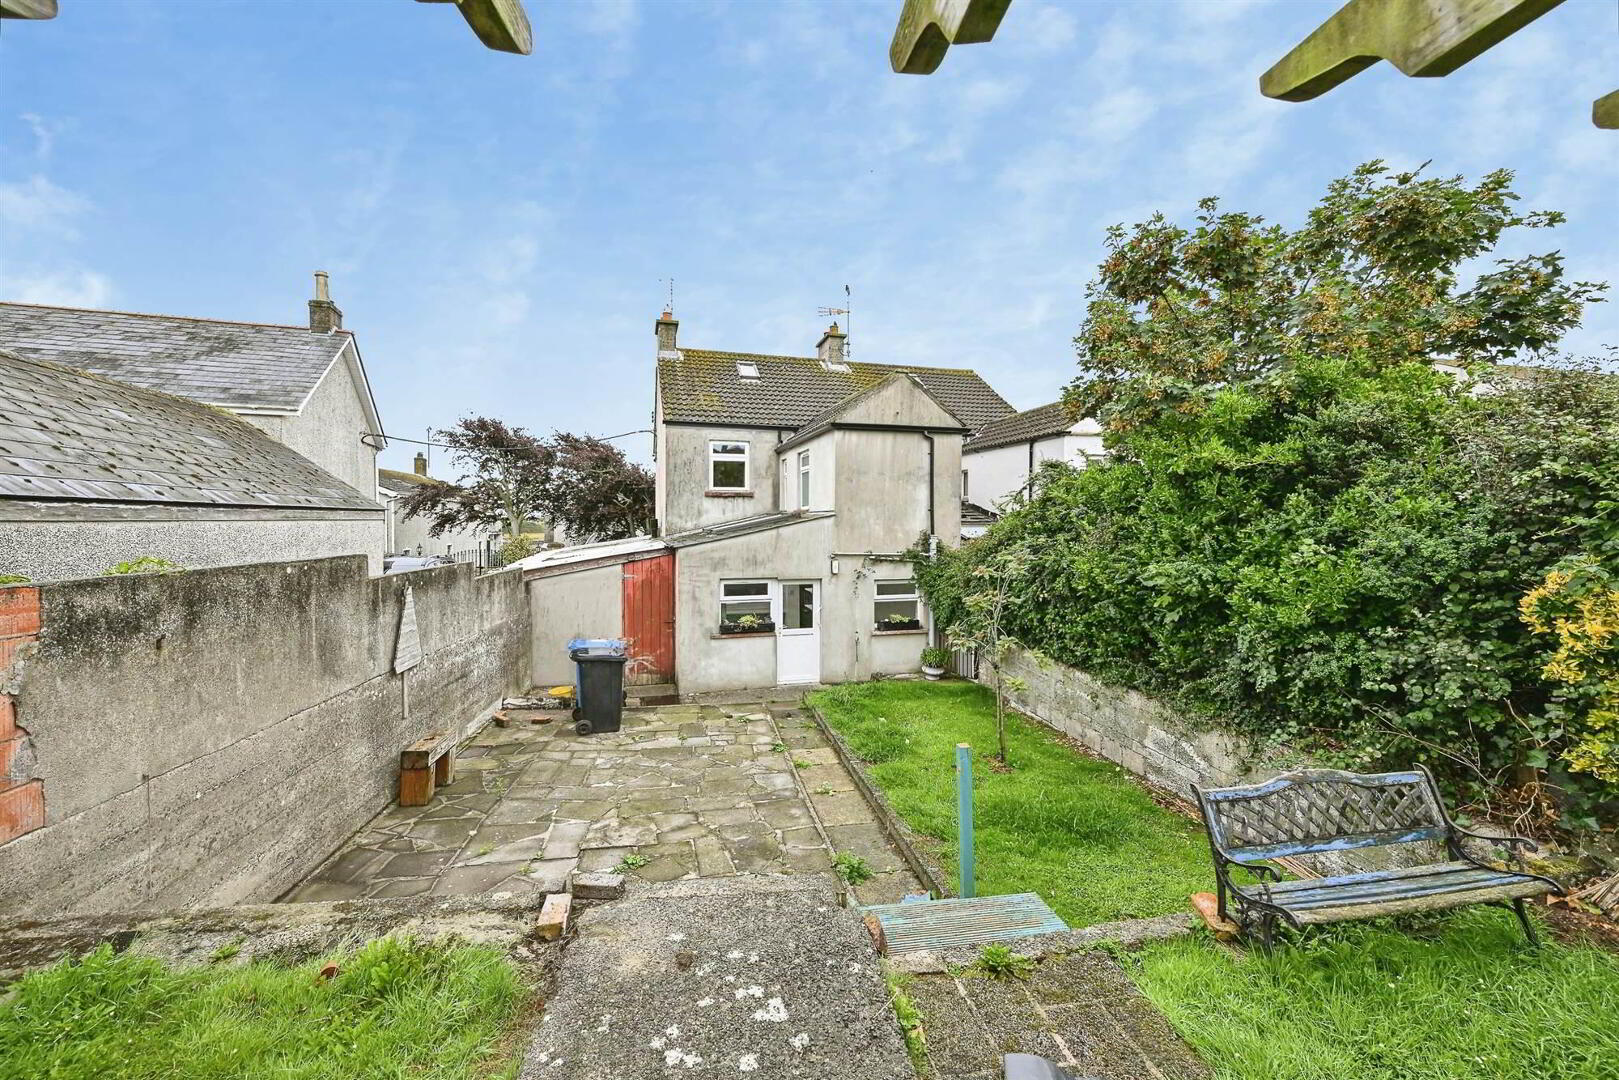
- Lovely gardens with paved patio space to the rear. a lean-to shed/garage.
- Street Parking
- Convenient to Ardglass Harbour, Marina and Golf Club
- Ideal first home, investment or holiday home
38 Kildare Street is a well-positioned end terrace home in the heart of Ardglass village, within easy walking distance of local shops, amenities, the harbour and coastline.
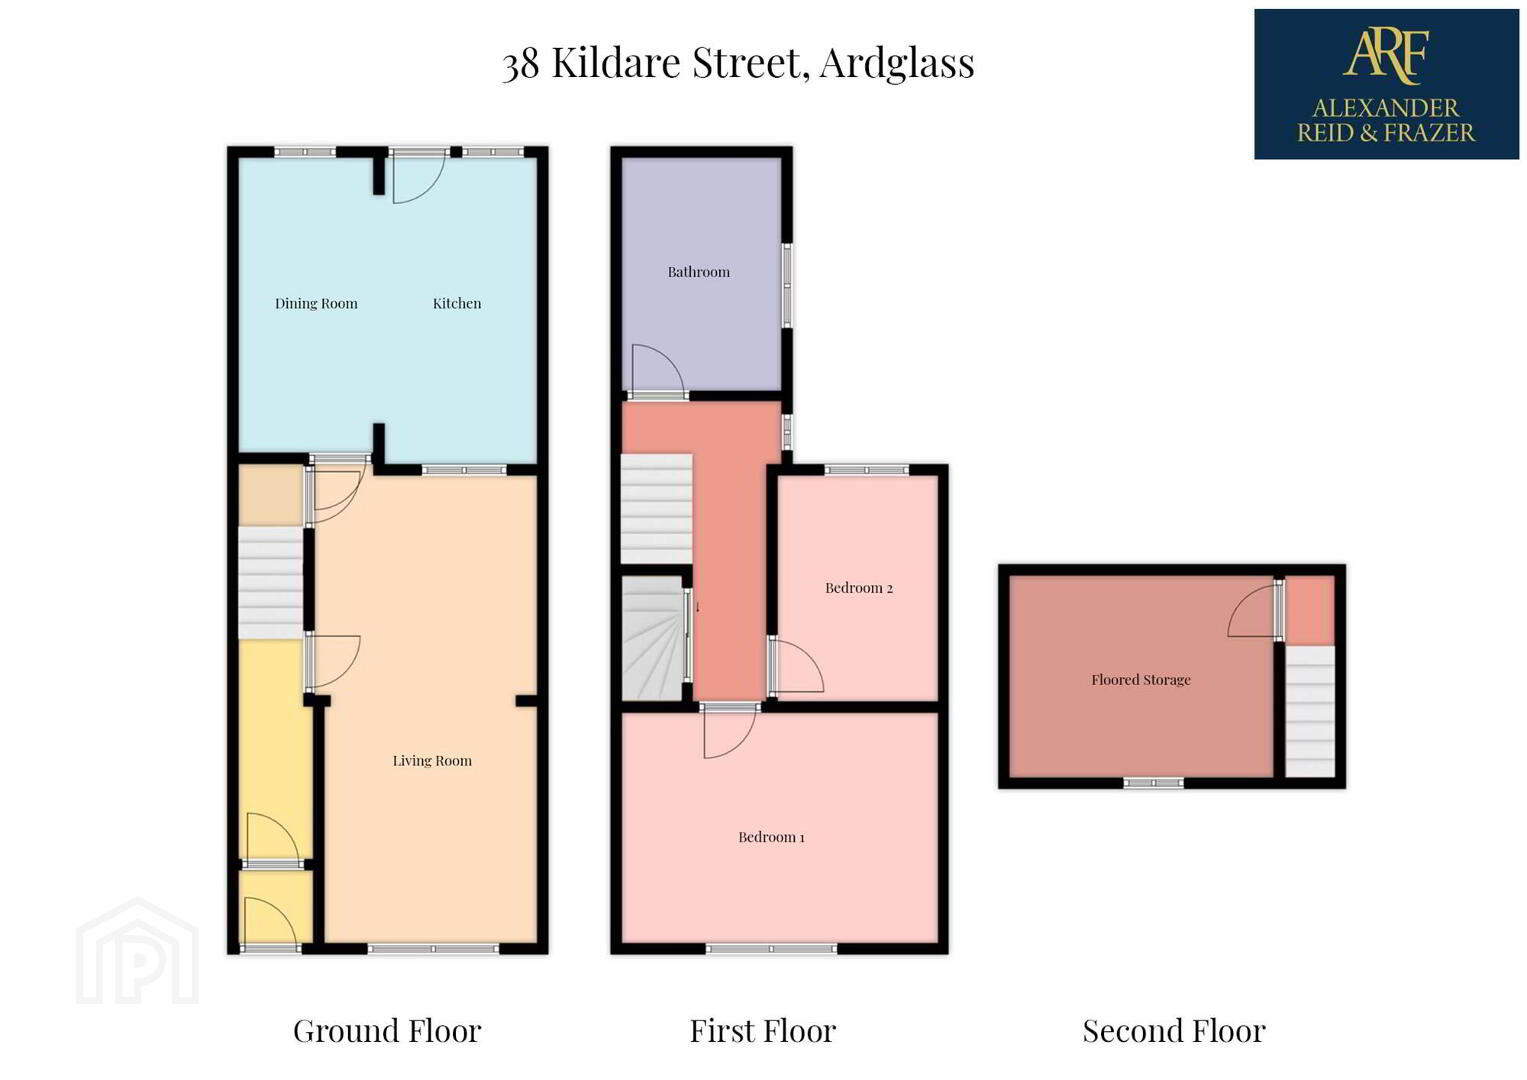
The accommodation comprises a spacious lounge, separate dining room and kitchen, with two bedrooms to the first floor and an additional attic room providing useful extra space.
Outside, the property benefits from excellent gardens with attractive views towards the chapel.
Ardglass is a popular coastal village, well known for its harbour, marina and golf course, with Downpatrick also within convenient travelling distance.
At £145,000, this property offers an excellent opportunity for a first-time buyer, investor or those looking for a holiday home on the County Down coast.
Early viewing is recommended.
Entrance
- HALLWAY:
- LIVING ROOM:
- 6.22m x 3.3m (20' 5" x 10' 10")
Feature fireplace and spacious living room - KITCHEN:
- 4.17m x 2.13m (13' 8" x 7' 0")
High and low units, plumbed for washing machine. Garden access - DINING ROOM:
- 3.99m x 1.91m (13' 1" x 6' 3")
First Floor
- BEDROOM (1):
- 4.29m x 3.18m (14' 1" x 10' 5")
- BEDROOM (2):
- 3.23m x 2.29m (10' 7" x 7' 6")
- SHOWER ROOM:
- Shower cubiucle, wash hand basin and wc
Second Floor
- ATTIC STORAGE
- 3.48m x 2.77m (11' 5" x 9' 1")
Outside
- The property has street parking, lean-to shed/garage/storage. Rear enclosed gardens with chapel view and paved patio.
Directions
.
Travel Time From This Property

Important PlacesAdd your own important places to see how far they are from this property.
Agent Accreditations







Marketed by Alexander Reid & Frazer Estate Agents
+44 28 4461 9966




