
SALE AGREED
SALE AGREED
SALE AGREED
SALE AGREED
SALE AGREED
SALE AGREED
SALE AGREED
SALE AGREED
SALE AGREED
SALE AGREED
SALE AGREED
SALE AGREED
SALE AGREED
SALE AGREED
SALE AGREED
SALE AGREED
SALE AGREED
SALE AGREED
SALE AGREED
SALE AGREED
SALE AGREED
SALE AGREED
SALE AGREED
SALE AGREED
SALE AGREED
SALE AGREED
SALE AGREED
SALE AGREED
SALE AGREED
SALE AGREED
SALE AGREED
SALE AGREED
SALE AGREED
SALE AGREED
SALE AGREED
SALE AGREED
SALE AGREED
SALE AGREED
SALE AGREED
SALE AGREED
SALE AGREED
SALE AGREED
SALE AGREED
SALE AGREED
SALE AGREED
SALE AGREED
SALE AGREED
SALE AGREED
SALE AGREED
SALE AGREED
SALE AGREED
SALE AGREED
SALE AGREED
SALE AGREED
SALE AGREED
SALE AGREED
SALE AGREED
SALE AGREED
SALE AGREED
SALE AGREED
SALE AGREED
SALE AGREED
SALE AGREED
SALE AGREED
SALE AGREED
SALE AGREED
SALE AGREED
SALE AGREED
SALE AGREED
SALE AGREED
SALE AGREED
SALE AGREED
SALE AGREED
SALE AGREED
SALE AGREED
SALE AGREED
SALE AGREED
SALE AGREED
SALE AGREED
SALE AGREED
SALE AGREED
SALE AGREED
SALE AGREED
SALE AGREED
SALE AGREED
SALE AGREED
SALE AGREED
SALE AGREED
SALE AGREED
SALE AGREED
SALE AGREED
SALE AGREED
SALE AGREED
SALE AGREED
SALE AGREED
SALE AGREED
SALE AGREED
SALE AGREED
SALE AGREED
SALE AGREED
SALE AGREED
SALE AGREED
SALE AGREED
SALE AGREED
SALE AGREED
SALE AGREED
SALE AGREED
SALE AGREED
SALE AGREED
SALE AGREED
SALE AGREED
SALE AGREED
SALE AGREED
SALE AGREED
SALE AGREED
SALE AGREED
SALE AGREED
38 Hillsborough Road, Lisburn, BT28 1AQ
4 Bed Semi-Detached House
Sale agreed
Property Overview
Status
Sale Agreed
Style
Semi-Detached House
Bedrooms
4
Receptions
3
Property Features
Tenure
Not Provided
Energy Rating
Heating
Oil
Broadband Speed Checker
*³
Property Financials
Price
Last listed at Offers Around £250,000
Rates
£1,143.00 pa*¹

Marketed by Dalzell Estate Agents
+44 28 9266 6638

Propertynews Currency Partner - helping you transfer money for property purchases in Ireland & Northern Ireland. Speak to an expert
Additional Information
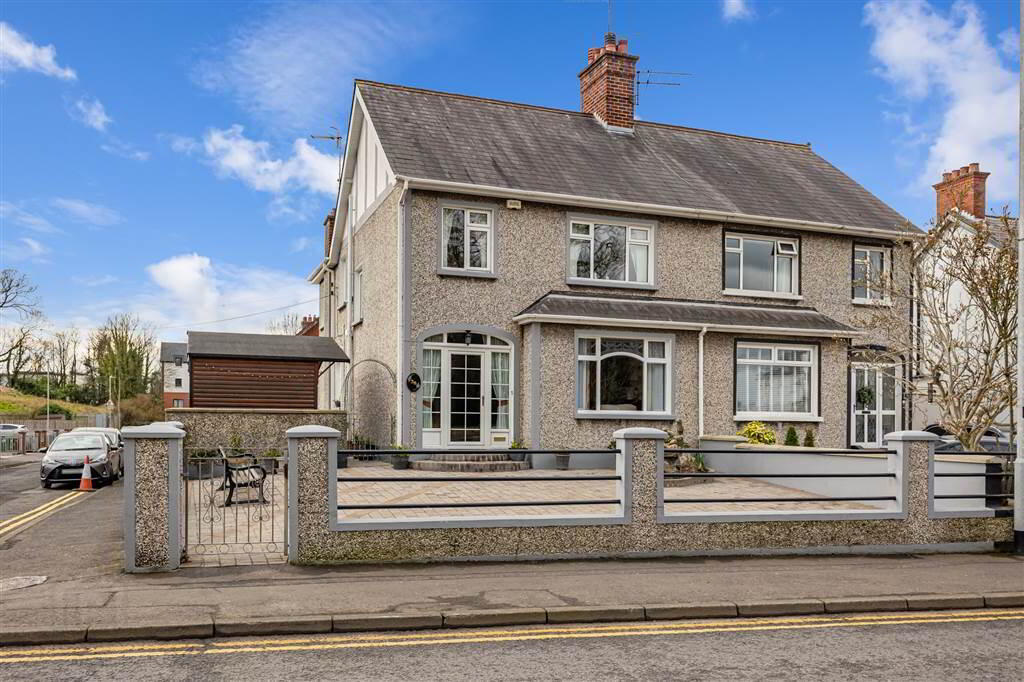
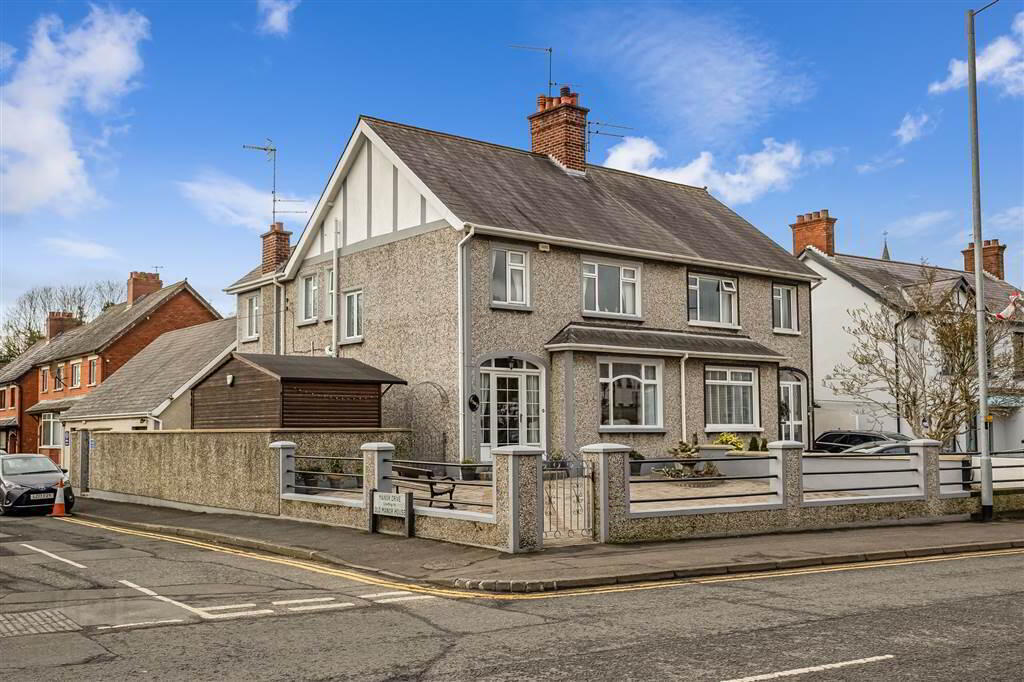
Seldom does a family home become available in such a convenient location in the city centre with all amenities on your doorstep.
Set on a slightly elevated mature site overlooking the grounds of Christ Church this fine property may also have alternative commercial uses subject to planning permission.
The property is presented in excellent decorative order with the vendors maintaining many of the original features yet modernising it to todays standards.
The property enjoys the benefit of oil-fired central heating, most windows are PVC double glazed, and PVC fascia and soffits.
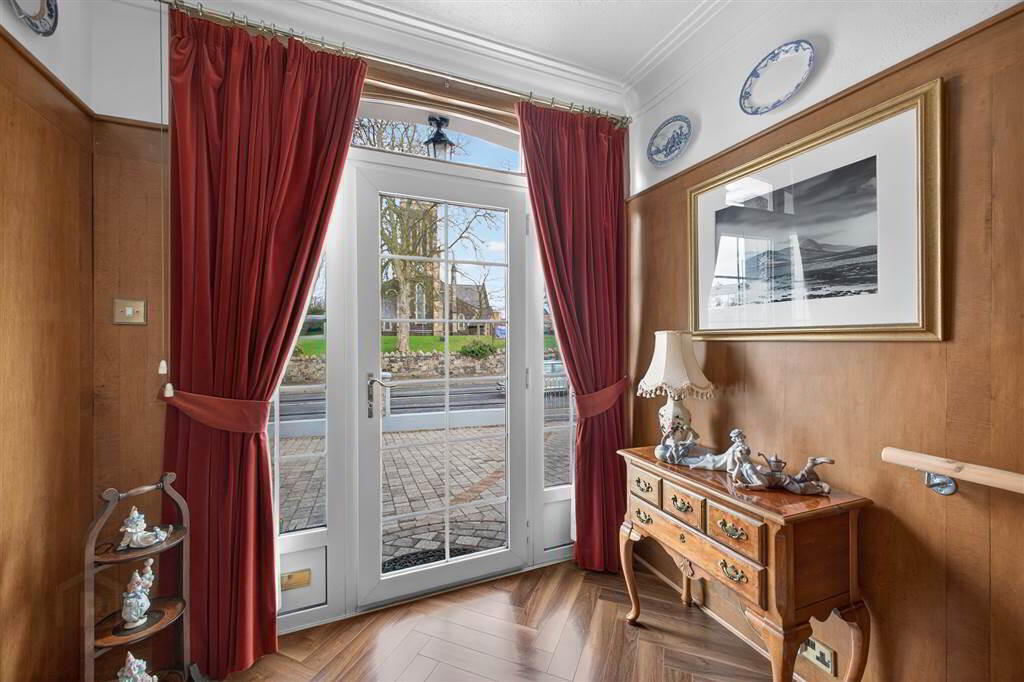
The characteristics maintained in the property include the two feature fireplaces and the wood panelling to the hall, stairs and landing.
The accommodation in brief comprises:
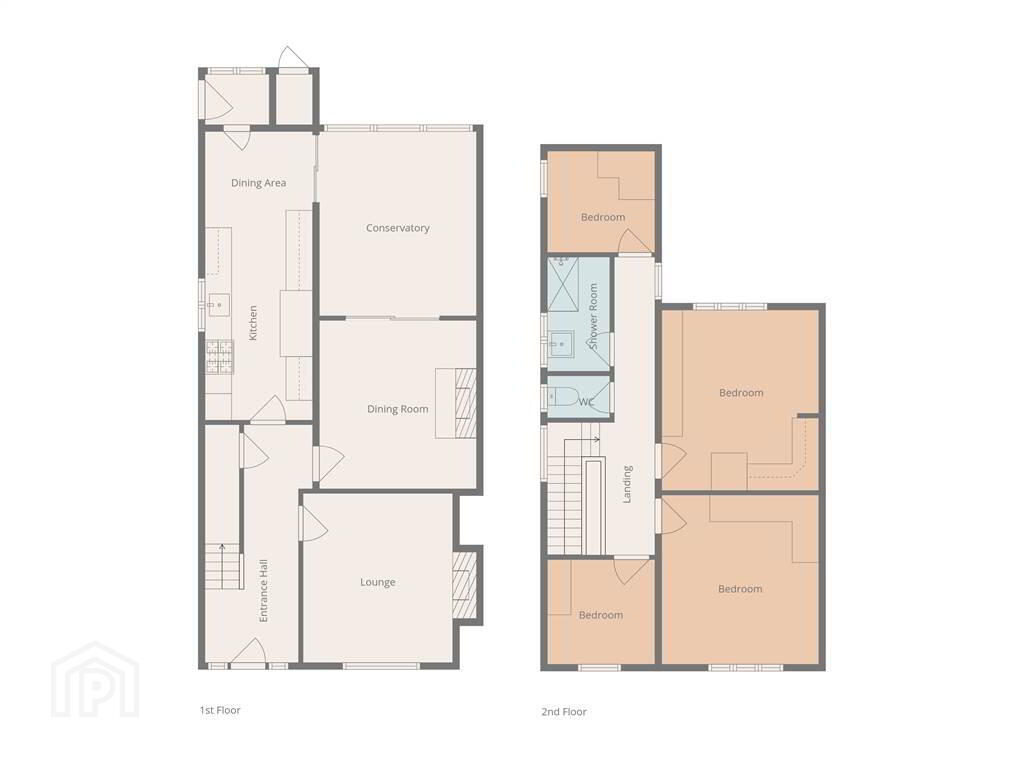
Ground Floor - Spacious reception hall, front lounge with feature fireplace, dining room with fireplace leading to conservatory, fitted modern kitchen with dinette and rear porch.
First Floor - Landing, 4 bedrooms - 3 with extensive range of custom-built units and modern shower room with separate WC.
Outside
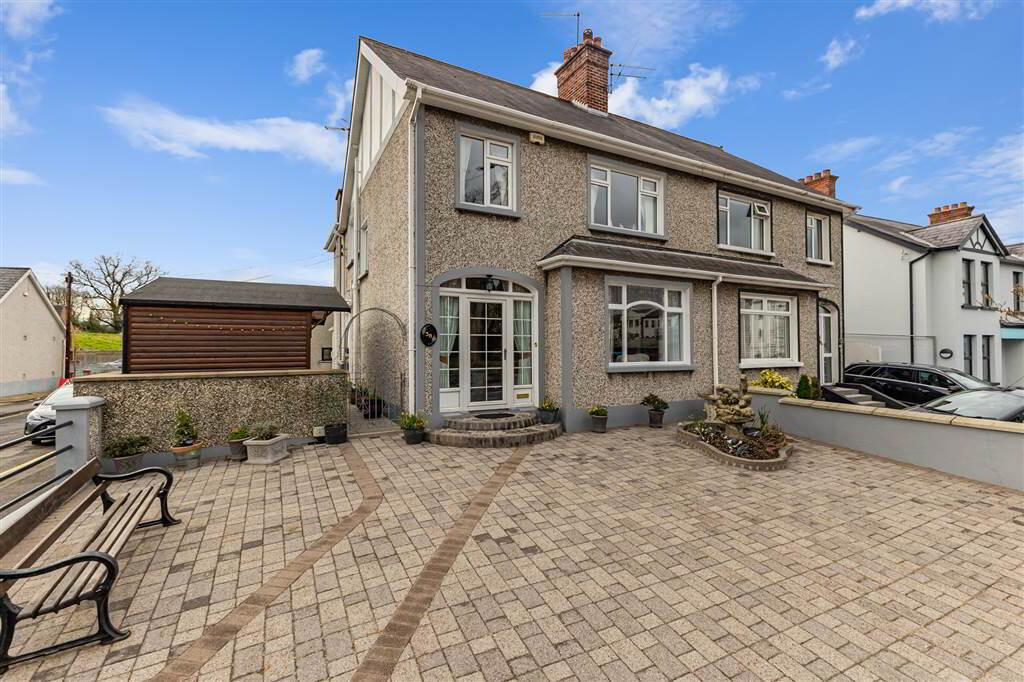
Enclosed front garden with wall to front and side with pedestrian gate leading to brick paver front with raised shrub bed. Side and rear accessed via gate off Manor Drive leading to brick paver area with boiler house containing PVC oil tank and large insulated recently installed timber house. Outside lights and water tap.
Ground Floor
- RECEPTION HALL:
- PVC glazed door and side panels. Cornice ceiling. Wood panelled walls. Herringbone 'wood' floor.
- LOUNGE:
- 4.6m x 3.66m (15' 1" x 12' 0")
Feature fireplace with polished wood surround decorative tiled inset wide grate and tiled hearth. 2 wall light points. Laminate floor. - DINING ROOM:
- 3.66m x 3.96m (12' 0" x 13' 0")
Feature fireplace with polished hardwood mantle, inset marble and matching hearth. Cornice ceiling. Laminate floor. Glazed sliding door to: - CONSERVATORY:
- 3.54m x 3.74m (11' 7" x 12' 3")
Laminate flooring. Glazed sliding door to: - FITTED KITCHEN WITH DINING AREA:
- 6.46m x 2.4m (21' 2" x 7' 10")
Excellent range of high and low level units with cream doors and solid wood worktops. Inset stainless steel sink unit with large and small bowls and pillar mixer tap. Matching rounded built-in table. Integrated Bosch oven and microwave and 5 ring gas hob with stainless steel extractor fan over. Dishwasher. Painted panelled ceiling with downlighting. Door to: - PORCH:
- PVC double glazed window. Tiled floor. Door to rear.
First Floor
- LANDING:
- Concealed ladder to roofspace.
- BEDROOM 1:
- 4.m x 3.7m (13' 1" x 12' 2")
Excellent range of custom built units including bedside cabinets, dressing table, wardrobe and storage. Laminate flooring. - BEDROOM 2:
- 2.4m x 2.4m (7' 10" x 7' 10")
Wall length range of built-in units with wardrobe and shelving. - BEDROOM 3:
- 4.m x 3.4m (13' 1" x 11' 2")
Extensive range of built-in units with desk, shelving and wardrobes. Cornice ceiling. Laminate flooring. - BEDROOM 4:
- 2.6m x 2.43m (8' 6" x 7' 12")
'L' shaped range of built-in units. Laminate floor. - SHOWER ROOM:
- Large shower cubicle with electric 'Mira Sport' shower unit. Vanity wash hand basin with mixer tap. Built-in hotpress. PVC lined walls. PVC tiled floor. PVC sheeted ceiling.
- SEPARATE WC:
- PVC lined walls. PVC tiled floor. PVC sheeted ceiling. WC.
Directions
Opposite Christ Church.
Travel Time From This Property

Important PlacesAdd your own important places to see how far they are from this property.
Agent Accreditations



Marketed by Dalzell Estate Agents
+44 28 9266 6638


