For sale
Added 1 hour ago
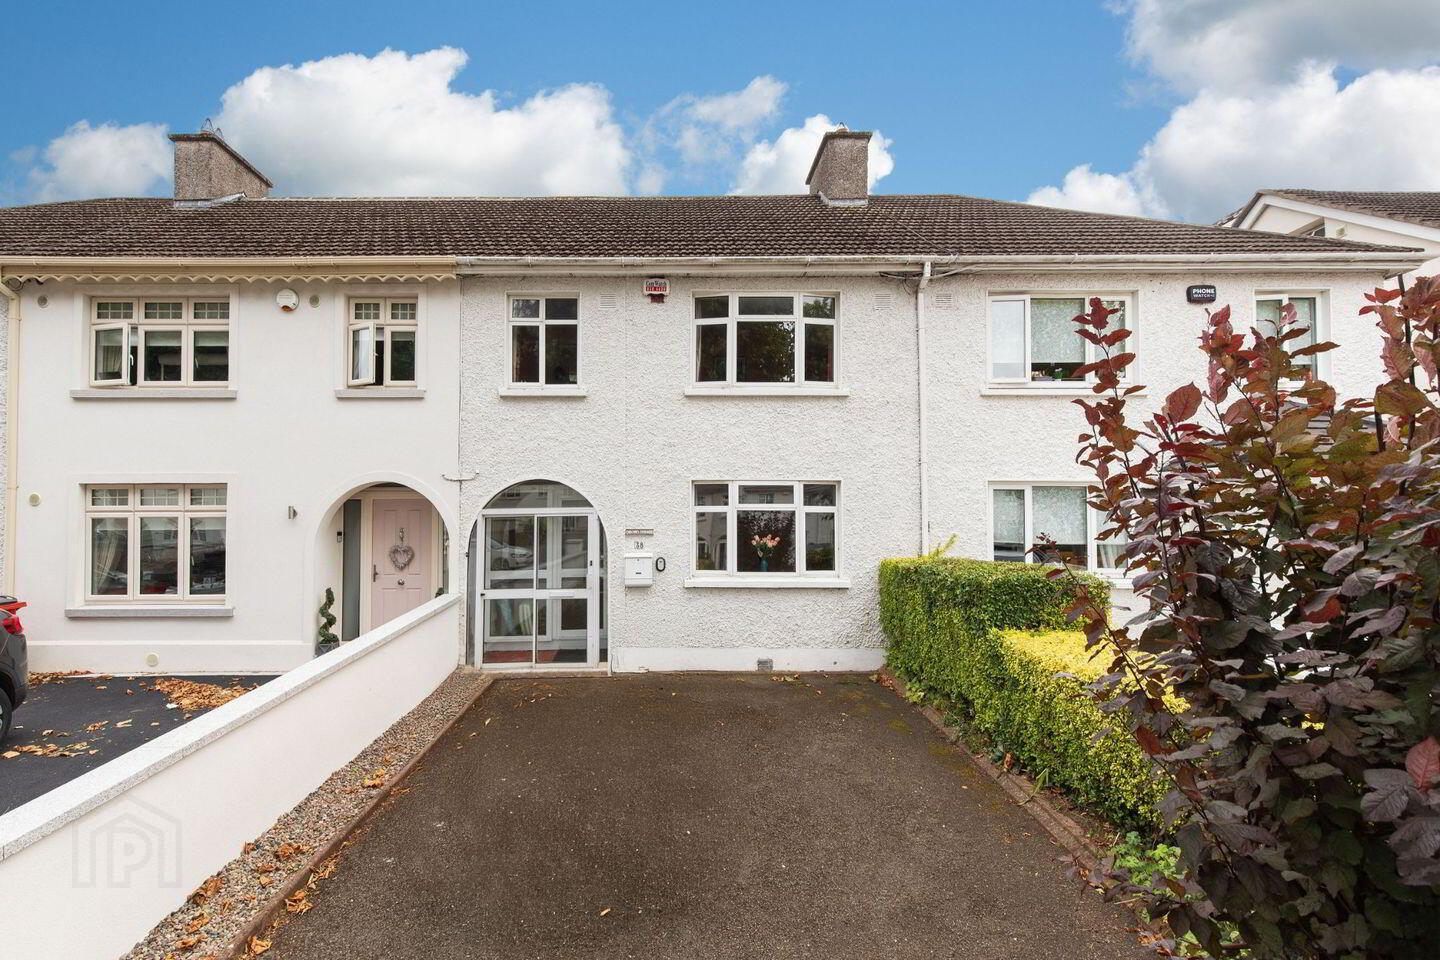
38 Glenarriff Road, Navan Road, Dublin 7, D07TN83
3 Bed Terrace House
Asking Price €525,000
Property Overview
Status
For Sale
Style
Terrace House
Bedrooms
3
Bathrooms
1
Property Features
Size
90 sq m (969 sq ft)
Tenure
Not Provided
Energy Rating
Heating
Gas
Property Financials
Stamp Duty
€5,250*²

Marketed by Sherry FitzGerald Castleknock
PSR Licence: 002183
+353 1 820 1800

Propertynews Currency Partner - helping you transfer money for property purchases in Ireland & Northern Ireland. Speak to an expert
Additional Information
- Well maintained mid terrace 1960's built property
- Pretty tree lined residential street
- Many original features
- Off street parking to the front and mature south facing rear garden
- Garage to rear
- Gas fired central heating
- Large attic
- Approx 15 minute walk to Ashtown train station
Located off the Navan Road, convenient to the Phoenix Park, Glenarriff Road is a pretty tree lined street of houses built in the 1960's. No.38 has been very well maintained over the years and will appeal to those seeking a family home with bright spacious accommodation, a central location, good gardens front and rear and a garage.
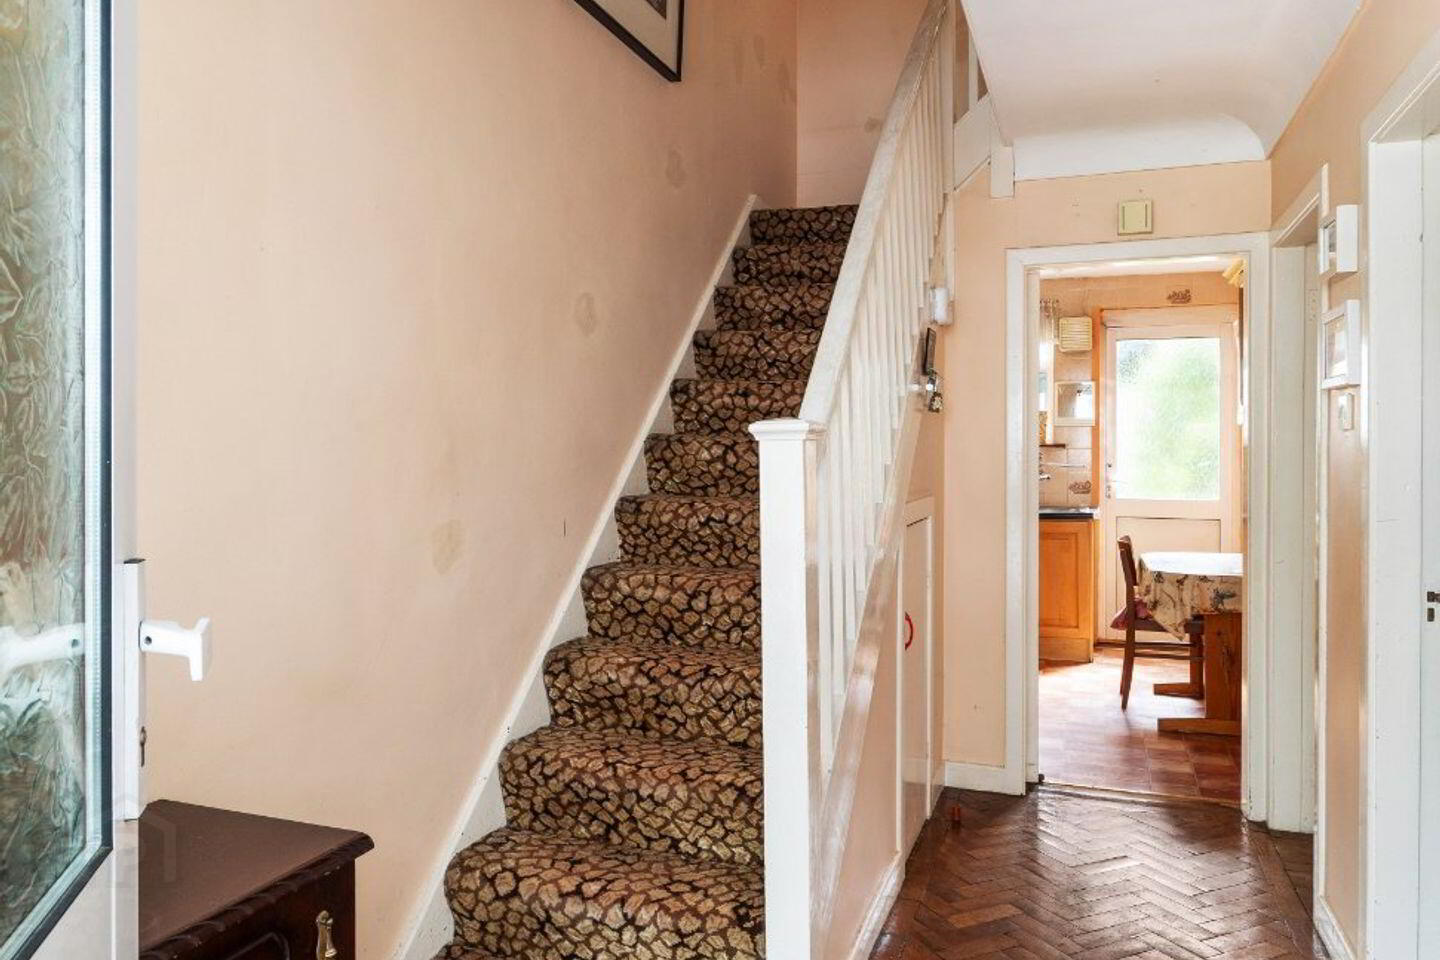
The accommodation comprises a large hallway with understairs storage leading to two spacious reception rooms both with parquet flooring and tiled fireplaces, the kitchen is fitted with a range of floor and wall units, upstairs there are three bedrooms, two generous sized doubles, both with fitted wardrobes and a single room. A family shower room completes the accommodation.
To the front there is off street parking while the south facing rear garden extends to approx. 12m and is laid in lawn with a selection of mature plants and shrubs and a useful garden shed for storage. There is the added benefit of a garage approx. 5m x 4.4m with access to a vehicular laneway.
Glenarriff Road has long been regarded as a popular location for families being a short distance from the city centre and with easy access to the M50. Ashington Park and the Phoenix Park are both within a short walk and there are a wealth of shops and amenities on the doorstep with a large number of both national and secondary schools and sports clubs including St Oliver Plunkett GAA club. The property is also close to the great cafes and restaurants in Ashtown and just a short drive to Castleknock Village and Blanchardstown Shopping Centre.
Entrance Hall 4m x 2m. A porch leads to the spacious entrance hallway with wooden flooring and understairs storage.
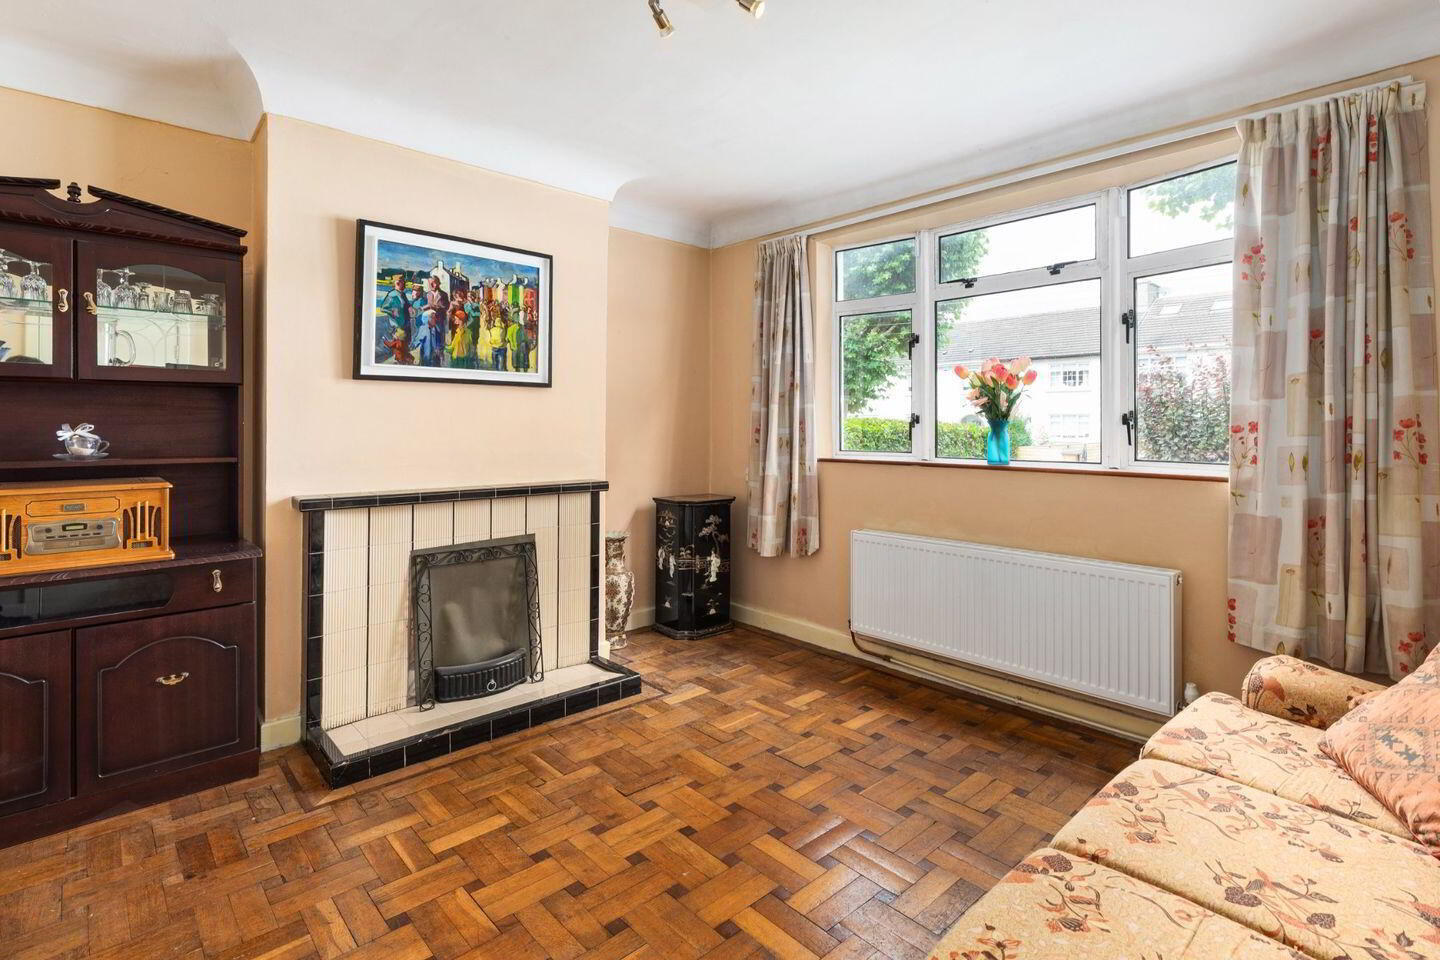
Living Room 3.8m x 3.4m. The living room to the front overlooks the tree lined road, features include parquet flooring and a tiled fireplace.
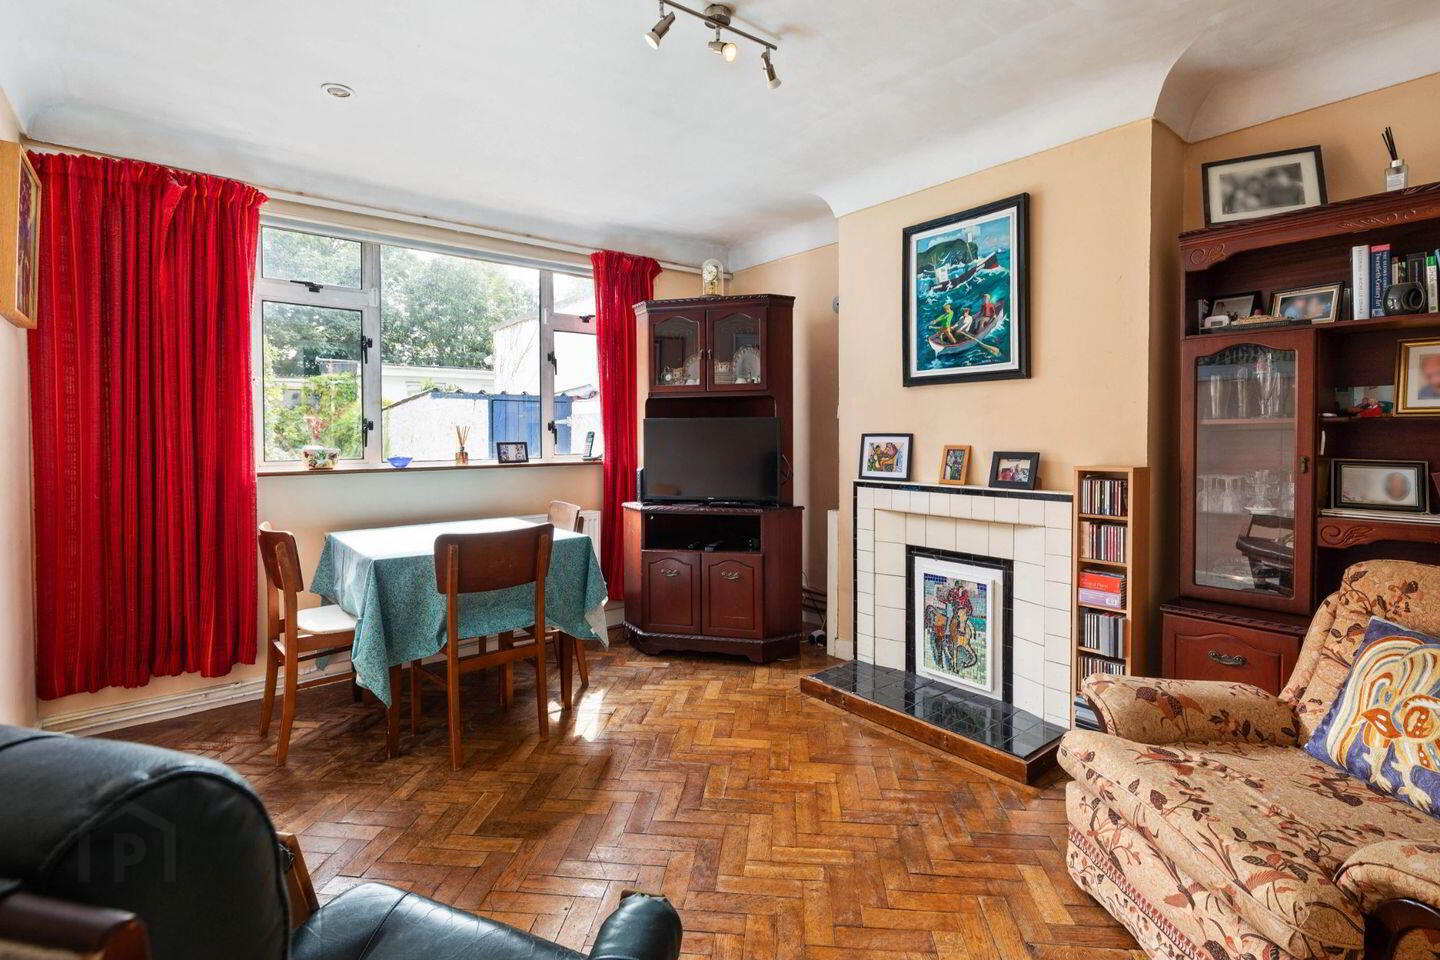
Dining Room 4.1mx 3.8m. Another fine reception room with tiled fireplace, parquet flooring and views of the rear garden.
Kitchen 3.2m x 2.2m. Fitted with a range of floor and wall units with space for a dining table.
Bedroom 1 4.1m x 3.4m. Large double bedroom with laminate flooring and an extensive range of fitted wardrobes.
Bedroom 2 3.4m x 3.4m. Another large double bedroom with a range of fitted wardrobes.
Bedroom 3 2.6m x 2.5m. Single room with laminate flooring.
Shower Room 2.4m x 2.2m. Fully tiled shower room with w.c, wash hand basin and shower cubicle with Triton attachment.
BER Details
BER Rating: D
BER No.: 119618627
Energy Performance Indicator: 24.21 kWh/m²/yr
Travel Time From This Property

Important PlacesAdd your own important places to see how far they are from this property.
Agent Accreditations
Not Provided

Marketed by Sherry FitzGerald Castleknock
PSR Licence: 002183
+353 1 820 1800




