
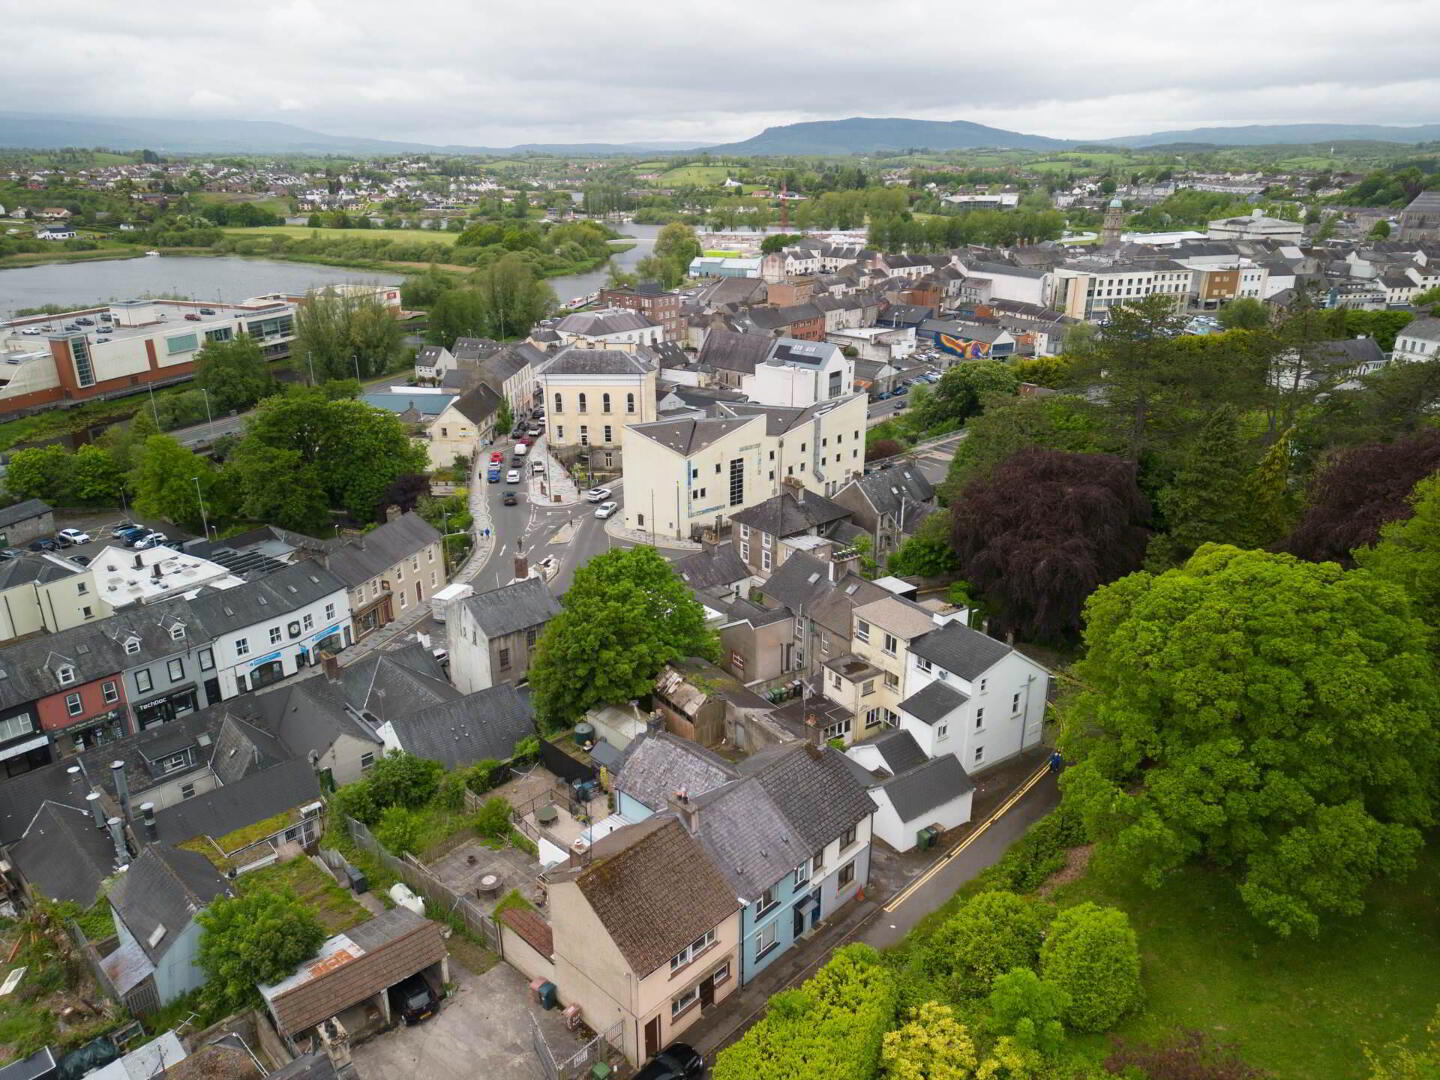
38 Forthill Road, Enniskillen, BT74 6AW
Terrace House
Guide Price £215,000
Property Overview
Status
For Sale
Style
Terrace House
Bathrooms
1
Receptions
1
Property Features
Size
119 sq m (1,280.9 sq ft)
Tenure
Not Provided
Energy Rating
Broadband Speed
*³
Property Financials
Stamp Duty
Rates
£1,203.24 pa*¹
Typical Mortgage


Contact Smyth Leslie & Co Limited
+44 28 6632 0456

Propertynews Currency Partner - helping you transfer money for property purchases in Ireland & Northern Ireland. Speak to an expert
Additional Information
- OFCH & PVC Double Glazing
- Exceptional Townhouse residence in one of Enniskillen`s most sought after town centre locations
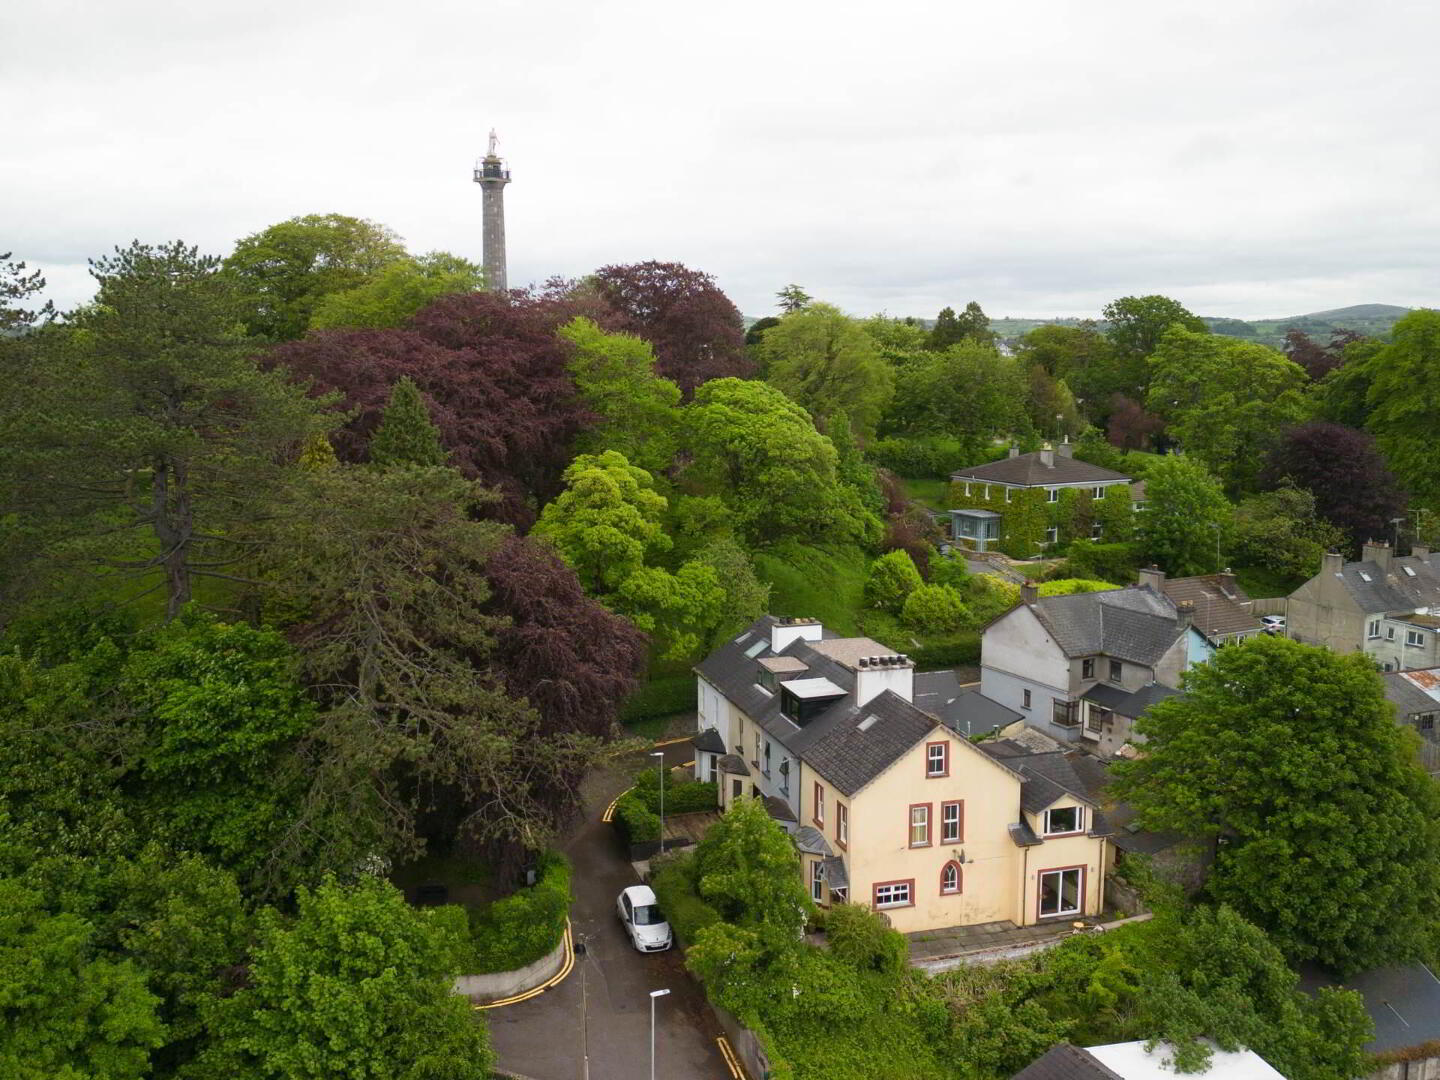
- Positioned directly adjacent to Forthill Park
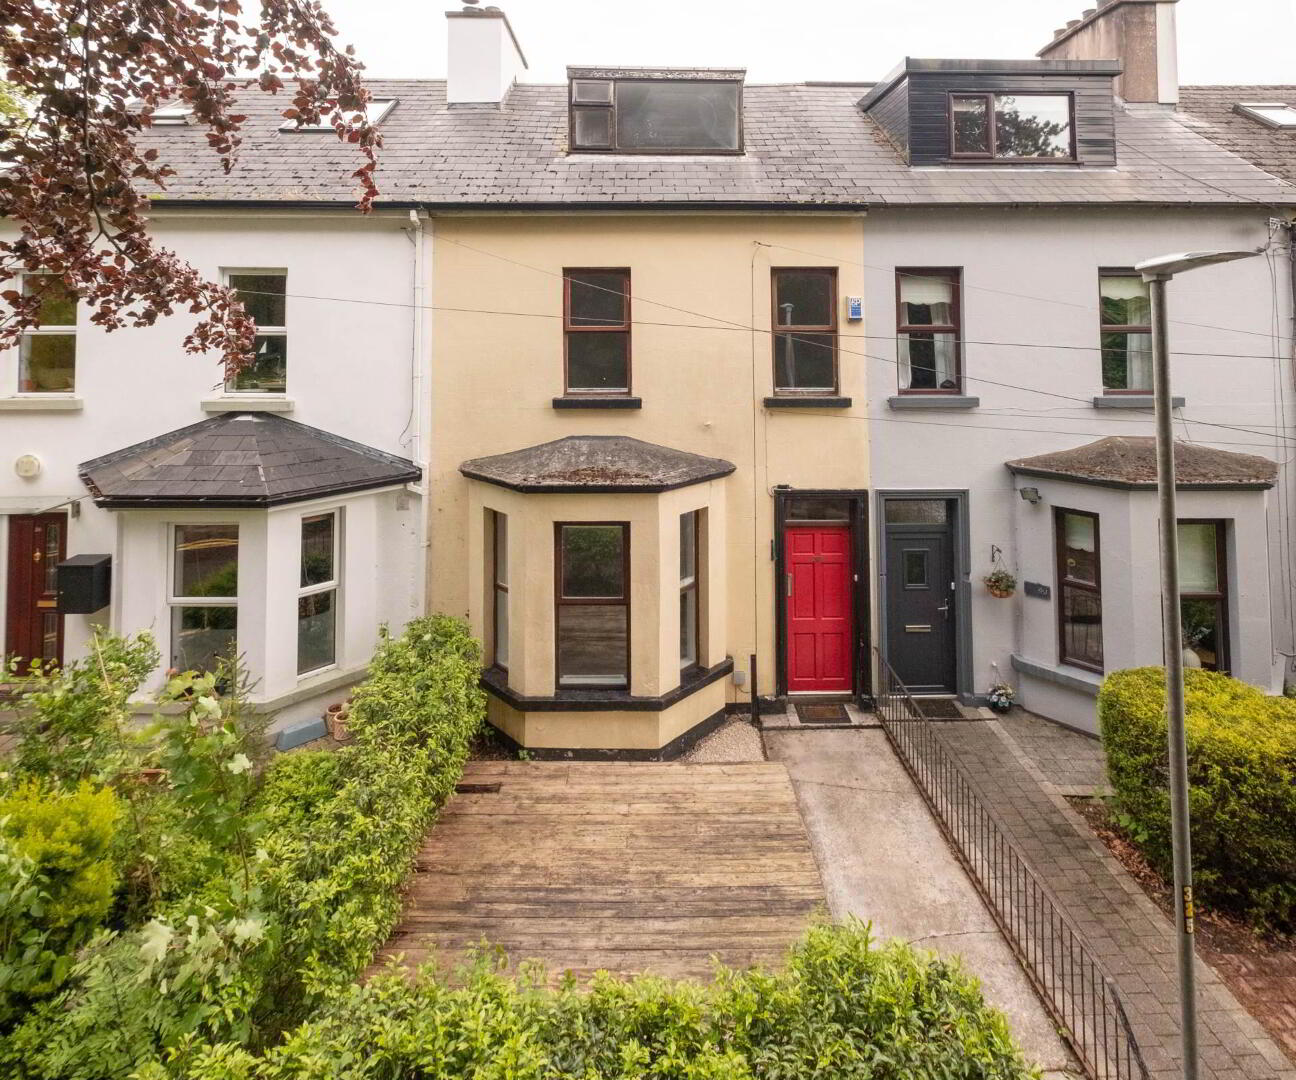
- Attractive traditional frontage with feature bay window
- Spacious accomondation arranged over 3 floors
- 2 reception rooms with excellent flexibility for family living
- Open plan family area leading to kitchen and dining space
- Large windows providing attractive townspace views
- Spacious bedrooms with excellence natural light
- Front garden with mature hedging providing privacy and outdoor seating space
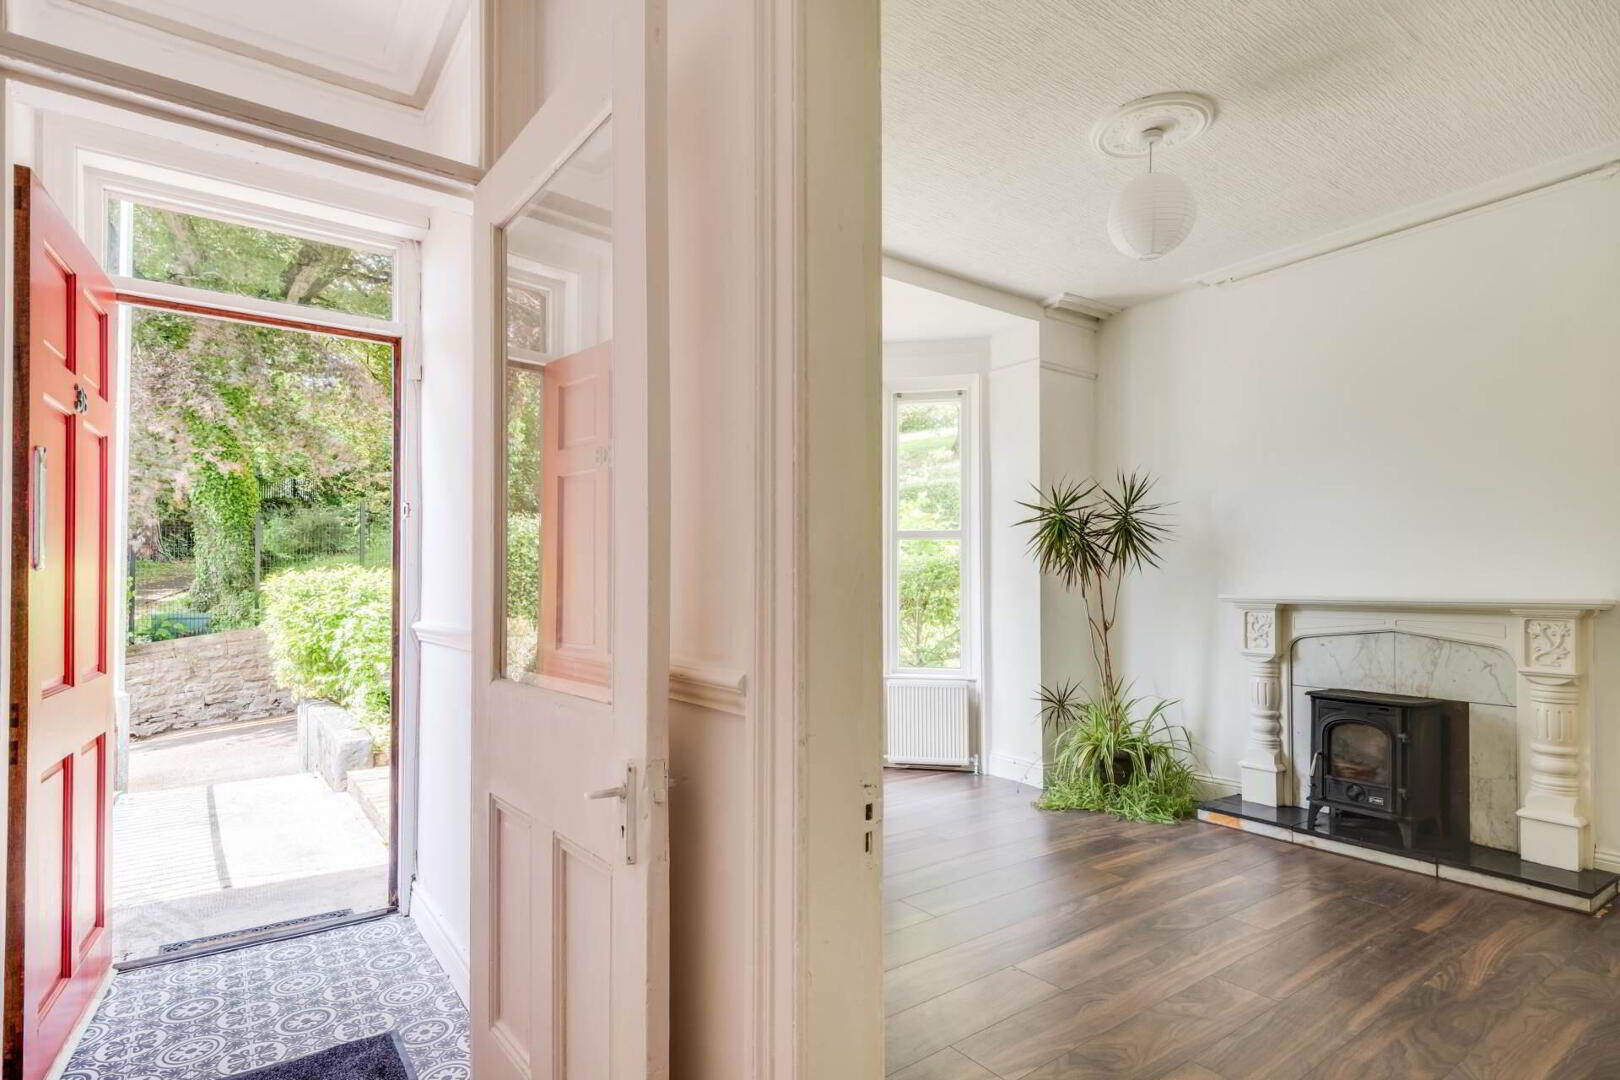
Entrance Porch - 3'11" (1.19m) x 3'4" (1.02m)
Panelled exterior door, glazed door to entrance hall, ceiling cornice, dado rail.
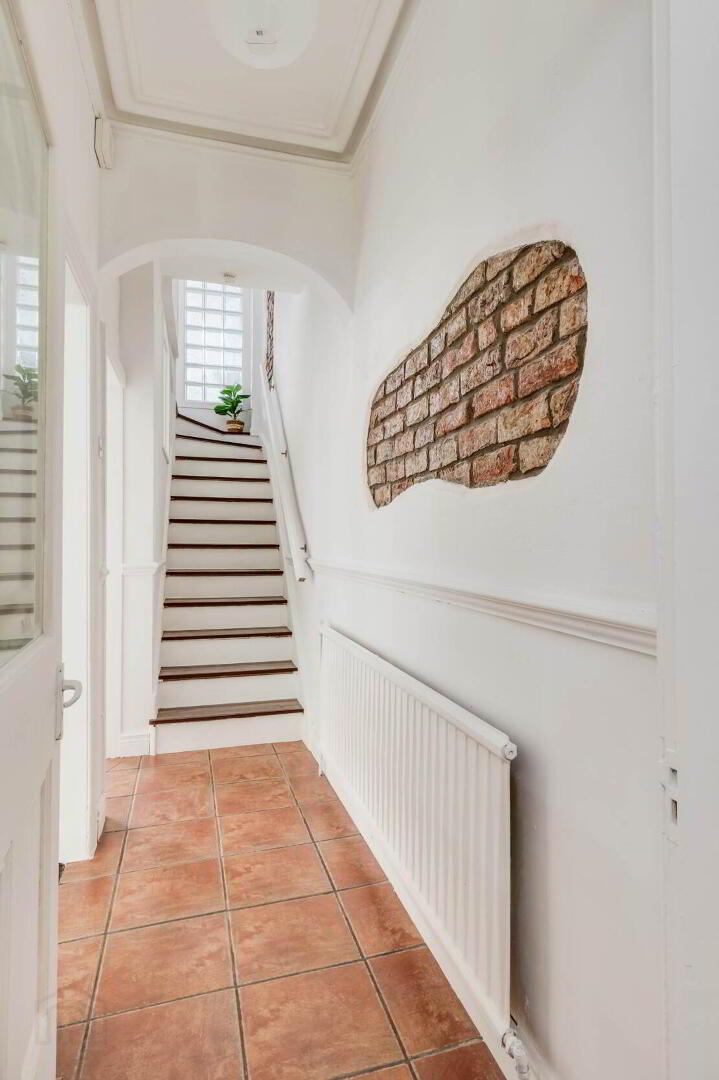
Entrance Hall - 9'8" (2.95m) x 3'3" (0.99m)
Tiled floor, ceiling cornice, dado rail
Lounge - 13'10" (4.22m) x 12'2" (3.71m)
Into bay window, solid wood fireplace surround with marble inset, granite hearth, multi fuel stove, laminate flooring, ceiling cornice and centrepiece
Family Room - 12'7" (3.84m) x 11'3" (3.43m)
Open plan to kitchen, laminate flooring, moulded ceiling centrepiece, feature glazed screen.
Kitchen & Dining Area - 18'8" (5.69m) x 9'1" (2.77m)
Fitted kitchen with a range of high and low level units, intergrated hob, oven & grill, fridge freezer, extractor fan hood, s.s.splash back, s.s.sink unit, PVC exterior door with glazed inset, built in storage cupboard.
First Floor
Mid Landing - 3'6" (1.07m) x 2'8" (0.81m)
Laminate flooring
Bedroom - 9'1" (2.77m) x 7'9" (2.36m)
White suite, step in shower cubicle with electric shower unit, PVC protective walls & ceiling cladding, hotpress, glass block feature wall.
Main Landing - 10'1" (3.07m) x 5'7" (1.7m)
inc stairwell, laminate flooring
Bedroom 1 - 16'2" (4.93m) x 10'5" (3.18m)
Laminate flooring
Bedroom 2 - 11'6" (3.51m) x 10'1" (3.07m)
Built in wardrobe, original brickwork feature wall, laminate flooring.
Second Floor
Landing - 5'6" (1.68m) x 4'9" (1.45m)
Laminate flooring, feature window with views over Belmore Streetscape & beyond
Bedroom 3 - 16'0" (4.88m) x 9'1" (2.77m)
Feature window with view to Forthill Park & East Bridge Streetscape
Bedroom 4 - 11'3" (3.43m) x 9'10" (3m)
Window with view over Belmore Streetscape & beyond
Outside
Store - 12'7" (3.84m) x 7'11" (2.41m)
OFCH boiler, plumbed for washing machine.
The grounds of 38 Forthill Road complement its unique town centre setting, providing a wonderful balance of privacy and easy to maintain outdoor living space. To the front, the property benefits from a secluded garden area bordered by mature hedging, creating an ideal setting for outdoor seating and summer entertaining whilst enjoying views towards the pedestrian entrance to Forthill Park. Perfectly positioned for the afternoon and evening sun, this attractive frontage offers a rare sense of calm and seclusion within the heart of Enniskillen. To the rear, a practical enclosed service yard provides additional outdoor space with seating area and pedestrian access directly onto Forthill Road, ensuring convenience and ease of access within such a prime town centre location.
Notice
Please note we have not tested any apparatus, fixtures, fittings, or services. Interested parties must undertake their own investigation into the working order of these items. All measurements are approximate and photographs provided for guidance only.
Travel Time From This Property

Important PlacesAdd your own important places to see how far they are from this property.
Agent Accreditations



Contact Smyth Leslie & Co Limited
+44 28 6632 0456




