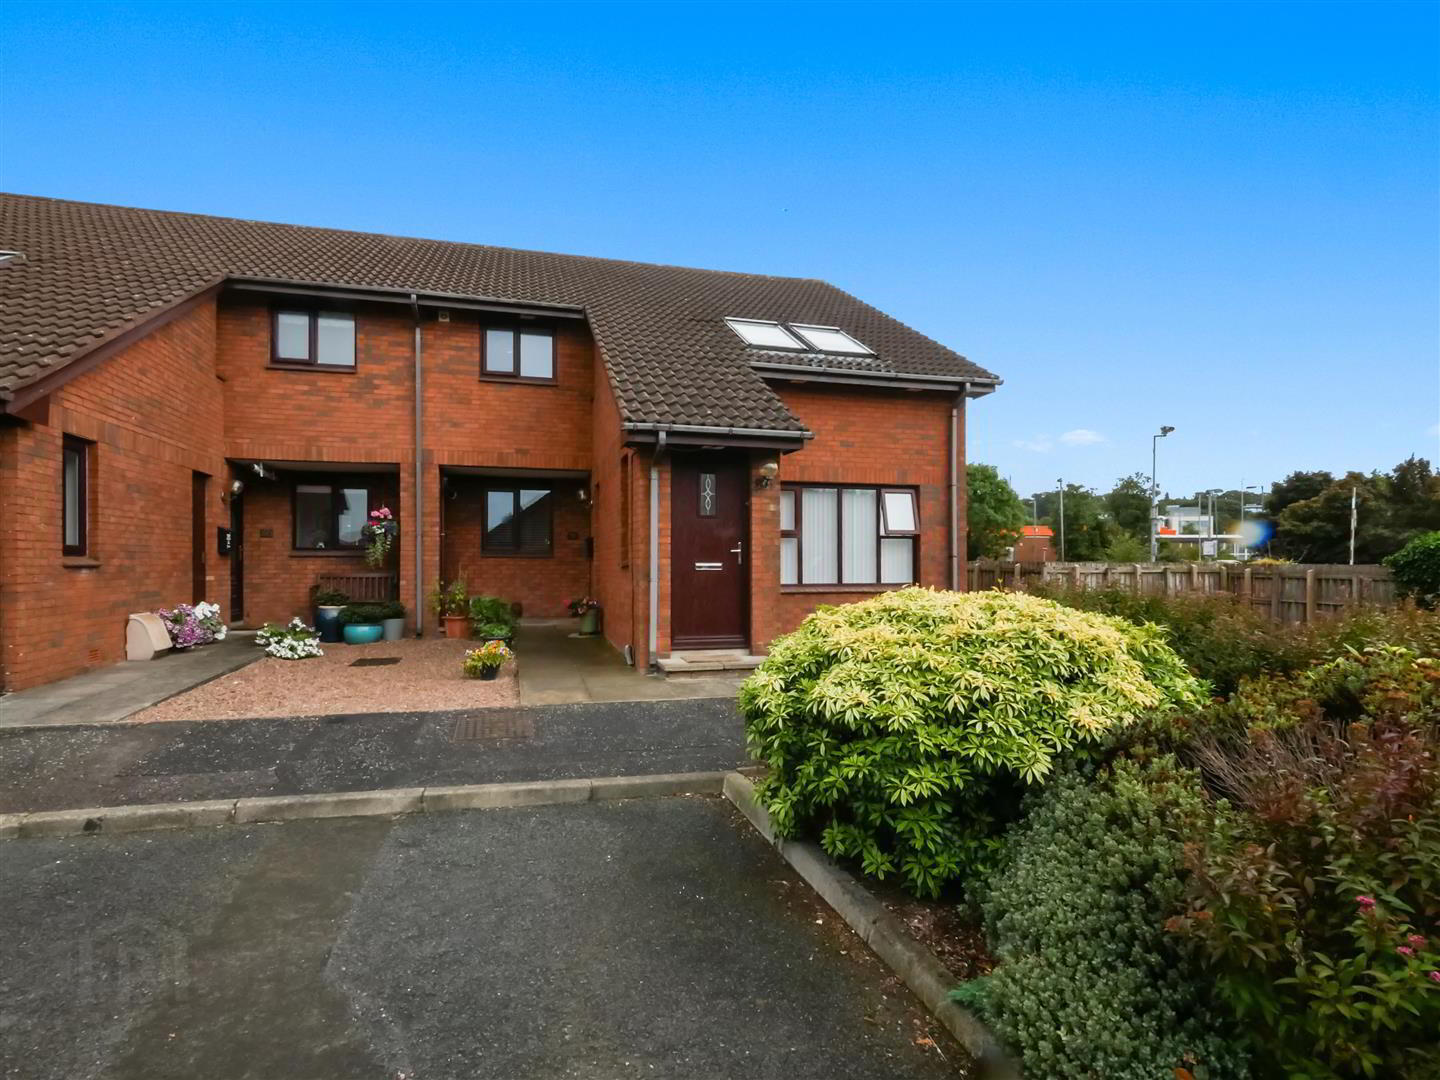
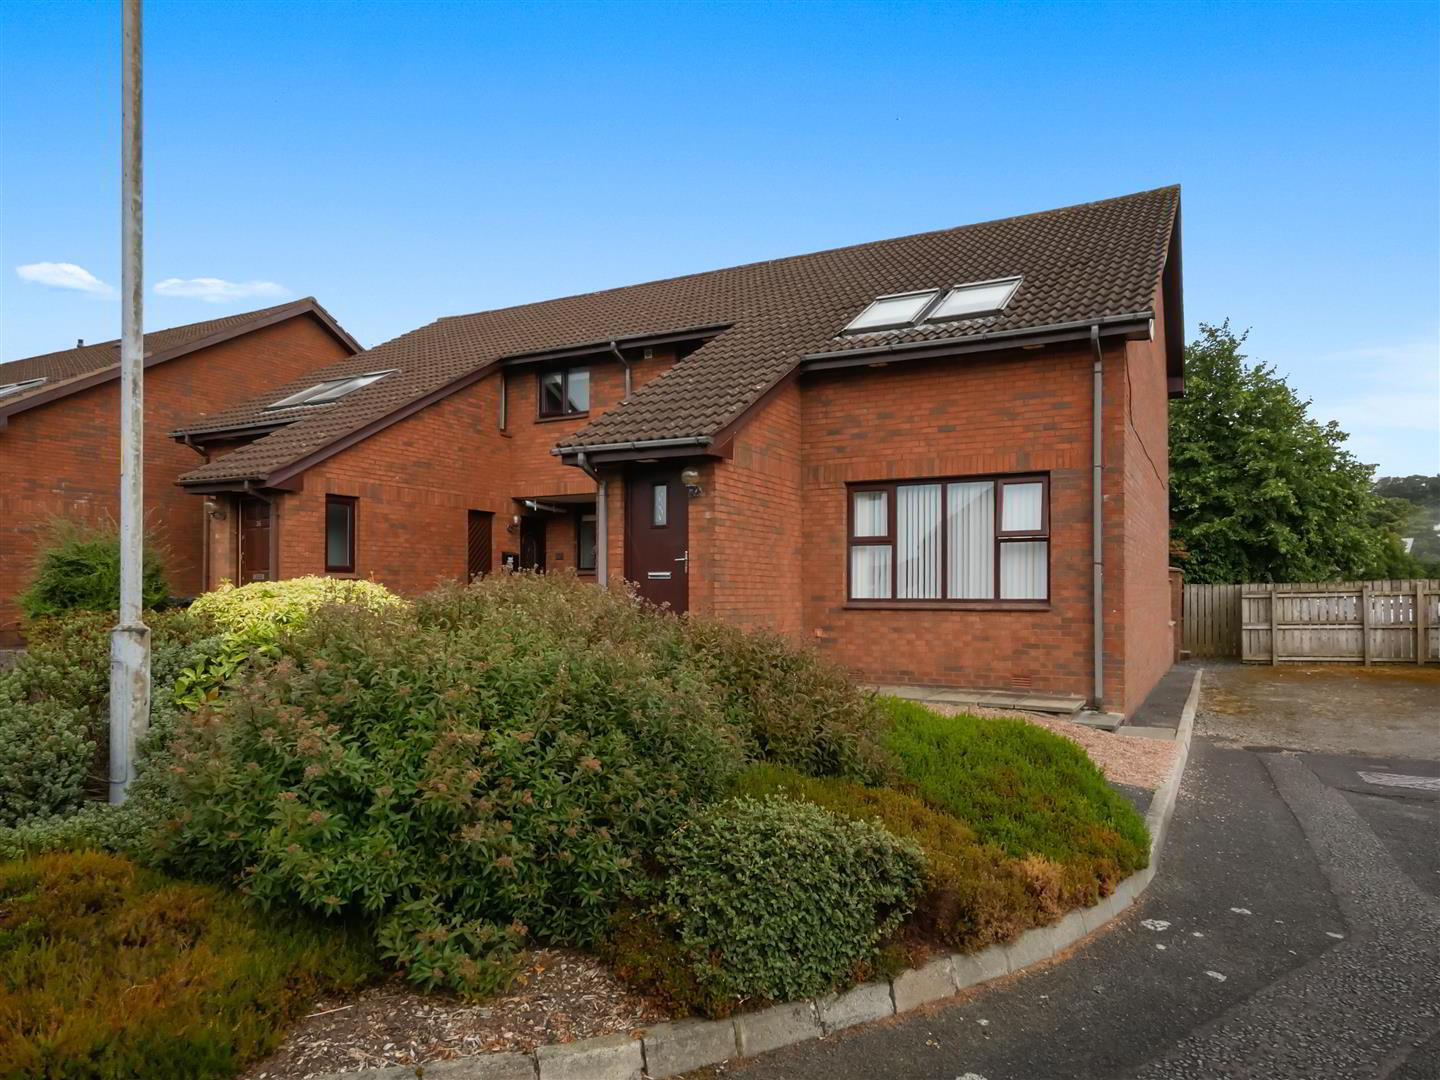
38 Drumkeen Court, Upper Galwally, Belfast, BT8 7TU
2 Bed Apartment
Asking Price £189,950
Property Overview
Status
For Sale
Style
Apartment
Bedrooms
2
Bathrooms
1
Receptions
1
Property Features
Tenure
Not Provided
Energy Rating
Heating
Gas
Broadband Speed Checker
*³
Property Financials
Stamp Duty
Rates
£1,105.61 pa*¹
Typical Mortgage


Marketed by Ulster Property Sales (Forestside)
+44 28 9064 1264

Propertynews Currency Partner - helping you transfer money for property purchases in Ireland & Northern Ireland. Speak to an expert
Additional Information
- Well maintained 1st floor apartment
- Two good size bedrooms
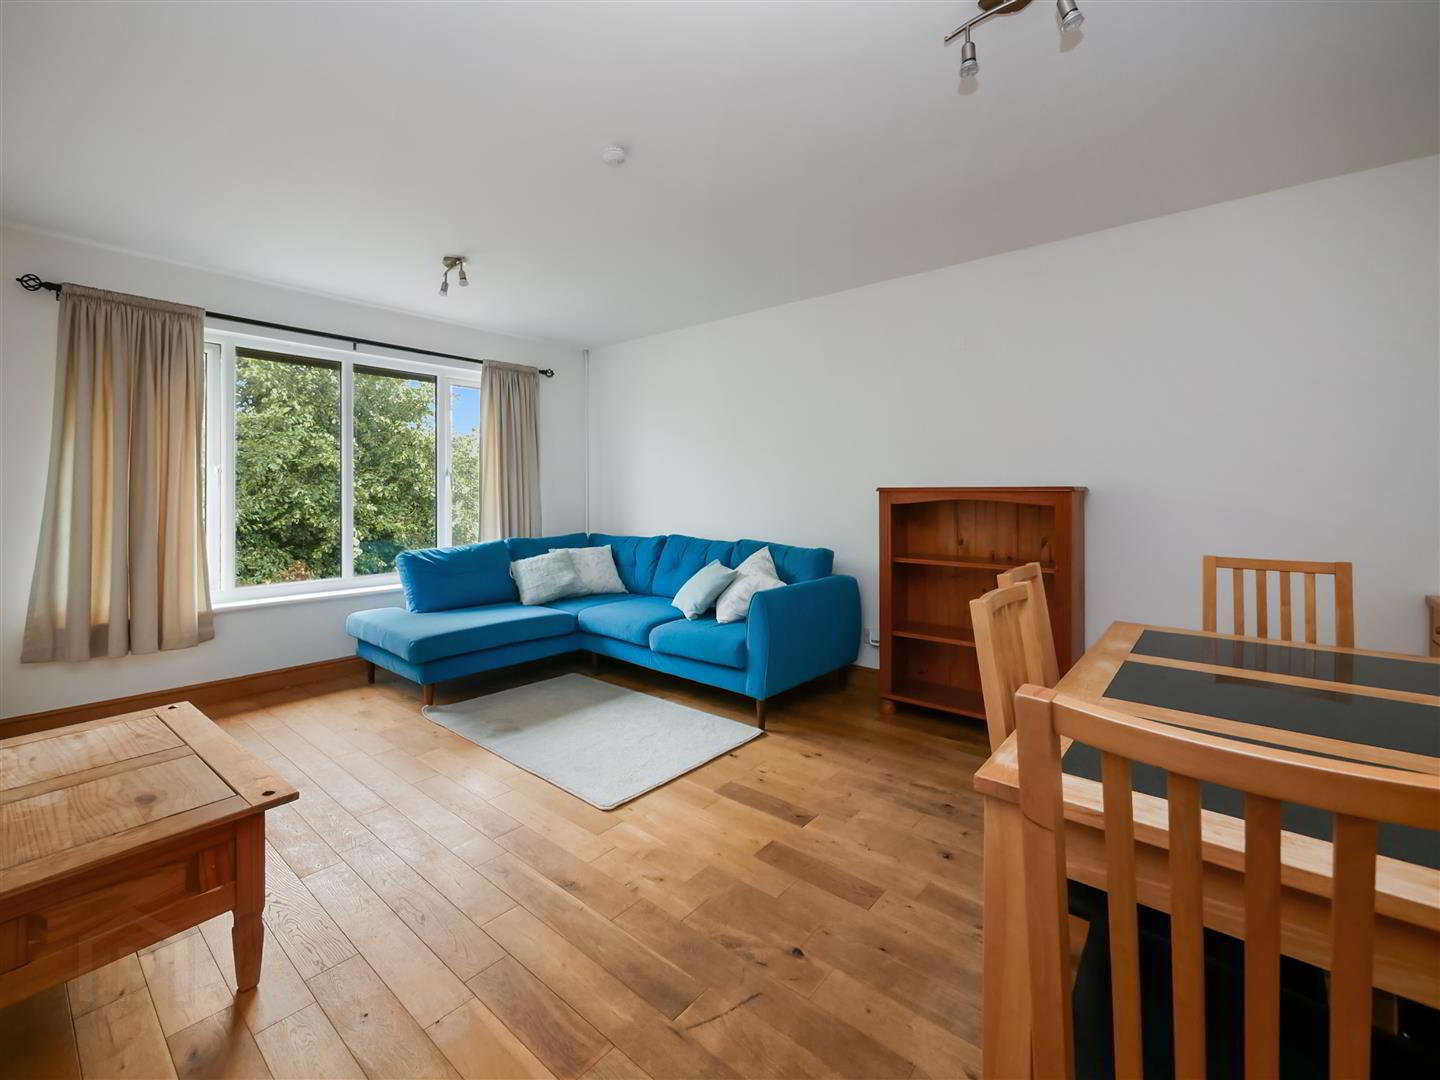
- Bright and spacious lounge / dining
- Modern fitted kitchen
- White bathroom suite
- Gas central heating
- Double glazed windows
- Chain free onward sale
- Within walking distance to Forestside Shopping centre and bus routes
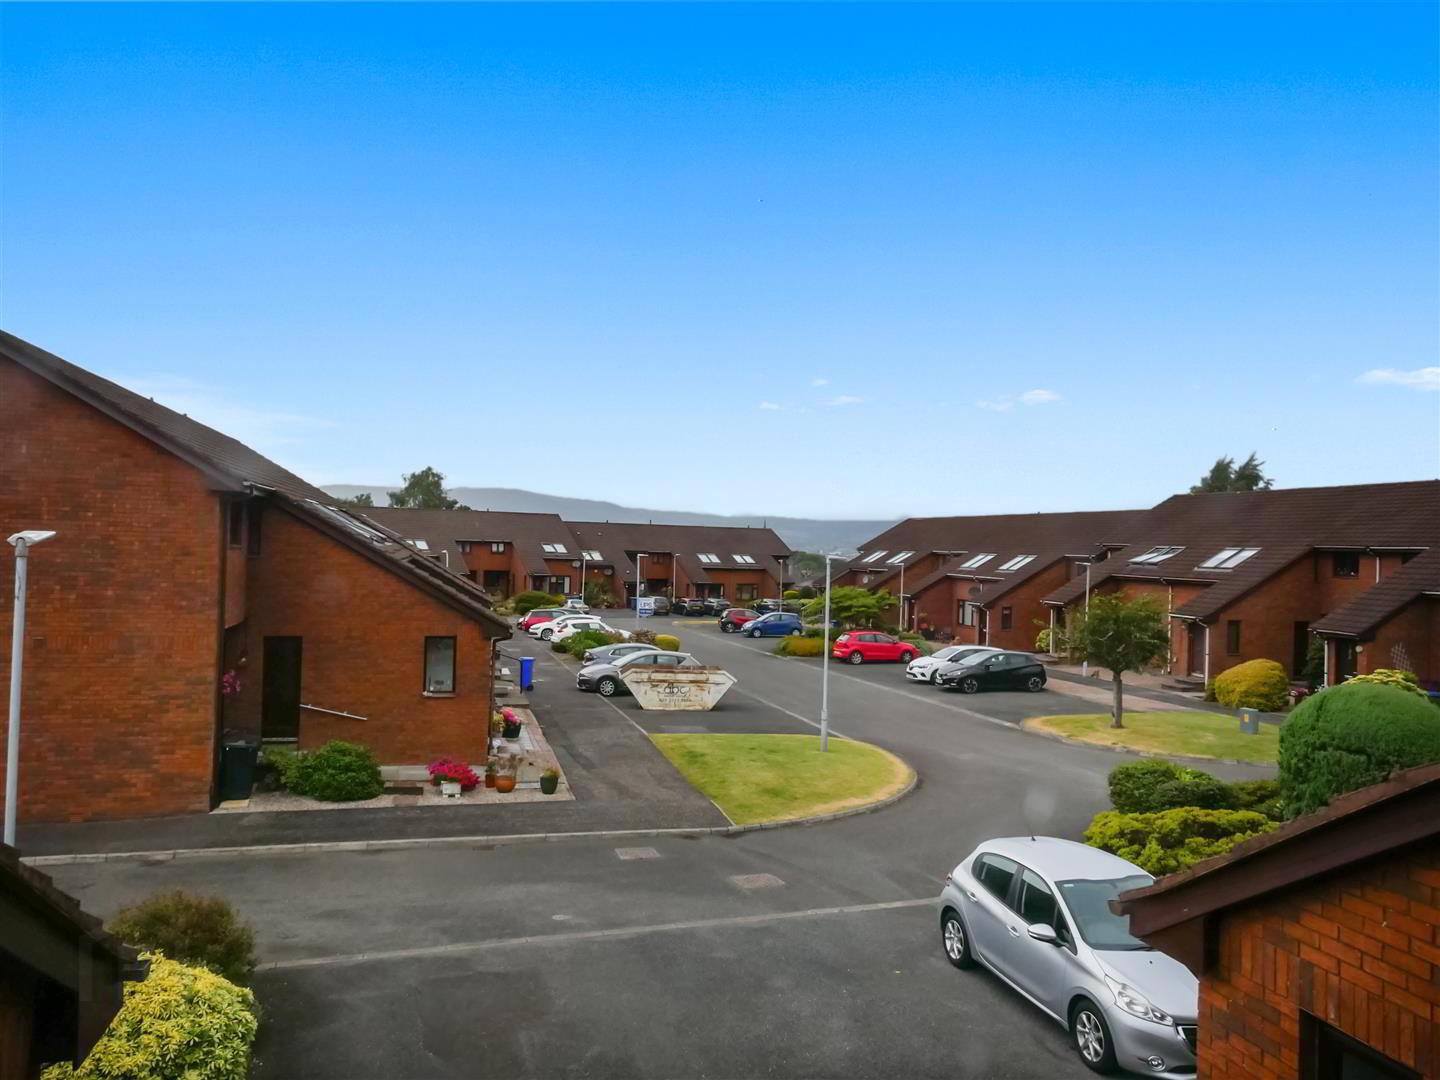
- Small cul de sac development
Drumkeen Court is a small and well-maintained development of ground and first-floor apartments, superbly located just a two-minute walk from Forestside Shopping Centre, with excellent transport links to Belfast City Centre and the popular Ormeau Road area. This particular apartment is situated on the first floor and offers spacious, well-proportioned accommodation throughout. The property comprises two generous double bedrooms, a bright lounge / dining area, a modern fitted kitchen enjoying pleasant views, and a contemporary white bathroom suite. The current vendor has further enhanced the property by installing a gas heating system and double glazing, leaving the apartment in excellent order and offering any prospective purchaser the opportunity to move in with little or nothing to do. An excellent chain-free apartment in a highly convenient and sought-after location, ideal for first-time buyers, investors or those seeking a low-maintenance home close to a wide range of amenities and transport links.
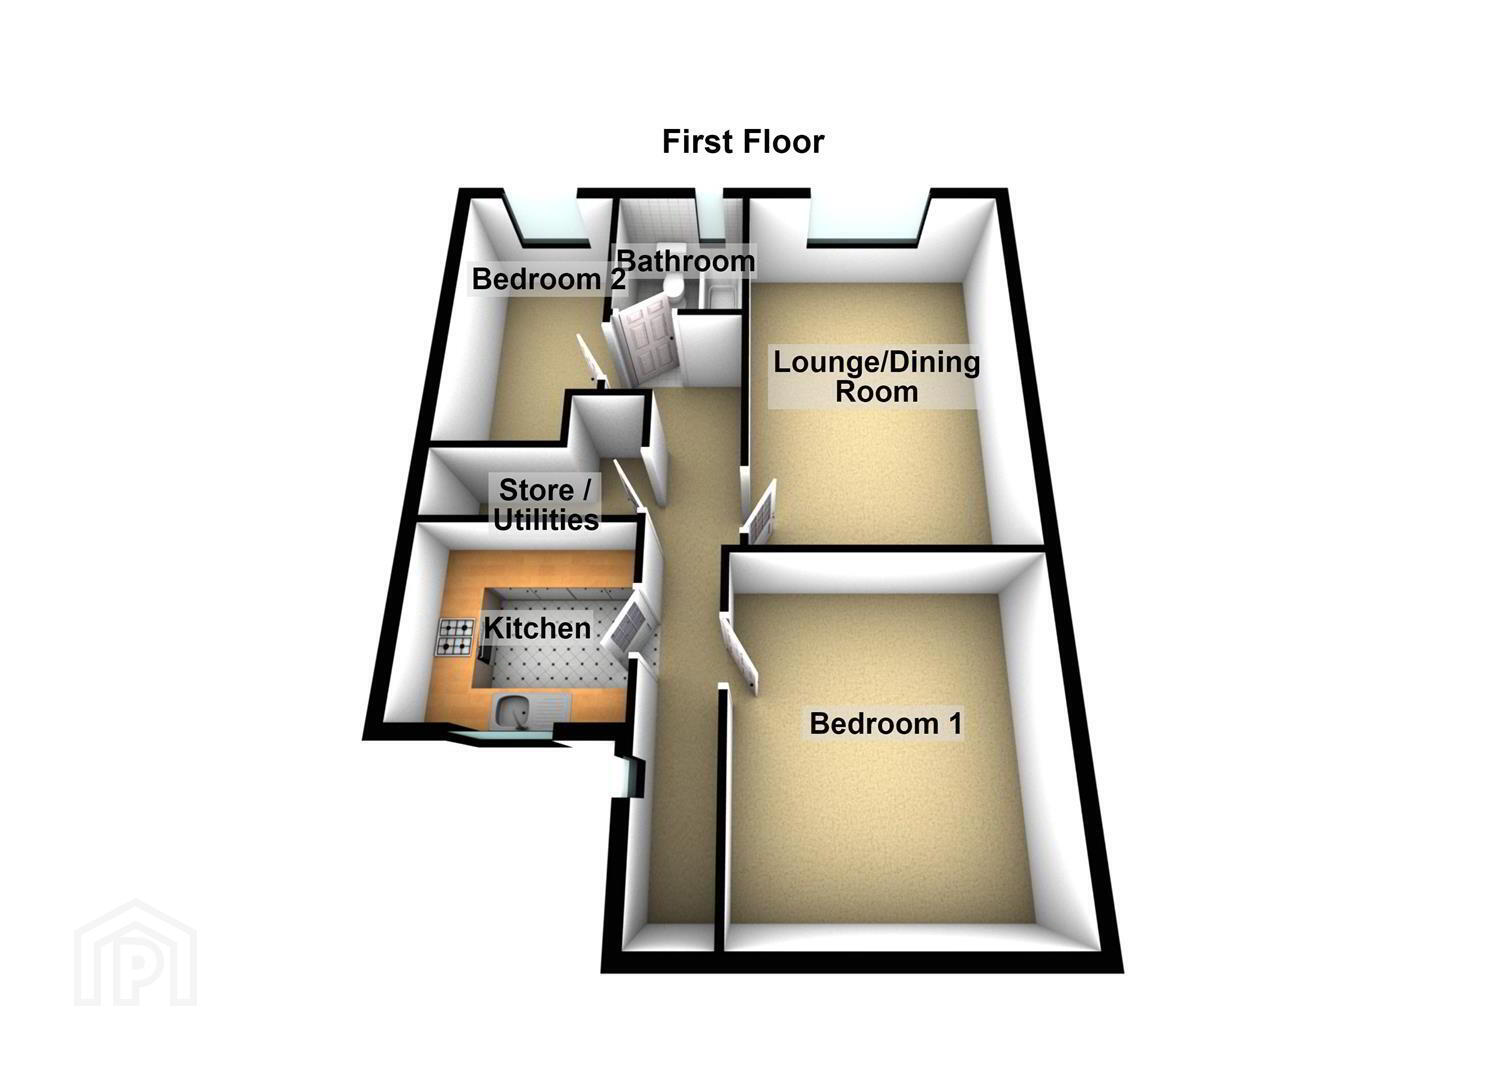
- The accommodation comprises
- Pvc double glazed front door leading to the entrance area. Stairs to the 1st floor
- 1st floor landing
- Walk in storage / utility.
- Lounge / dining 5.49m x 3.66m (18'0 x 12'0)
- Solid wood floor.
- Additional image
- Kitchen
- Range of high and low level units, single drainer 1 1/4 bowl sink unit with mixer taps, formica work surfaces, 4 ring hob and double oven, fridge freezer space, integrated dishwasher, integrated washing machine.
- Bedroom 1 4.50m x 3.76m (14'9 x 12'4)
- 2 x roof windows.
- Bedroom 2 3.38m x 2.01m (11'1 x 6'7)
- Additional recess storage area.
- Bathroom 1.98m x 1.73m (6'6 x 5'8)
- White suite comprising panelled bath, mixer taps, telephone hand shower, chrome thermostatically controlled shower, low flush w/c, pedestal wash hand basin, part tiled walls, part pvc panelled walls.
- Outside
- Communal areas, communal parking.
- Flat Management Services Limited
1st Floor Studio 2
150 Holywood Road
Belfast BT4 1NY - Management Company
- Flat Management Services Limited
1st Floor Studio 2
150 Holywood Road
Belfast BT4 1NY
Management fixed fees are £40/quarter, £160 annually. There is a group buildings insurance policy in place for Apartments 35-38 Drumkeen Court which was renewed on 1 May 2026. Each owner’s share of the premium was £210.75.
Travel Time From This Property

Important PlacesAdd your own important places to see how far they are from this property.
Agent Accreditations



Marketed by Ulster Property Sales (Forestside)
+44 28 9064 1264




