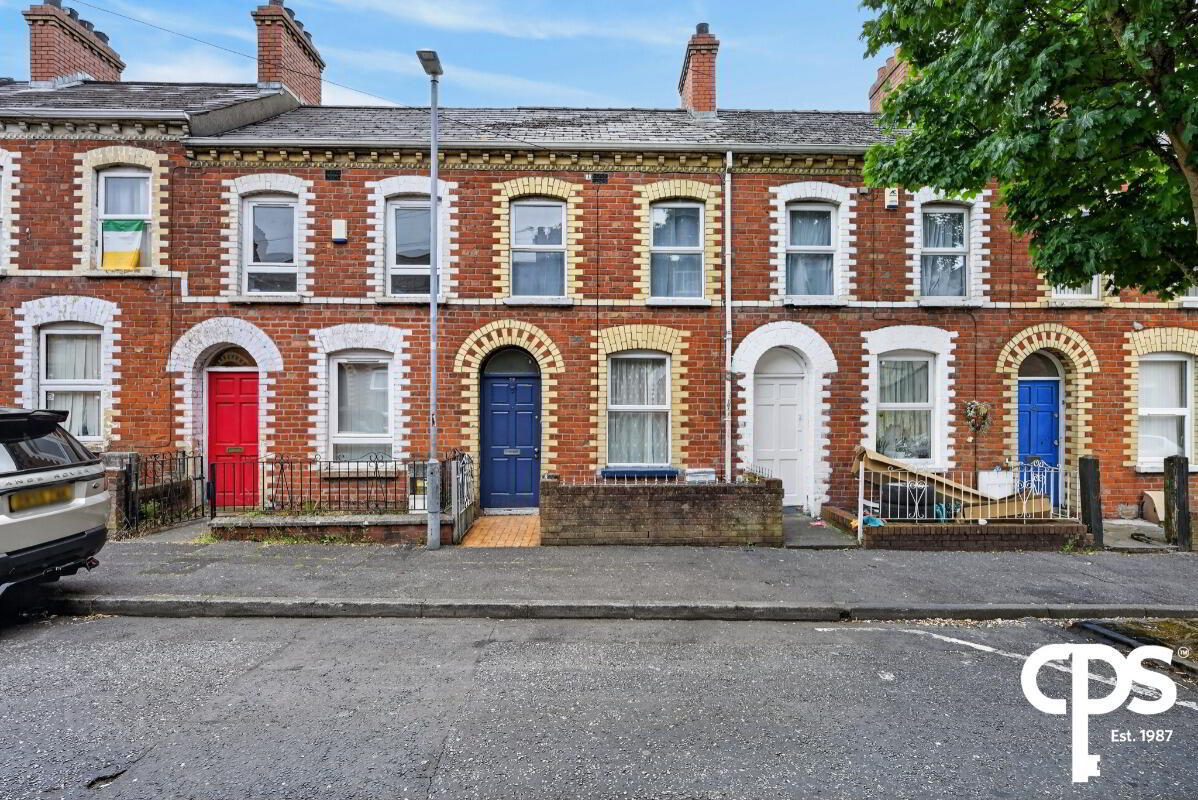
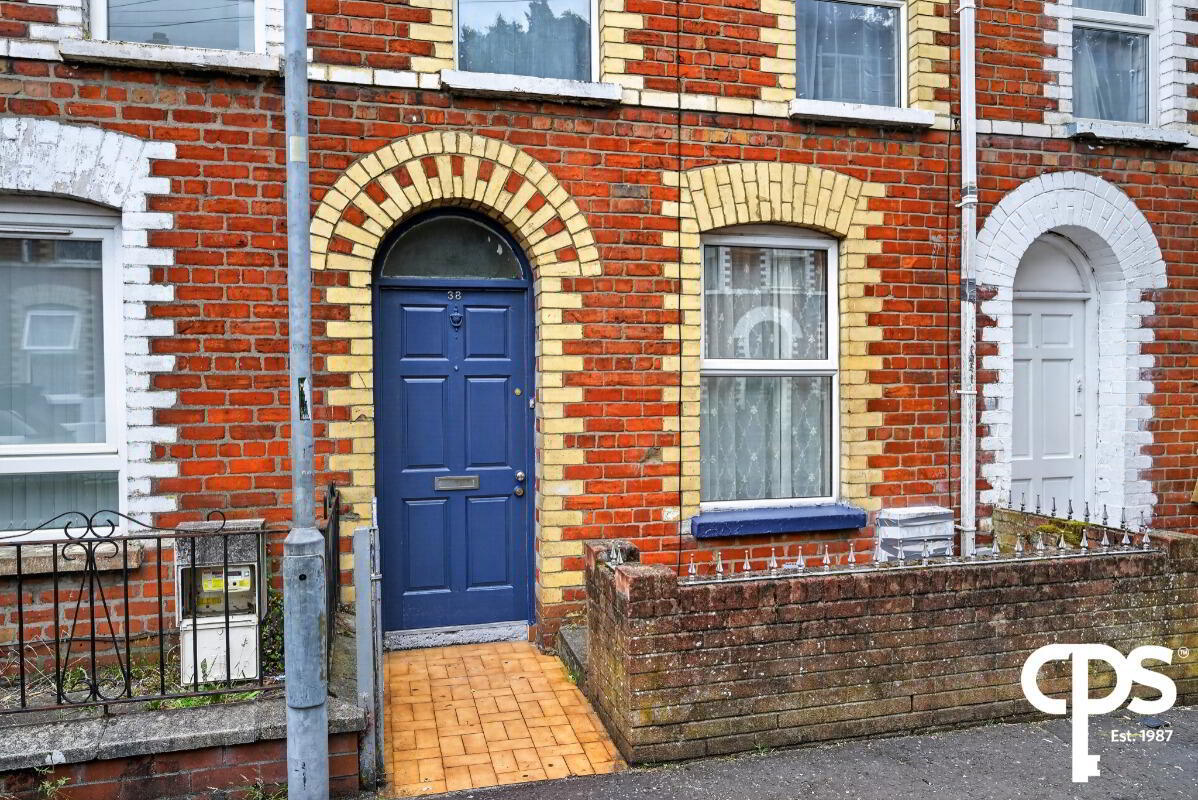
38 Damascus Street, Belfast, BT7 1QQ
3 Bed Mid-terrace House
Price £154,950
Property Overview
Status
For Sale
Style
Mid-terrace House
Bedrooms
3
Bathrooms
1
Receptions
2
Property Features
Tenure
Not Provided
Energy Rating
Heating
Gas
Broadband Speed Checker
*³
Property Financials
Stamp Duty
Rates
£1,256.38 pa*¹
Typical Mortgage


Marketed by CPS (Belfast)
+44 28 9095 8888

Propertynews Currency Partner - helping you transfer money for property purchases in Ireland & Northern Ireland. Speak to an expert
Additional Information
38 Damascus Street
An excellent opportunity to acquire a well-presented three-bedroom HMO registered property situated in the heart of South Belfast. Conveniently positioned on Damascus Street, the property is within walking distance of Queen’s University Belfast, Belfast City Hospital, Botanic Avenue and Belfast City Centre.
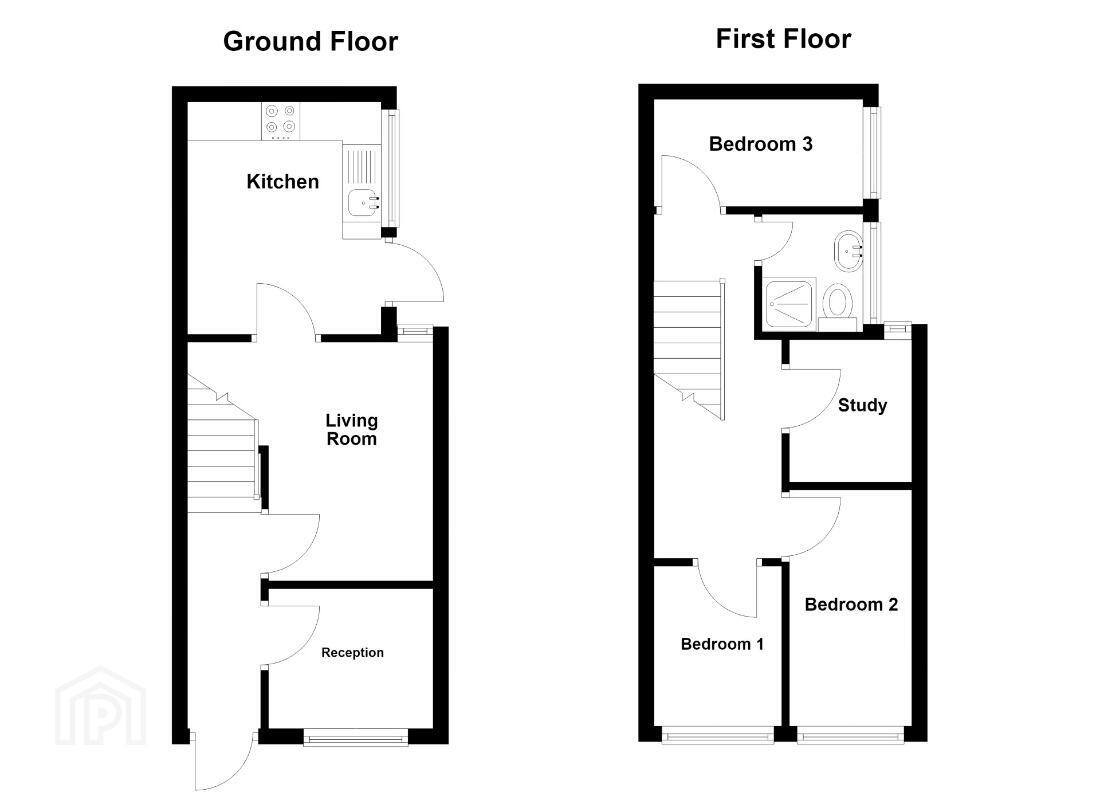
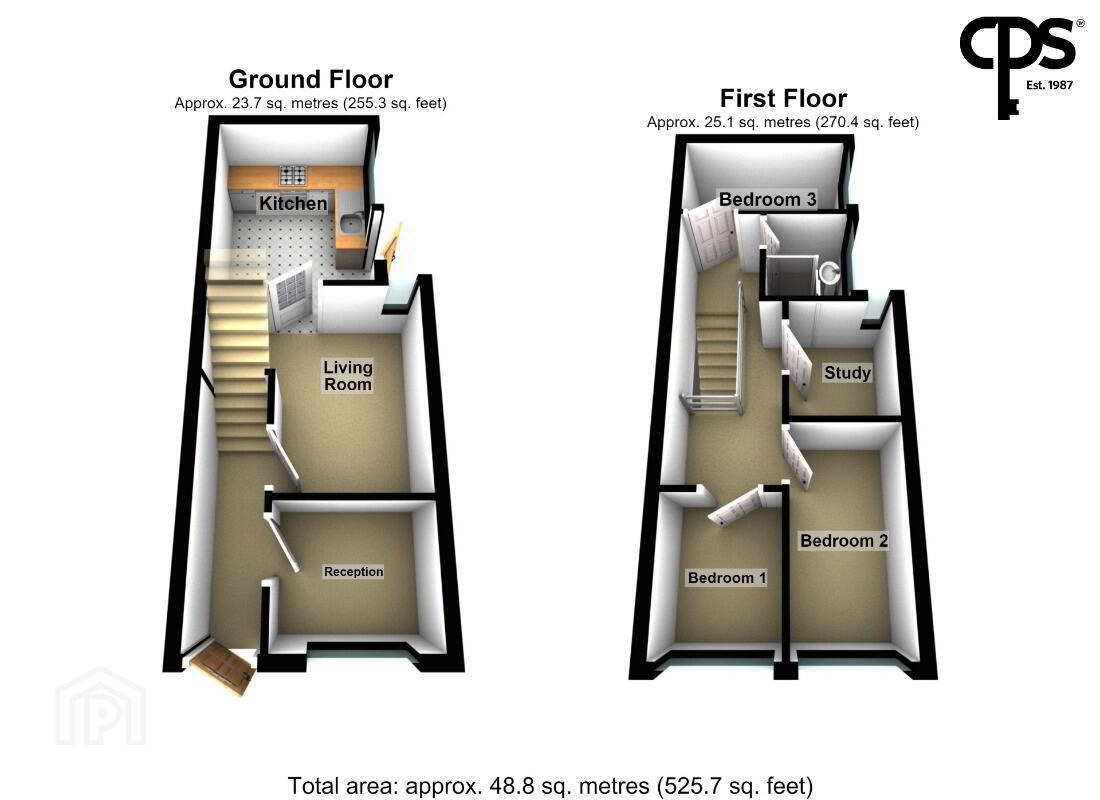
The accommodation comprises a welcoming entrance hall leading to two bright and spacious reception rooms, providing excellent living and dining accommodation. The ground floor further benefits from a generous fitted kitchen with a range of high- and low-level units and direct access to the enclosed rear yard.
The first floor comprises three well-proportioned bedrooms together with a modern bathroom fitted with a white three-piece suite
Externally, the property benefits from an enclosed rear yard. Additional benefits include gas fired central heating and uPVC double glazing throughout.
Offering spacious accommodation in one of Belfast's most established rental locations, this property represents an excellent investment opportunity with strong rental demand and excellent potential for continued income generation.
Features
- Excellent Three Bedroom Mid-Terrace HMO
- Valid HMO Licence
- CLEUD
- Three Well-Proportioned Bedrooms
- Bright Front Living Room
- Separate Reception Room
- Fitted Kitchen
- First Floor Bathroom
- Gas Fired Central Heating
- uPVC Double Glazed Windows
- Enclosed Rear Yard
- Highly Sought-After South Belfast Location
- Ideal Investment Opportunity
Accommodation
Ground Floor
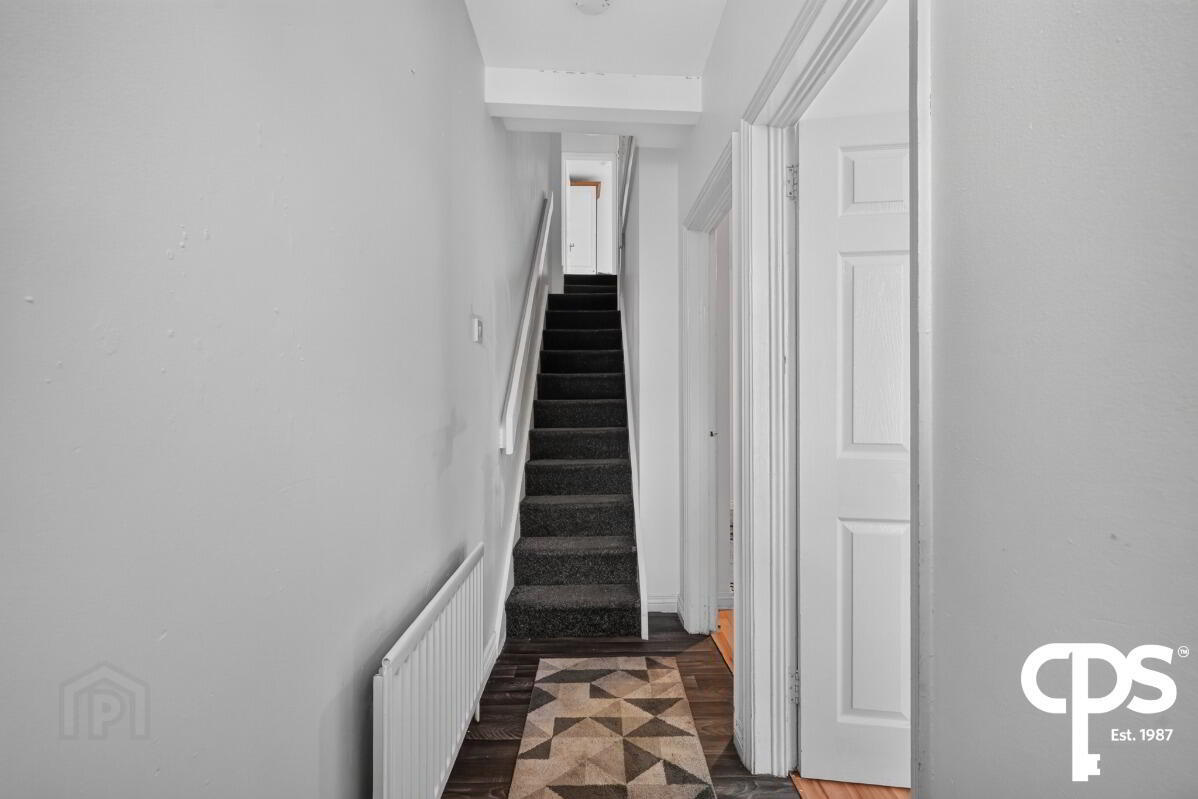
Entrance hall
Bright entrance hall with access to reception rooms and the first floor
Front reception room - 3.78m x 2.27m
Reception room at the front of the property featuring attractive wood effect flooring and a large window, flooding the space with natural light.
Separate living/ dining room - 3.71m x 3.11m
Large second reception room adjacent to the kitchen ideal for everyday modern living and entertaining.
Kitchen - 3.36m x 2.60m
Generous fitted kitchen comprising a range of high- and low-level units, wood effect work surfaces, stainless steel sink unit and ample space for appliances. Access to the enclosed rear yard.
First floor
Bedroom 1 - 2.80m x 2.21m
Well-proportioned bedroom overlooking the front of the property.
Bedroom 2 - 2.4m x 3.56m
Good-sized bedroom with carpet flooring.
Study Room- 2.41m x 2.45m
Bright and versatile, ideal for home working or studying.
Bedroom 4 - 2.13m x 2.58m
Well-proportioned fourth bedroom with carpet flooring.
Bathroom - 1.43m x 1.88m
Modern bathroom suite comprising wash hand basin, WC and corner shower.
Travel Time From This Property

Important PlacesAdd your own important places to see how far they are from this property.
Agent Accreditations




Marketed by CPS (Belfast)
+44 28 9095 8888




