For sale
Added 9 hours ago
38 Clanhugh Road, Donnycarney, Donnycarney, D05PW65
3 Bed End-Terrace House
Asking Price €465,000
Property Overview
Status
For Sale
Style
End-Terrace House
Bedrooms
3
Bathrooms
1
Property Features
Size
89 sq m (958 sq ft)
Tenure
Not Provided
Energy Rating
Heating
Gas
Property Financials
Stamp Duty
€4,650*²

Marketed by Sherry FitzGerald Clontarf
PSR Licence: 002183
+353 1 833 6555

Propertynews Currency Partner - helping you transfer money for property purchases in Ireland & Northern Ireland. Speak to an expert
Additional Information
- Extended three bed end of terrace
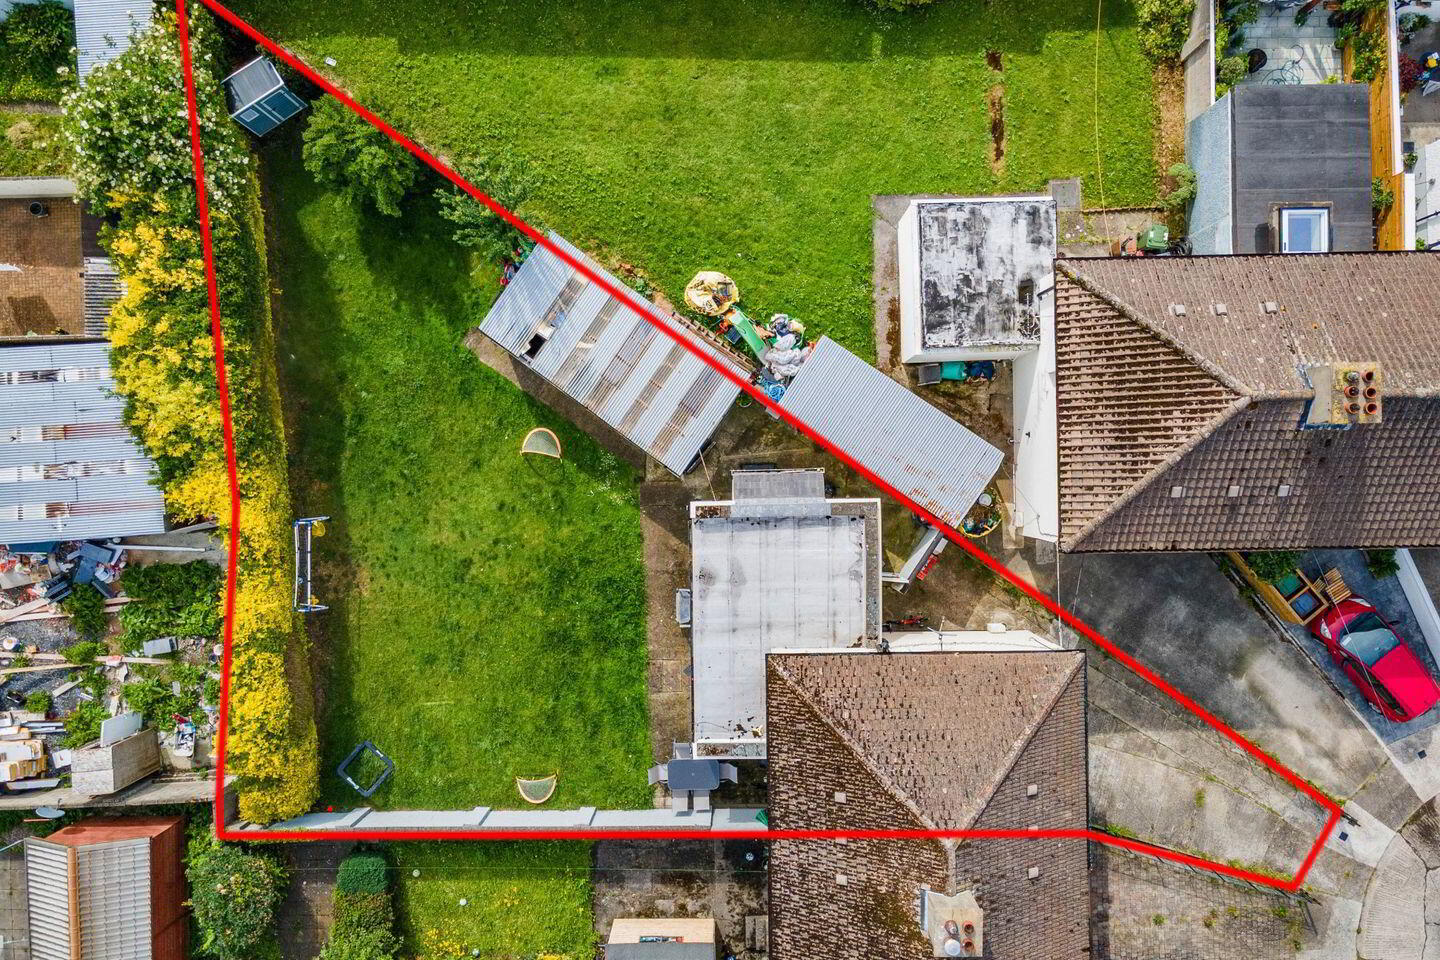
- Large garden - great potential to extend further
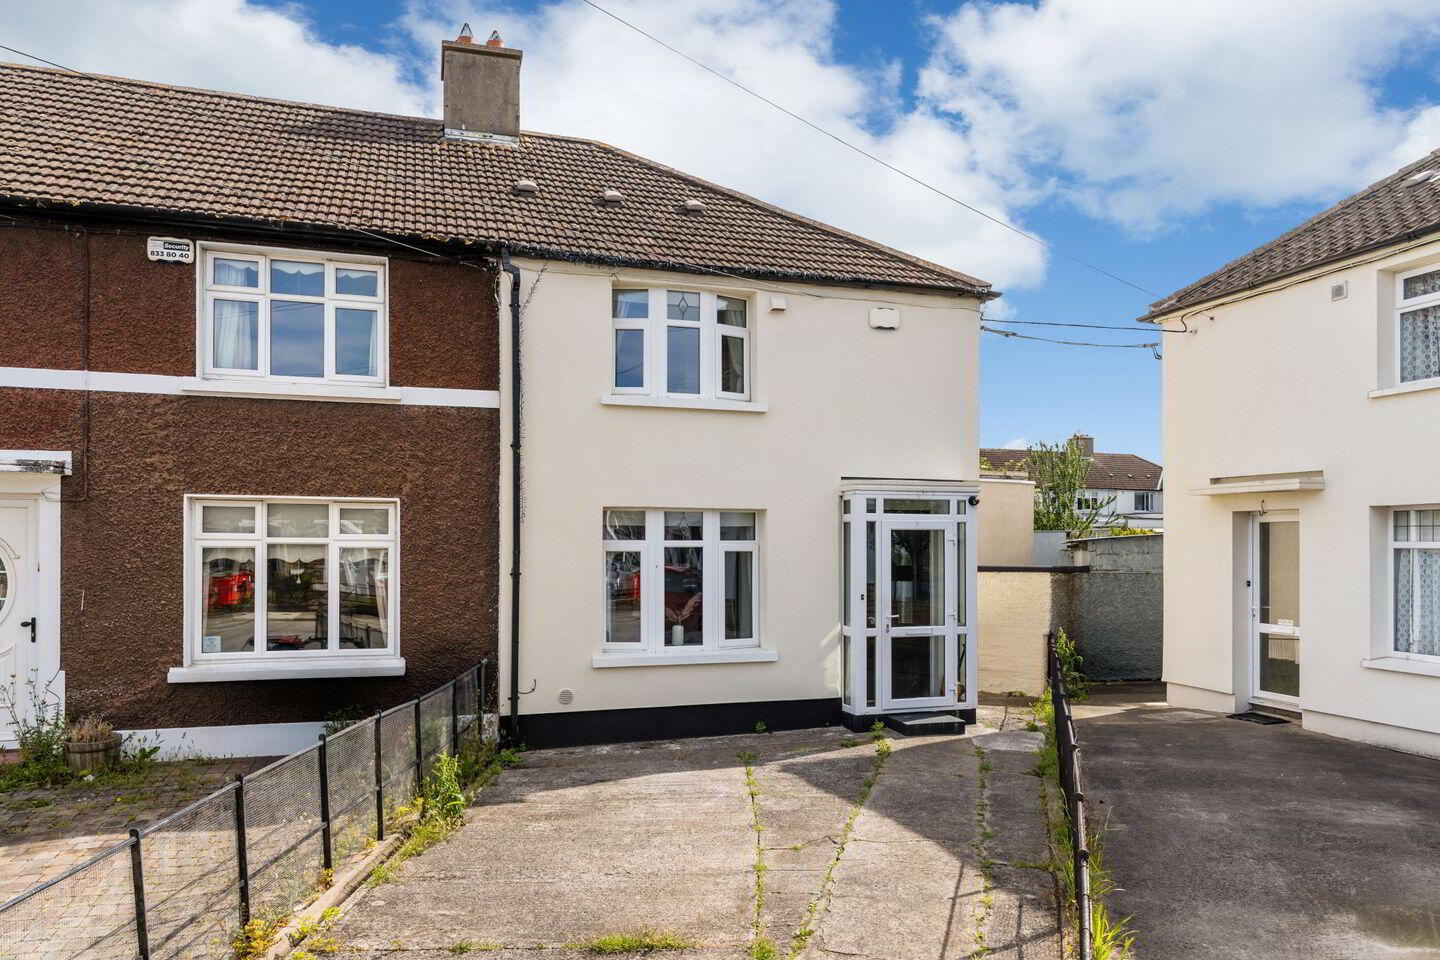
- Property insulated externally in 2018
- Attic insulated in 2018
- Off street parking
- Large, detached block built garden shed
- Pedestrian side entrance
- House wrapped in 2018
- Double glazing
- Gas fired central heating
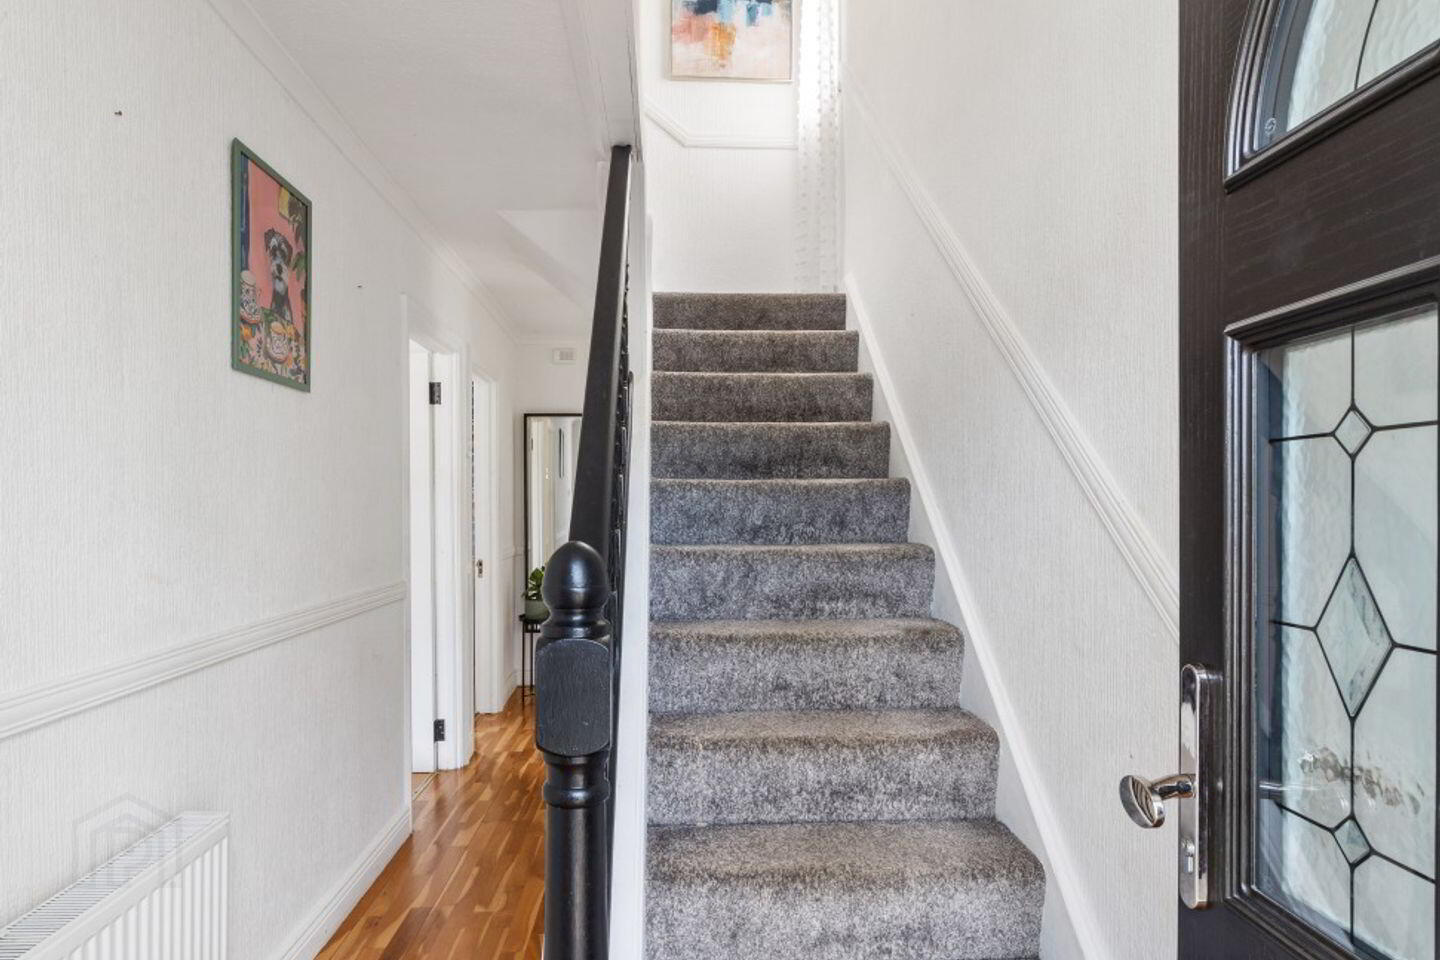
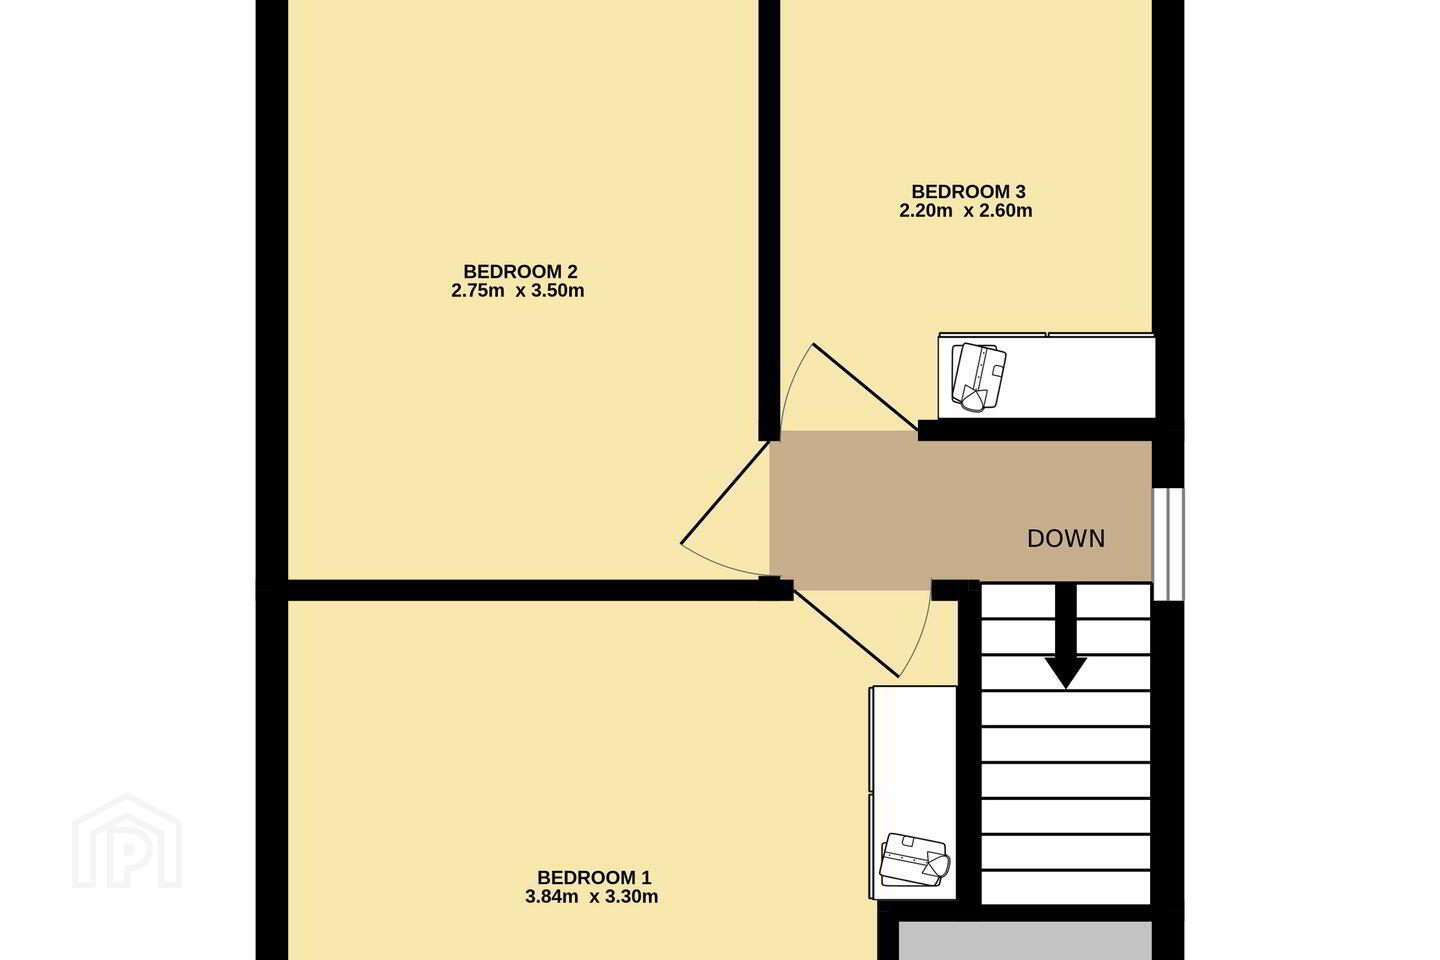
38 Clanhugh Road is a beautifully maintained three-bedroom end of terrace home that has been thoughtfully extended to the rear and side, creating a spacious and well-balanced family residence. Extending to approximately 89 sq.m (958sq.ft), the property enjoys bright and light-filled accommodation. The ground floor comprises a welcoming entrance hallway with understairs storage. Off the hall is a spacious living room positioned to the front of the property, while to the rear there is a versatile family room/games room, a shower room and a well-proportioned kitchen/breakfast room extension with direct access to the rear garden. Upstairs, there are three good sized bedrooms, comprising two doubles and a single.
Gardens
A particular feature of this property is the impressive rear garden, which is laid mainly in lawn and offers exceptional outdoor space for a family to enjoy. The generous size provides excellent potential for further extension, subject to the necessary planning permission. Additional benefits include a large, detached garden shed, a pedestrian side entrance and valuable off-street parking to the front. Combining bright and spacious accommodation with a superb garden and future potential, this is an ideal home for first-time buyers, growing families or those seeking a property with scope to further enhance and extend in a mature and sought after neighbourhood.
Location
Clanhugh Road is a highly desirable residential location, ideally positioned just a short walk from Killester Village and DART station. This popular neighbourhood boasts a wide range of shops, including a newly opened Tesco Express on Collins Avenue, along with a dry cleaners, beauty salon and chemist. The property is also close to an abundance of local amenities, including St Anne’s Park and a short walk to Clontarf Village with an excellent selection of cafés, restaurants and bars. For sports enthusiasts, the area offers a wide range of recreational facilities. The location also benefits from exceptional connectivity, with easy access to the M50 motorway, Beaumont Hospital, Dublin Airport, Eastpoint Business Park and Dublin City Centre. Additionally, a variety of bus routes close by providing convenient transport options.
If you would like a viewing, please email us or call the office directly on 01 8336555 to arrange an appointment with the agent Geraldine Hennessy. If you wish to place an offer, please visit www.sherryfitz.ie where you can register to make an offer on this property.
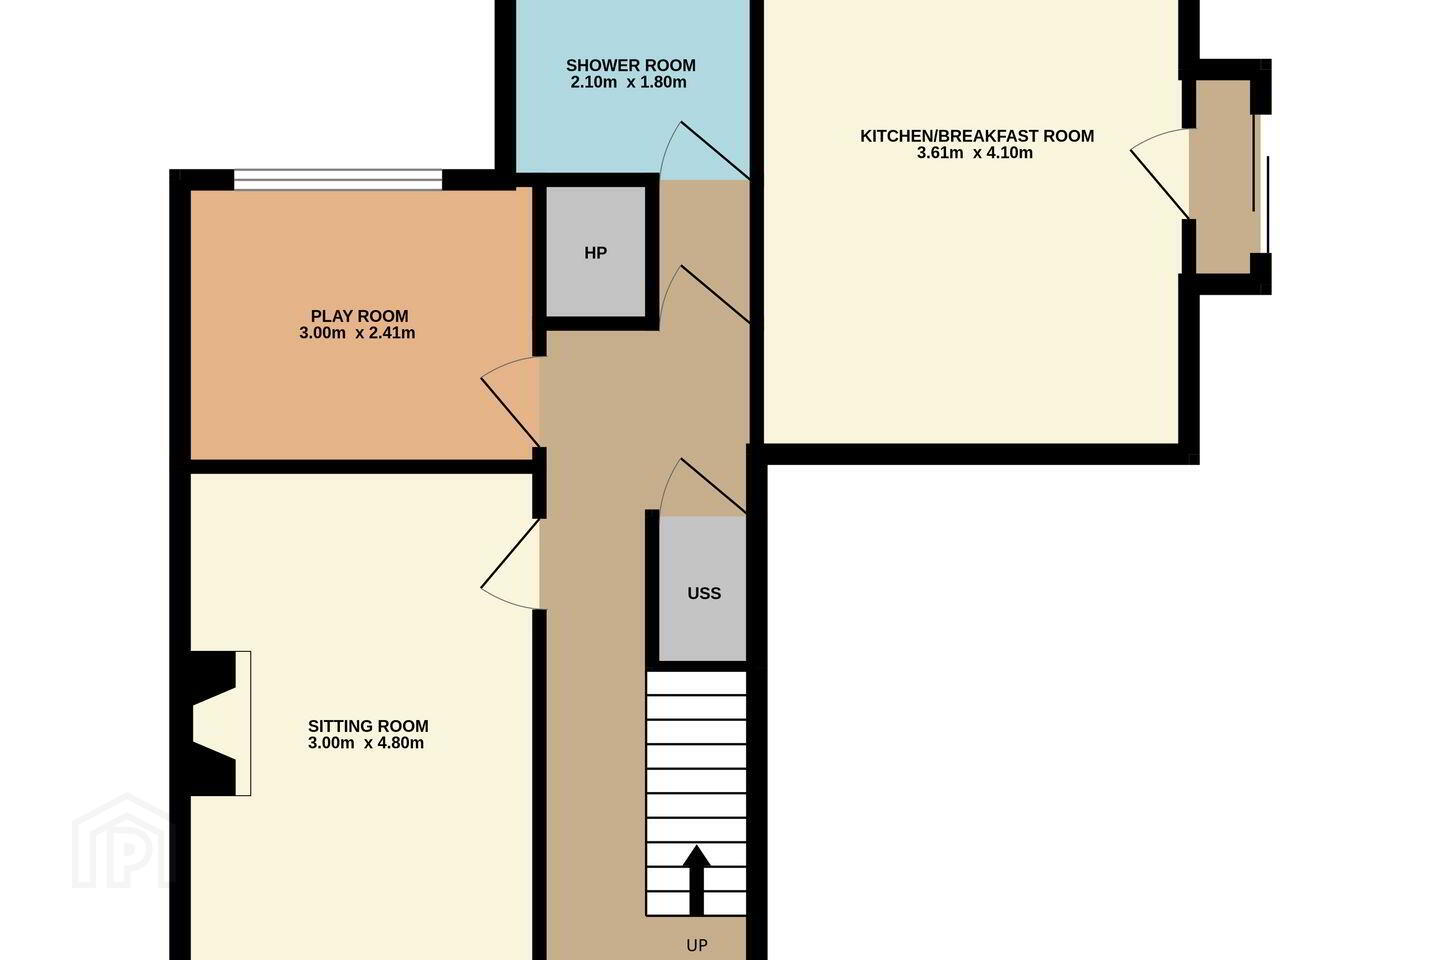
Ground Floor
Entrance Hall 1.8m x 6m
Sitting Room 3m x 4.8m
Family/Play Room 3m x 2.4m
Kitchen/Breakfast Room 3.6m x 4.1m
Shower Room 2.1m x 1.8m
First Floor
Bedroom 1 3.4m x 3.3m
Bedroom 2 2.7m x 3.5m
Bedroom 3 2.2m x 2.6m
Garden
Block Built Shed 3m x 7m
BER Details
BER Rating: D2
BER No.: 111568036
Energy Performance Indicator: 269.02 kWh/m²/yr
Travel Time From This Property

Important PlacesAdd your own important places to see how far they are from this property.
Agent Accreditations
Not Provided

Marketed by Sherry FitzGerald Clontarf
PSR Licence: 002183
+353 1 833 6555




