
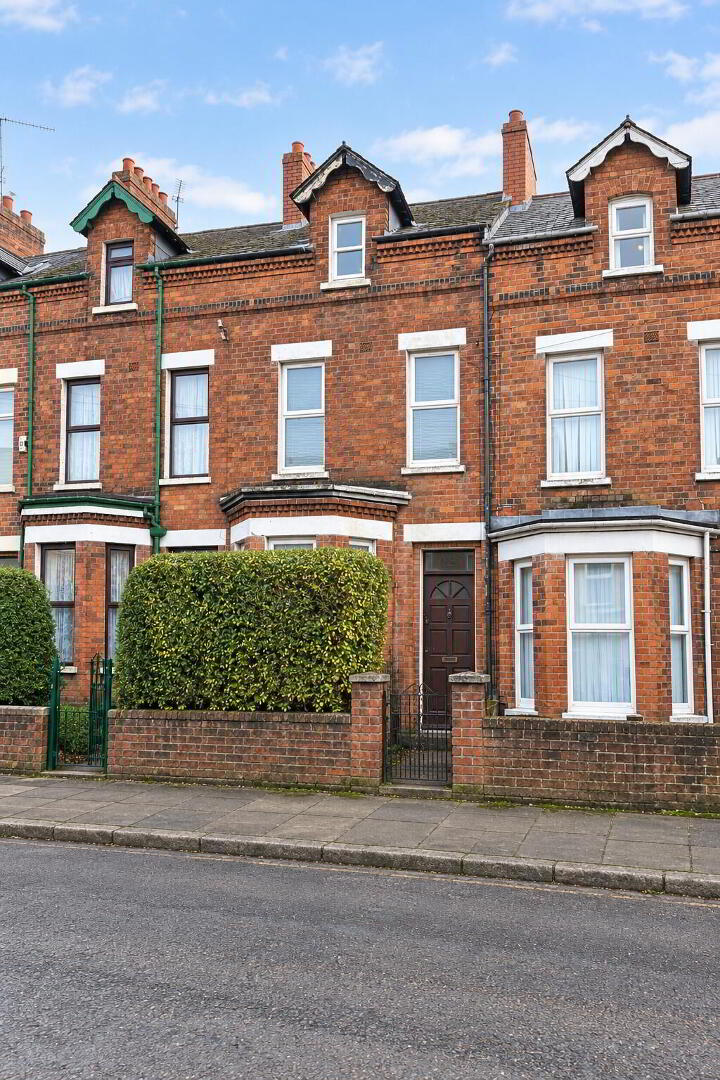
For sale
Added 7 hours ago
38 Candahar Street, Belfast, BT7 3AR
4 Bed Mid-Terrace House
Offers Over £175,000
Property Overview
Status
For Sale
Style
Mid-Terrace House
Bedrooms
4
Bathrooms
1
Receptions
1
Property Features
Tenure
Not Provided
Heating
Gas
Broadband Speed Checker
Property Financials
Stamp Duty
Rates
Not Provided*¹
Typical Mortgage


Marketed by Downshire Estate Agents
+44 28 9268 3762

Speak to our Currency Partner about your options.
Additional Information
- Attractive period property in a popular residential location, close to both the Ormeau Road, and Stranmillis in South Belfast.
- In close proximity to excellent local amenities including schools, shops and public transport links.
- Within walking distance of the vibrant pubs and eateries on the Ormeau Road.
- Although in need of some moderate updating the property offers spacious accommodation over three levels to include:
- Living room through to dining room with feature bay window.
- Bright Kitchen with integrated hob and double electric oven.
- Four well proportioned bedrooms.
- Shower room.
- Gas fired central heating.
- Predominantly uPVC double glazed windows.
- Enclosed rear yard.
- EPC 51E
Delightful period property in a popular location in South Belfast.
This spacious property spans three floors and benefits from gas fired central heating and double glazing. The accommodation is bright and airy and comprises, living room, open to dining room and kitchen on the ground floor, with shower room and four bedrooms located on the upper floors. Although in need of some moderate updating, this property is a prime investment opportunity in a much sought after residential location, just off the bustling Ormeau Road and only a short stroll across the bridge to Stranmillis Village.The Ormeau Road boasts a wide spectrum of amenities including, the beautiful Ormeau Park, a host of bespoke cafes, bars and restaurants, the excellent Forestside shopping Complex and the prestigious, Belvoir Park Golf Club. The property stands within the catchment area for Belfast's premier schools, and is close to excellent transport links and main arterial routes, to Belfast City Centre and beyond.
Rooms
- Entrance Hall
- (Ground Floor)
Wood laminate flooring.
- Lounge
- 11'6" x 11'8" (Ground Floor)
Wood laminate flooring. Open to dining room.
- Dining Room
- 11'6" x 10'9" (Ground Floor)
Wood laminate flooring. Gas fired boiler. Door to kitchen.
- Kitchen
- 8'9" x 10'3" (Ground Floor)
High and low level units with stainless steel sink unit and mixer tap. Integrated double oven. Space for fridge freezer. Plumbed for washing machine. Tiled floor. Upvc door to rear yard.
- Bathroom
- 6'3" x 8'6" (First Floor Return)
Shower enclosure with electric shower. Pedastal wash hand basin. Low flush W.C. Fully tiled walls and tiled floor. Hotpress with copper cylinder water tank and immersion heater.
- Bedroom (3)
- 8'8" x 11'2" (First Floor)
- Bedroom (1)
- 10'9" x 15'5" (First Floor)
Double aspect windows.
- Bedroom (4)
- 8'6" x 10'1" (Second Floor)
Velux window.
- Bedroom (2)
- 10'11" x 14'3" (Second Floor)
- Rear Yard
Enlcosed yard. Gate to rear laneway/access for bins.
Travel Time From This Property

Important PlacesAdd your own important places to see how far they are from this property.
Agent Accreditations


Marketed by Downshire Estate Agents
+44 28 9268 3762


