SALE AGREED
SALE AGREED
SALE AGREED
SALE AGREED
SALE AGREED
SALE AGREED
SALE AGREED
SALE AGREED
SALE AGREED
SALE AGREED
SALE AGREED
SALE AGREED
SALE AGREED
SALE AGREED
SALE AGREED
SALE AGREED
SALE AGREED
SALE AGREED
SALE AGREED
SALE AGREED
SALE AGREED
SALE AGREED
SALE AGREED
SALE AGREED
SALE AGREED
SALE AGREED
SALE AGREED
SALE AGREED
SALE AGREED
SALE AGREED
SALE AGREED
SALE AGREED
SALE AGREED
SALE AGREED
SALE AGREED
SALE AGREED
SALE AGREED
SALE AGREED
SALE AGREED
SALE AGREED
SALE AGREED
SALE AGREED
SALE AGREED
SALE AGREED
SALE AGREED
SALE AGREED
SALE AGREED
SALE AGREED
SALE AGREED
SALE AGREED
SALE AGREED
SALE AGREED
SALE AGREED
SALE AGREED
SALE AGREED
SALE AGREED
SALE AGREED
SALE AGREED
SALE AGREED
SALE AGREED
SALE AGREED
SALE AGREED
SALE AGREED
SALE AGREED
SALE AGREED
SALE AGREED
SALE AGREED
SALE AGREED
SALE AGREED
SALE AGREED
SALE AGREED
SALE AGREED
SALE AGREED
SALE AGREED
SALE AGREED
SALE AGREED
SALE AGREED
SALE AGREED
SALE AGREED
SALE AGREED
SALE AGREED
SALE AGREED
SALE AGREED
SALE AGREED
SALE AGREED
SALE AGREED
SALE AGREED
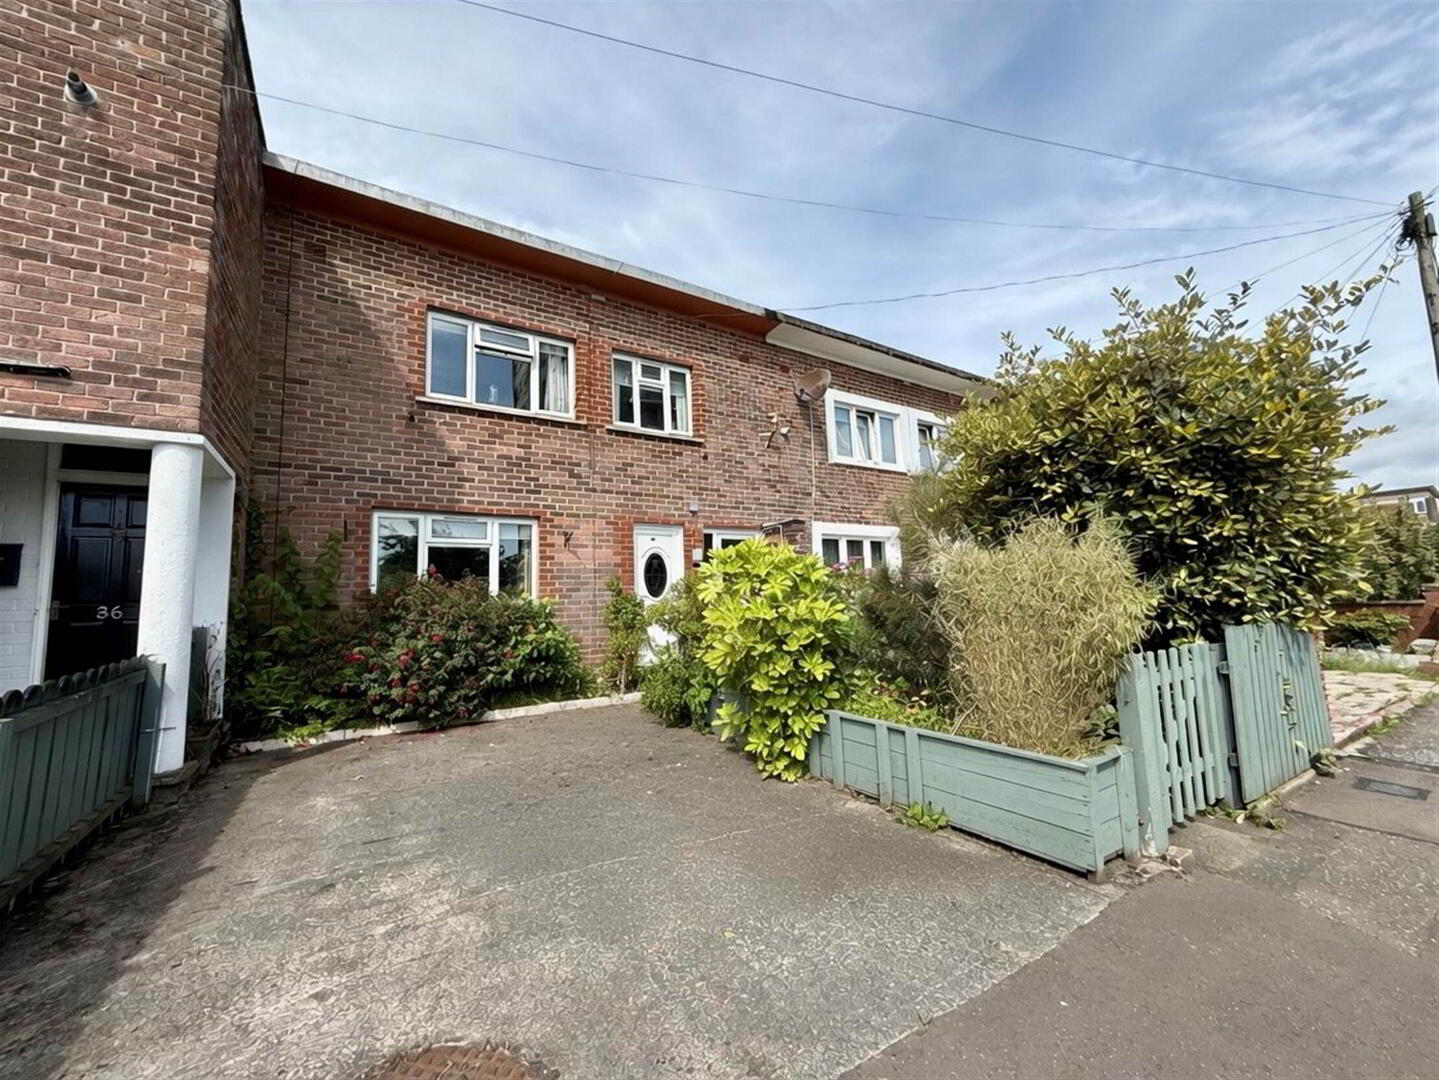
38 Burren Way, Cregagh, Belfast, BT6 0DW
3 Bed Terrace House
Sale agreed
Property Overview
Status
Sale Agreed
Style
Terrace House
Bedrooms
3
Receptions
1
Property Features
Tenure
Not Provided
Heating
Gas
Broadband Speed Checker
*³
Property Financials
Price
Last listed at Guide Price £145,000
Rates
£804.08 pa*¹

Marketed by McClearys Property Sales
+44 28 9020 7111

Propertynews Currency Partner - helping you transfer money for property purchases in Ireland & Northern Ireland. Speak to an expert
Additional Information
- Mid Terrace
- Three Bedrooms
- One Reception
- Modern Fitted Kitchen
- Modern stylish bathroom suite
- Gas Central Heating
- UPVC Double Glazing
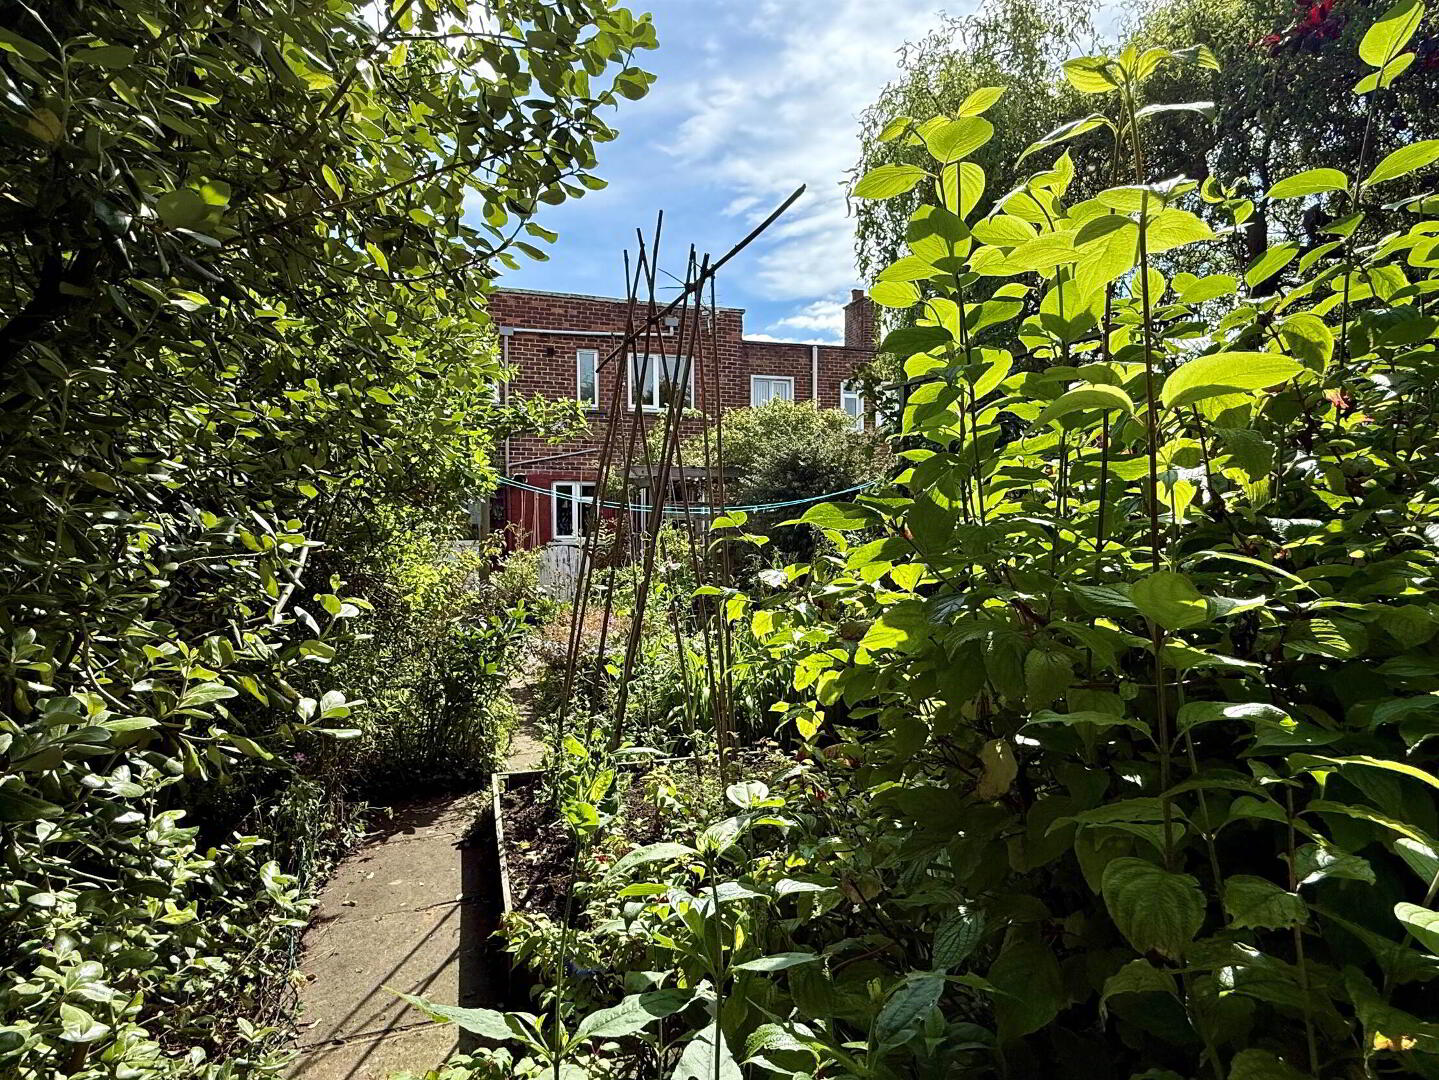
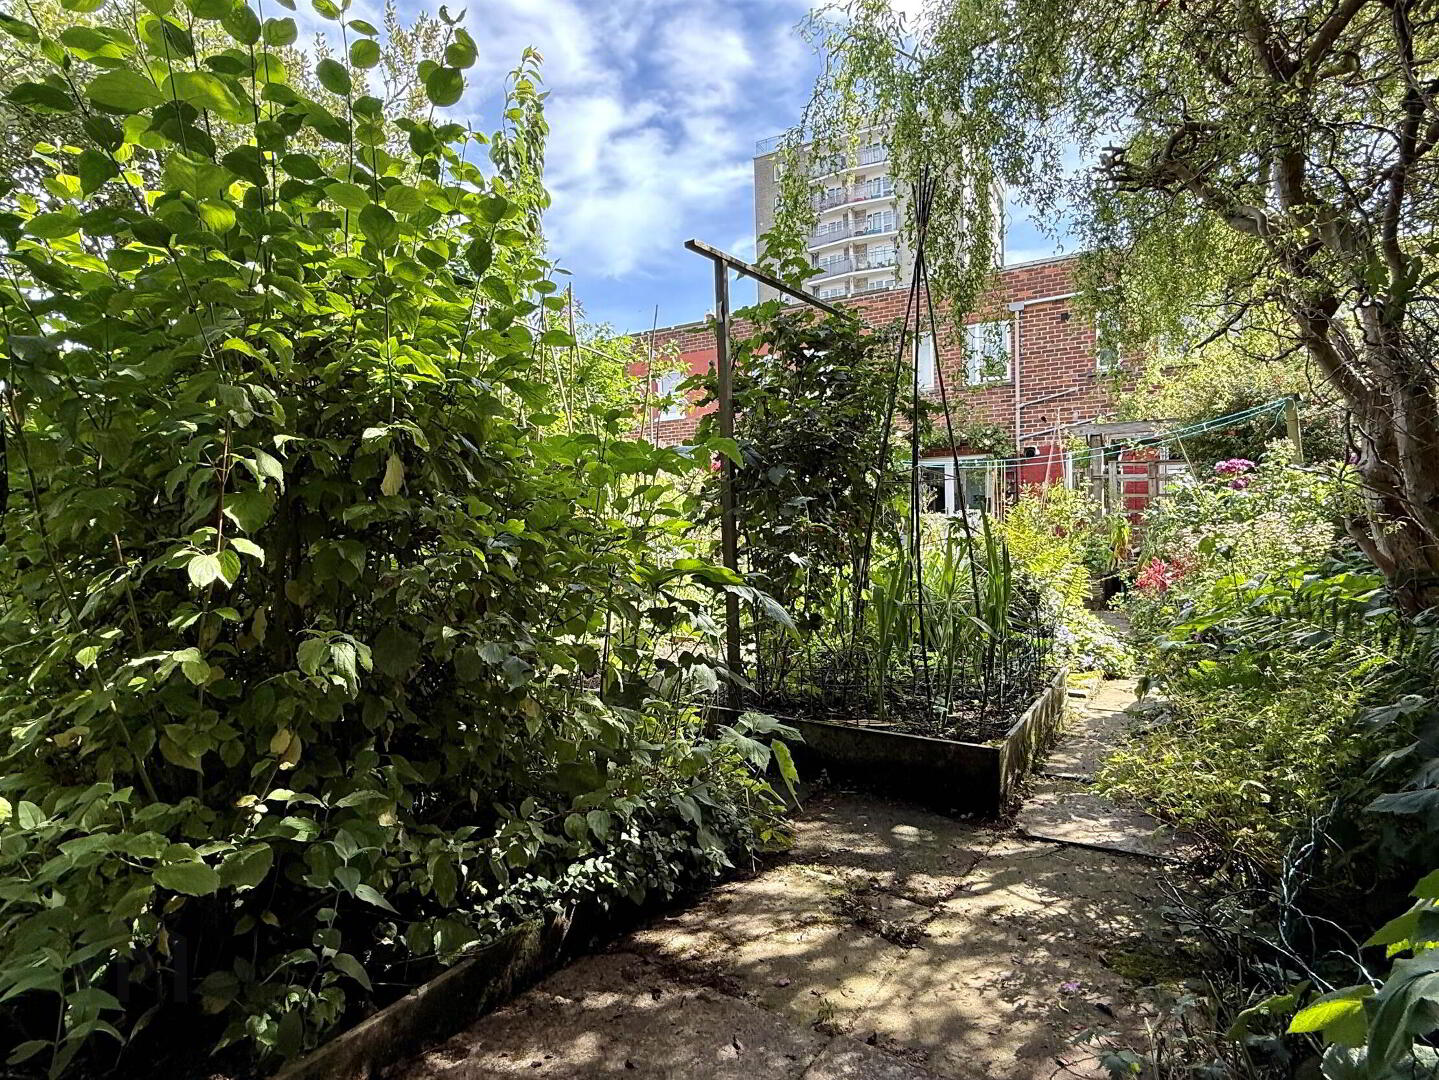
- Large Rear Garden
- Sought After Location Close To Mount Merrion And Cregagh
- Viewing Recommended
Ground Floor
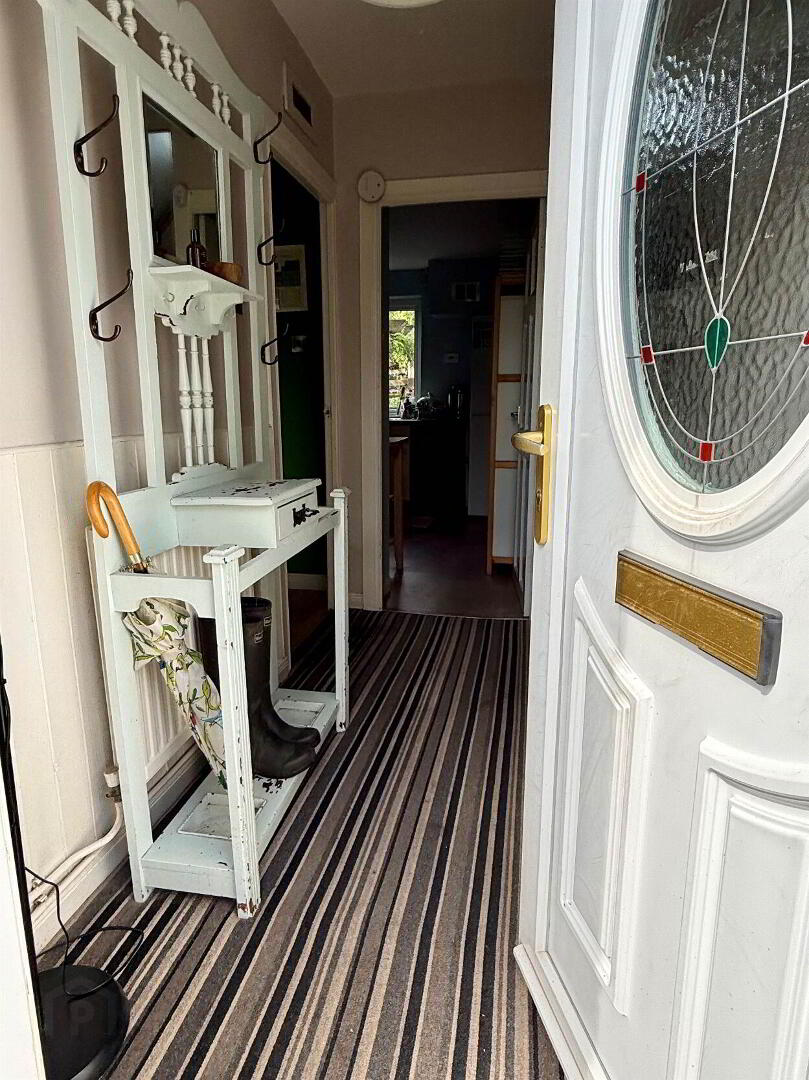
- HALLWAY:
- LIVING ROOM:
- Fireplace, patio doors to rear.
- KITCHEN:
- 3.m x 2.3m (9' 10" x 7' 7")
Range of high and low level units with marble effect worktops. Built in gas hob, electric oven and extractor fan. 1 1/2 stainless steel sink with drainer. Washing machine plumbing to utility/alleyway.
First Floor
- BEDROOM (1):
- 3.7m x 2.9m (12' 2" x 9' 6")
- BEDROOM (2):
- 2.9m x 2.7m (9' 6" x 8' 10")
- BEDROOM (3):
- 3.m x 2.4m (9' 10" x 7' 10")
Built in Cupboard. - BATHROOM:
- Stlish tiled walls with panel bath with overhead electric shower, wash hand basin unit.
Separate low flush w.c
Outside
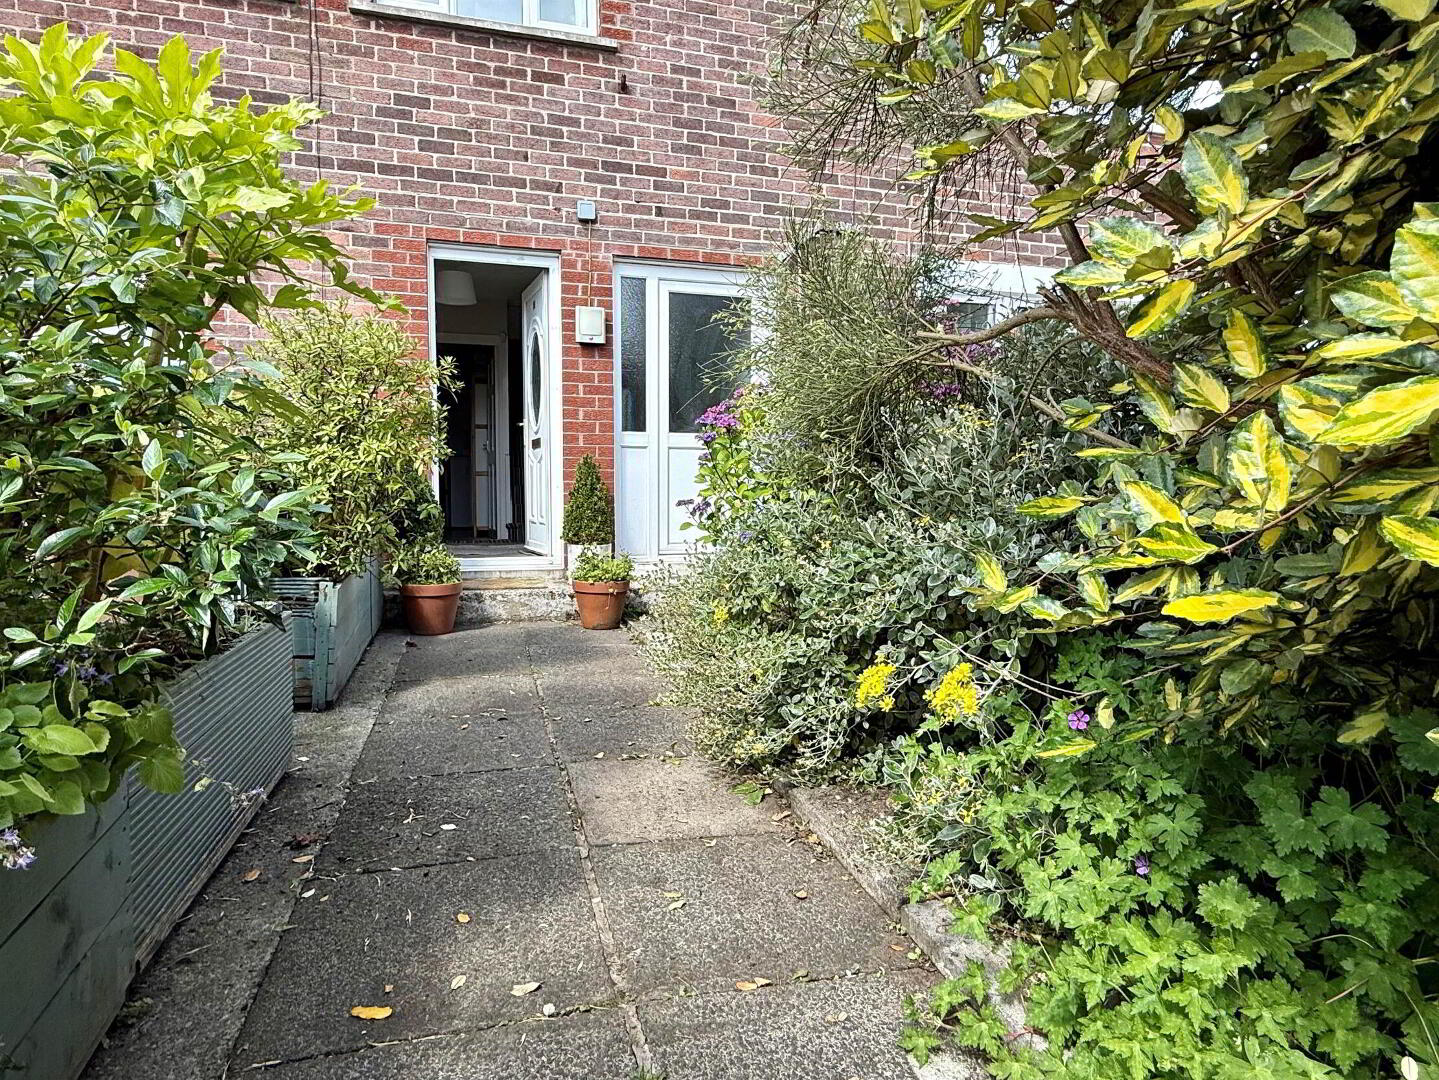
- EXTERIOR
- Large rear garden laid out with flower and vegetable beds, shed and potting shed.
Directions
Off Mount Merrion Avenue.
Travel Time From This Property

Important PlacesAdd your own important places to see how far they are from this property.
Agent Accreditations



Marketed by McClearys Property Sales
+44 28 9020 7111




