For sale
Added 1 hour ago
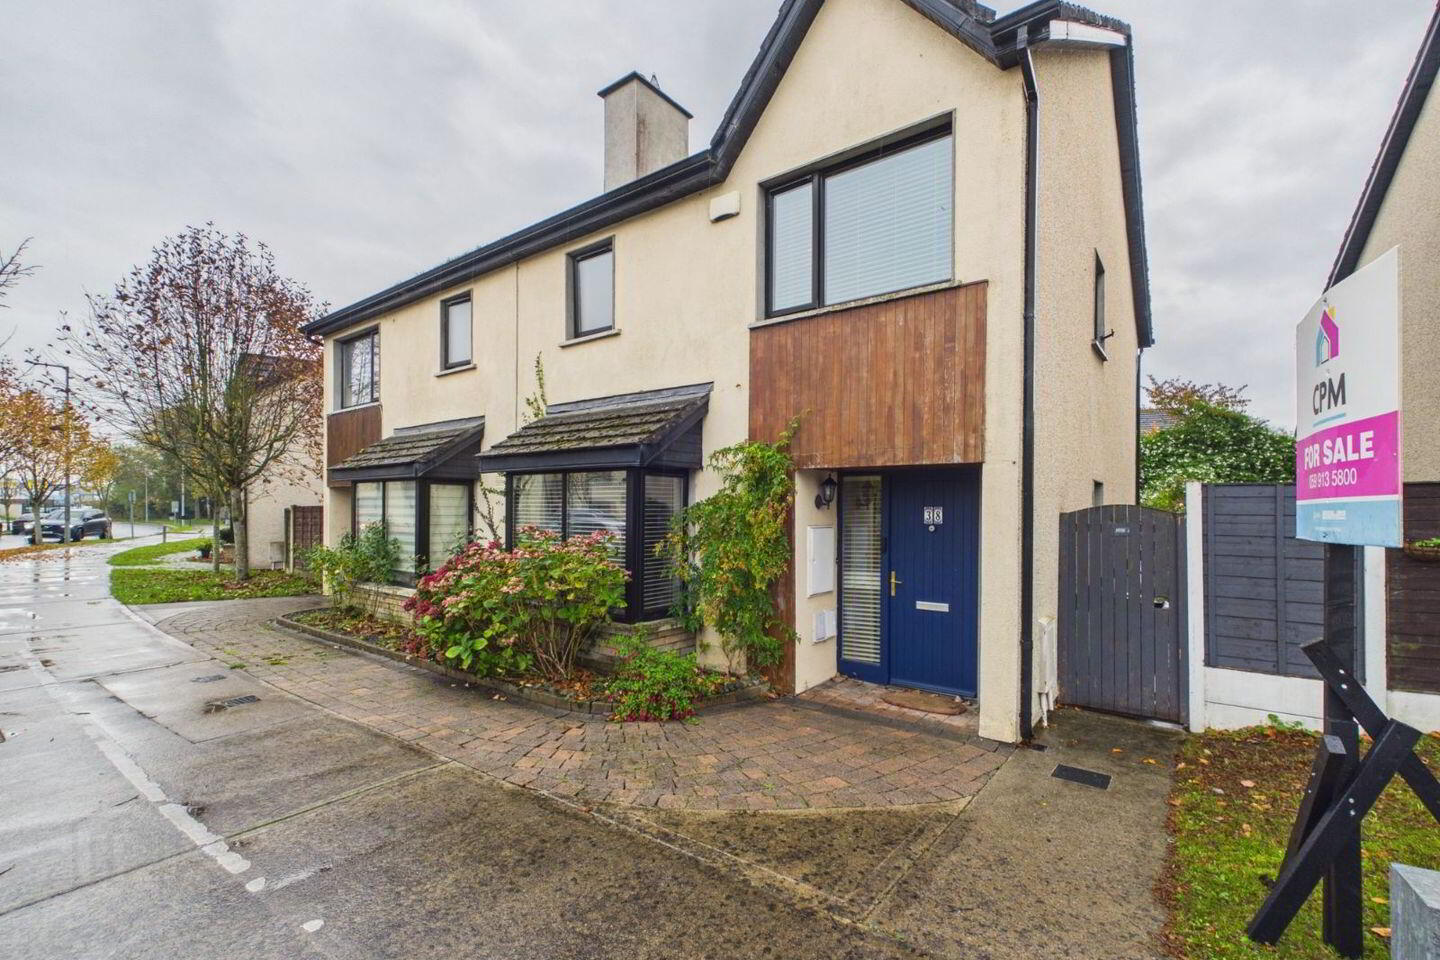
38 Brookhurst, Castle Oaks, Carlow Town, R93N7D1
3 Bed Semi-Detached House
Asking Price €330,000
Property Overview
Status
For Sale
Style
Semi-Detached House
Bedrooms
3
Bathrooms
3
Property Features
Size
107 sq m (1,151.7 sq ft)
Tenure
Not Provided
Energy Rating
Property Financials
Stamp Duty
€3,300*²

Marketed by Carlow Property Management
PSR Licence: 001495
+353 59 913 5800

Propertynews Currency Partner - helping you transfer money for property purchases in Ireland & Northern Ireland. Speak to an expert
Additional Information
- Eligible for Green Mortgage
- Close to Carlow Town centre and close to all amenities
- PVC double glazed windows
- Gas fired heating
- No rental cap which makes it ideal as a property investment
Carlow Property are delighted to bring to the sale market, a three bed semi detached house which is located within the much sought after estate of Brookhurst, Castle Oaks on the Dublin Road. The property is within a short driving distance to Carlow Town centre, and other amenities such as St Lawrence O Tooles Athletics Club, Lidl, Supervalu, and Askea Church, just to name a few. Askea National School and the Presentation College Carlow are also located near by.
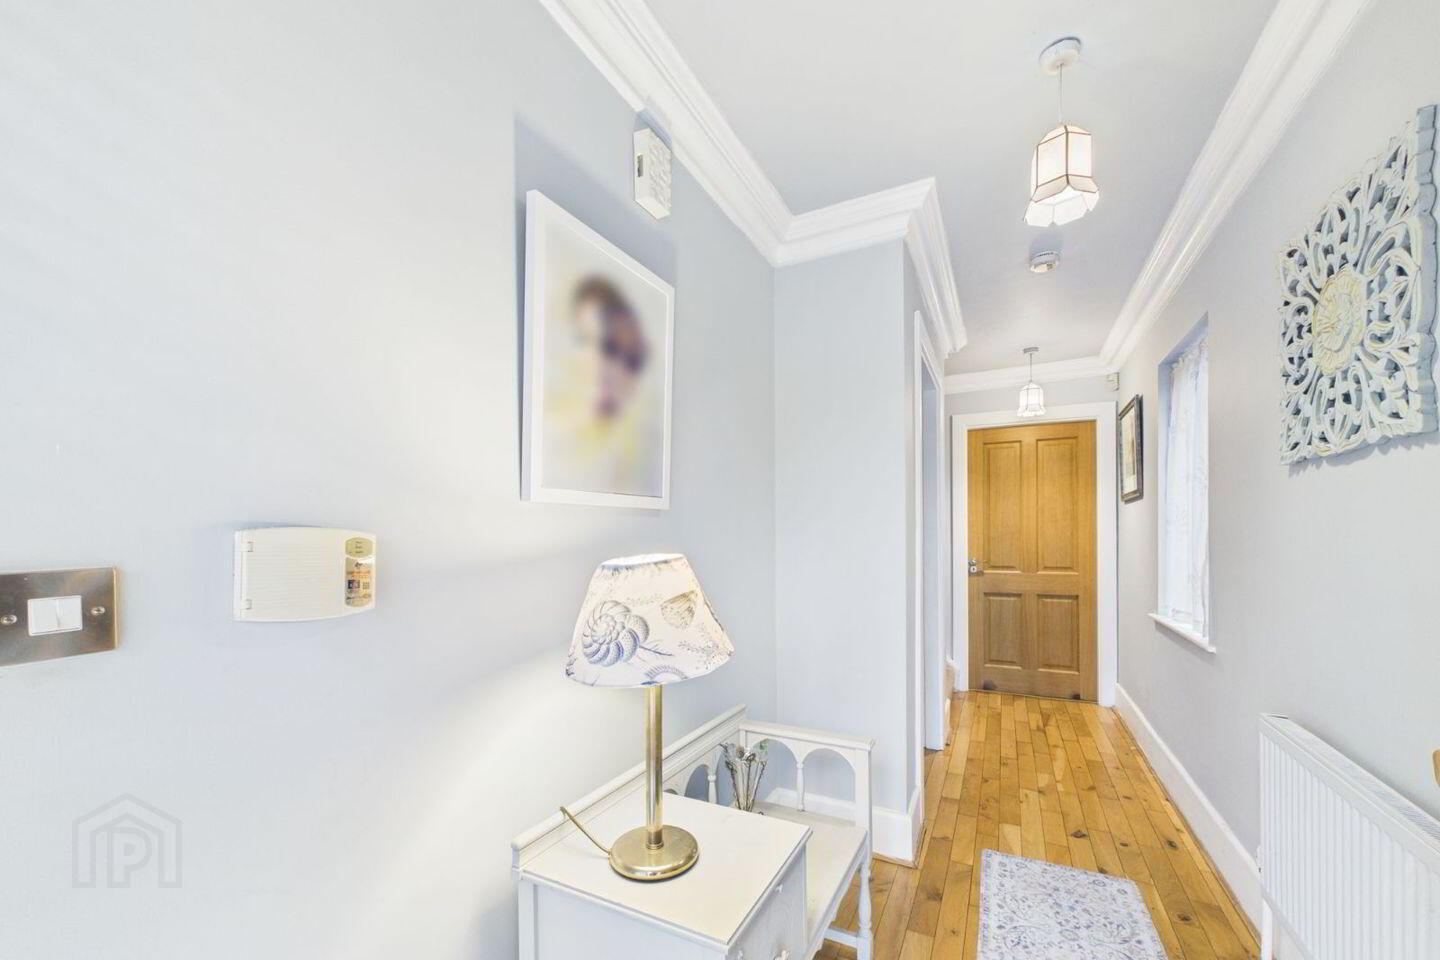
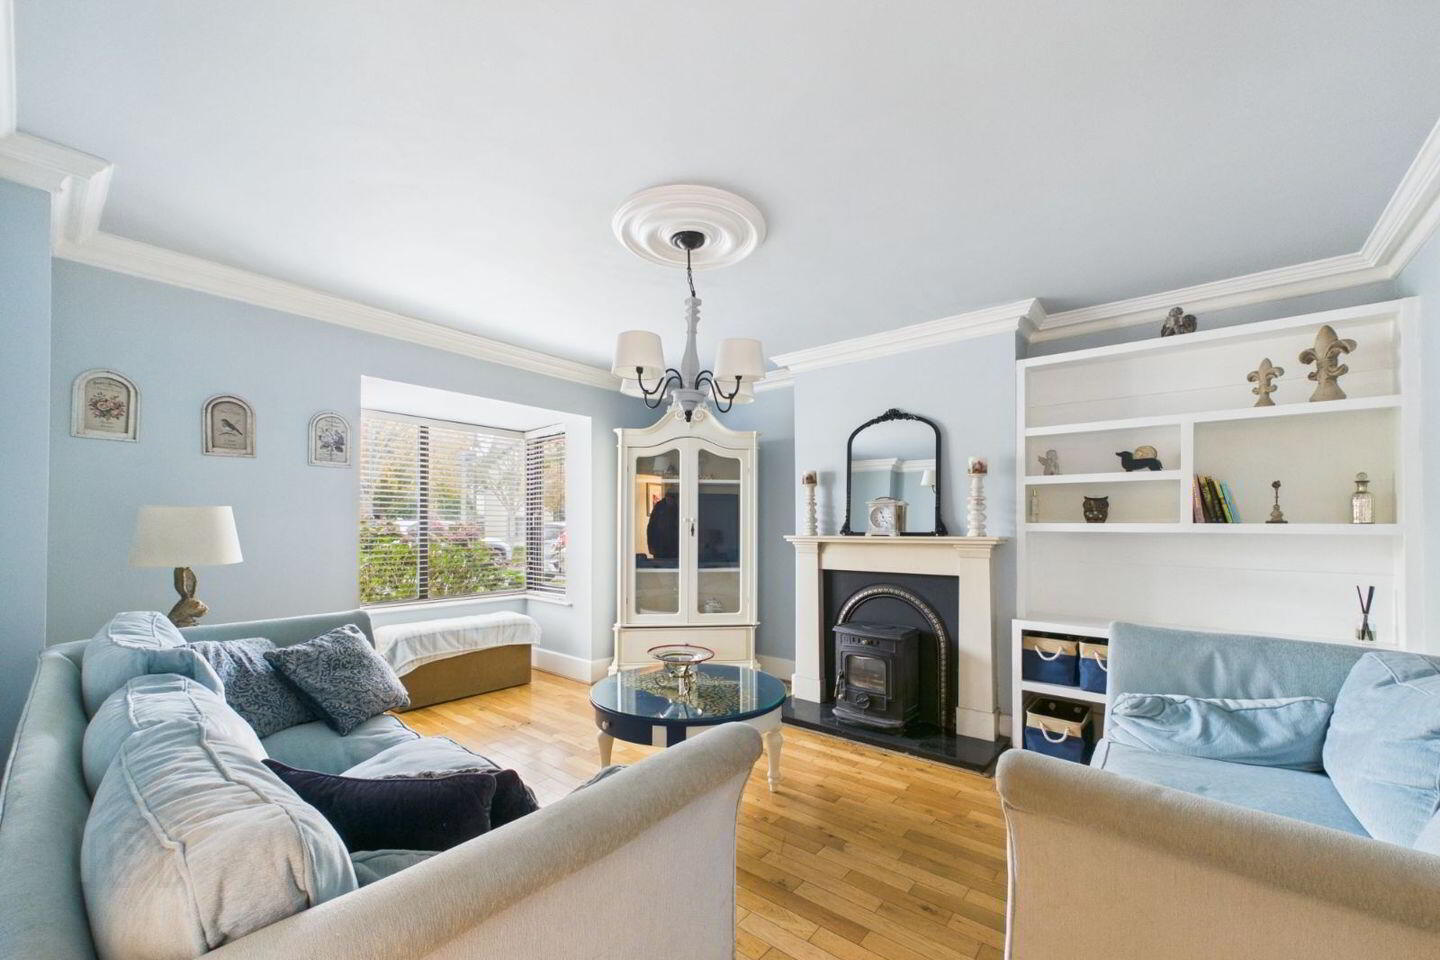
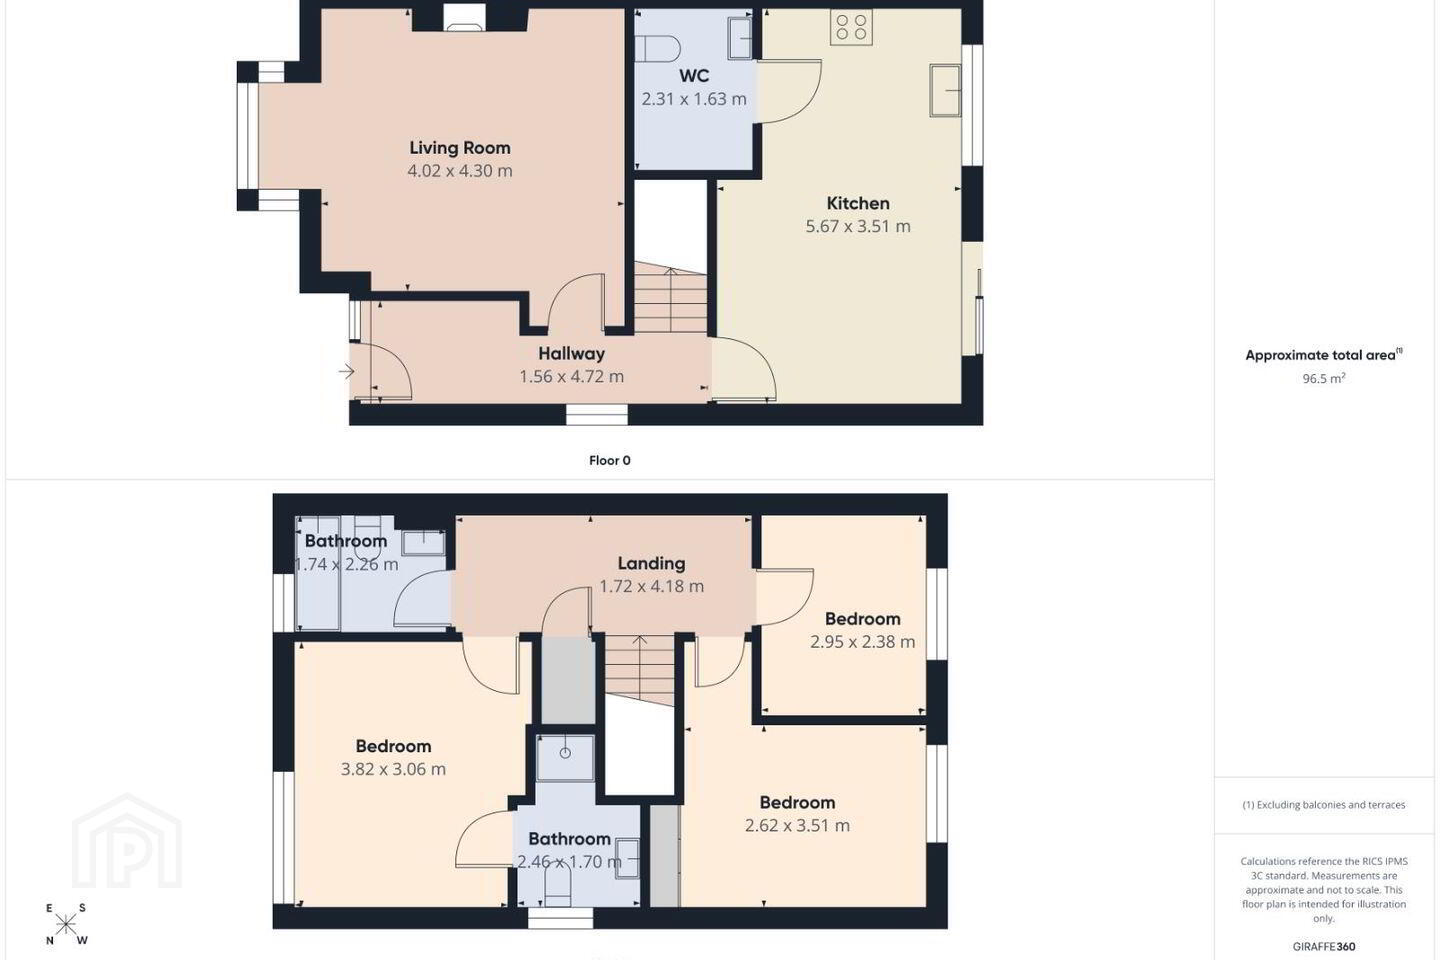
The ground floor of the property consists of a bright entrance hallway, a good sized living room and kitchen, which has a WC/utility room. The kitchen also grants access to the generously sized garden to the rear that can also be accessed via a side entrance. The garden is well maintained and mature and also boasts timber decking that offers a cozy seating area.
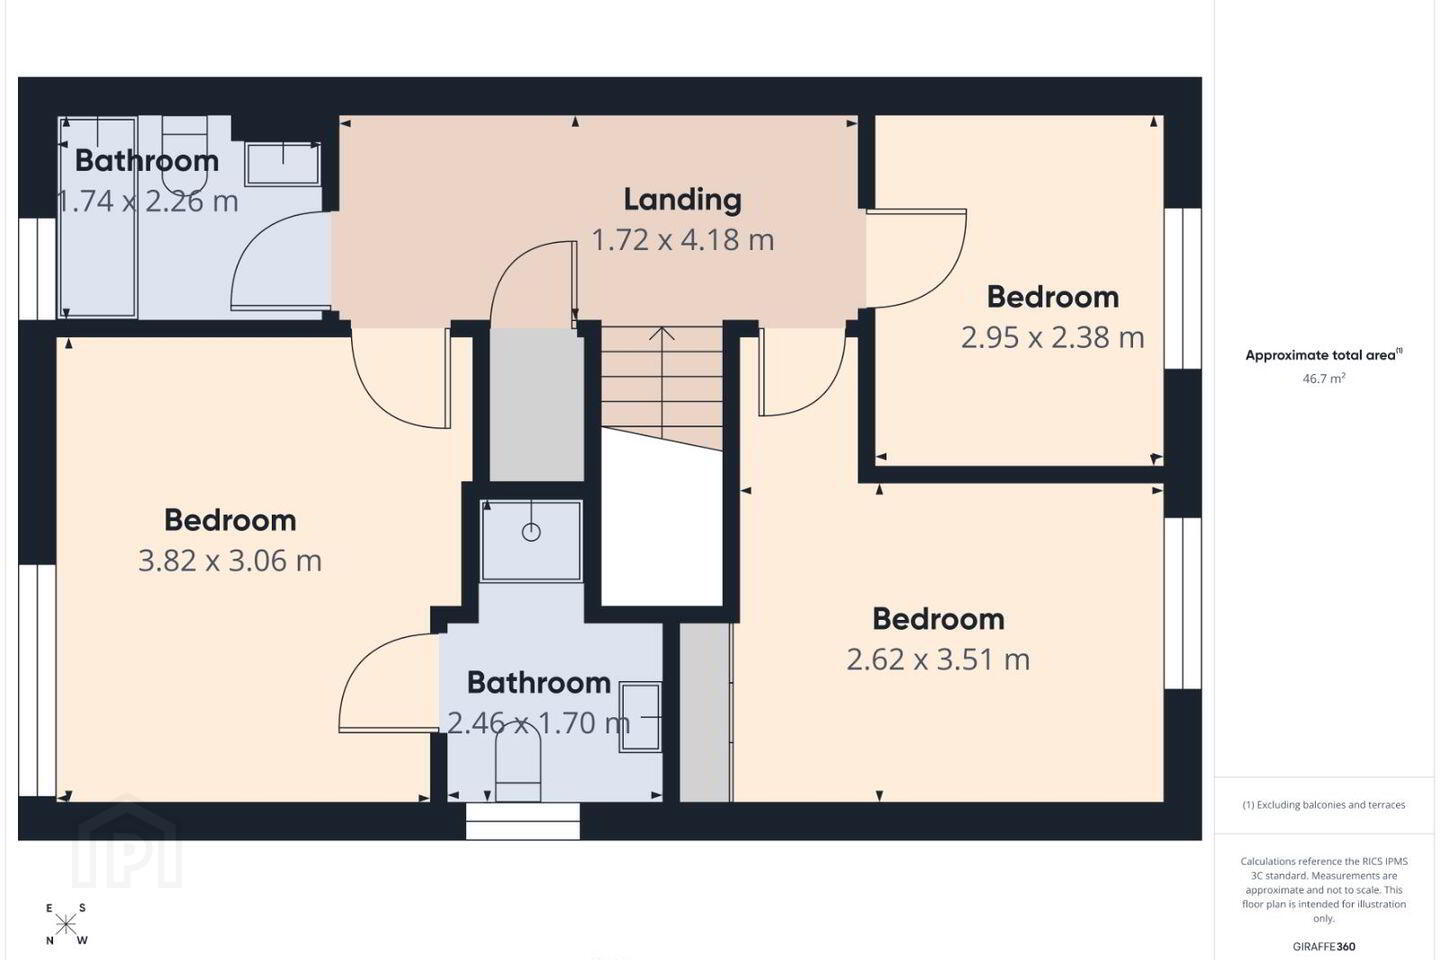
The upper floor consists of three bedrooms. Two of which are double rooms with the ensuite in one of these, the box room and of course the family bathroom.
Viewings are highly recommended and via appointment only.
Accommation:
Living Room: 5.17x4.02m - Wood Flooring, Stove.
Entrance Hallway: 4.7x1.57m - Wood Flooring
Kitchen: 3.51x5.71m - Tiled Flooring, Original Kitchen Cabinets
WC/Utility Room: 1.6x2.31m - Tiled Flooring, WHB, Toilet, Sink
Landing: 4.18x1.73m - Carpet Flooring
Main Bathroom: 2.27x1.72m - Tiled Floors and Walls around Bath, WHB, Bath, Sink, Toilet
Master Bedroom: 3.4x3.86m - Built-in Wardrobe, Laminated Wood Flooring
Ensuite: Tiled Floor and Walls around Shower, WHB, Toilet, Sink
Box Room: 2.4x2.98m - Laminated Wood Flooring, Built-in Wardrobe
Double Bedroom: 3.52x2.6m - Laminated Wood Flooring, Built-in Wardrobe
While every attempt has been made to ensure accuracy, all measurements are approximate, not to scale.
BER Details
BER Rating: B3
BER No.: 115209348
Energy Performance Indicator: 143.57 kWh/m²/yr
Travel Time From This Property

Important PlacesAdd your own important places to see how far they are from this property.
Agent Accreditations
Not Provided

Marketed by Carlow Property Management
PSR Licence: 001495
+353 59 913 5800


