38 Balcurris Gardens, Ballymun, D11HP68
3 Bed Terrace House
Asking Price €260,000
Property Overview
Status
For Sale
Style
Terrace House
Bedrooms
3
Bathrooms
2
Property Features
Size
89 sq m (958 sq ft)
Tenure
Not Provided
Energy Rating
Property Financials
Stamp Duty
€2,600*²

Marketed by PropertyTeam Lappin Estates
PSR Licence: 002012
+353 1 882 5730

Propertynews Currency Partner - helping you transfer money for property purchases in Ireland & Northern Ireland. Speak to an expert
Additional Information
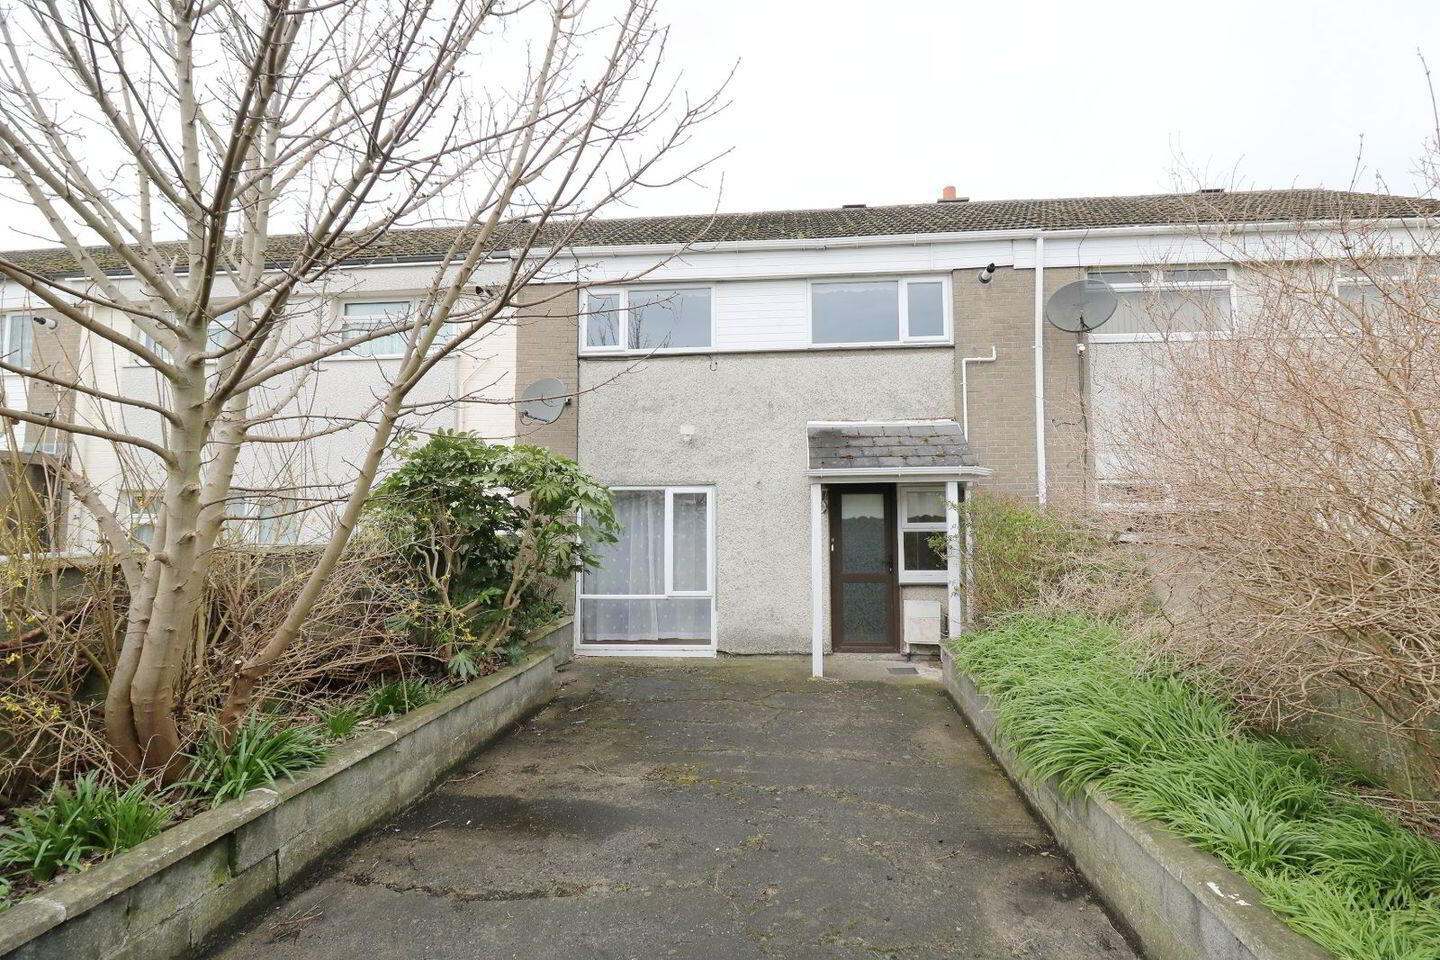
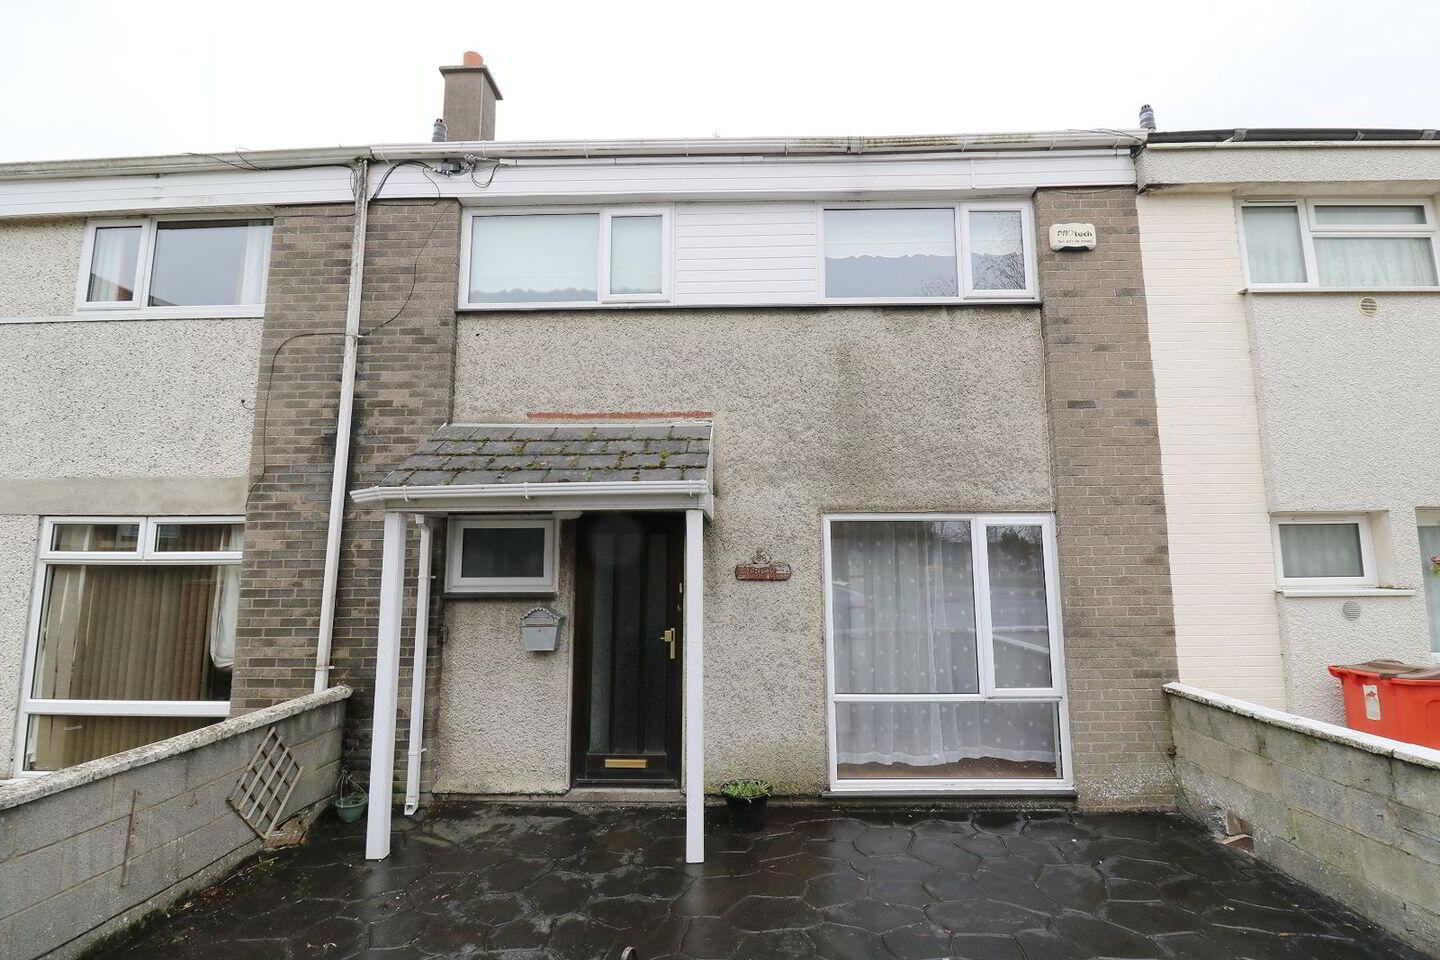
Property Team Lappin Estates take great pleasure in presenting no. 38 Balcurris Gardens, a spacious circa 89 sq.m / 957 sq.ft mid terraced 3 bedroom family home to the market. It is ideally situated with ease of access to all the local amenities and recreational facilities to include schools, shops, transport links, Ballymun Village, Charlestown Shopping Centre, IKEA and DCU. Dublin Airport is only a short distance away, while the M1 & M50 motorways can be very easily accessed.
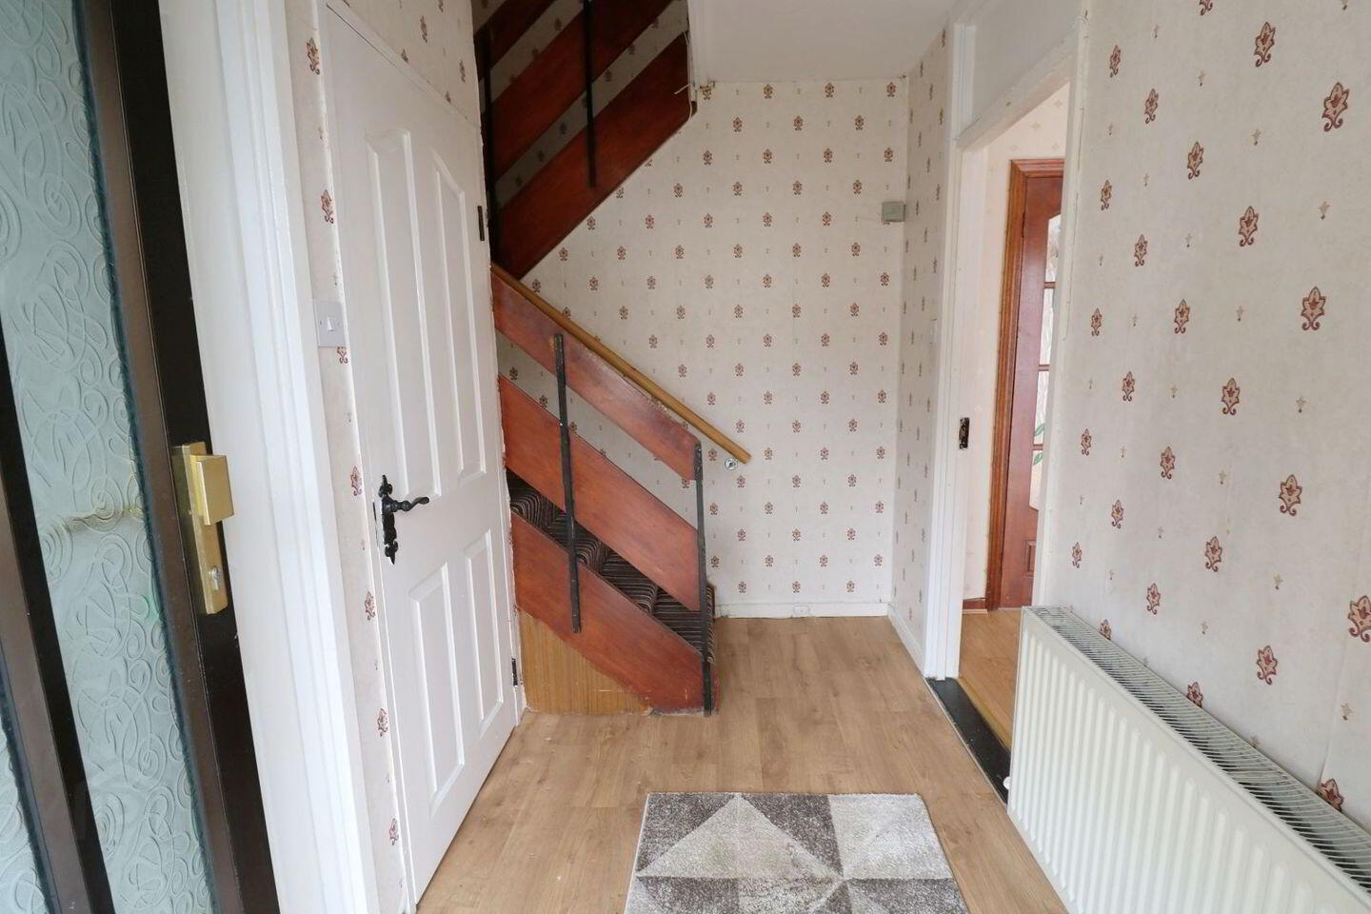
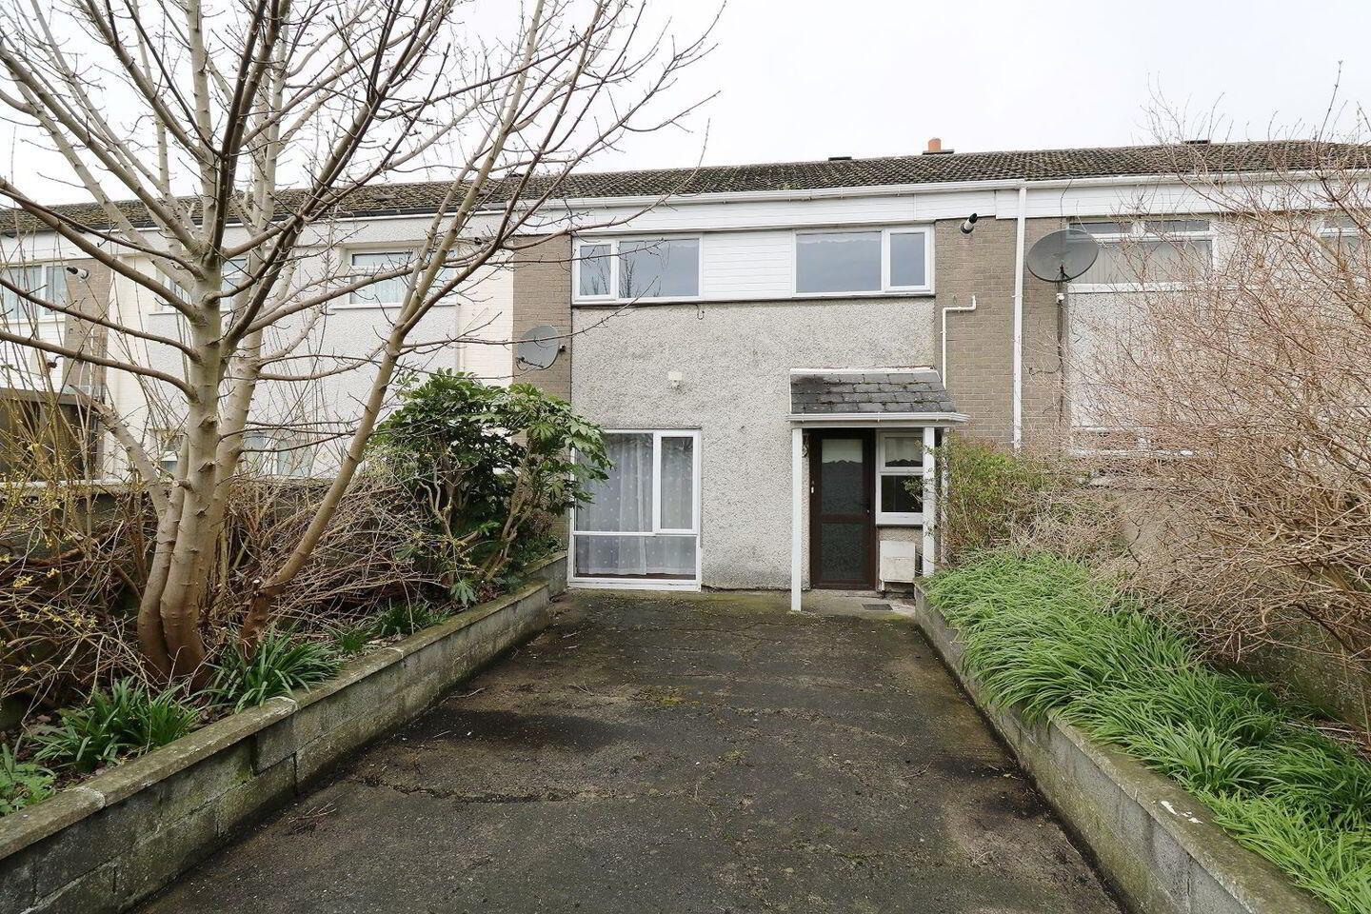
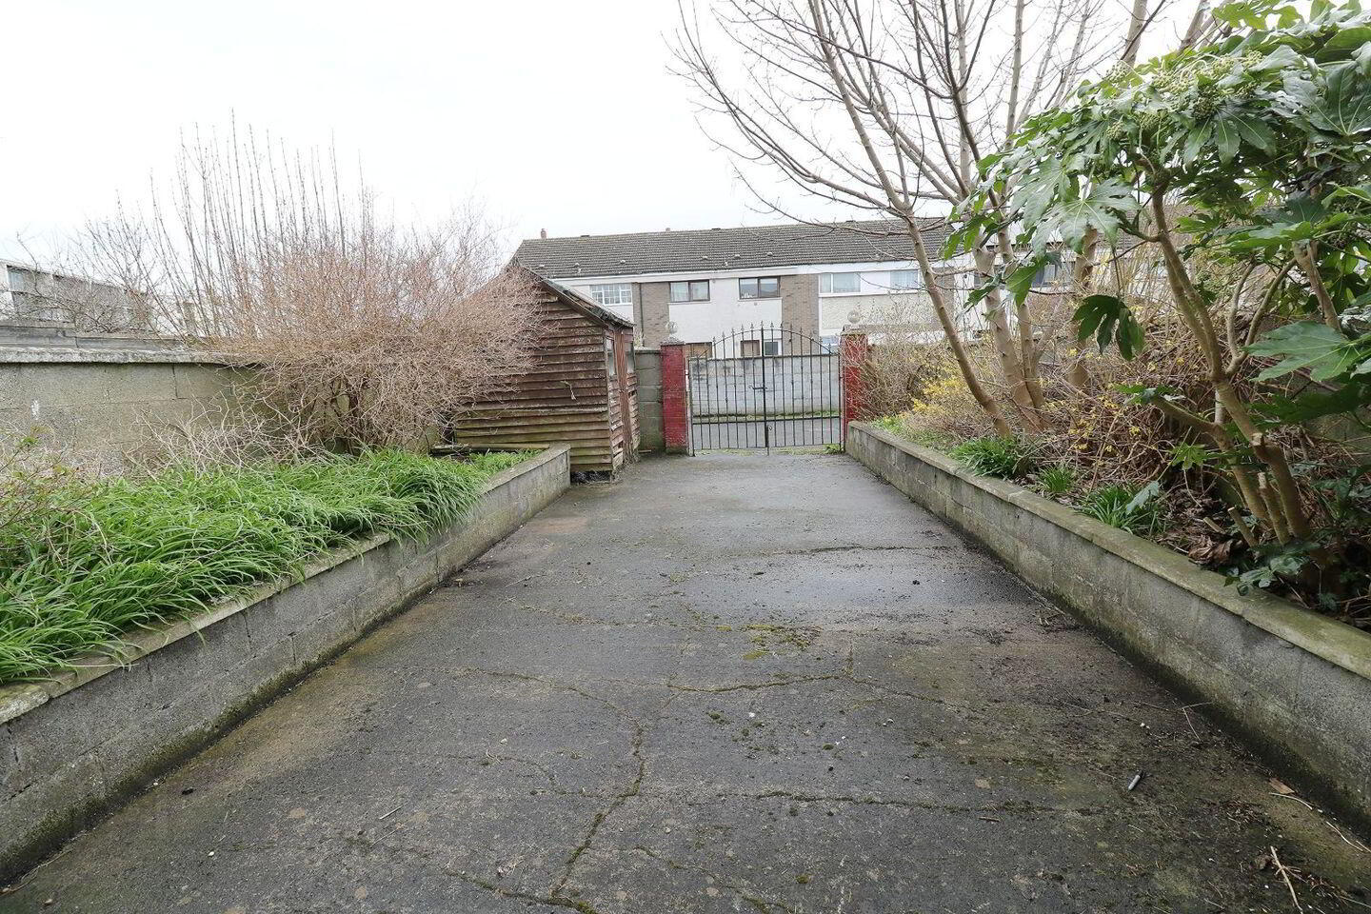
The accommodation briefly comprises entrance hall, living room, dining room, kitchen, 3 bedrooms and 2 bathrooms. Walled front garden and vehicular drive in the rear. Viewing is very highly recommended!
Accommodation
Entrance Hall Wooden flooring and large under stairs storage area.
Guest WC WC, whb, tiled walls and floor.
Living Room 2.80m x 2.75m Wooden flooring and double doors leading to -
Dining Room 4.30m x 3.65m Wooden flooring and storage cupboard.
Kitchen 2.30m x 3.70m Wooden flooring, wall and floor mounted units, stainless steel sink, plumbed for washing machine and door to the garden.
Upstairs
Landing Attic trap door. Shelved hot press.
Bedroom 1) 2.72m x 2.73m Wooden flooring
Bedroom 2) 4.48m x 2.73m Wooden flooring
Bedroom 3) 3.68m x 3.18m Wooden flooring and hot press
Bathroom Shower, WC, whb, heated towel rail. Tiled walls and floor.
Outside Walled front garden.
Rear garden with raised bedding and vehicular drive in access.
Special Features
• Double glazed uPVC windows
• G.F.C.H.
• Drive in
• Floored attic with potential
• Well serviced by local transport links
• Schools, shops and businesses on the doorstep
• Convenient to the M1 and M50
Viewing: Viewing by appointment with Property Team Lappin Estates
CALL 01 8825730 TO HAVE YOUR HOME VALUED FOR FREE
Travel Time From This Property

Important PlacesAdd your own important places to see how far they are from this property.
Agent Accreditations
Not Provided

Marketed by PropertyTeam Lappin Estates
PSR Licence: 002012
+353 1 882 5730




