To let
Added 1 day ago
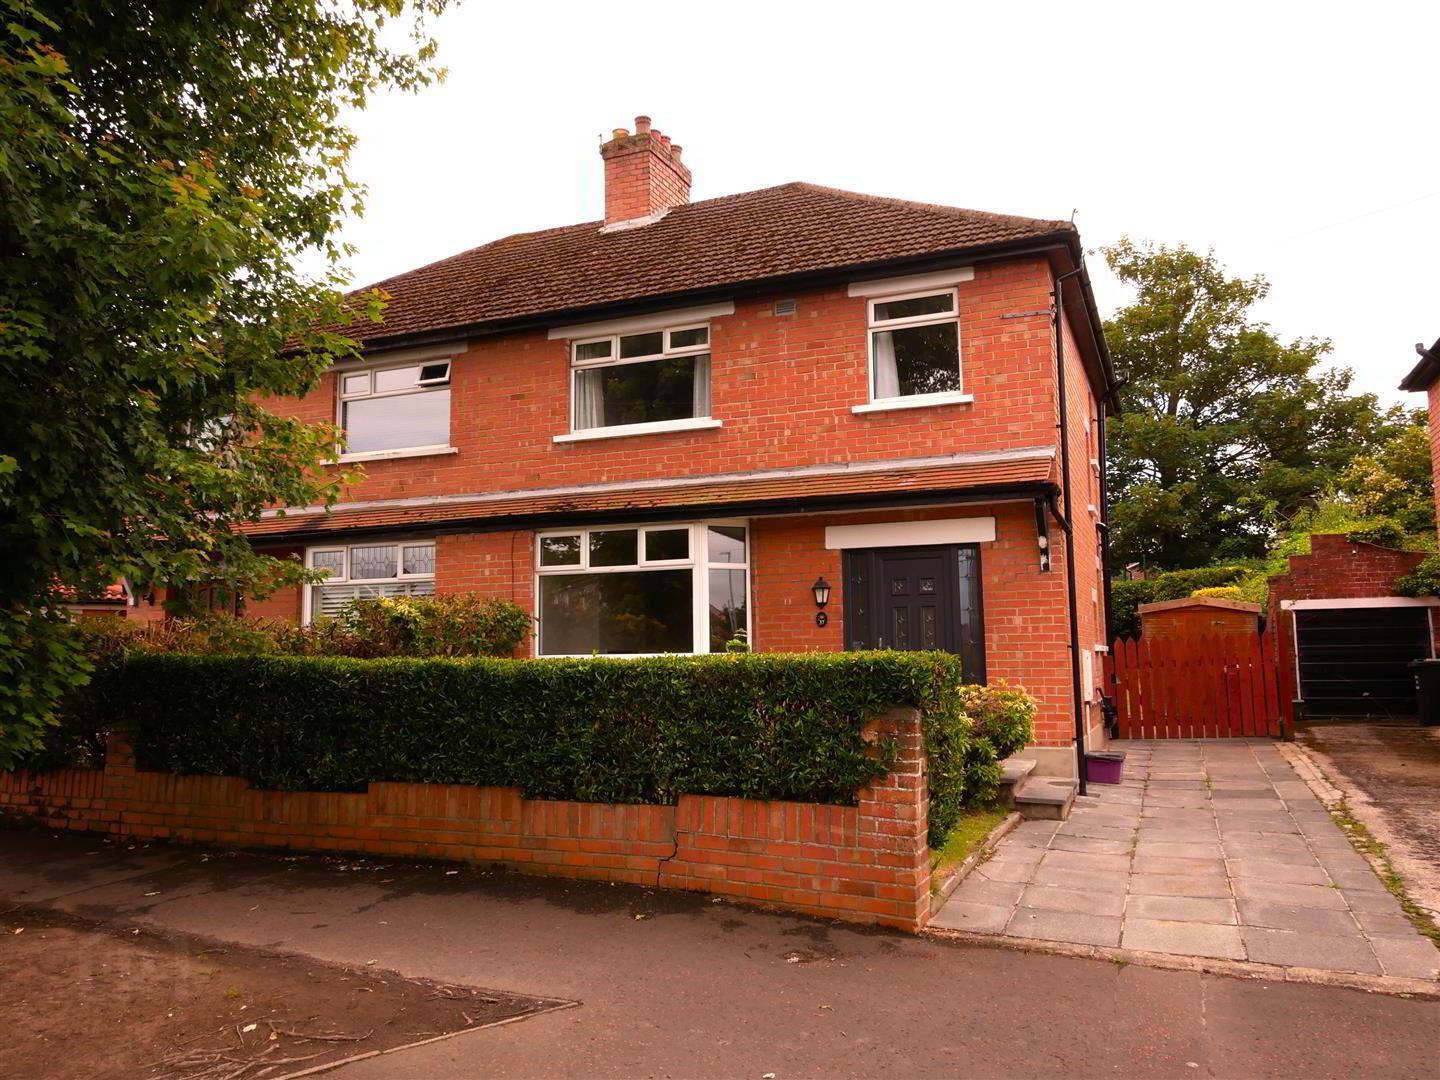
37 Wynchurch Terrace, Rosetta, Belfast, BT6 0HP
3 Bed Semi-Detached House
£1,295 per month
Property Overview
Status
To Let
Style
Semi-Detached House
Bedrooms
3
Bathrooms
1
Receptions
2
Available From
2 Nov 2026
Property Features
Energy Rating
Heating
Gas
Broadband Speed Checker
*³
In partnership with
Property Financials
Deposit
£1,295

Marketed by Ulster Property Sales (Forestside)
+44 28 9064 1264
Additional Information
- Semi detached home
- Three good size bedrooms
- Bright and spacious lounge
- Brand new fitted kitchen open to the family living room
- 1st floor bathroom with separate W/C
- Gas heating
- Double glazed windows
- Of street parking
- Good size rear gardens
- Prime residential location
Internally, the property comprises a spacious front lounge, a bright living/dining room to the rear that opens into a newly fitted kitchen, creating an ideal space for everyday living and entertaining.
Upstairs, there are three well-proportioned bedrooms, a modern white bathroom suite, and a separate WC.
Additional benefits include gas-fired central heating and double-glazed windows throughout.
Externally, the property occupies a level site with a private driveway and generous front and rear gardens.
An excellent family home in a popular and convenient residential location.
** Pictures shown are historic and subject to slight change **
- The accommodation comprises
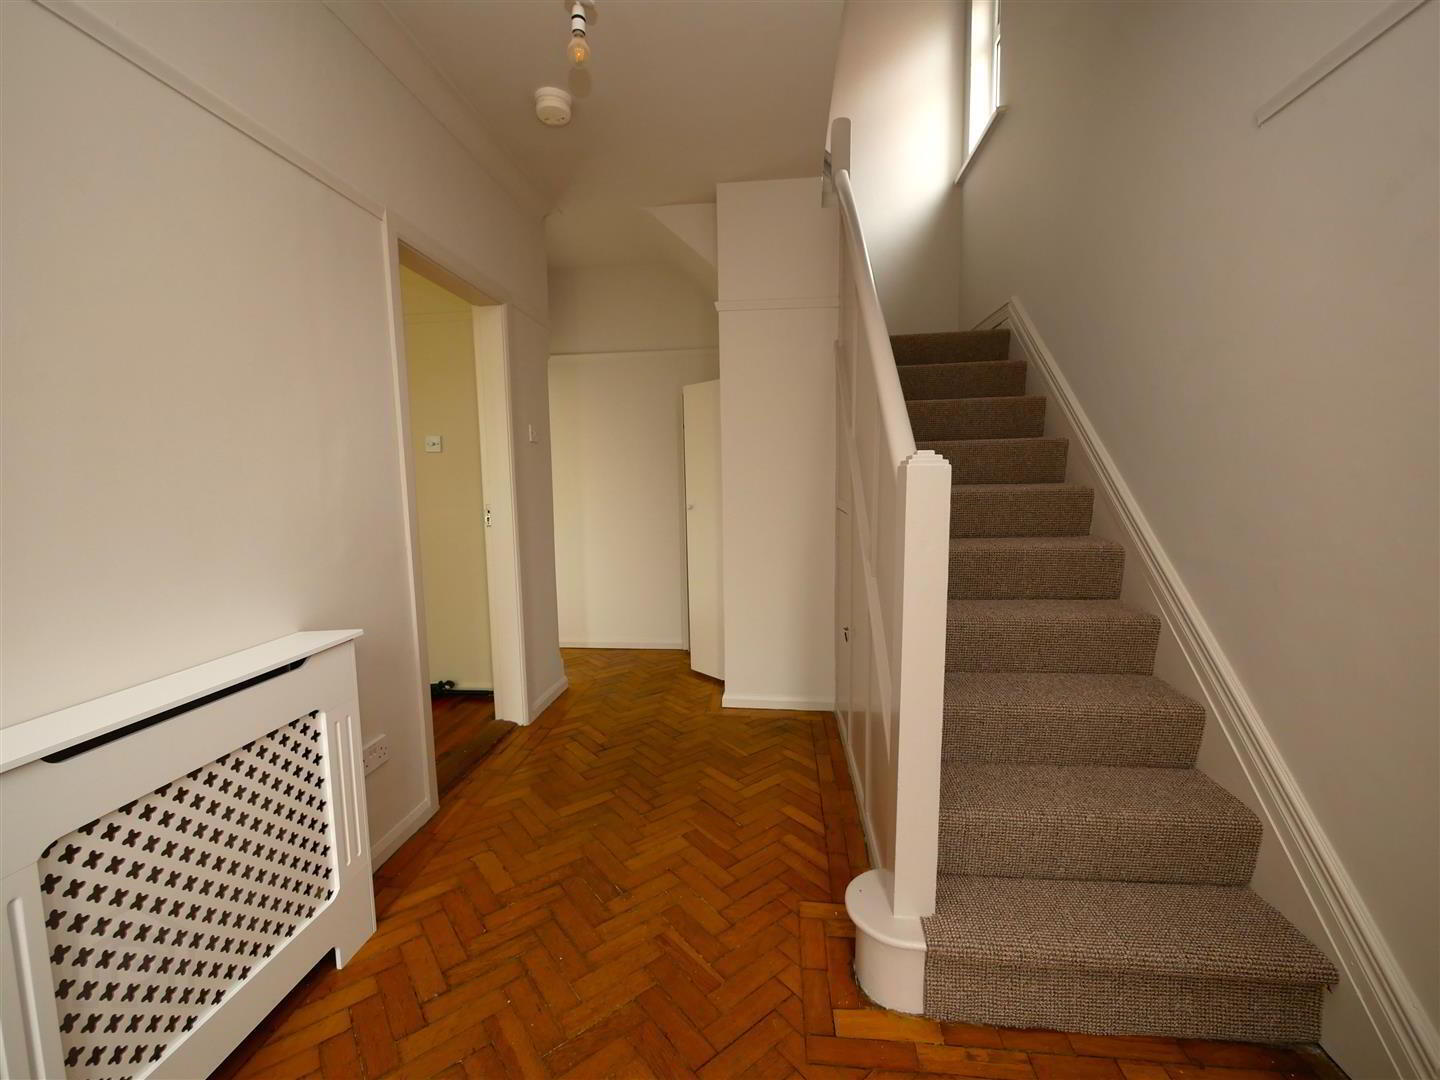
- Composite front door leading to the entrance hall.
- Entrance hall
- Wood herring bone flooring. Cloaks.
- Cloaks
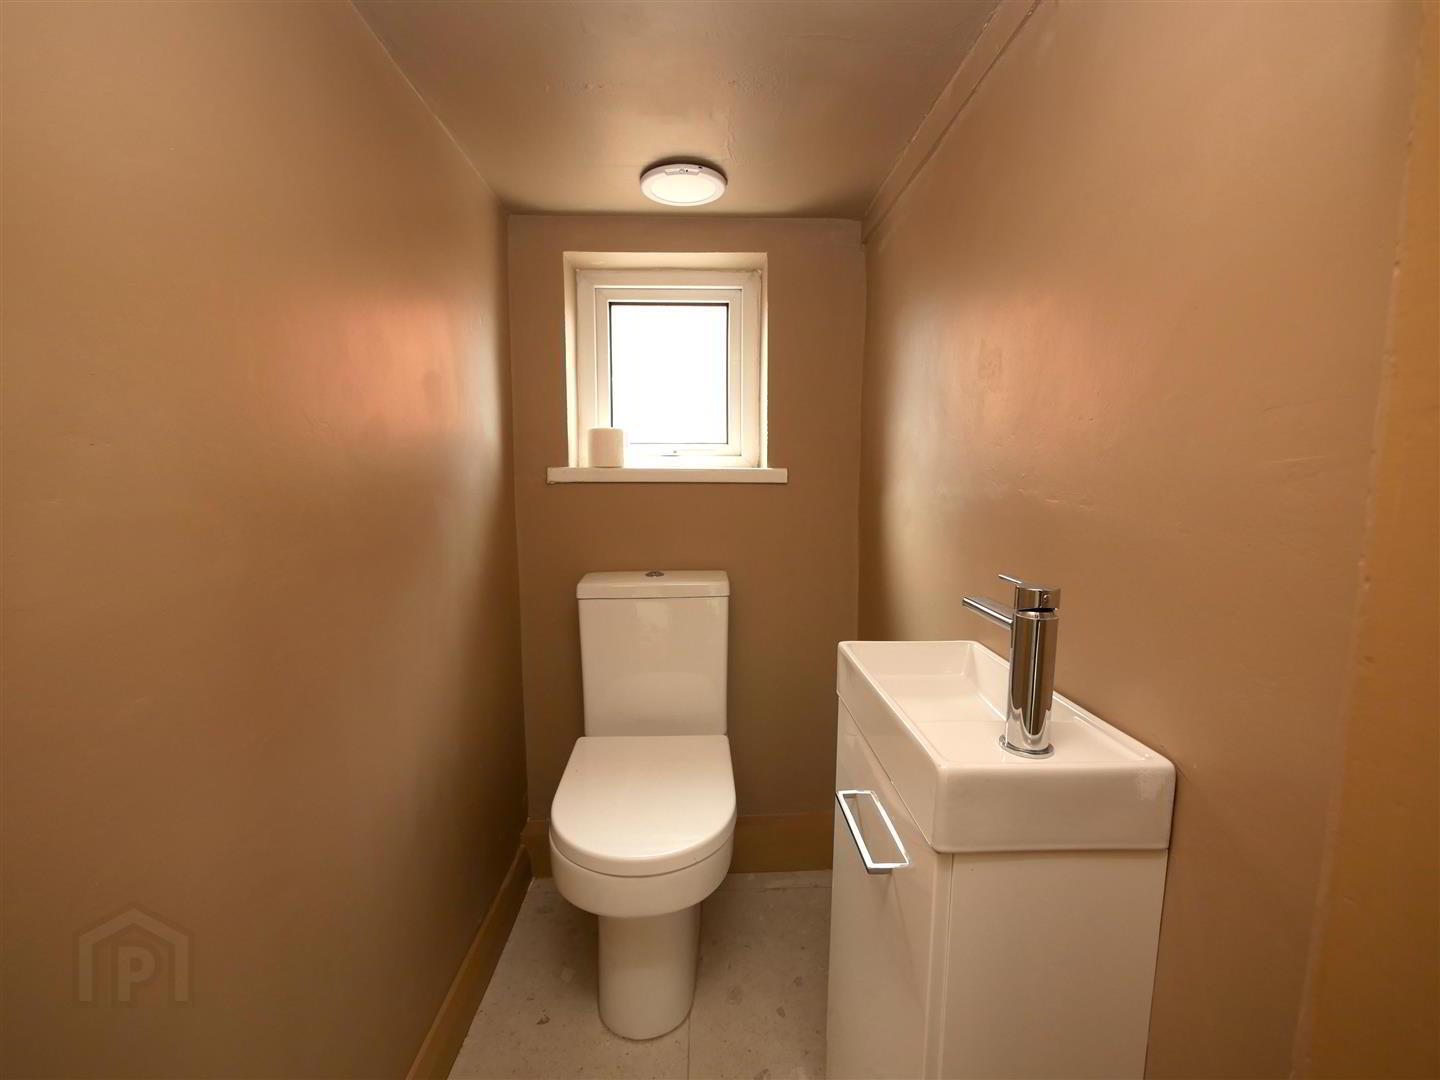
- Ground floor w/c, wash hand basin.
- Lounge 4.17m x 3.81m (13'8 x 12'6)
- Wood flooring, decorative tiled fireplace.
- Kitchen / living / dining 4.17m x 3.81m (13'8 x 12'6)
- Brand new fitted kitchen with a range of high and low level units, single drainer sink unit with mixer taps, work surfaces, 4 ring hob and oven, integrated dishwasher, fridge freezer, recessed spotlights, tiled floor, open to the dining / living.
- Additional kitchen image
- Living / dining
- Tiled floor, sliding doors leading to the rear garden.
- 1st floor
- Landing, storage, roof space access.
- Bedroom 1 3.68m x 3.28m (12'1 x 10'9 )
- Bedroom 2 3.56m x 3.28m (11'8 x 10'9)
- Bedroom 3 2.90m x 2.26m (9'6 x 7'5)
- Bathroom
- White suite comprising wood panelled bath, mixer taps, telephone hand shower, wash hand basin, part wood panelled walls, tiled floor, gas boiler.
- Separate W/C
- Low flush w/c, part wood panelled walls.
- Outside
- Off street parking
- Front garden
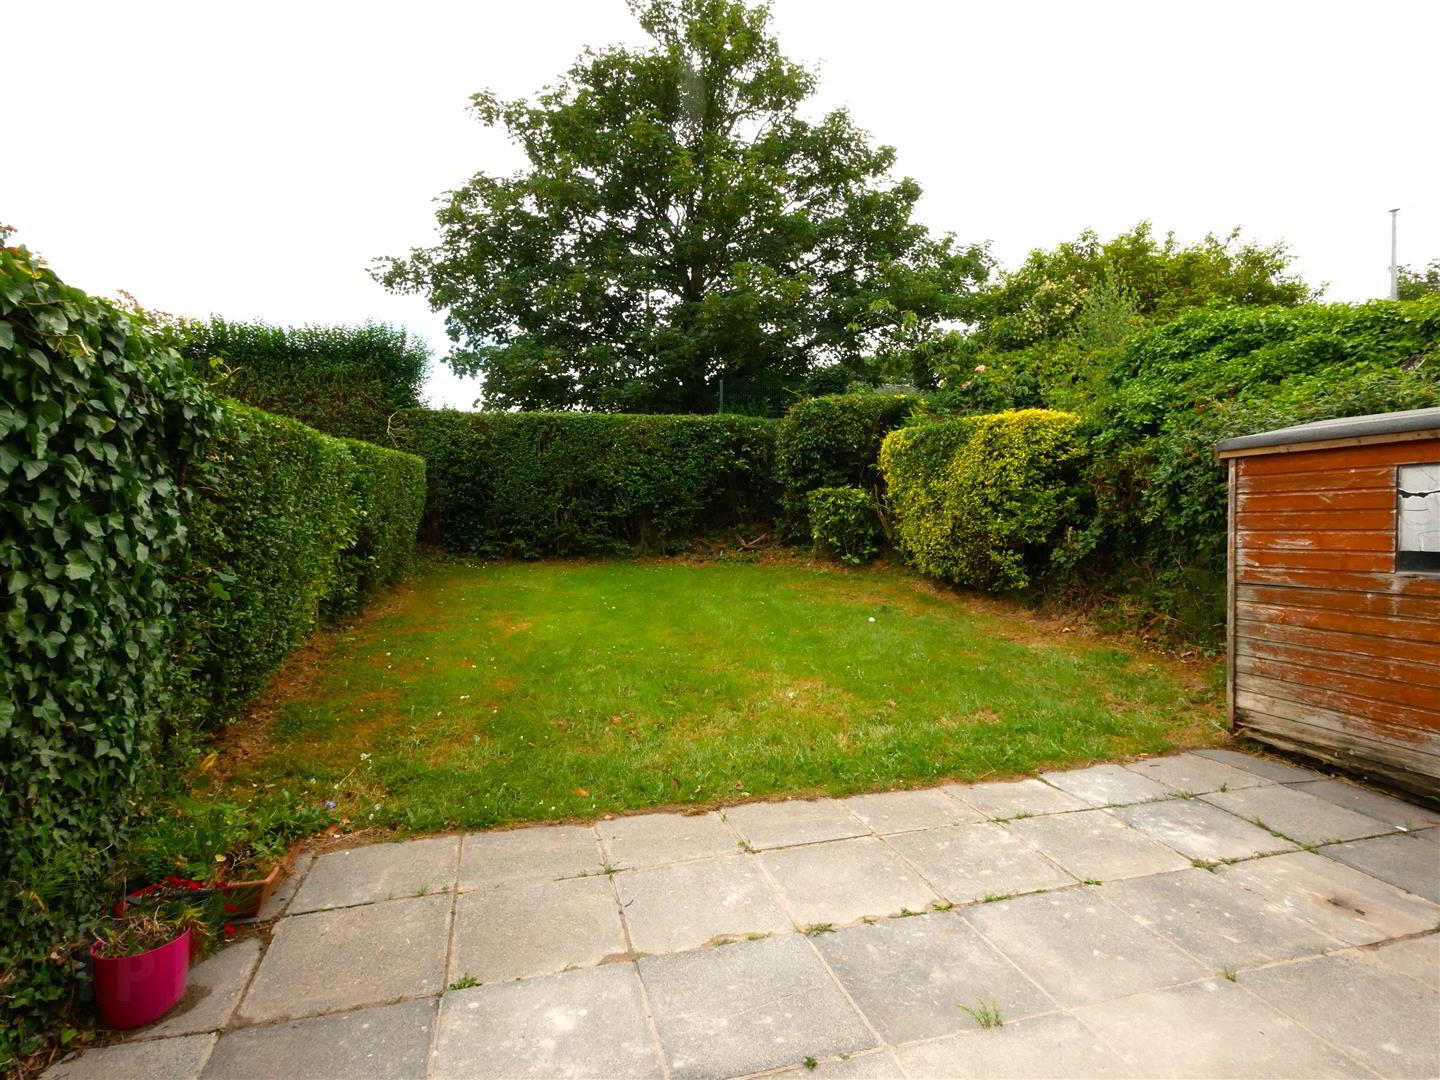
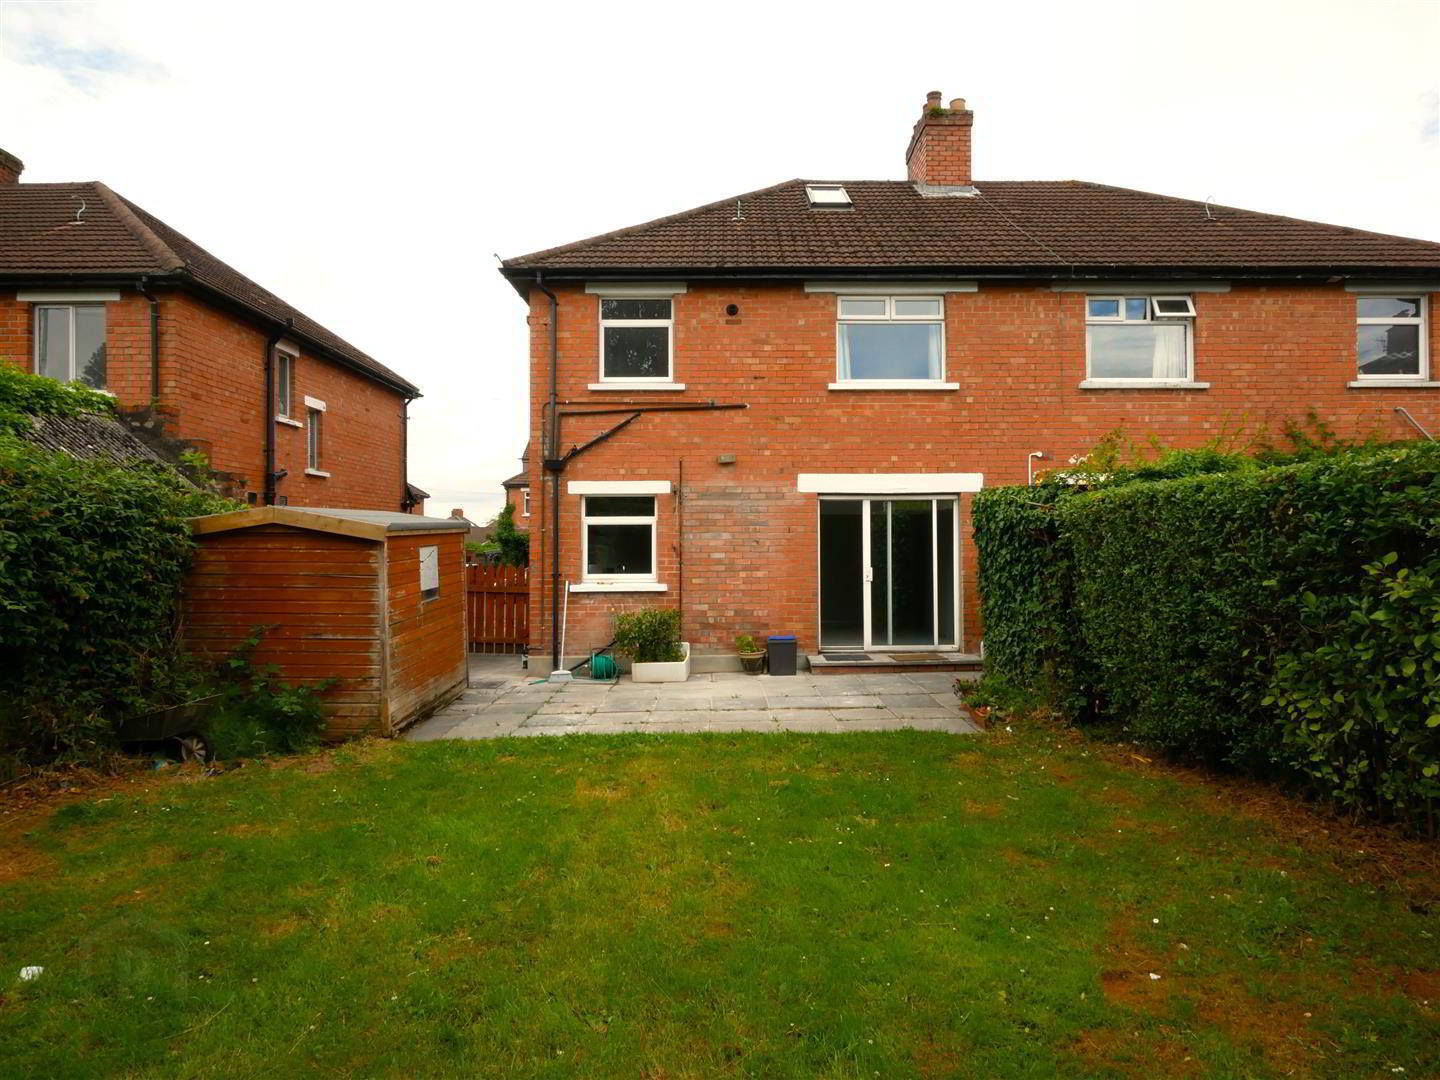
- Rear garden
- Enclosed rear garden laid lawn with additional patio area. Outside storage, outside tap,
- Rear elevation
Travel Time From This Property

Important PlacesAdd your own important places to see how far they are from this property.
Agent Accreditations



Marketed by Ulster Property Sales (Forestside)
+44 28 9064 1264




