37 Wood Road 1 of 17
37 Wood Road 2 of 17
37 Wood Road 3 of 17
37 Wood Road 16 of 17
37 Wood Road 17 of 17
37 Wood Road 1 of 17
37 Wood Road 2 of 17
37 Wood Road 3 of 17
37 Wood Road 16 of 17
37 Wood Road 17 of 17
37 Wood Road 1 of 17
37 Wood Road 2 of 17
37 Wood Road 3 of 17
37 Wood Road 16 of 17
37 Wood Road 17 of 17

For sale

Added 3 days ago

Printer Friendly

37 Wood Road, Ballykelly, Limavady, BT49 9PJ

4 Bed Semi-Detached House

Price £219,950

Property Overview

Status

For Sale

Style

Semi-Detached House

Bedrooms

4

Bathrooms

3

Receptions

2

Property Features

Tenure

Not Provided

Heating

Oil

Broadband Speed Checker

*³

In partnership with

Property Financials

Stamp Duty

Rates

£959.40 pa*¹

Typical Mortgage

Agent Logo

Marketed by DMC Properties & Mortgages

+44 28 7776 3611

Currencies Direct

Propertynews Currency Partner - helping you transfer money for property purchases in Ireland & Northern Ireland. Speak to an expert

advertisement

Additional Information

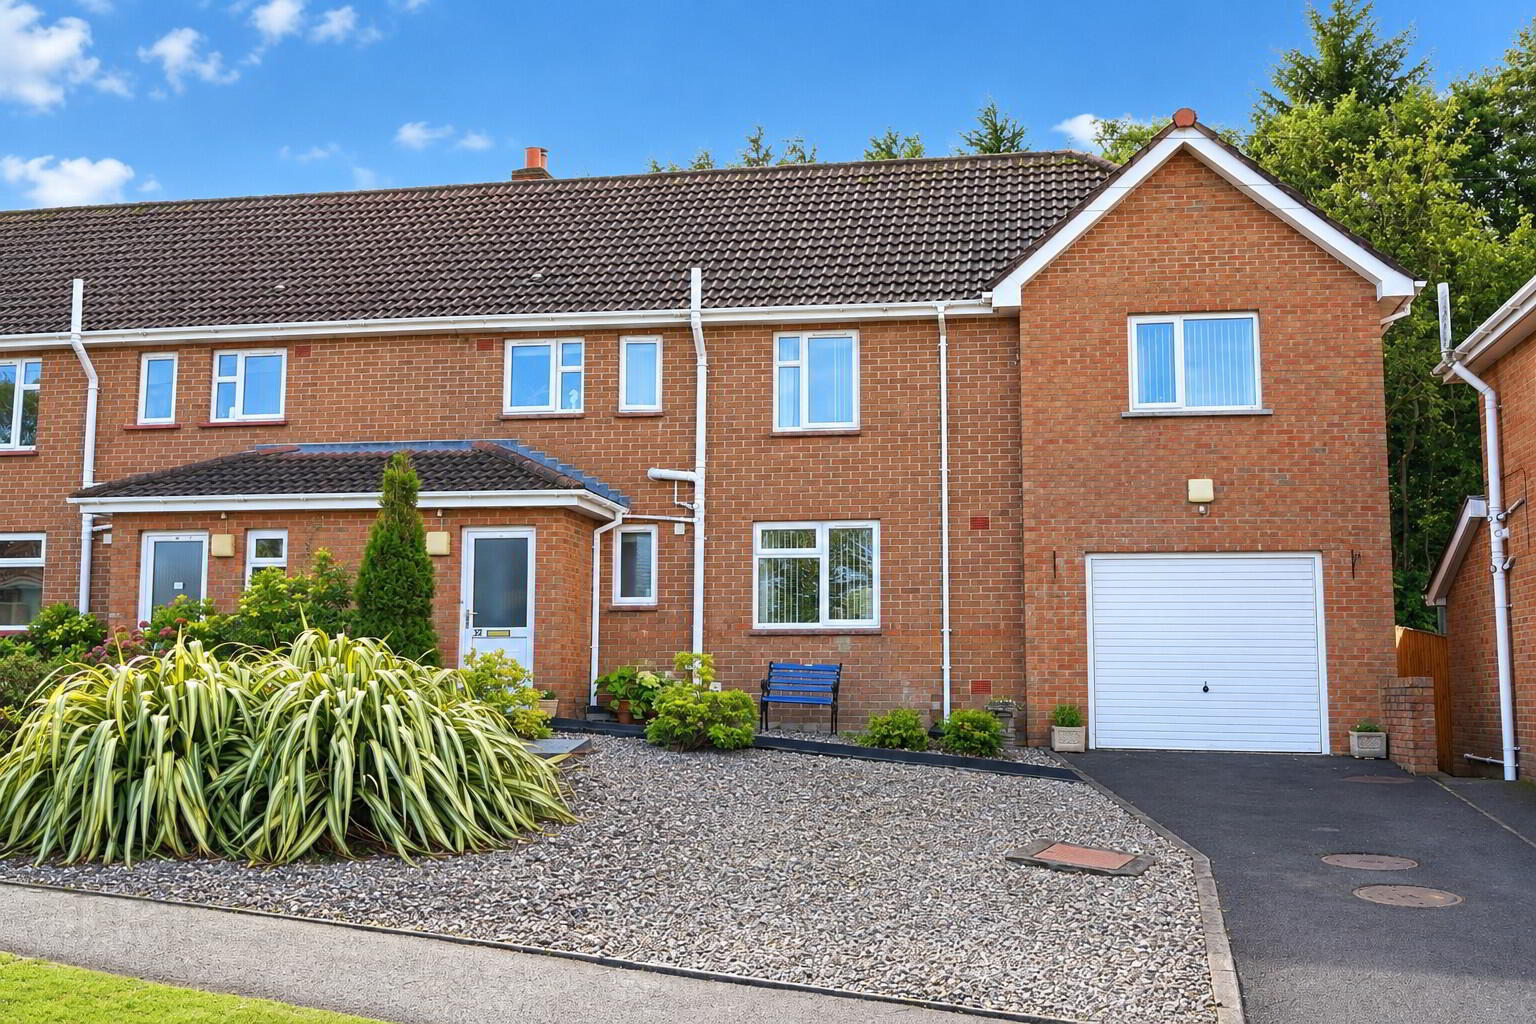
  • Spacious Family Home Situated On An Excellent Site, In A Popular Residential Location, Very Well Finished By Current Owners.
  • Two Reception Rooms Including Living Room and Dining Room.
  • Four Good Bedrooms All With Built In Robes and Large Master Bedroom With Ensuite Shower Room and Ground Floor Toilet.
  • Kitchen with Excellent Range Of Contemporary Units.
  • Generous Utility Room With Good Range Of Units.
  • Key Features Include; Dual Solid Fuel/Oil Fired Central Heating System, Double Glazed Windows and Doors In PVC Frames, Tarmac Driveway, Integral Garage, Mature Landscaped Gardens.

Accommodation :

..........


Ground Floor :

..............


Entrance Porch :

7'8 x 3'2 uPVC front door with double glazed centre light. Tiled floor with well matt.


Entrance Hall With Ground Floor Toilet :

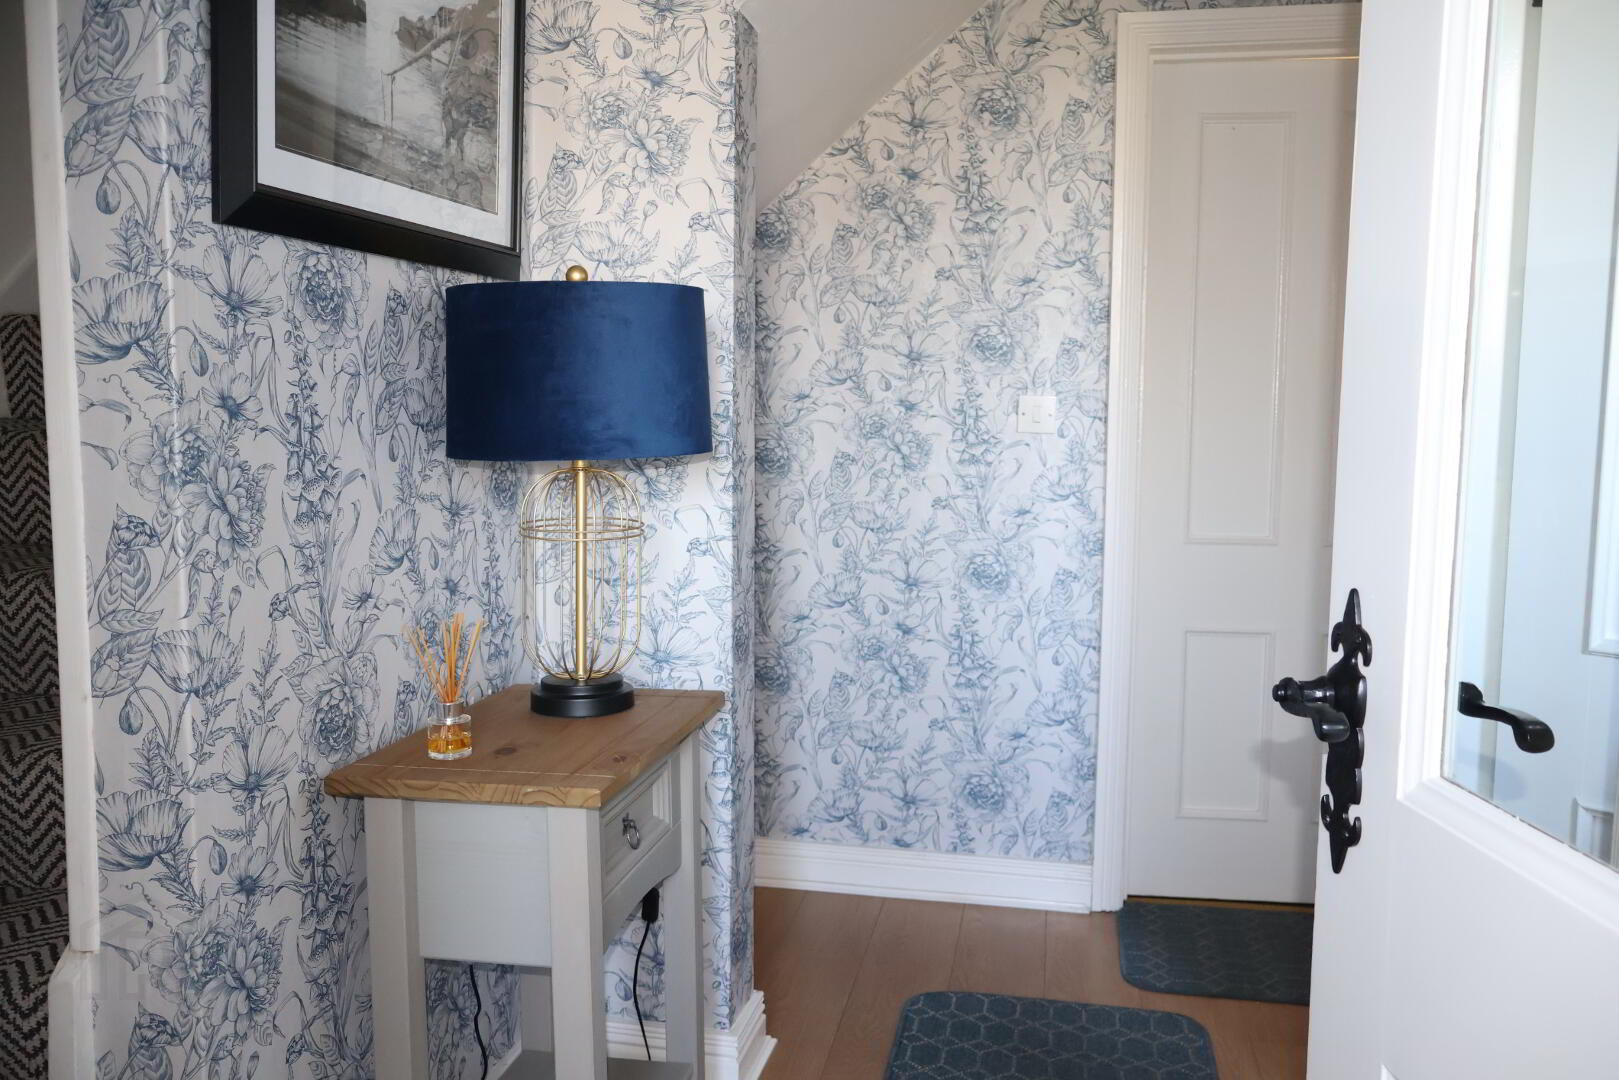
8'6 x 4'2 Glass panelled vestibule door. Brown Oak floor. Understairs storage cupboard.


Ground Floor Toilet :

5'2 x 3'8 White, modern 2 piece suite comprising corner Vanity unit with wash hand basin. Low flush w.c. Tiled floor.


Living Room :

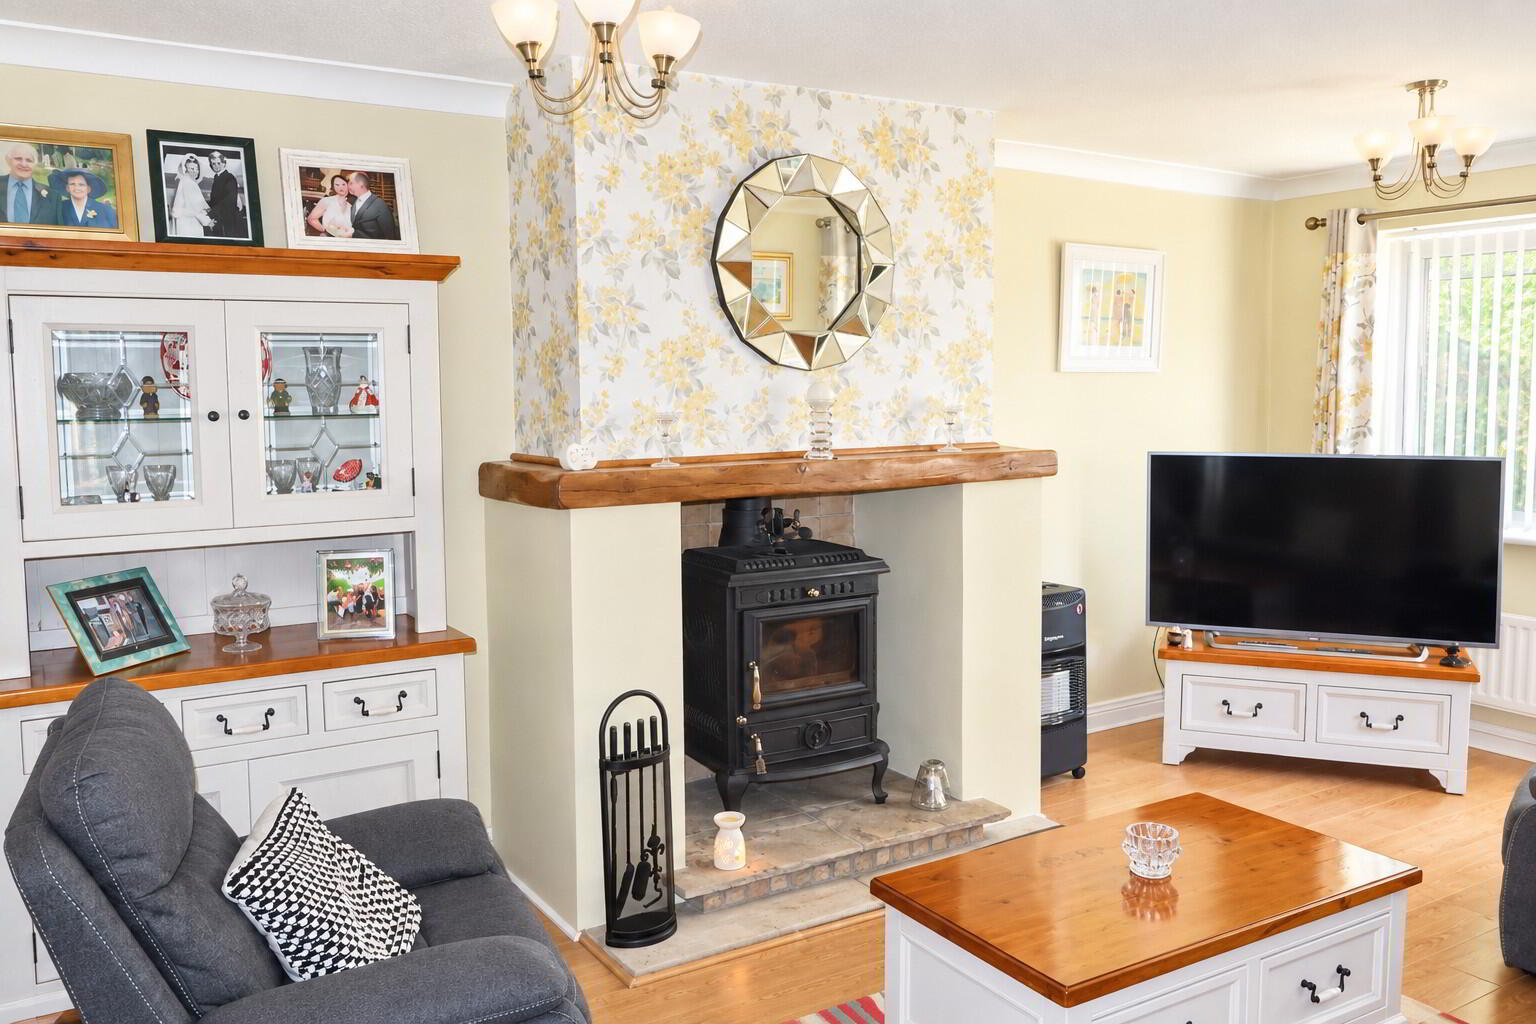
17'6 x 12'10 Feature hole-in-wall fireplace housing OLYMBERYL cast iron multifuel Stove with raised slab hearth and driftwood mantle, Brown Oak floor. Ceiling cornicing.


Dining Room :

12'2 x 8'8 Tiled floor. Ceiling cornicing. Opening leading into kitchen, with driftwood casing.


Kitchen :

11'4 x 10'4 Excellent range of Contemporary units with matching worktops. Stainless steel sink unit and single drainer with chrome mixer taps. Part tiled walls. Tiled floor. Corner display shelving. Canopy housing concealed extractor fan. Opening leading into dining area.


Utility Room :

10'6 x 5'2 Excellent range of Contemporary units with matching worktops. Stainless steel sink unit and single drainer with chrome mixer taps. Part tiled walls. Tiled floor. uPVC rear door with double glazed centre light.


First Floor :

..................


Landing :

Shelved Hotpress.


Master Bed [1] With Ensuite Shower Room :

15'6 x 11'2 Double built in robe. Carpet flooring.


Ensuite Shower Room :

11'2 x 5'2 White 3 Piece suite comprising walk-in shower unit with electric shower. Vanity unit with wash hand basin. Low flush w.c. Half tiled walls. Vinyl floor covering. Wall mirror with light and display shelving.


Bedroom [2] :

17'10 x 9'8 Double Built in robe. Carpet flooring.


Bedroom [3] :

10'6 x 8'8 Double built in robe. Carpet flooring.


Bedroom [4] :

13'4 x 7'4 Double built in robe. Carpet flooring.


Bathroom :

7'6 x 5'6 White, modern 3 piece suite comprising 'P' shaped bath with shower screen and REDRING EXPRESSIONS Electric shower unit over bath. High gloss Vanity unit with wash hand basin and LED wall mirror. Low flush w.c. Part tiled walls. Vinyl floor covering. Heated wall radiator.


Exterior :

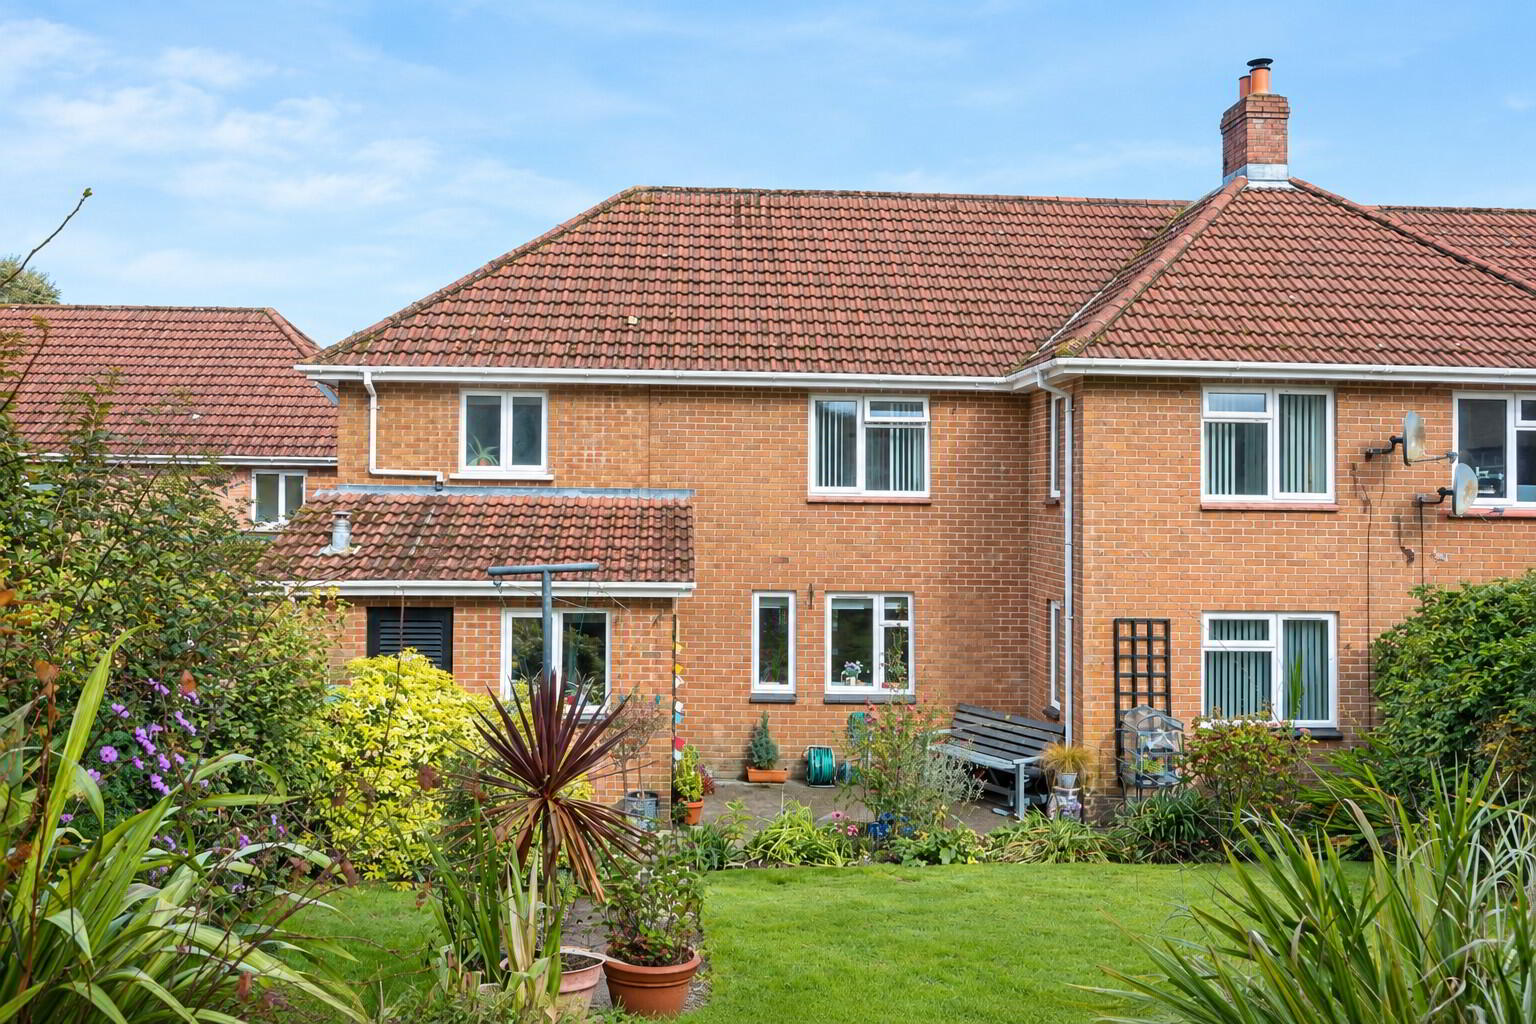
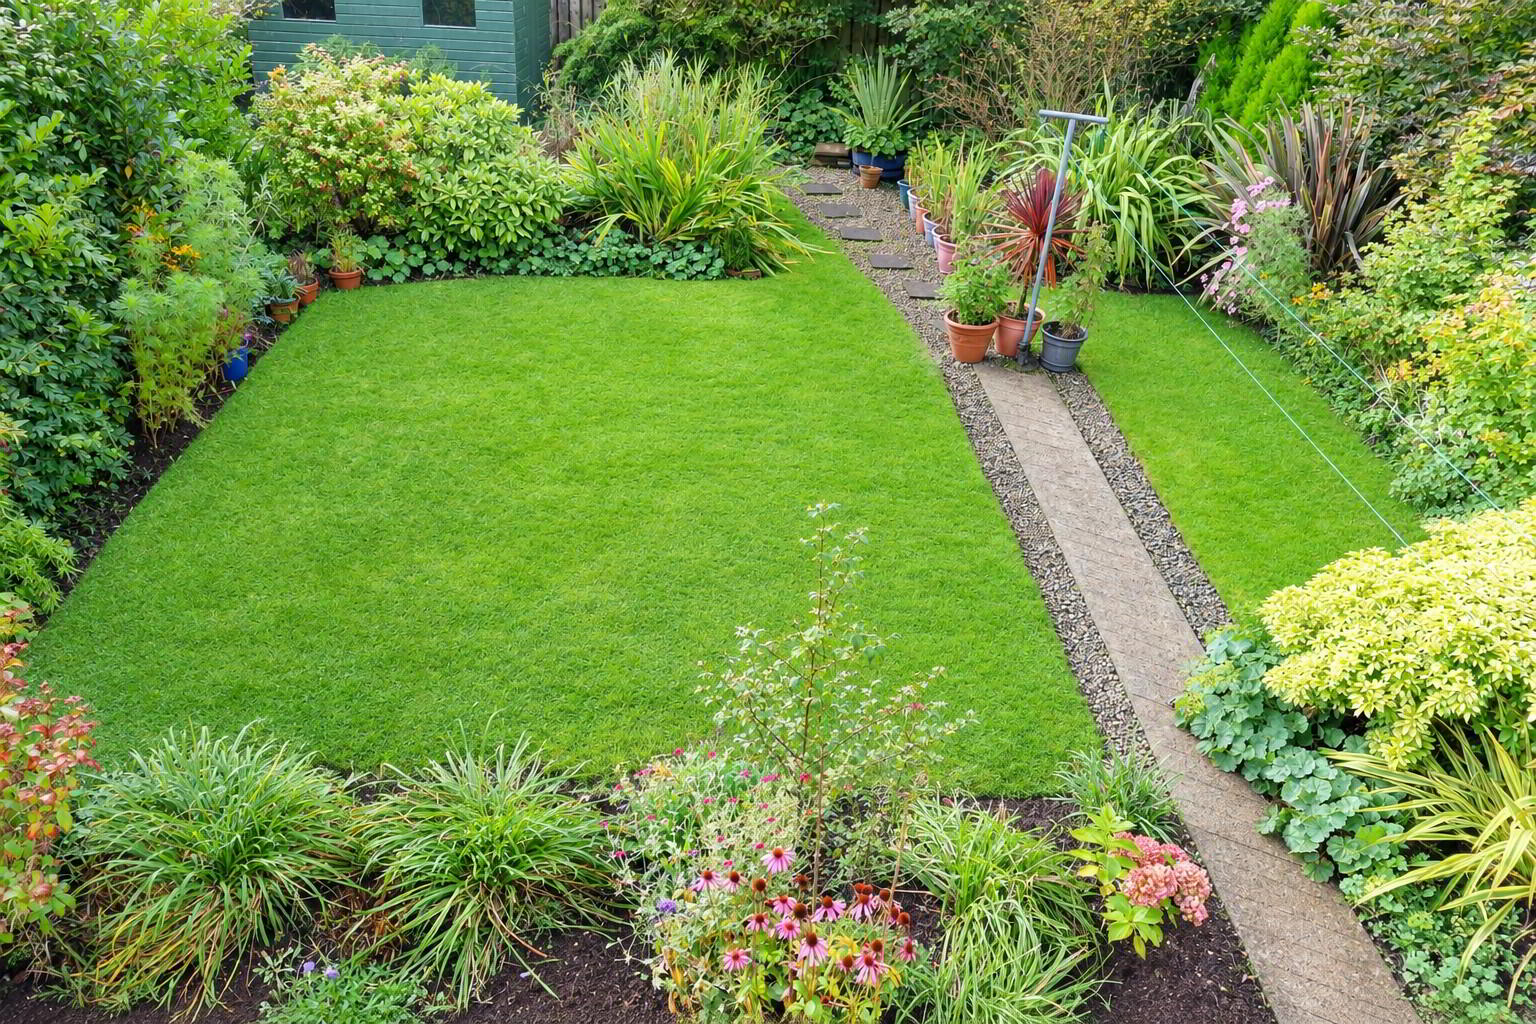
Excellent site with washed stone front garden laid out in shrubs and trees. Tarmac driveway leading to Integral Garage. Spacious rear garden laid out in lawns, plants, shrubs and trees enclosed by timber fence and gates. Boiler House. PVC oil tank. Outside lights and water tap. Garden Shed.


Integral Garage :

17'4 x 10'8 Roller door. Light and power points. Built in cupboards and workbench. Storage Area: 8'6 x 4'4.


Rates :

£959.00 Per annum as at September 2026.

Location

Travel Time From This Property

No important places graphic

Important PlacesAdd your own important places to see how far they are from this property.

Agent Accreditations

Logo for TPOS
Logo for Information Commissioner's Office

Broadband Checker

Fixed-line broadband services at 37 Wood Road, Ballykelly, Limavady, BT49 9PJ

In partnership with

Broadband typeHighest available download speedHighest available upload speedAvailability
Standard 1 Mbps0.3 Mbps
Superfast 64 Mbps13 Mbps
Ultrafast 900 Mbps110 Mbps

The speeds indicated on our checker represent the maximum estimated fixed-line speeds as predicted by the network operators providing services in a particular area. Please note that these are estimates, and actual service availability and speeds received at a given property may differ.

Besides fixed-line services, options for 4G, 5G, or satellite broadband may be available at the address, contingent upon the necessary hardware. These alternatives are not reflected in the checker's estimates.

Broadband availability information is provided for guidance purposes only.

Fibrus Broadband Availability

It doesn't look like this property is connectable to Fibrus Broadband right now. Head to their website to find out more, or to register your interest and receive updates if this property becomes connectable in the future.

Find out more

In partnership with

Property For Sale in BT49 9PJ | Property For Sale in BT49 | Property For Sale in Limavady Area | Property For Sale in Ballykelly | Property For Sale in Limavady | Property For Sale in Derry City Area | Property For Sale in County Londonderry | DMC Properties & Mortgages *¹ Rates information is provided for guidance purposes only, as the information source is subject to change. Please check the LPSNI website for further detail. *² Stamp Duty Land Tax information is provided for guidance purposes only. Please check the UK Government website for further details (www.gov.uk). Higher amount applies when purchasing as buy to let or as an additional property. *³ The speeds indicated on our checker represent the maximum estimated fixed-line speeds as predicted by the network operators providing services in a particular area. Please note that these are estimates, and actual service availability and speeds received at a given property may differ. Besides fixed-line services, options for 4G, 5G, or satellite broadband may be available at the address, contingent upon the necessary hardware. These alternatives are not reflected in the checker's estimates.
Agent Logo

Marketed by DMC Properties & Mortgages

+44 28 7776 3611

Similar Properties

  • Property For Sale in BT49 9PJ | Property For Sale in BT49 | Property For Sale in Limavady Area | Property For Sale in Ballykelly | Property For Sale in Limavady | Property For Sale in Derry City Area | Property For Sale in County Londonderry | DMC Properties & Mortgages *¹ Rates information is provided for guidance purposes only, as the information source is subject to change. Please check the LPSNI website for further detail. *² Stamp Duty Land Tax information is provided for guidance purposes only. Please check the UK Government website for further details (www.gov.uk). Higher amount applies when purchasing as buy to let or as an additional property. *³ The speeds indicated on our checker represent the maximum estimated fixed-line speeds as predicted by the network operators providing services in a particular area. Please note that these are estimates, and actual service availability and speeds received at a given property may differ. Besides fixed-line services, options for 4G, 5G, or satellite broadband may be available at the address, contingent upon the necessary hardware. These alternatives are not reflected in the checker's estimates.
    advertisement