For sale
Added 18 hours ago
37 The Lambay, Seamount Rise, Malahide, K36F8P0
3 Bed Apartment
Asking Price €1,850,000
Property Overview
Status
For Sale
Style
Apartment
Bedrooms
3
Bathrooms
3
Property Features
Size
144 sq m (1,550 sq ft)
Tenure
Not Provided
Energy Rating
Property Financials
Stamp Duty
€27,000*²

Marketed by O'Farrell Cleere Auctioneers
PSR Licence: 001973
+353 1 845 3377

Propertynews Currency Partner - helping you transfer money for property purchases in Ireland & Northern Ireland. Speak to an expert
Additional Information
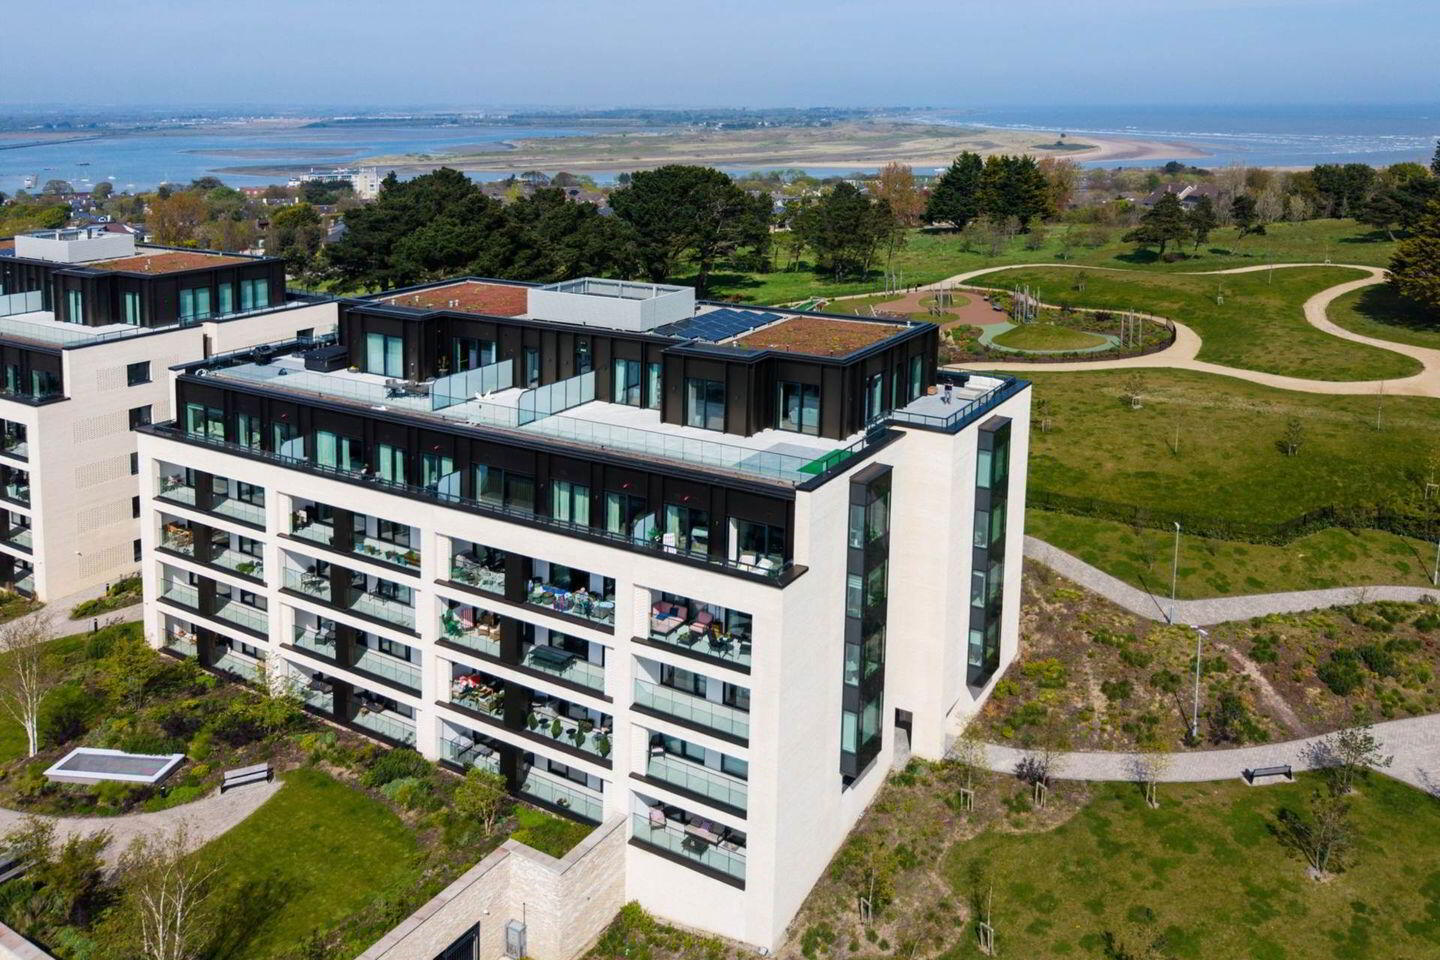
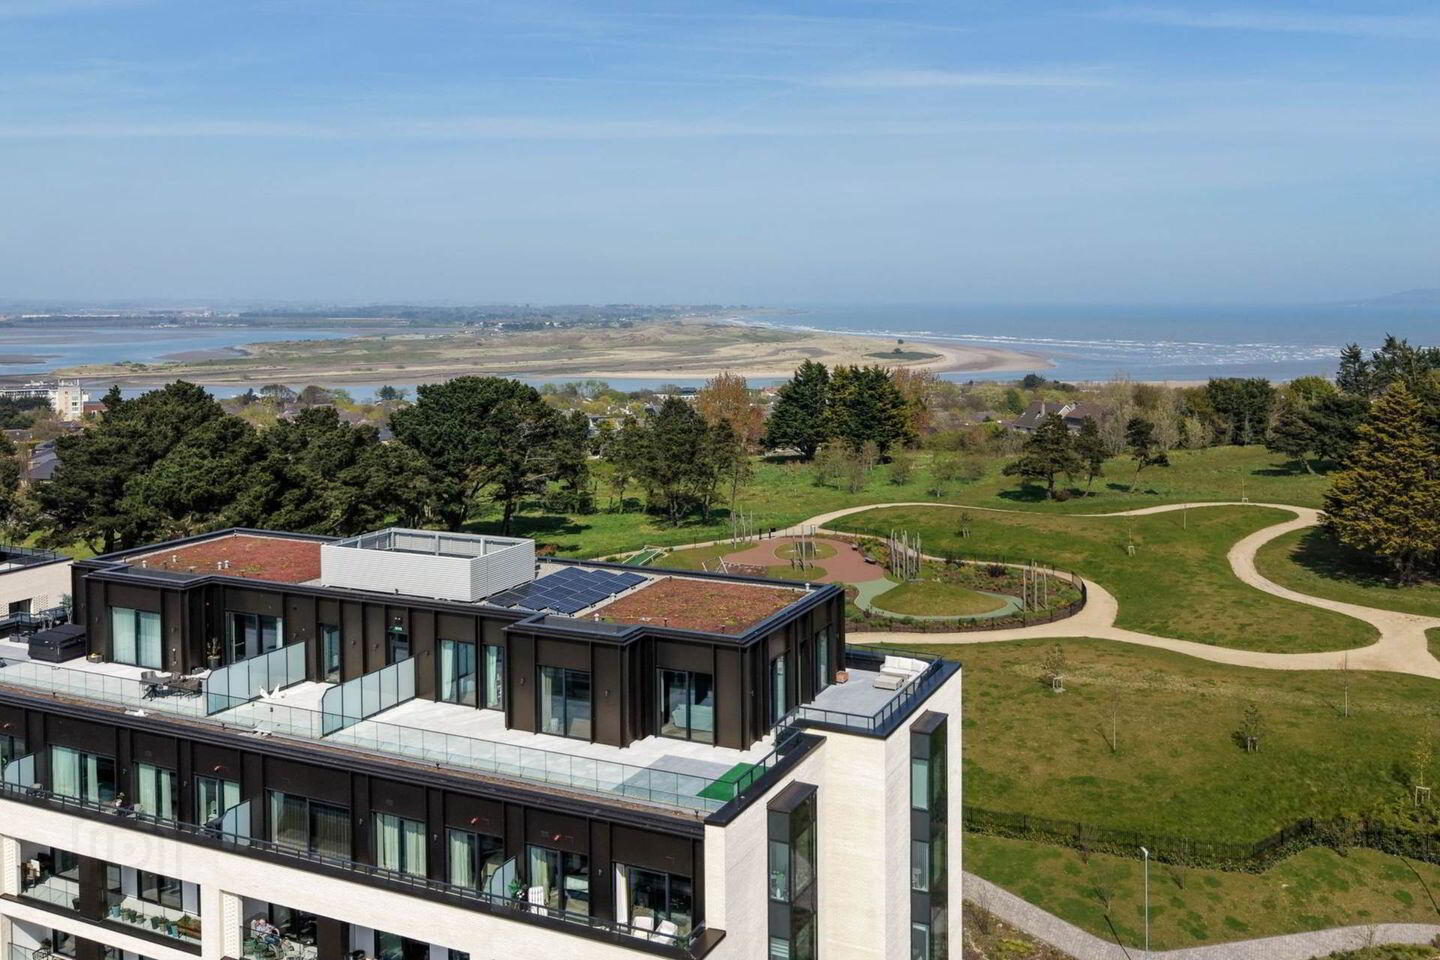
- Triple aspect panoramic views from the large wrap around terrace
- Exclusive resident amenities at The Clubhouse
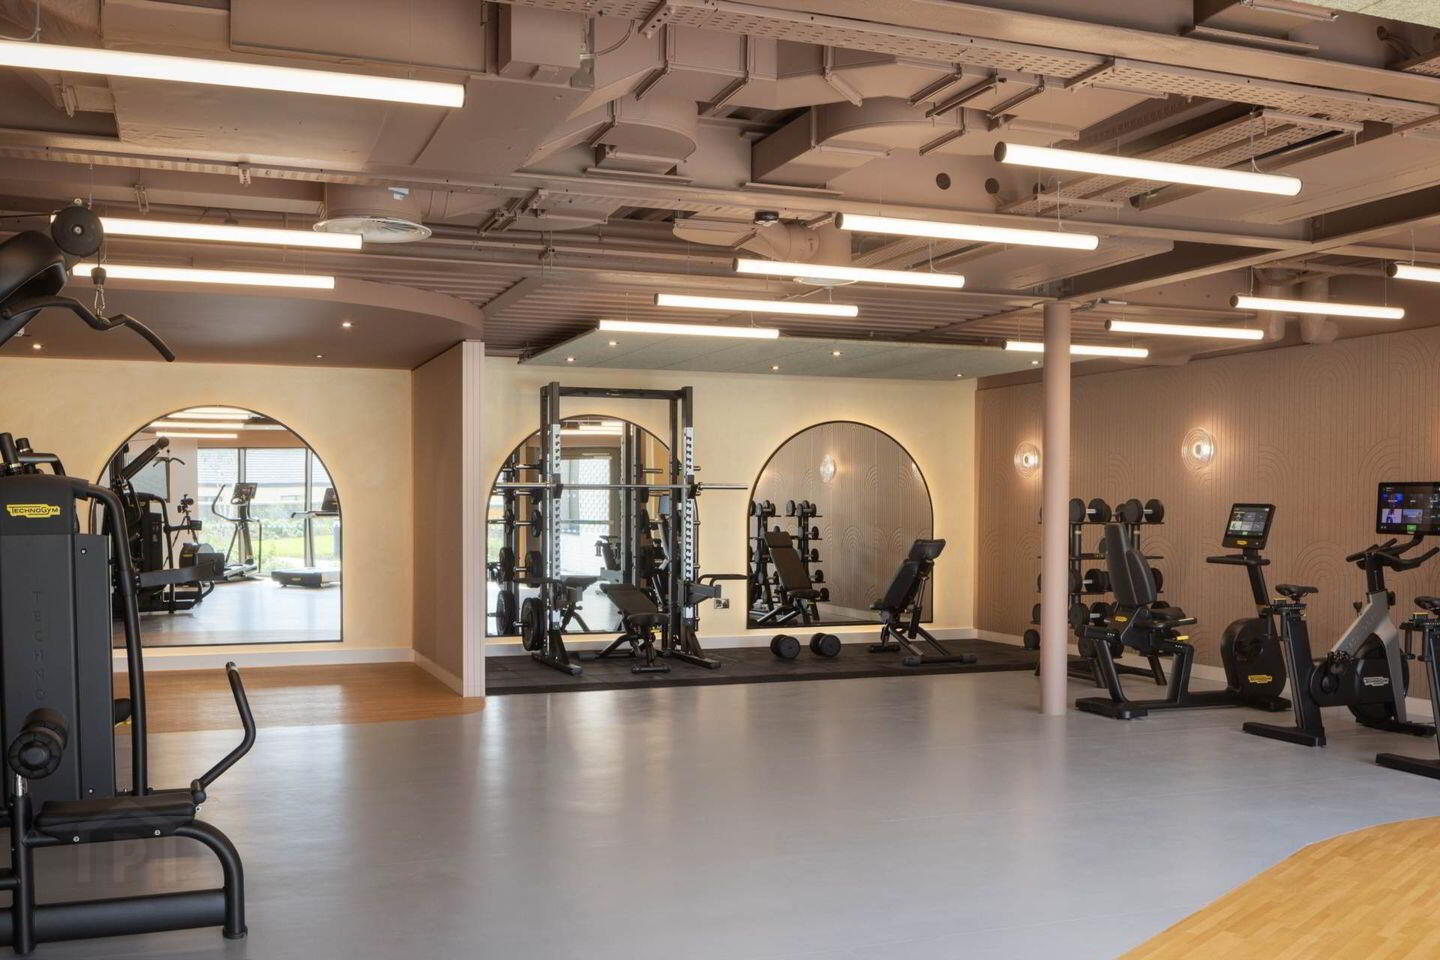
- Communal Lounge, Cinema, Gym, meeting room
- Two parking spaces in secure underground car park
- Bike store & large, private basement storage room
- Walking distance from Malahide and Portmarnock
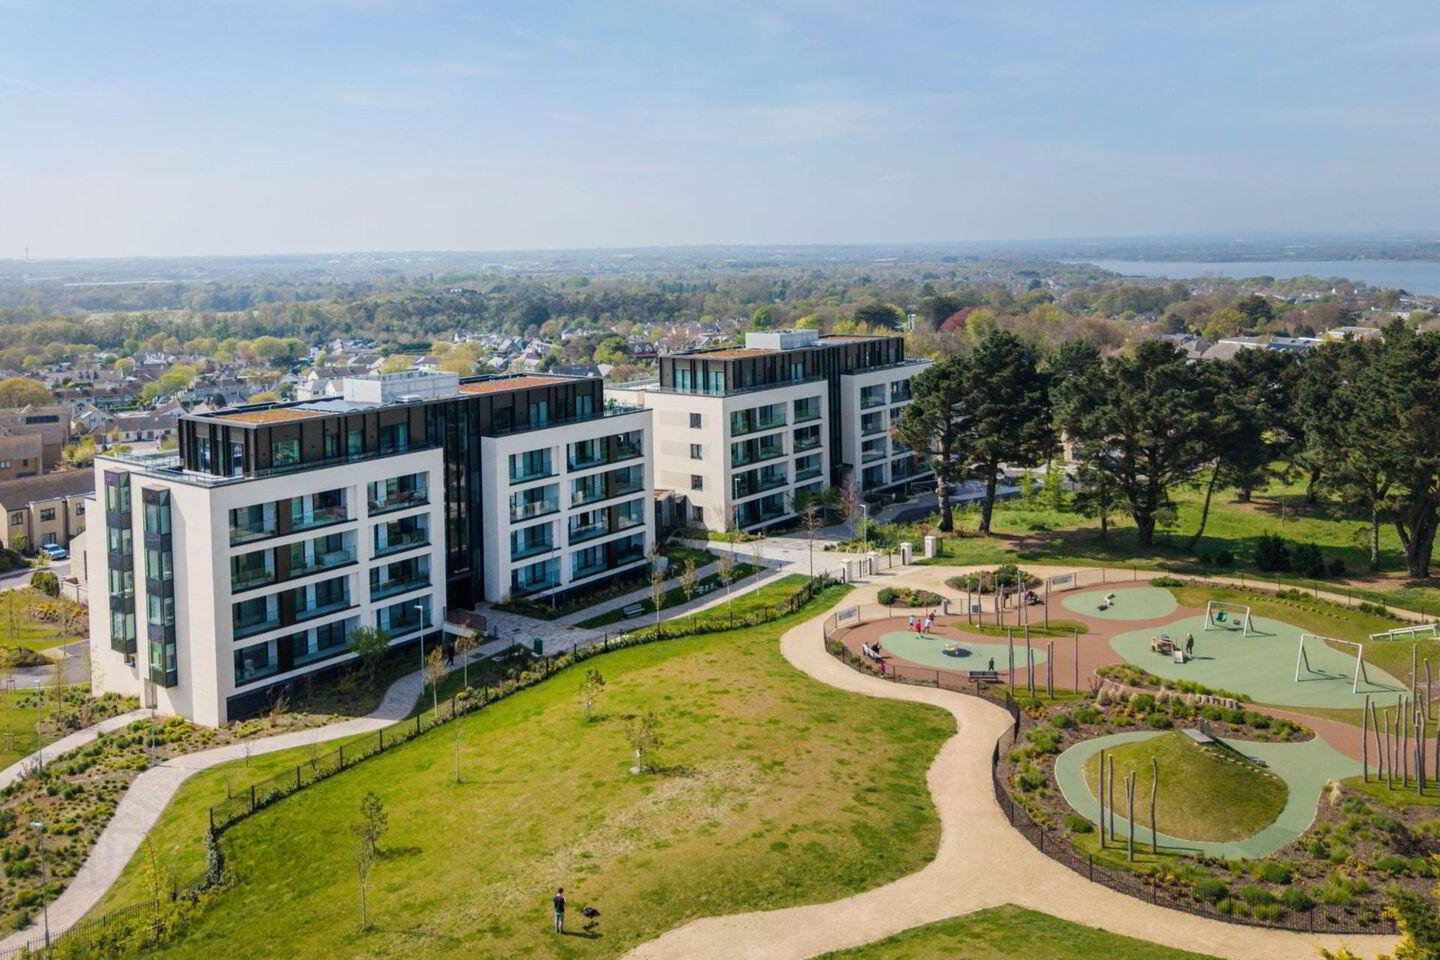
- Children`s playground and landscaped gardens
- Pet friendly development with basement dog wash
- A Rated
- An exclusive development by Ballymore
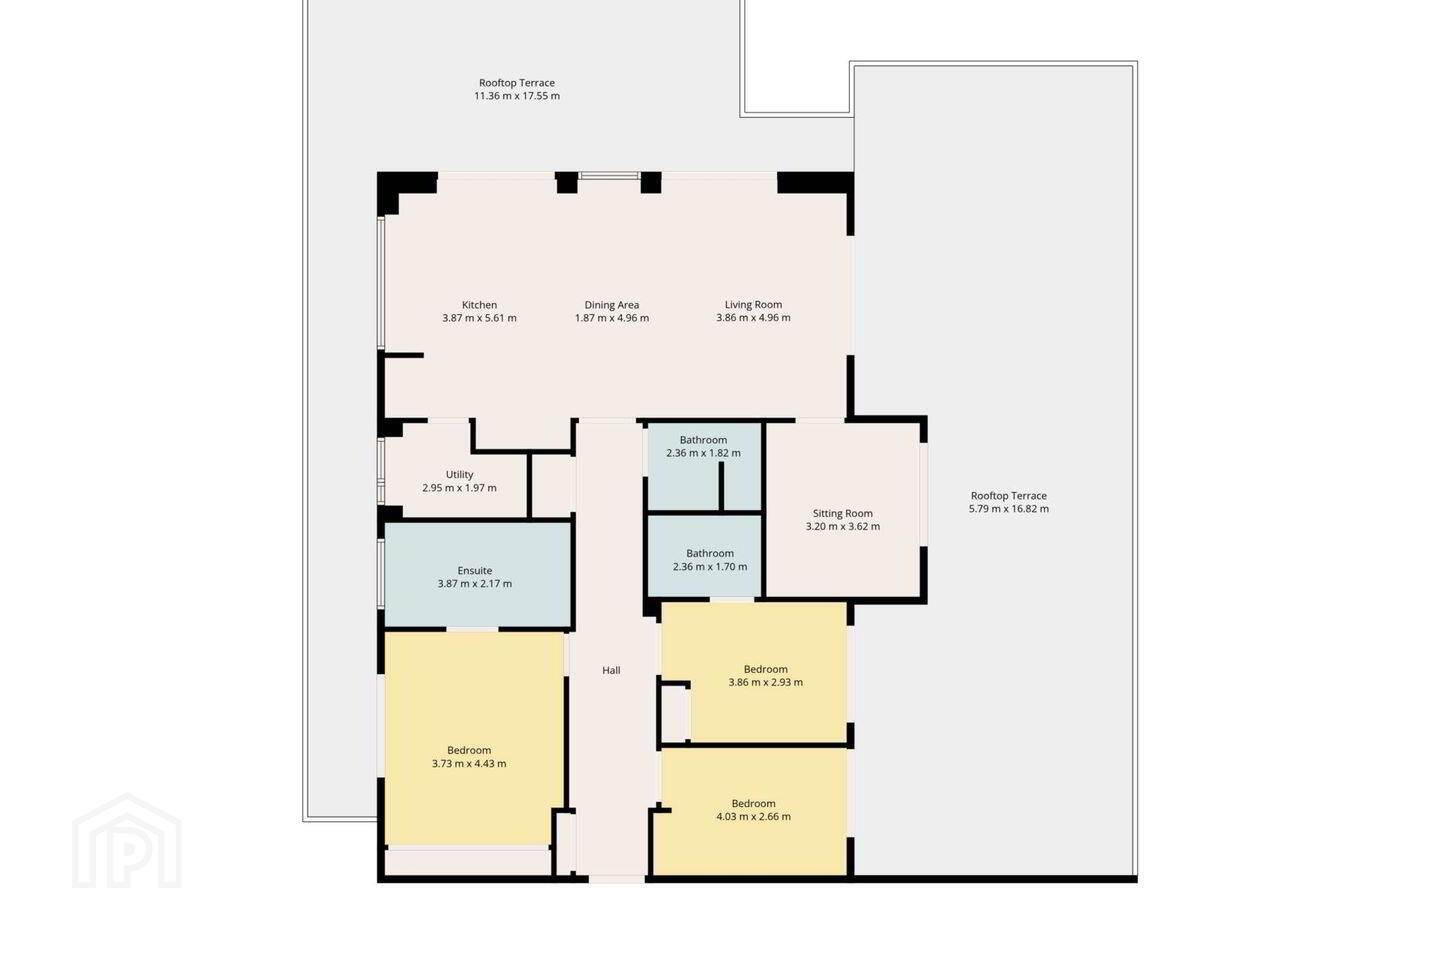
Upon entering, you are welcomed by an impressive entrance hallway featuring high-quality wood-effect flooring, soaring ceilings, and elegant recessed lighting set within a sunken ceiling design. The space is both wide and inviting, immediately setting a tone of understated luxury. A convenient cloakroom is positioned just off the hallway.
To the right, the accommodation begins with a generous third bedroom, complete with continuous flooring and direct access to the terrace. Adjacent is the second bedroom, offering built-in wardrobes, terrace access and a beautifully appointed ensuite wet room. Fully tiled, this space features a large shower unit, mirrored cabinetry, WC and a sleek floating wash hand basin.
The main bedroom is a standout private retreat, bright, spacious and elegantly finished with extensive built-in wardrobes and sliding doors opening onto the terrace. A refined recessed ceiling enhances the sense of luxury. The ensuite is a true sanctuary, designed as a high end wet room with a freestanding bath perfectly positioned to capture breathtaking views towards Lambay Island and the Irish Sea. Additional features include dual sinks, mirrored storage, heated towel rail, WC, and generous under-sink storage.
Moving towards the living quarters, a well-appointed comms/storage room sits to the left, while a stylish guest WC with partially tiled walls, fitted shelving, mirror, wash hand basin, WC, and an additional shower is located opposite.
The heart of the home is the expansive open-plan kitchen, living and dining space. This remarkable triple-aspect room enjoys some of the most spectacular panoramic views in Dublin stretching across the Dublin Mountains, Dún Laoghaire, Howth, Malahide Castle, Dublin Airport, the Irish Sea, Lambay Island, the Island Golf Club, Malahide Marina, and the Estuary. The uninterrupted vistas are truly exceptional.
The kitchen is both beautifully designed and highly functional, featuring stone worktops, ample floor-mounted cabinetry, pull-out storage, and a versatile larder or bar area. A discreet hidden door leads to a fully equipped utility room with plumbing, shelving, and stunning sea views.
Premium appliances include a Miele hob, wine fridge, integrated dishwasher, oven, microwave, and a large integrated American-style fridge freezer. Impressive ceiling heights continue throughout, complemented by dual feature sunken ceilings with ambient backlighting and large picture windows framing the surrounding landscape.
The dining area offers flexibility for both casual island seating and formal dining, while the living space opens directly onto the expansive terrace, perfect for entertaining or simply enjoying the extraordinary coastal setting.
A sliding door leads to a versatile snug or TV room, ideal as a private lounge, study, or family space, adaptable to suit a variety of lifestyles.
Externally, the terrace provides exceptional square footage and the panoramic views extend uninterrupted, creating a truly special outdoor living experience.
Additional Features & Resident Amenities
This exceptional penthouse further benefits from two allocated parking spaces and a large private basement storage room, ideal for securely housing larger items.
Residents also enjoy exclusive access to The Clubhouse at Seamount Rise, a striking open, glass-fronted structure that serves as the heart of the development. Designed to bring residents together, it offers:
• A welcoming reception area and resident lounge with coffee dock perfect for relaxing or working remotely
• A beautifully designed outdoor terrace with seating, ideal for enjoying warmer months
• A fully equipped residents` gym
• A private cinema room for residents and guests
The development is thoughtfully designed for modern living and convenience, also featuring:
• Secure bike storage/lock-up facilities
• A dedicated dog wash station
• A pet-friendly environment, ideal for animal lovers
Hall
Open Plan Living/ Dining/ Kitchen
Rooftop Terrace One - 11.36m (37'3") x 17.55m (57'7")
Leading off the open plan Living/Dining/ Kitchen together with the Main Bedroom
Living Area - 3.86m (12'8") x 4.96m (16'3")
Sitting Room - 3.2m (10'6") x 3.62m (11'11")
Dining Area - 1.87m (6'2") x 4.96m (16'3")
Kitchen - 3.87m (12'8") x 5.61m (18'5")
Roof Top Terrace Two - 5.79m (19'0") x 16.82m (55'2")
Leading off from the Living Room, Sitting Room and Bedrooms Two and Three.
Utility - 2.95m (9'8") x 1.97m (6'6")
Bedroom One - 3.73m (12'3") x 4.43m (14'6")
Ensuite - 3.87m (12'8") x 2.17m (7'1")
Bedroom Two - 3.86m (12'8") x 2.93m (9'7")
Ensuite Bathroom - 2.36m (7'9") x 1.7m (5'7")
Bedroom Three - 4.03m (13'3") x 2.66m (8'9")
Family Bathroom - 2.36m (7'9") x 1.82m (6'0")
Notice
Please note we have not tested any apparatus, fixtures, fittings, or services. Interested parties must undertake their own investigation into the working order of these items. All measurements are approximate and photographs provided for guidance only.
BER Details
BER Rating: A2
BER No.: 117404434
Energy Performance Indicator: 35.6 kWh/m²/yr
Travel Time From This Property

Important PlacesAdd your own important places to see how far they are from this property.
Agent Accreditations
Not Provided

Marketed by O'Farrell Cleere Auctioneers
PSR Licence: 001973
+353 1 845 3377




