SALE AGREED
SALE AGREED
SALE AGREED
SALE AGREED
SALE AGREED
SALE AGREED
SALE AGREED
SALE AGREED
SALE AGREED
SALE AGREED
SALE AGREED
SALE AGREED
SALE AGREED
SALE AGREED
SALE AGREED
SALE AGREED
SALE AGREED
SALE AGREED
SALE AGREED
SALE AGREED
SALE AGREED
SALE AGREED
SALE AGREED
SALE AGREED
SALE AGREED
SALE AGREED
SALE AGREED
SALE AGREED
SALE AGREED
SALE AGREED
SALE AGREED
SALE AGREED
SALE AGREED
SALE AGREED
SALE AGREED
SALE AGREED
SALE AGREED
SALE AGREED
SALE AGREED
SALE AGREED
SALE AGREED
SALE AGREED
SALE AGREED
SALE AGREED
SALE AGREED
SALE AGREED
SALE AGREED
SALE AGREED
SALE AGREED
SALE AGREED
SALE AGREED
SALE AGREED
SALE AGREED
SALE AGREED
SALE AGREED
SALE AGREED
SALE AGREED
SALE AGREED
SALE AGREED
SALE AGREED
SALE AGREED
SALE AGREED
SALE AGREED
SALE AGREED
SALE AGREED
SALE AGREED
SALE AGREED
SALE AGREED
SALE AGREED
SALE AGREED
SALE AGREED
SALE AGREED
SALE AGREED
SALE AGREED
SALE AGREED
SALE AGREED
SALE AGREED
SALE AGREED
SALE AGREED
SALE AGREED
SALE AGREED
SALE AGREED
SALE AGREED
SALE AGREED
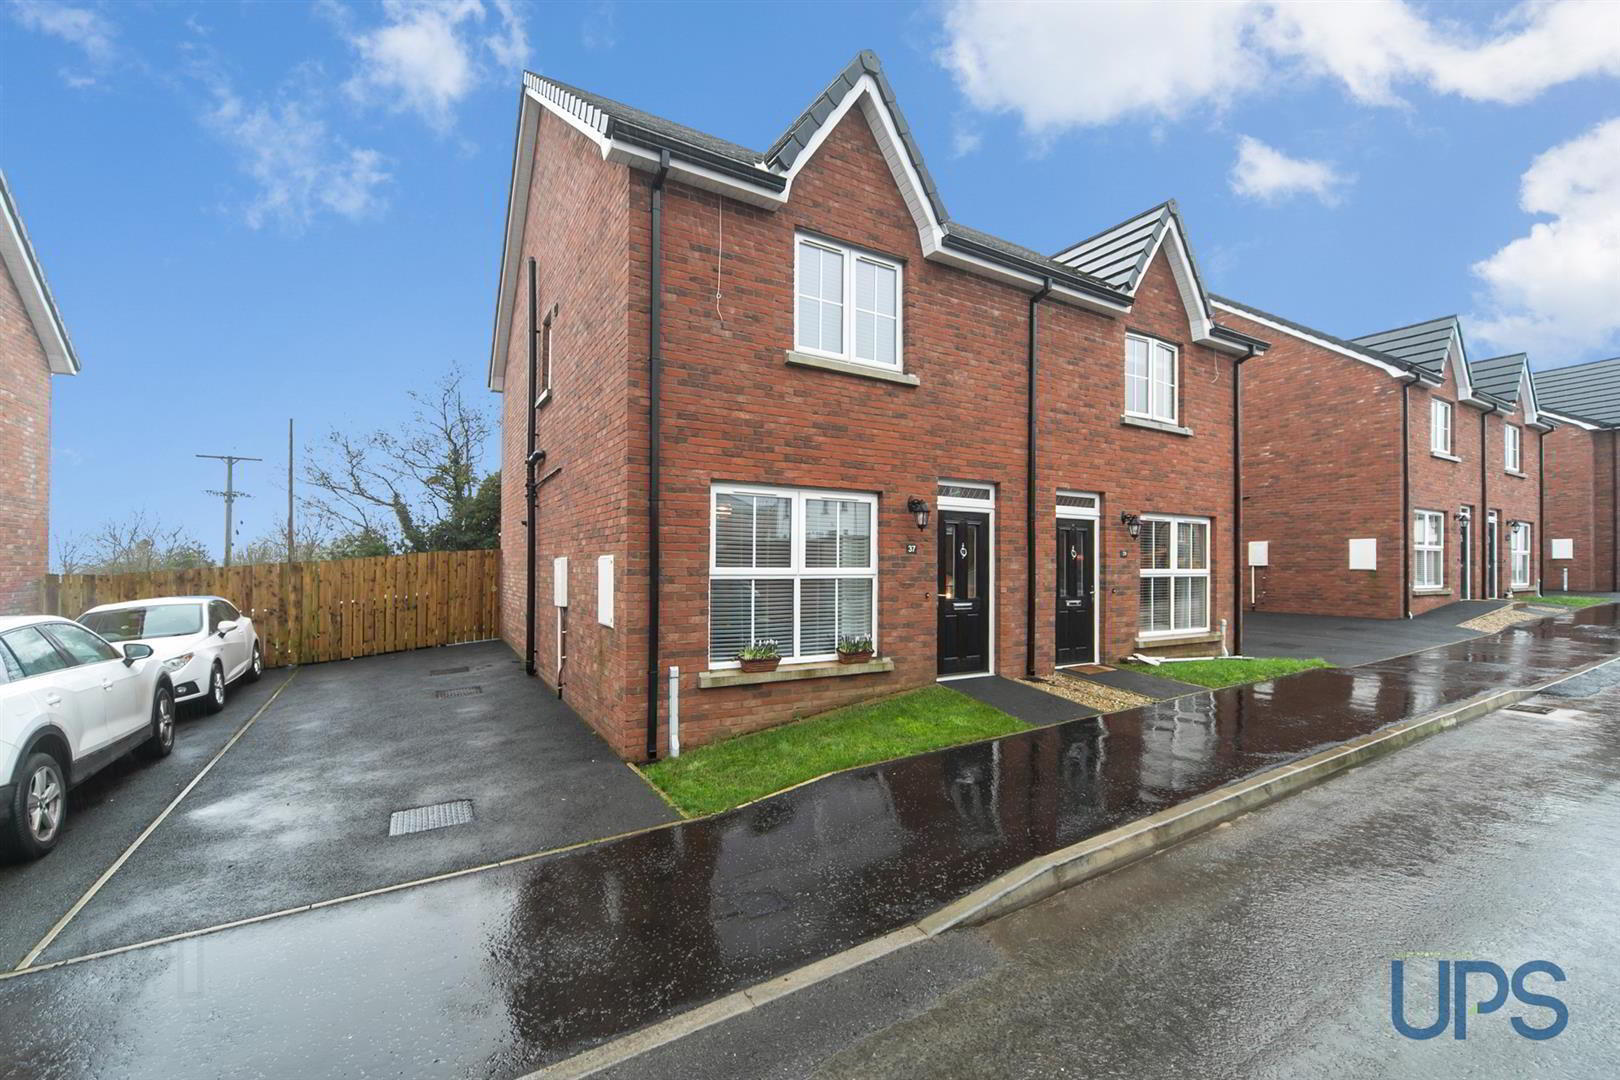
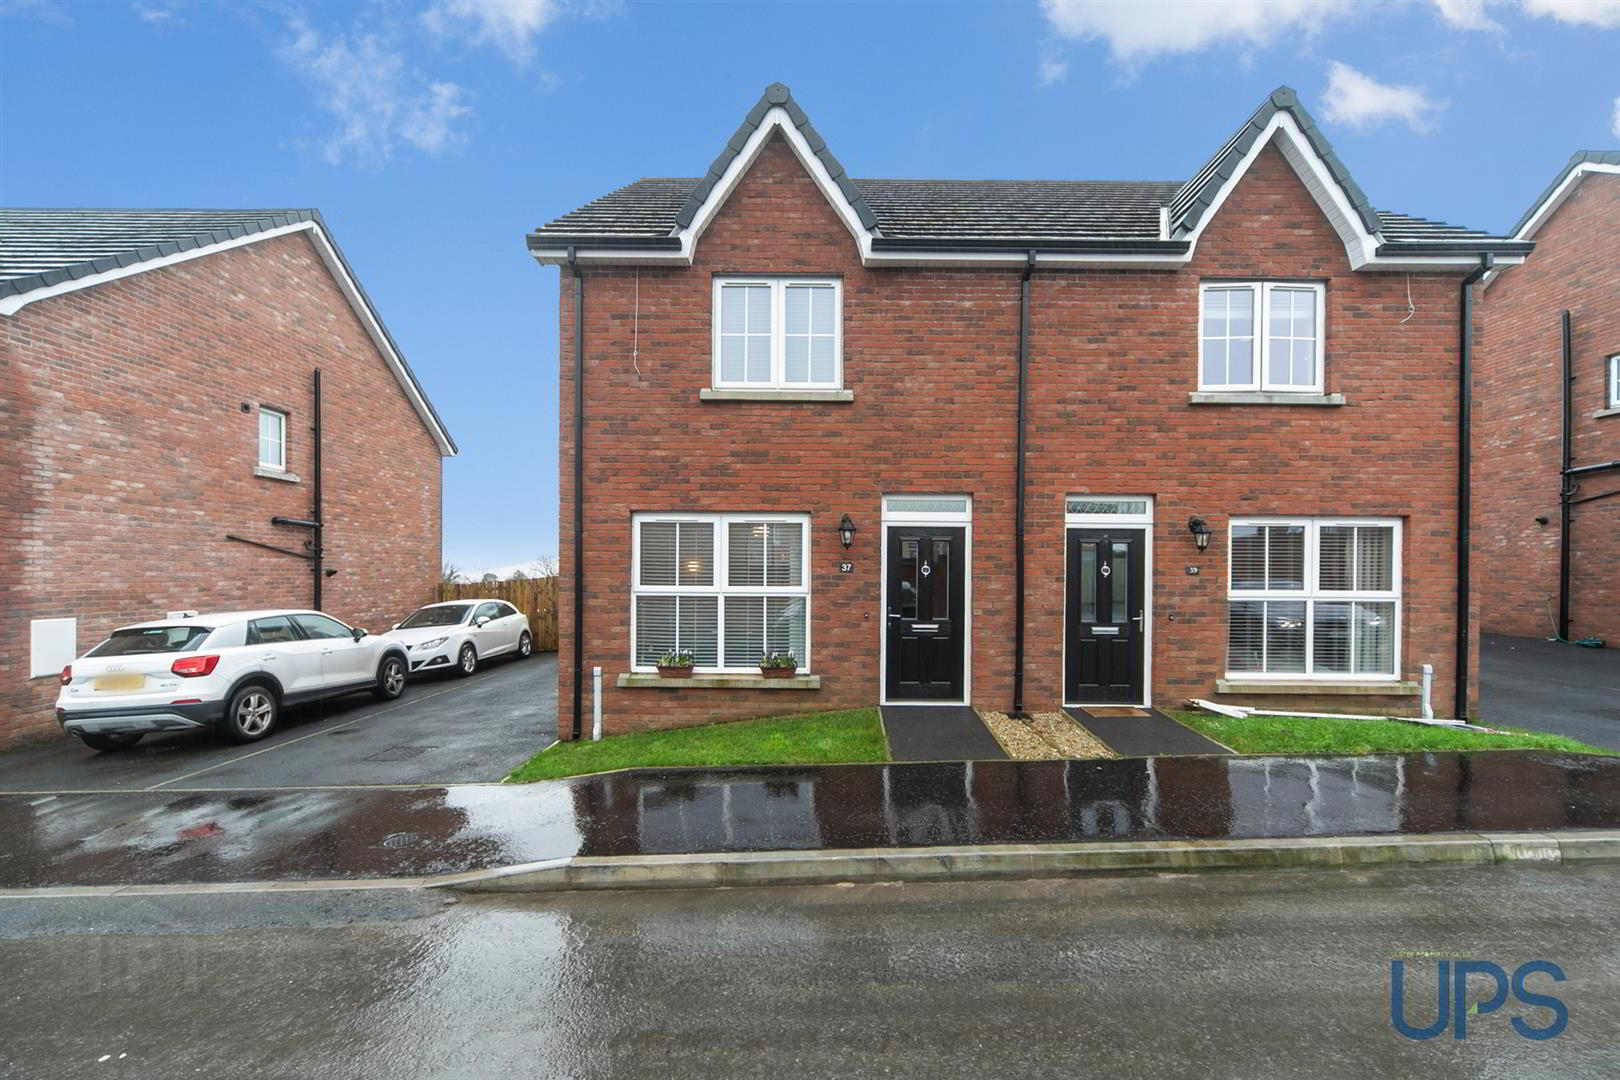
37 Sir Richard Wallace Gardens, Lisburn, BT28 3FL
3 Bed Semi-Detached House
Sale agreed
Property Overview
Status
Sale Agreed
Style
Semi-Detached House
Bedrooms
3
Bathrooms
1
Receptions
1
Property Features
Tenure
Not Provided
Energy Rating
Broadband Speed Checker
*³
Property Financials
Price
Last listed at Offers Around £244,950
Rates
£952.50 pa*¹

Marketed by Ulster Property Sales (Andersonstown)
+44 28 9060 5200

Propertynews Currency Partner - helping you transfer money for property purchases in Ireland & Northern Ireland. Speak to an expert
Additional Information
- A modern, stylish semi-detached home constructed approximately three years ago, perfectly positioned to enjoy a bright, sunny aspect within this highly sought-after location.
- Three well-proportioned bedrooms, including a generous, bright principal bedroom.
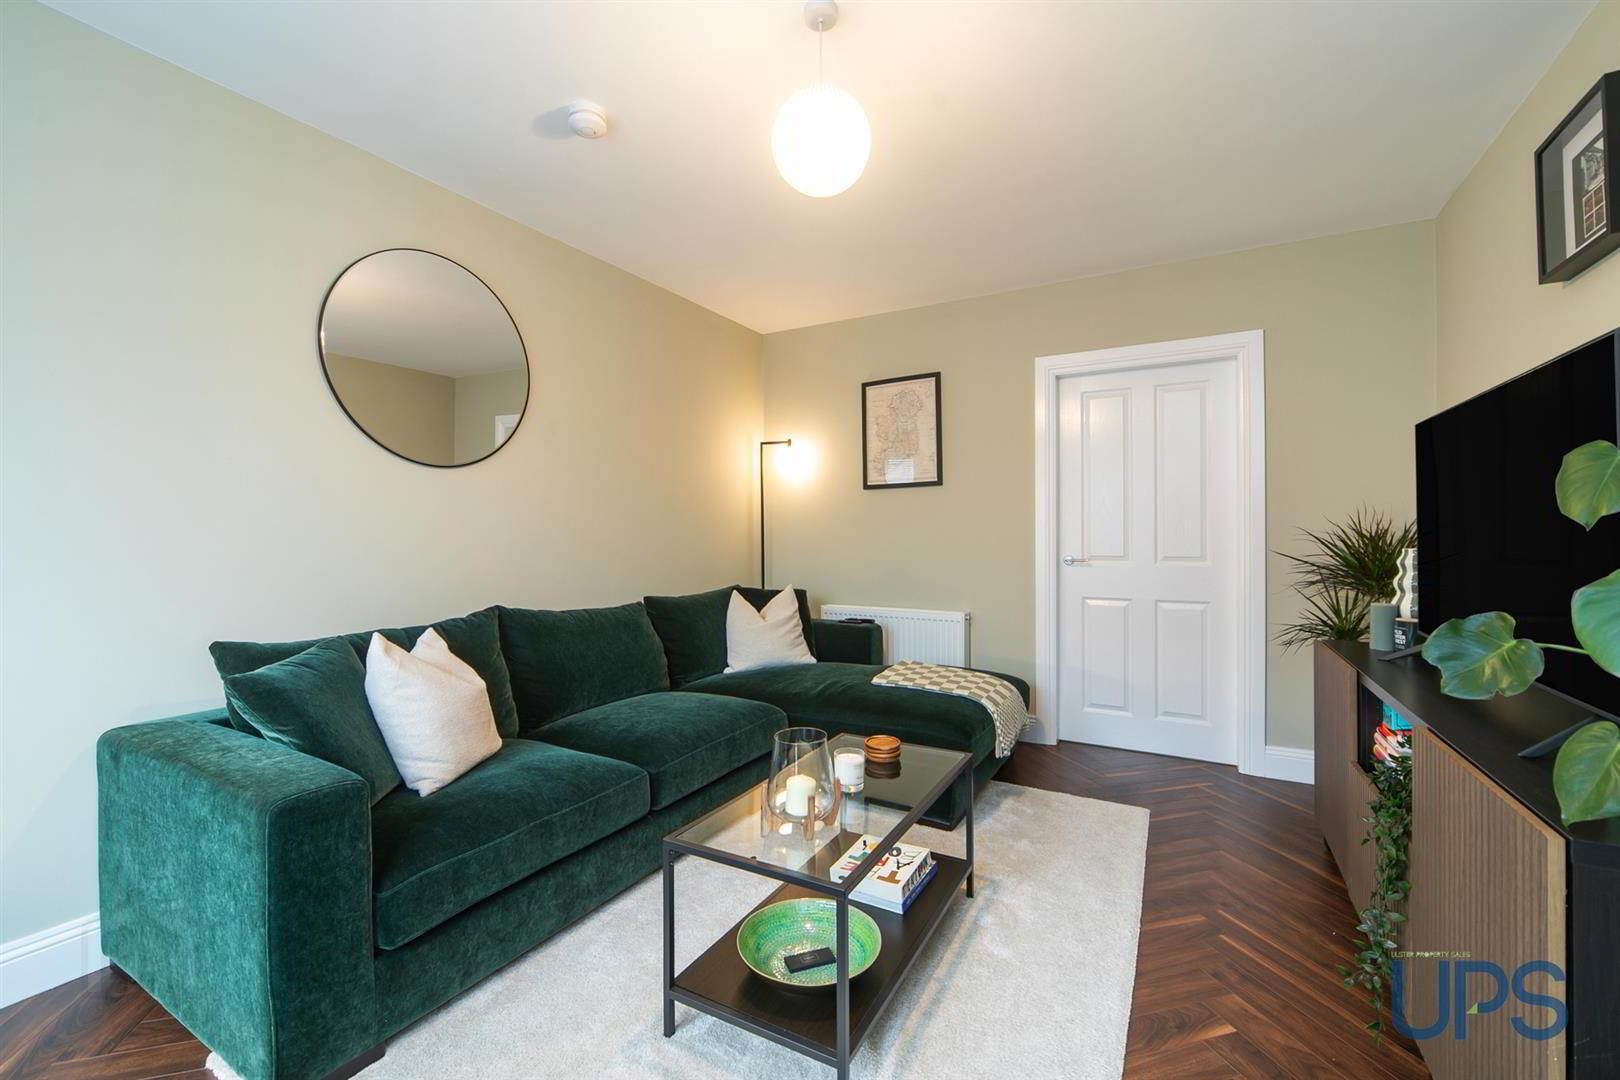
- Bright, stylish living room featuring herringbone-effect flooring.
- Eye-catching, fully fitted kitchen with built-in appliances, open plan to a spacious dining and entertaining area.
- Handy ground floor W.C. / utility room.
- Stylish contemporary shower room with spotlights and decorative tiling.
- Gas-fired central heating, high-performance glazing and a higher-than-average energy rating (EPC B-83).
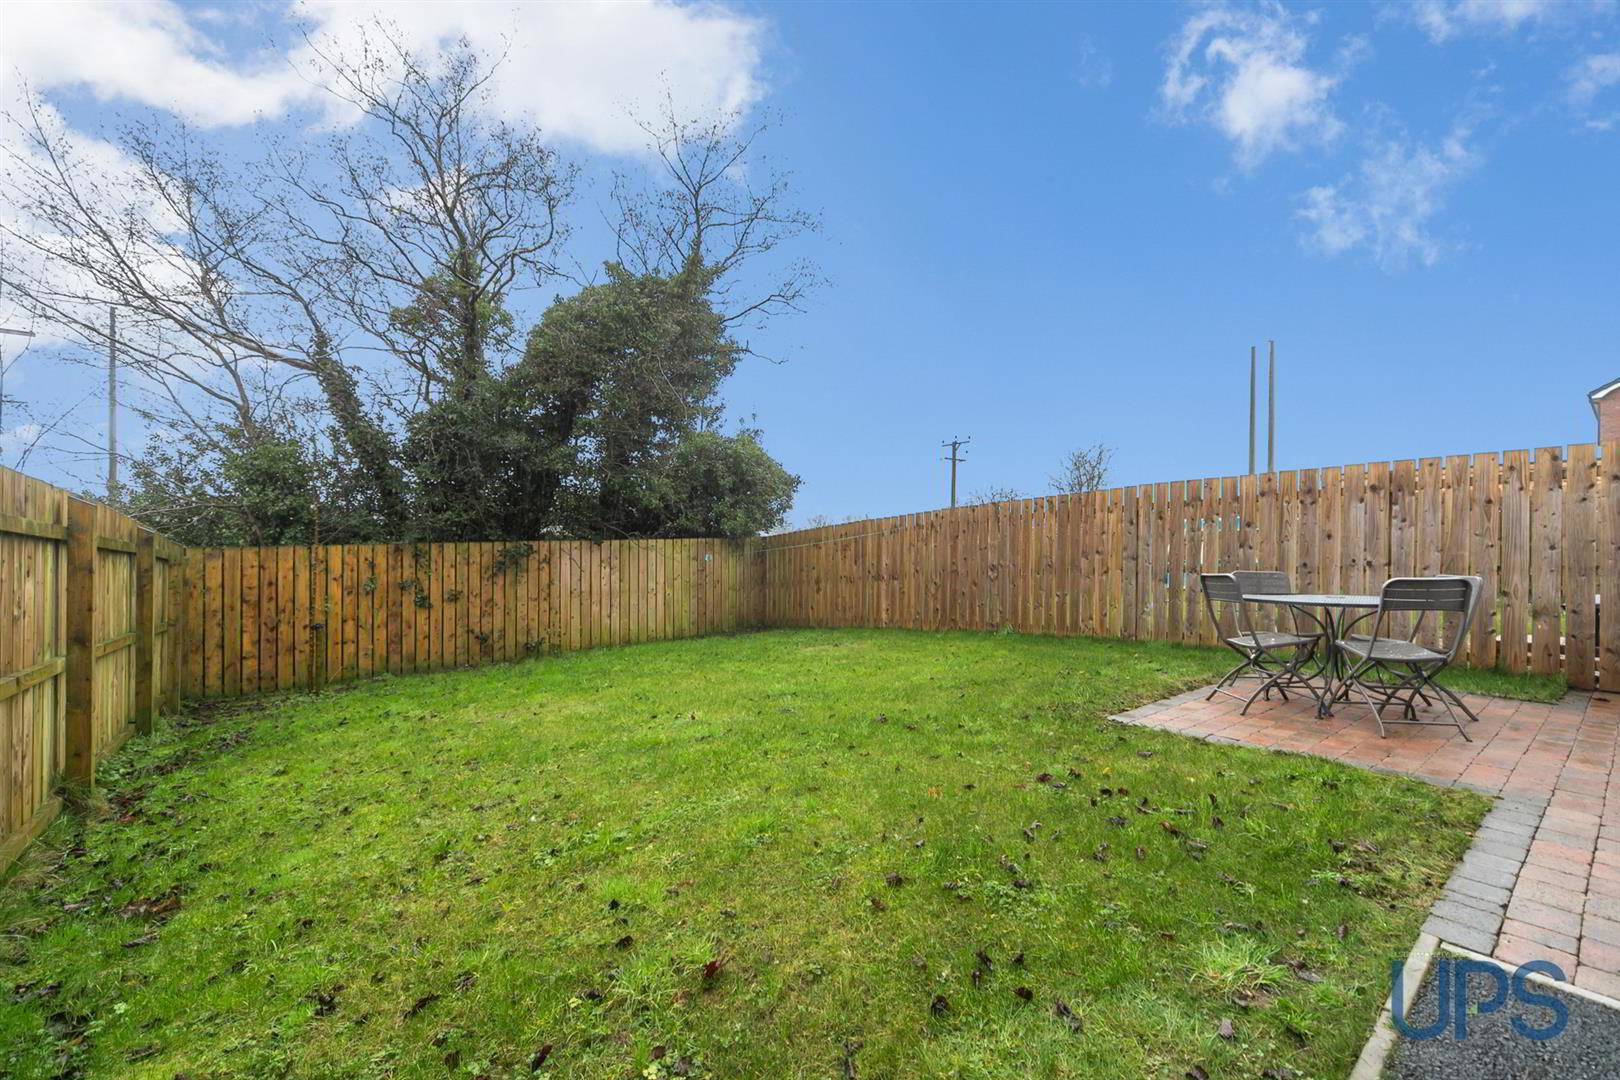
- Good-sized, privately enclosed rear garden with additional brick paviour patio, enjoying a bright, sunny southerly aspect.
- Off-road parking and excellent accessibility to arterial routes, the wider motorway network, Belfast and Lisburn..
- Early viewing is strongly recommended for this very special home offering fashionable living within a highly regarded location.
The home occupies a bright, sunny southerly site with impressive gardens—an increasingly sought-after feature. Set within a popular and highly regarded location, this sale represents a rare opportunity to purchase within this area.
The accommodation comprises three well-proportioned bedrooms, including a generous principal bedroom with additional seating or dressing area, ideal for home working or the addition of contemporary built-in wardrobes. A stylish first-floor shower room with quality tiling and spotlights completes the upper level, along with a useful landing storage cupboard.
On the ground floor, a welcoming entrance hall with attractive herringbone-effect flooring leads to a bright and airy living room. To the rear is a luxury fitted kitchen with a range of integrated appliances, open plan to an excellent dining and entertaining area, together with a convenient ground-floor WC/utility.
Additional benefits include gas-fired central heating, high-performance glazing, off-road parking and a privately enclosed rear garden with patio, all enjoying a sunny southerly aspect and ideal for outdoor entertaining.
Ideally positioned for schools, shops, transport links, Lisburn, Belfast and the motorway network.
A stylish, low-maintenance home perfectly suited to modern living, offering a rare combination of presentation, outdoor space and location. Early viewing is advised to avoid disappointment.
- GROUND FLOOR
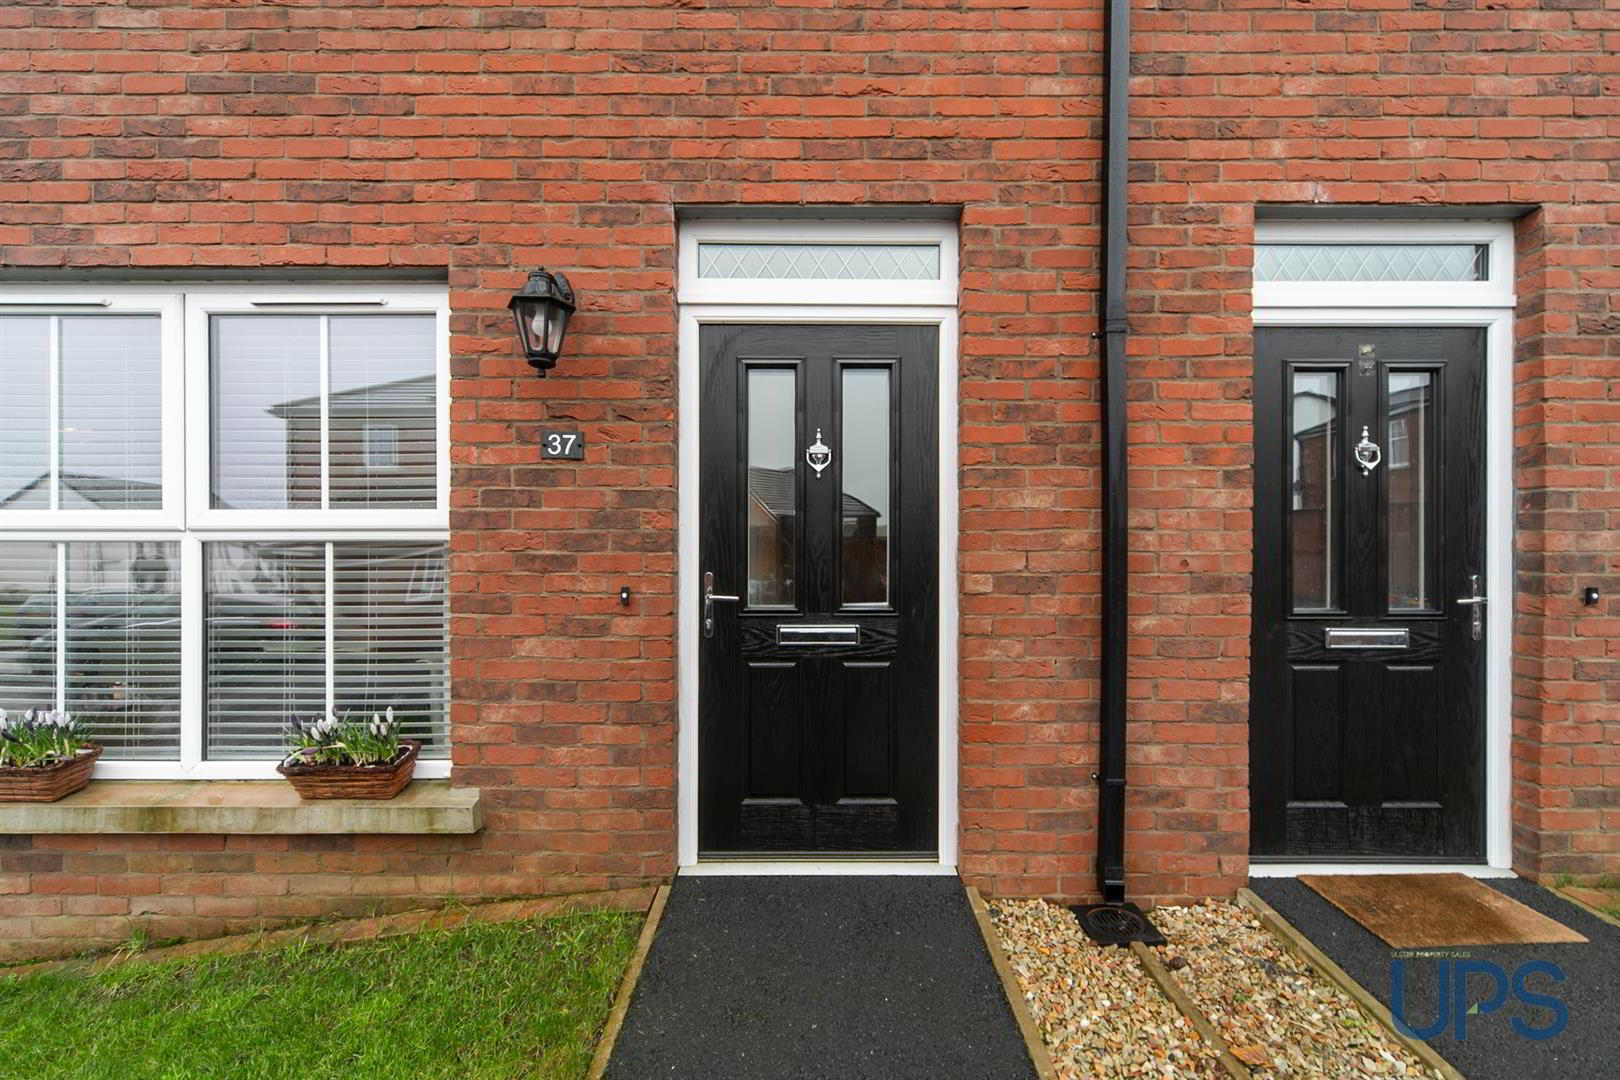
- The uPVC double-glazed front door opens into an inviting entrance hall, enhanced by elegant herringbone-effect wood flooring.
- LIVING ROOM 4.57m’1.22m x 3.35m’0.30m (15’4 x 11’1)
- Beautiful herringbone-effect wood flooring and a bright, airy reception room.
- LUXURY KITCHEN / DINING / ENTERTAINING AREA 4.57m’0.30m x 3.96m’2.13m (15’1 x 13’7 )
- Range of high and low level units, single drainer stainless steel 1½ bowl sink unit, built-in oven, integrated dishwasher, integrated fridge/freezer, built-in gas hob with stainless steel extractor fan, under-unit lighting, tiled floor and spotlights. Open plan to dining/entertaining space with uPVC double glazed rear door leading to enclosed, well-maintained gardens.
- DOWNSTAIRS W.C. / UTILITY ROOM
- A well-presented cloakroom/utility area comprising a low flush W.C., single drainer stainless steel sink unit and a range of high and low level storage units. Plumbed for a washing machine and finished with a tiled floor and extractor fan.
- FIRST FLOOR
- A handy storage cupboard located on the landing.
- PRINCIPAL BEDROOM 1 4.57m’0.30m x 3.05m’0.61m (15’1 x 10’2)
- A lovely, bright bedroom with an additional seating or dressing area, which could easily be utilised to incorporate contemporary built-in wardrobes.
- BEDROOM 2 3.35m’0.61m x 1.83m’2.44m (11’2 x 6’8)
- BEDROOM 3 3.35m’0.30m x 2.44m’1.22m (11’1 x 8’4)
- CONTEMPORARY SHOWER ROOM
- Comprising a shower cubicle with thermostatically controlled shower unit, low-flush W.C. and wall-hung wash hand basin with storage. Finished with black-effect sanitary ware, black-effect towel warmer, spotlights, decorative tiled flooring, partially tiled walls and an extractor fan.
- OUTSIDE
- Off-road parking, water tap and front garden. To the rear is a privately enclosed, good-sized and well-maintained garden benefiting from an attractive green backdrop and additional brick paviour patio, all enjoying a bright, sunny southerly aspect.
Travel Time From This Property

Important PlacesAdd your own important places to see how far they are from this property.
Agent Accreditations


Marketed by Ulster Property Sales (Andersonstown)
+44 28 9060 5200




