For sale
Added 8 hours ago
37 Russell Avenue East, East Wall, East Wall, D03KD50
2 Bed Semi-Detached House
Asking Price €375,000
Property Overview
Status
For Sale
Style
Semi-Detached House
Bedrooms
2
Bathrooms
2
Property Features
Size
73 sq m (786 sq ft)
Tenure
Not Provided
Energy Rating
Property Financials
Stamp Duty
€3,750*²

Marketed by DNG Fairview
PSR Licence: 004017
+353 1 833 1802

Propertynews Currency Partner - helping you transfer money for property purchases in Ireland & Northern Ireland. Speak to an expert
Additional Information
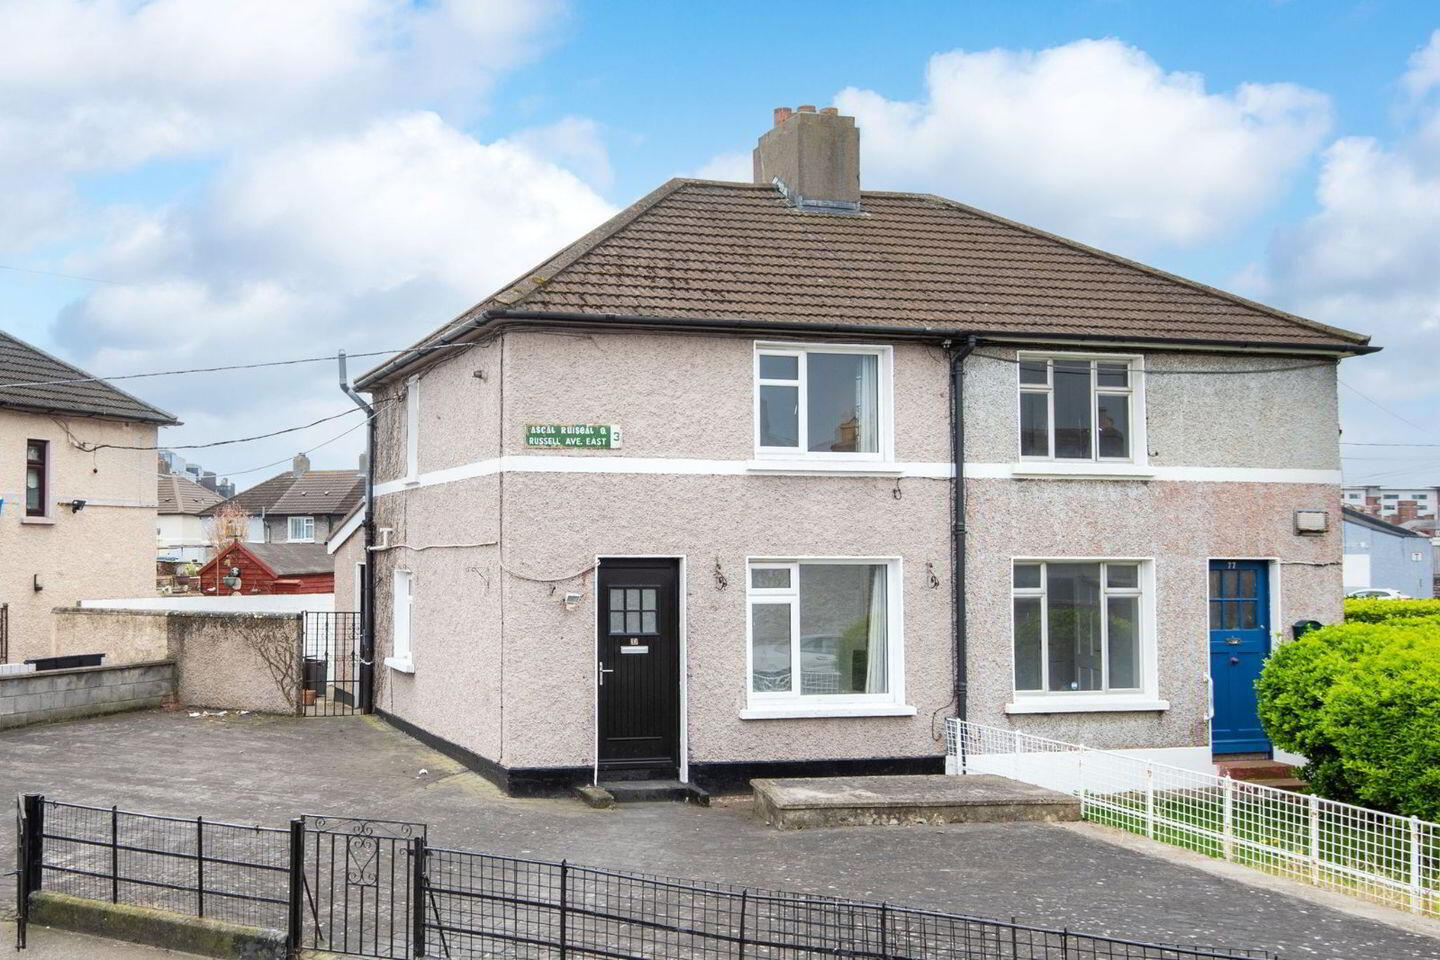
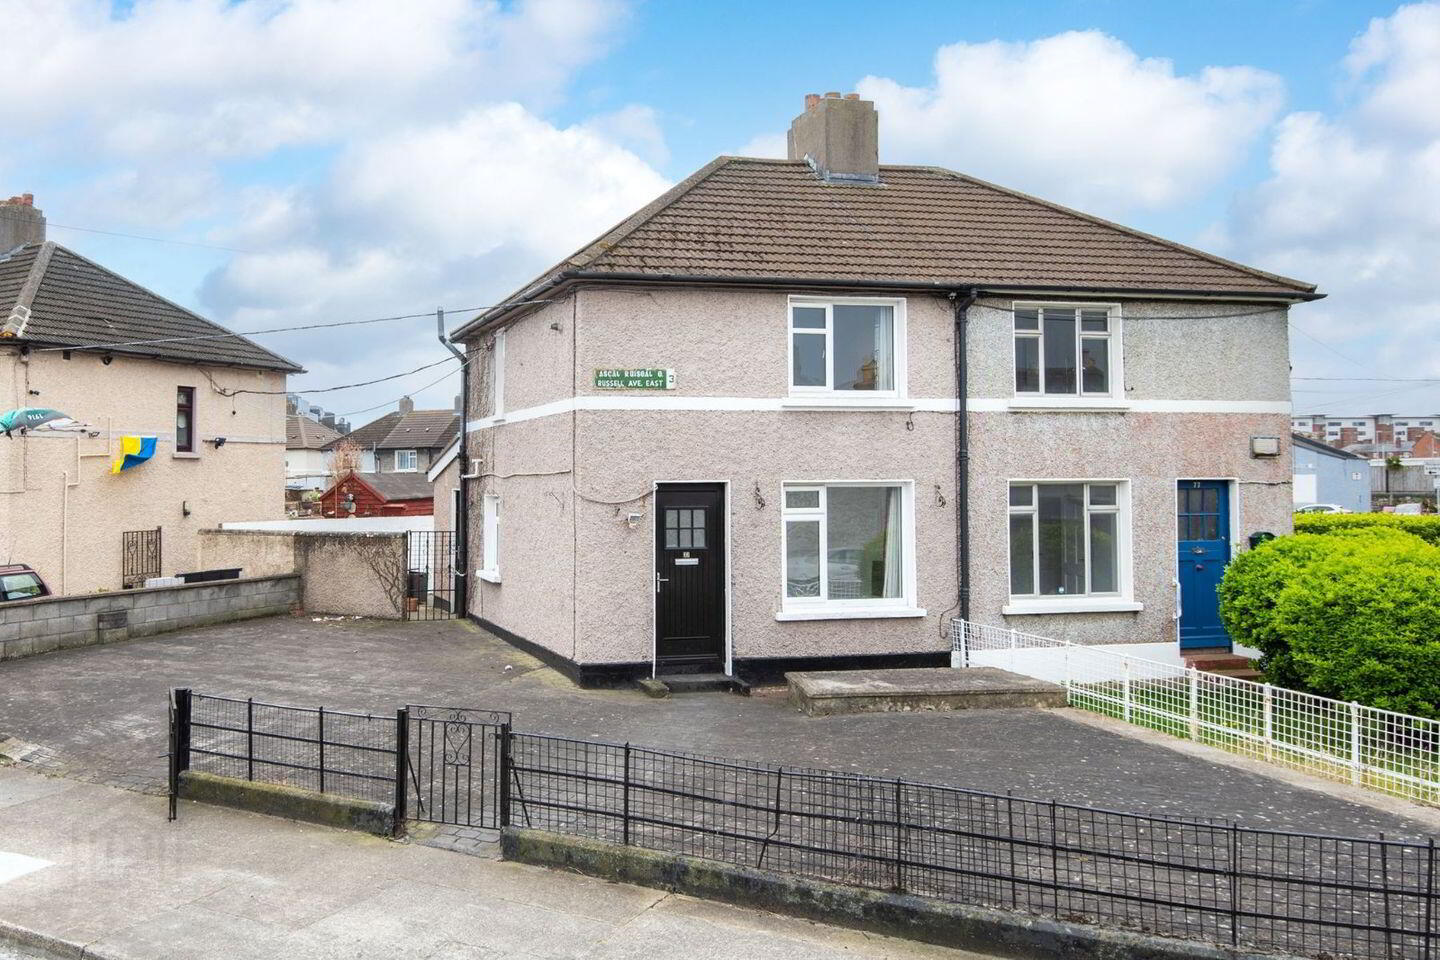
- Semi-detached residence on a prominent corner site
- Large front garden wrapping around to the rear
- Gas fired central heating (G.F.C.H.)
- Well-proportioned and versatile accommodation
- Two fully tiled bathrooms
- Separate utility room
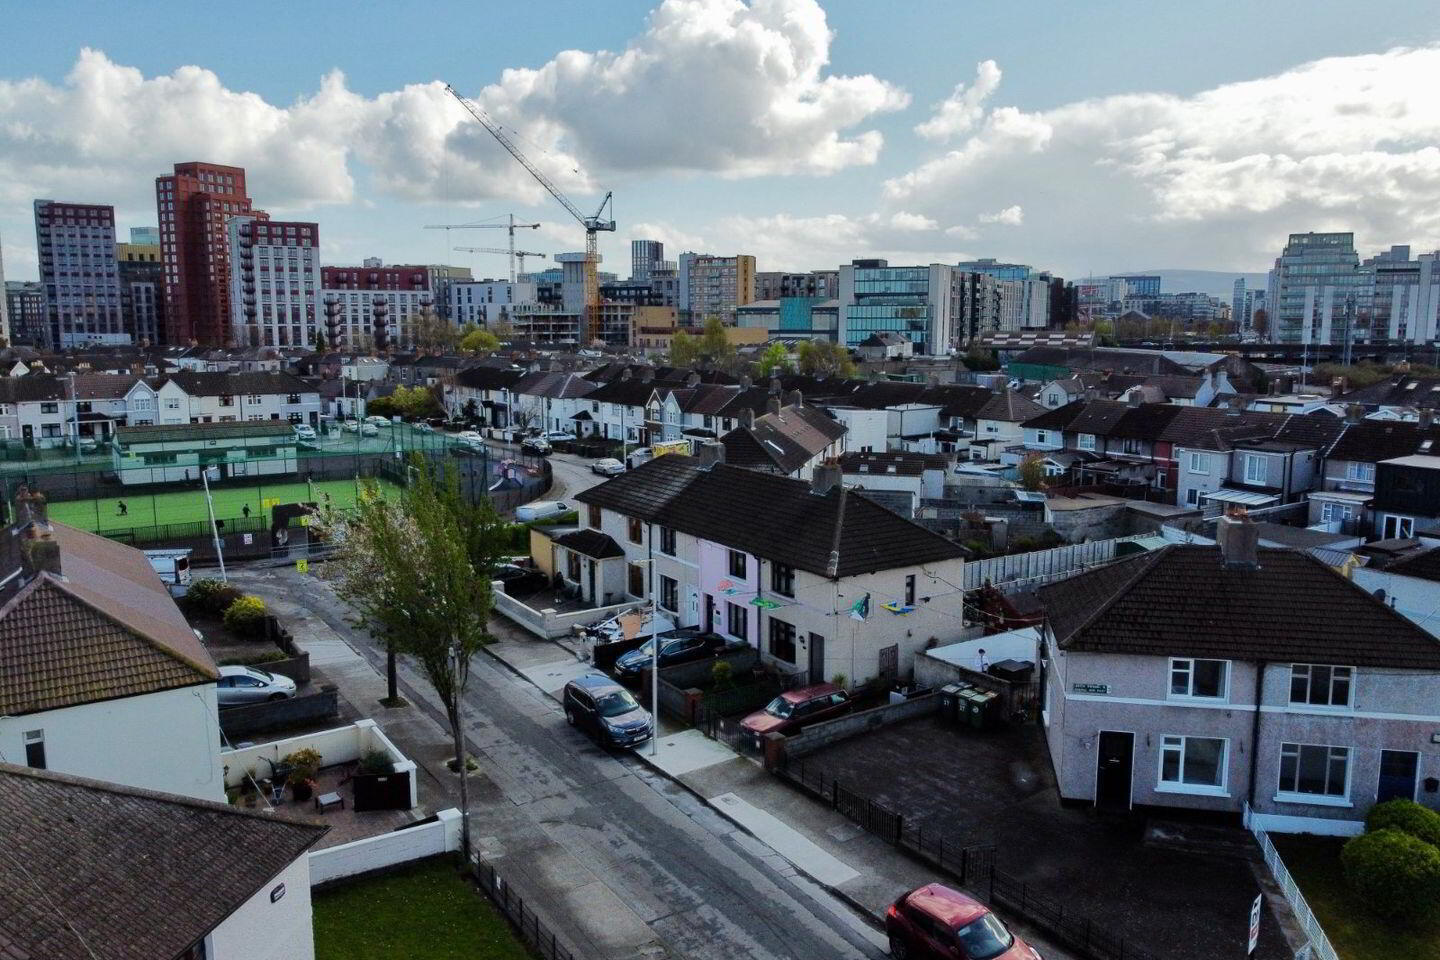
- Convenient and well-established residential location
No. 37 Russell Avenue East is a well-presented semi-detached residence ideally positioned on a prominent corner site, offering generous outdoor space and versatile accommodation in a mature and highly convenient residential location. The property benefits from a large front garden that wraps around to the rear, providing excellent outdoor space and a strong sense of privacy.
Upon entering, you are welcomed by a bright entrance hallway with laminate flooring, with stairs to the first floor to the left and a reception room to the right. This front reception room is currently in use as a bedroom and features laminate flooring and built-in wardrobes, offering flexibility to suit a variety of needs.
To the rear, a spacious living/dining room serves as the heart of the home, complete with a gas fireplace and decorative mantlepiece, along with laminate flooring throughout. The kitchen is located just off this space and is fitted with eye and floor level units, overlooking the rear garden.
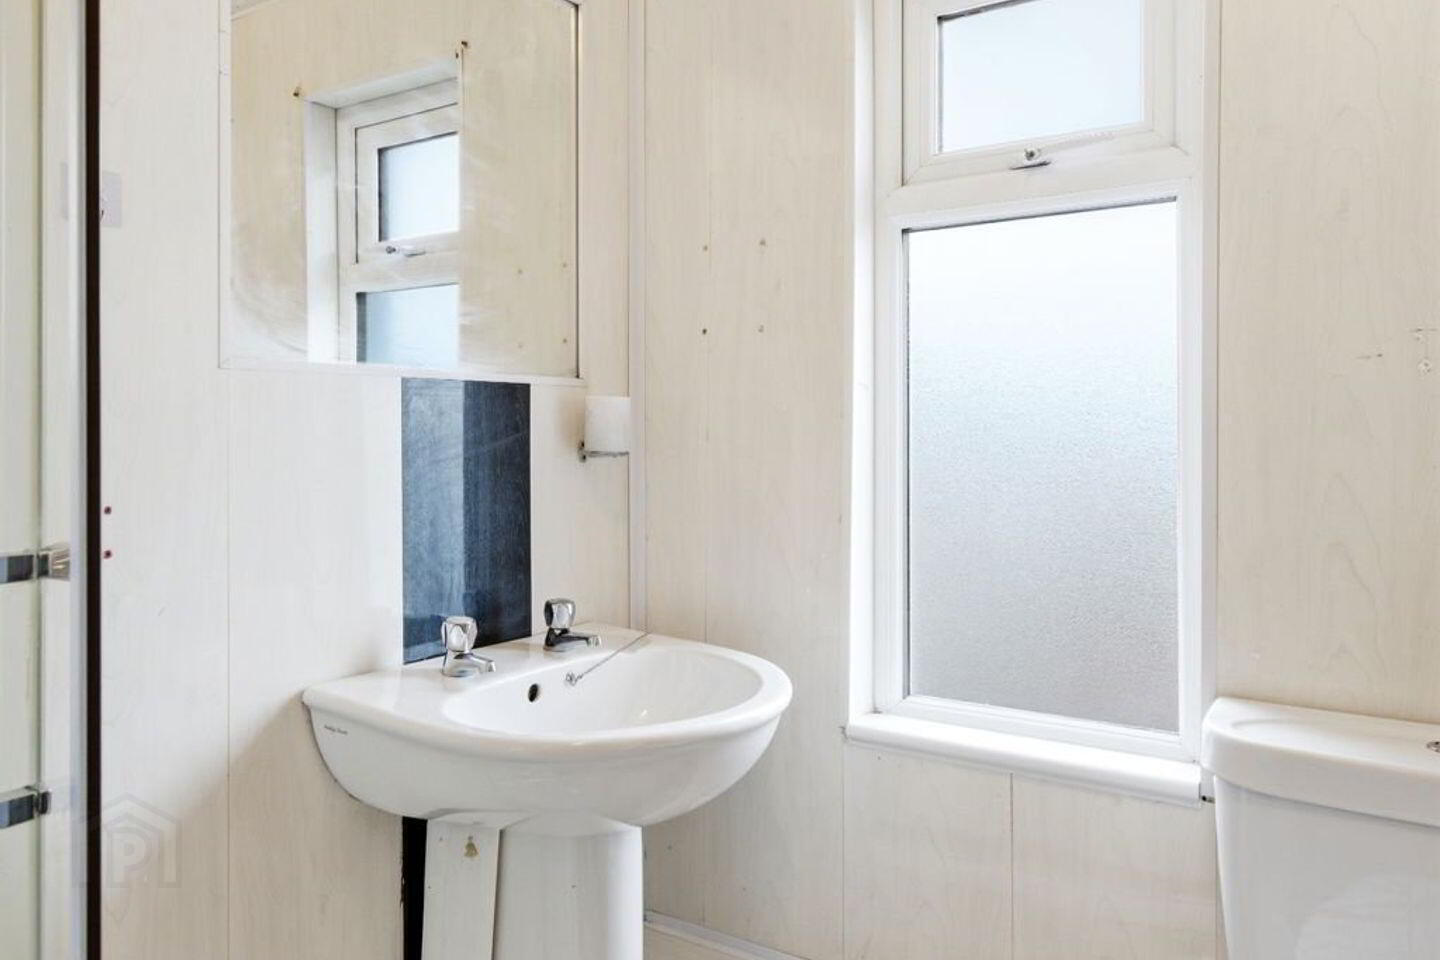
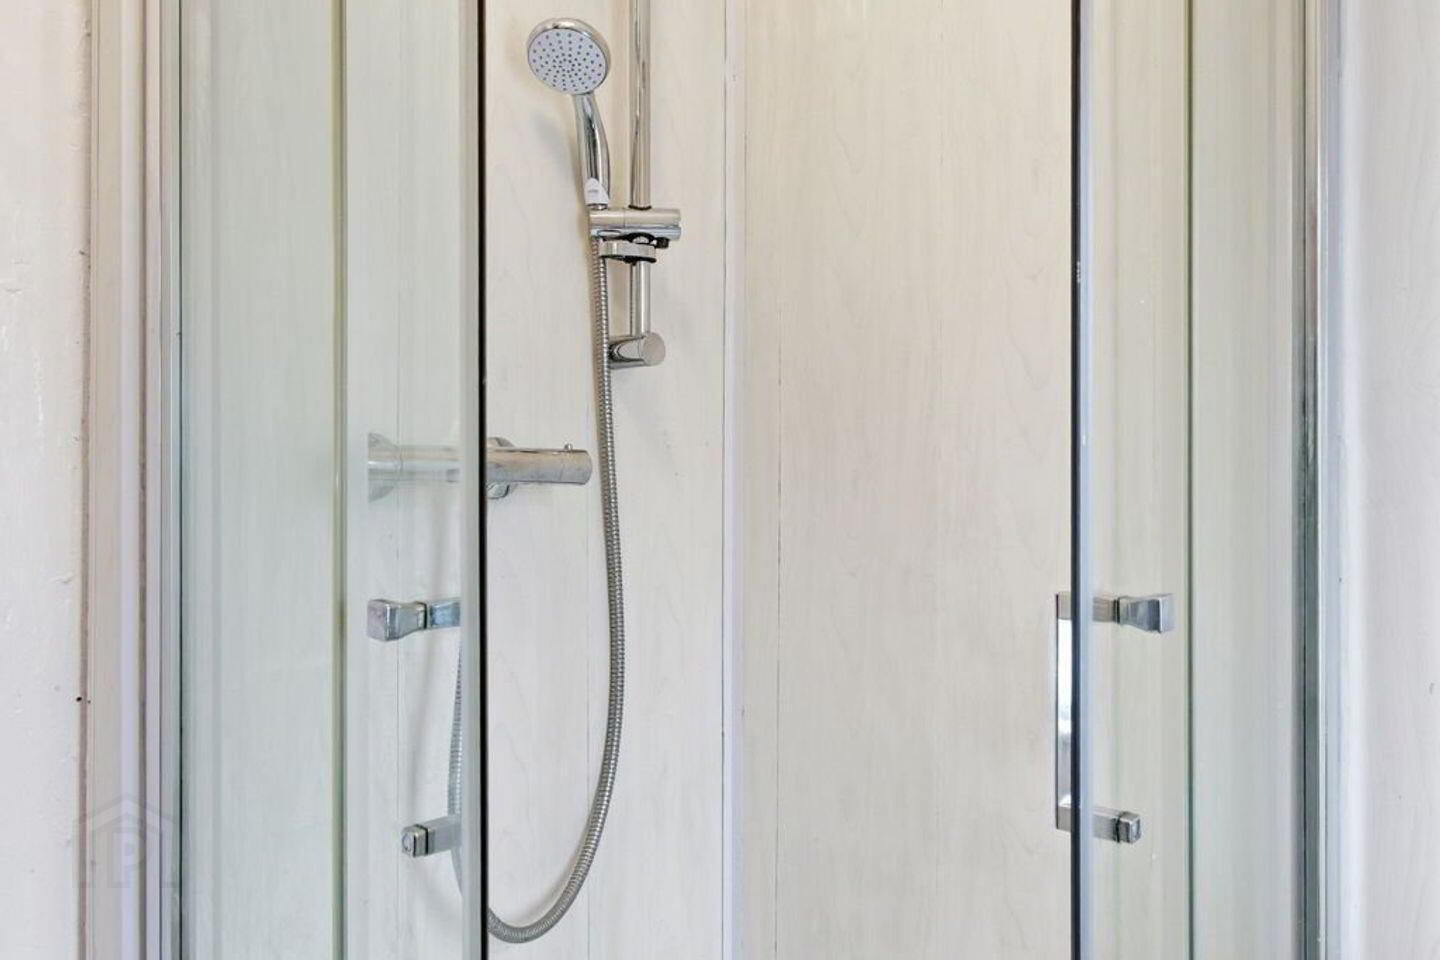
A small utility area provides additional storage and accommodates a washing machine. A fully tiled downstairs bathroom completes the ground floor, comprising a W.C., W.H.B., and walk-in shower.
Upstairs, there are two generously sized double bedrooms, both featuring laminate flooring and built-in wardrobes. A fully tiled family bathroom completes the accommodation, fitted with a W.C., W.H.B., and shower.
Further features include gas fired central heating and an excellent corner position with ample outdoor space.
Location is another major advantage, just a five-minute walk from the amenities of Church Road, including shops, cafés, and restaurants, as well as Lidl and Aldi on East Wall Road. Fairview Park and the Clontarf seafront promenade are within a 15-minute stroll, and Dublin City Centre is a short 1km away. Excellent public transport links via DART and bus services are nearby, and for commuters, the Port Tunnel and East Link Bridge are both just a five-minute drive.
Entrance Hallway Welcoming entrance hallway with laminate flooring, stairs to first floor and access to all ground floor accommodation.
Reception 3.01m x 2.60m. Front-facing room currently in use as a bedroom, featuring laminate flooring and built-in wardrobes.
Living/Dining Room 4.6m x 6.8m. Spacious and bright living/dining area with laminate flooring, gas fireplace with decorative mantlepiece and access to the kitchen.
Kitchen 2.96m x 2.74m. Fitted with eye and floor level units, with views over the rear garden.
Bathroom 2.21m x 1.57m. Fully tiled bathroom with W.C., W.H.B. and walk-in shower.
Utility Room 1.66m x 1.08m. Convenient utility space with plumbing for washing machine and additional storage.
Bedroom One 4.74m x 3.14m. Spacious double bedroom with laminate flooring and built-in wardrobes.
Bedroom Two 3.07m x 2.88m. Double bedroom with laminate flooring and built-in wardrobes.
Upstairs Bathroom 1.57m x 1.94m. Fully tiled bathroom with W.C., W.H.B. and shower.
BER Details
BER Rating: E2
BER No.: 116711813
Energy Performance Indicator: 378.18 kWh/m²/yr
Travel Time From This Property

Important PlacesAdd your own important places to see how far they are from this property.
Agent Accreditations
Not Provided

Marketed by DNG Fairview
PSR Licence: 004017
+353 1 833 1802




