For sale
Added 1 hour ago
37 Rushbrook, Blanchardstown, Blanchardstown, D15CY2D
4 Bed Detached House
Asking Price €595,000
Property Overview
Status
For Sale
Style
Detached House
Bedrooms
4
Bathrooms
2
Property Features
Size
104 sq m (1,119 sq ft)
Tenure
Not Provided
Energy Rating
Heating
Gas
Property Financials
Stamp Duty
€5,950*²

Marketed by Sherry FitzGerald Castleknock
PSR Licence: 002183
+353 1 820 1800

Propertynews Currency Partner - helping you transfer money for property purchases in Ireland & Northern Ireland. Speak to an expert
Additional Information
- Beautiful detached 4 bedroom home
- Generous garden size
- Mature residential development
- Right in the heart of Blanchardstown Village
- GFCH
- Alarm
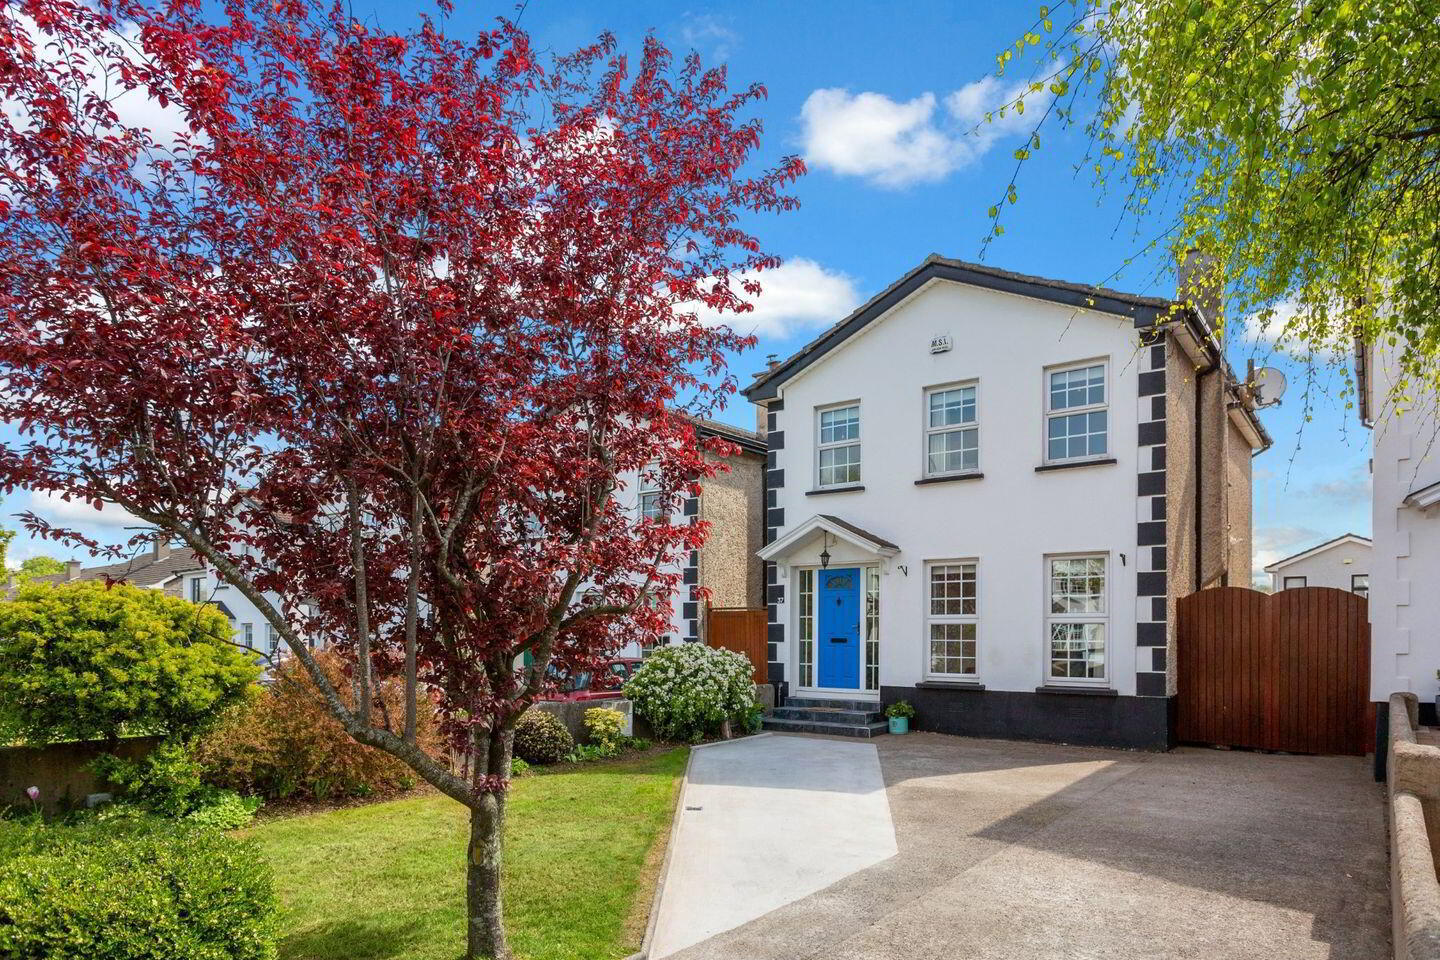
Sherry FitzGerald are delighted to bring to the market no 37 Rushbrook. This beautiful presented detached 4 bed family home is enviably situated in a mature residential development that is quietly tucked away off the main street in Blanchardstown Village. Well kept communal green areas and colourful and prolific planting to the footpaths and entrance to this estate, ensure a very pleasant approach to this lovely home.
Rushbrook is a desirable, quiet, community based residential area, just off the Main Street in Blanchardstown where dining and shopping facilities abound. It is just minutes from Blanchardstown Shopping Centre, Schools, Connolly Hospital & Blanchardstown Corporate Parks. The National Aquatic Centre is just a 5 minute drive and there is an excellent bus route to City Centre. Access to the N3, M3 and M50 is unrivalled, not least to mention Dublin Airport.
The extensive garden to the front has offstreet parking for 3/4 cars. It is fully walled and has a neat lawn with flower beds containing colourful choisea, euphorphia, pitisporum and a mature purple leaf cherry tree. Wide side access measuring 2.29m (7.5 ft. approx.) leads to the impressive rear garden which is circa 41ft in length and is fully walled. It has a sunny south easterly aspect and an extended patio area and a good lawn. There is obvious potential to extend here if desired. There is a block built shed with power and a separate wooden shed to the side which also has power and it houses a clothers dryer and a chest freezer. Security lighting and an outside tap complete the naratives.
Sherry FitzGerald highly recommended viewing.
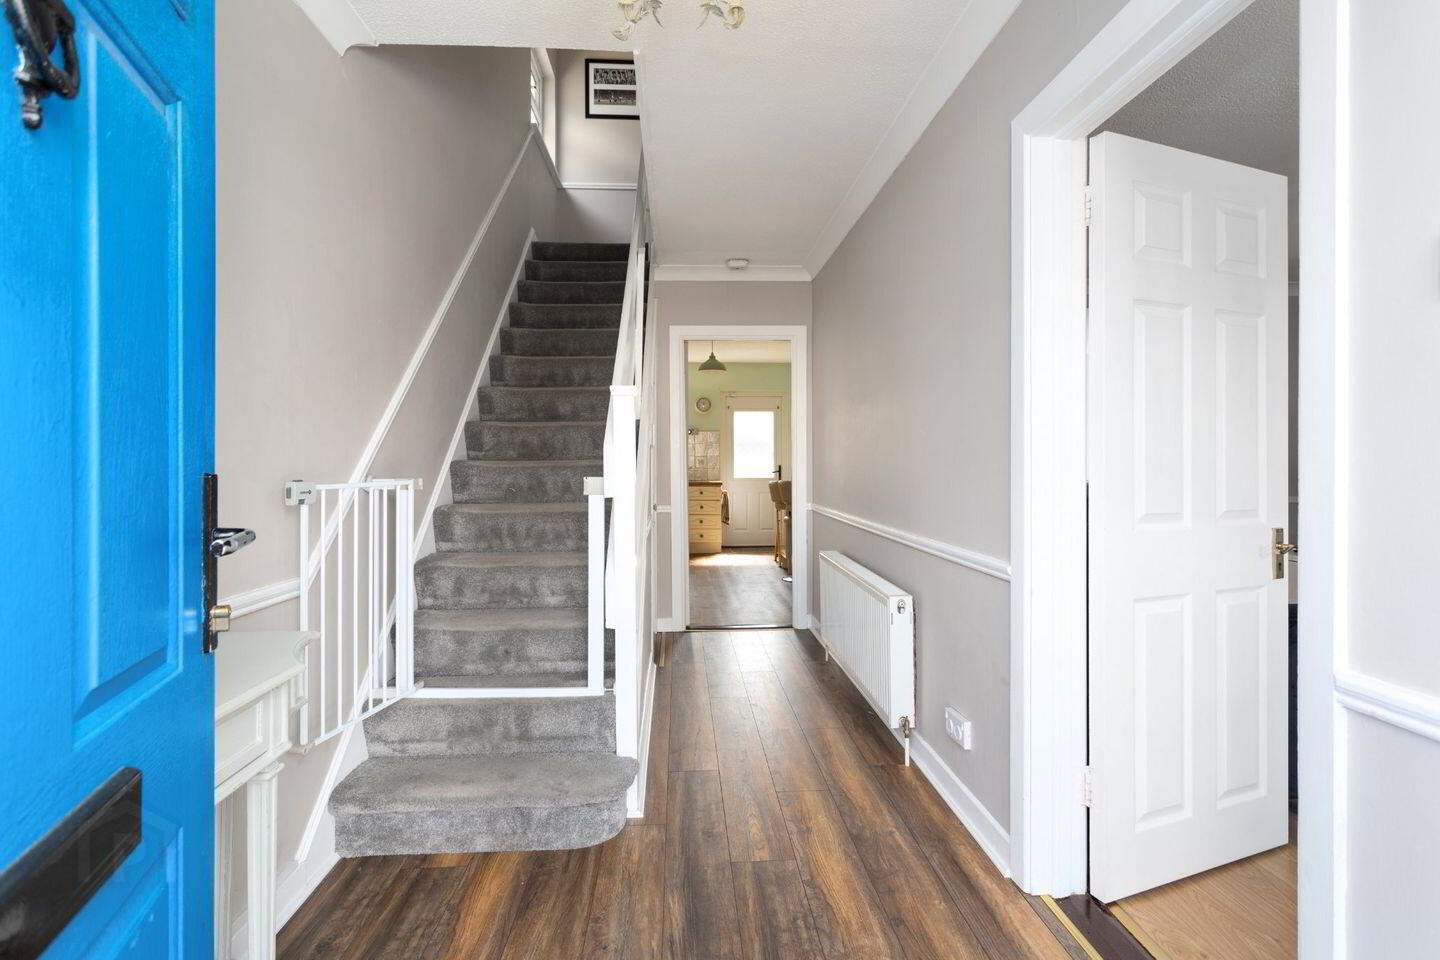
Entrance Hall 4.57m x 1.93m. A blue painted hall door has glazed side panels and opens to the hallway which has laminate flooring, coving, a dado rail and understairs storage.
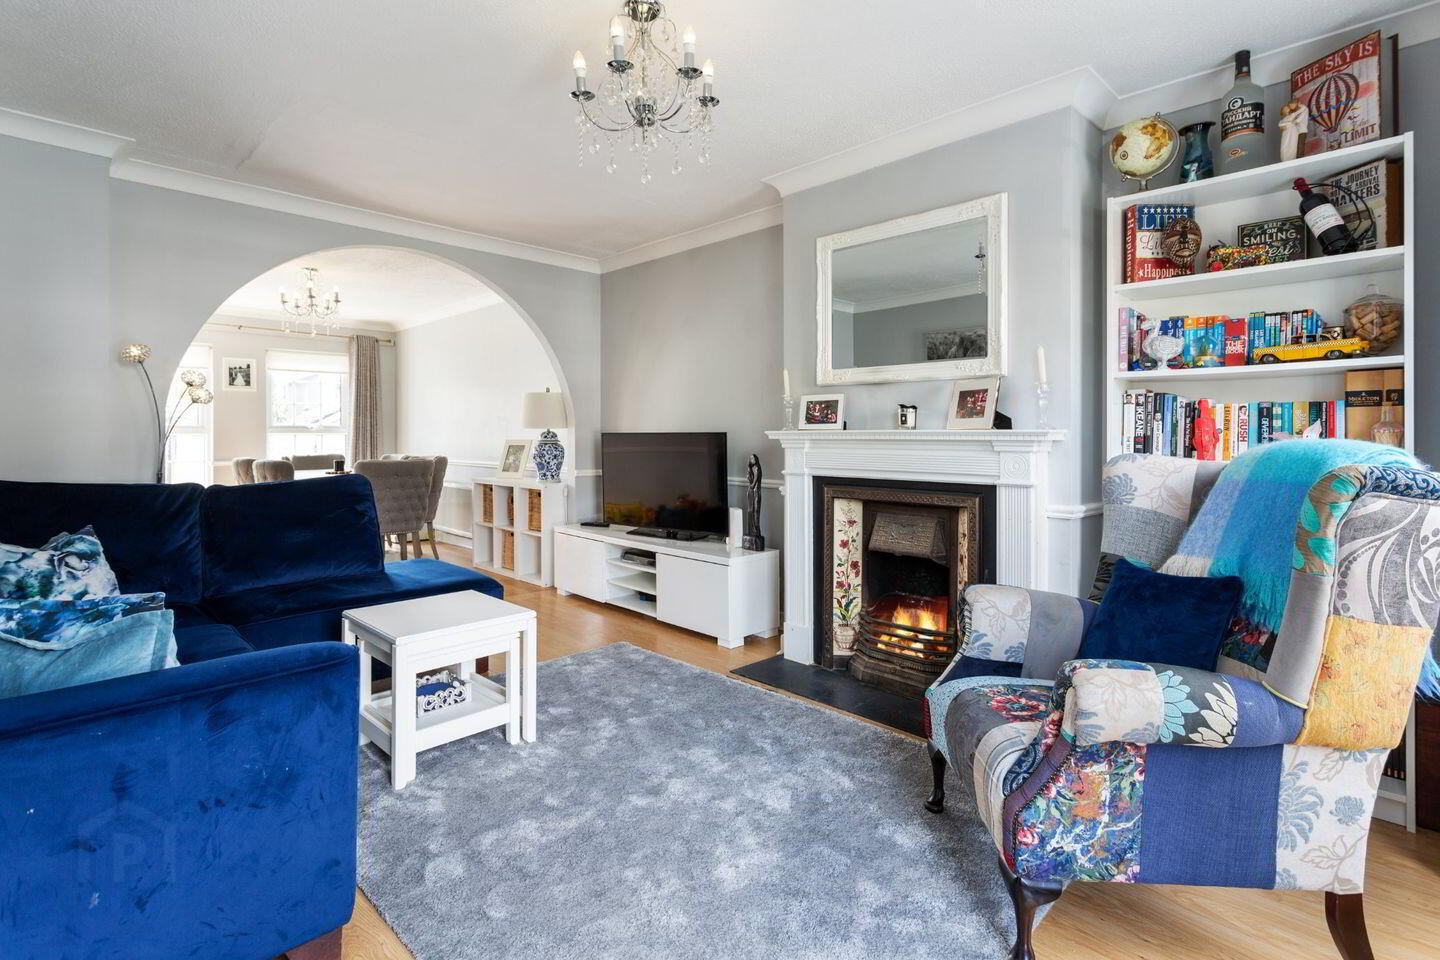
Living Room 4.86m x 3.66m. This beautifully bright room is open plan with the interconnecting dining room by way of an arch. Dual windows overlook the extensive front garden. There is a hand painted wood surround fireplace with a cast iron and tiled inset and a slate hearth, which houses an open fire. Coving, a dado rail and grey painted walls further enhance.
Dining Room 4.33m x 2.88m. A lovely versatile reception room with dual windows overlooks the generously sized and sunny rear garden, making for a lovely bright room. The same flooring features and there is access to the kitchen from here.
Kitchen 4.44m x 2.77m. A cream hand painted solid pine kitchen has fitted units which provide a myriad of storage options. Plumbed for a washing machine and a dishwasher, there is a one and a half bowl sink and drainer. A breakfast bar is practical and has presses overhead. A door opens to the lovely rear garden.
Bedroom 1 3.83m x 3.38m. Is a lovely double room to the front with dual windows and a deep pile greige coloured carpet underfoot. There are built-in wardrobes and an ensuite.
Ensuite 0.7m x 2.3m. Fully tiled with wc, wash hand basin and shower.
Bedroom 2 3.43m x 3.26m. Is a generous double room to the rear with dual windows an oatmeal coloured carpet and built-in wardrobes.
Bedroom 3 3m x 2.51m. Is another double room to the rear with matching carpet flooring as bedroom two and built-in wardrobes.
Bedroom 4 2.72m x 2.5m. Is a single room to the front with built-in wardrobes, wainscotting to the walls and same deep pile carpet as the main bedroom.
Bathroom 2.26m x 1.7. Fully tiled, comprising of a bath with an electric shower, wash hand basin and wc.
BER Details
BER Rating: E2
BER No.: 110235769
Energy Performance Indicator: 369.95 kWh/m²/yr
Travel Time From This Property

Important PlacesAdd your own important places to see how far they are from this property.
Agent Accreditations
Not Provided

Marketed by Sherry FitzGerald Castleknock
PSR Licence: 002183
+353 1 820 1800




