SALE AGREED
SALE AGREED
SALE AGREED
SALE AGREED
SALE AGREED
SALE AGREED
SALE AGREED
SALE AGREED
SALE AGREED
SALE AGREED
SALE AGREED
SALE AGREED
SALE AGREED
SALE AGREED
SALE AGREED
SALE AGREED
SALE AGREED
SALE AGREED
SALE AGREED
SALE AGREED
SALE AGREED
SALE AGREED
SALE AGREED
SALE AGREED
SALE AGREED
SALE AGREED
SALE AGREED
SALE AGREED
SALE AGREED
SALE AGREED
SALE AGREED
SALE AGREED
SALE AGREED
SALE AGREED
SALE AGREED
SALE AGREED
SALE AGREED
SALE AGREED
SALE AGREED
SALE AGREED
SALE AGREED
SALE AGREED
SALE AGREED
SALE AGREED
SALE AGREED
SALE AGREED
SALE AGREED
SALE AGREED
SALE AGREED
SALE AGREED
SALE AGREED
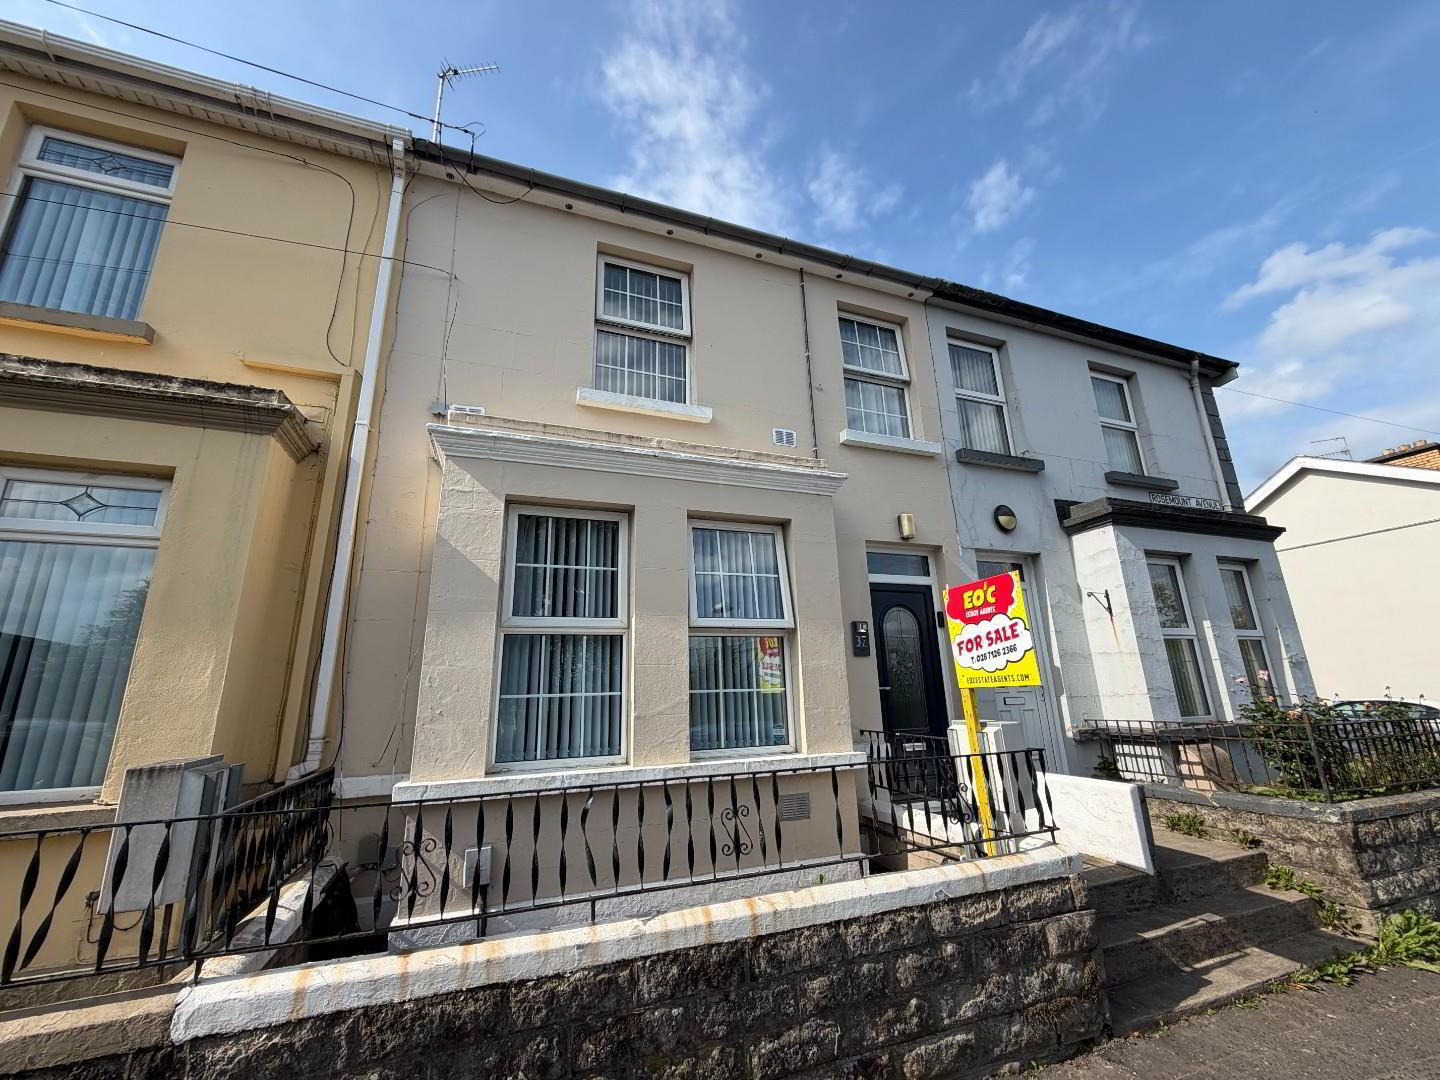
37 Rosemount Avenue, Derry, BT48 0HJ
3 Bed Terrace House
Sale agreed
Property Overview
Status
Sale Agreed
Style
Terrace House
Bedrooms
3
Bathrooms
1
Receptions
2
Property Features
Size
89.2 sq m (960 sq ft)
Tenure
Freehold
Energy Rating
Heating
Gas
Broadband Speed Checker
*³
Property Financials
Price
Last listed at Asking Price £185,000
Rates
£1,007.66 pa*¹

Marketed by EO'C Estate Agents
+44 28 7126 2366

Propertynews Currency Partner - helping you transfer money for property purchases in Ireland & Northern Ireland. Speak to an expert
Additional Information
- Superb 3 bedroom terraced house
- 2 receptions
- Totally refurbished
- Ideal student house
- New Kitchen/New Bathroom
- Gas Heating
- PVC throughout
This excellent 3 bedroom mid-terrace property has been turned out for sale in show house condition, New Kitchen, New Bathroom, repainted, damp proofed, was rewired and replumbed a few years ago, New gas central heating, PVC windows and doors including new Composite front door, enclosed rear yard with electric in sheds, sun trap in summer ideal for some one going to university or a first time buyer. Book a viewing today.
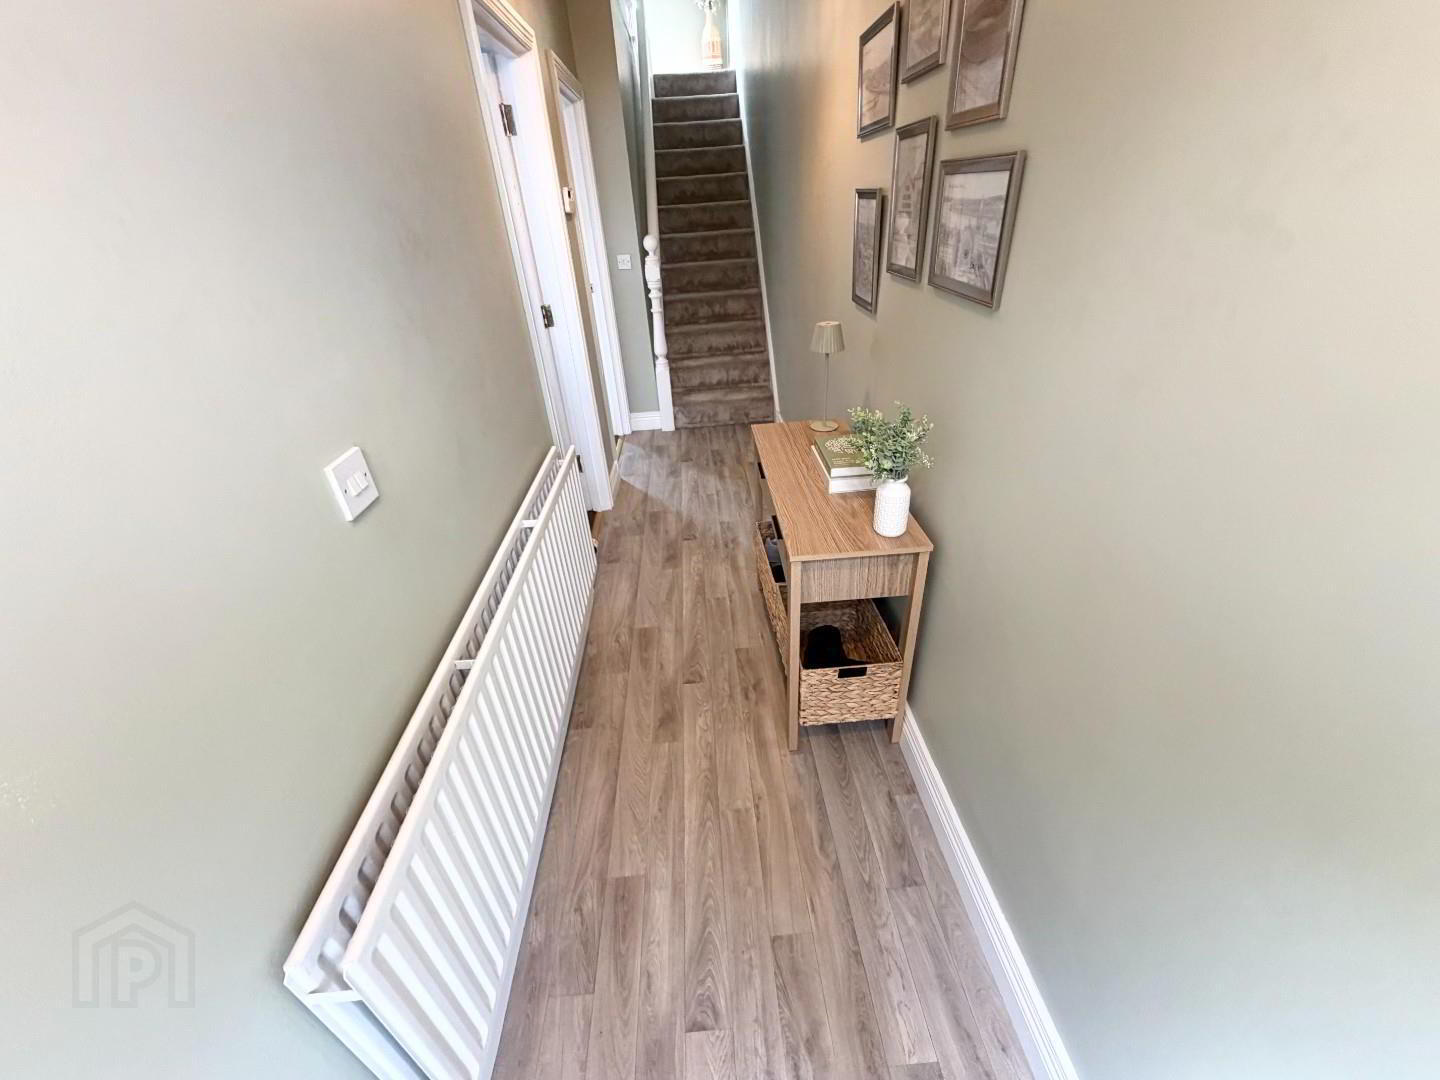
- HALLWAY
- New Composite PVC front door to hallway with new linoleum flooring
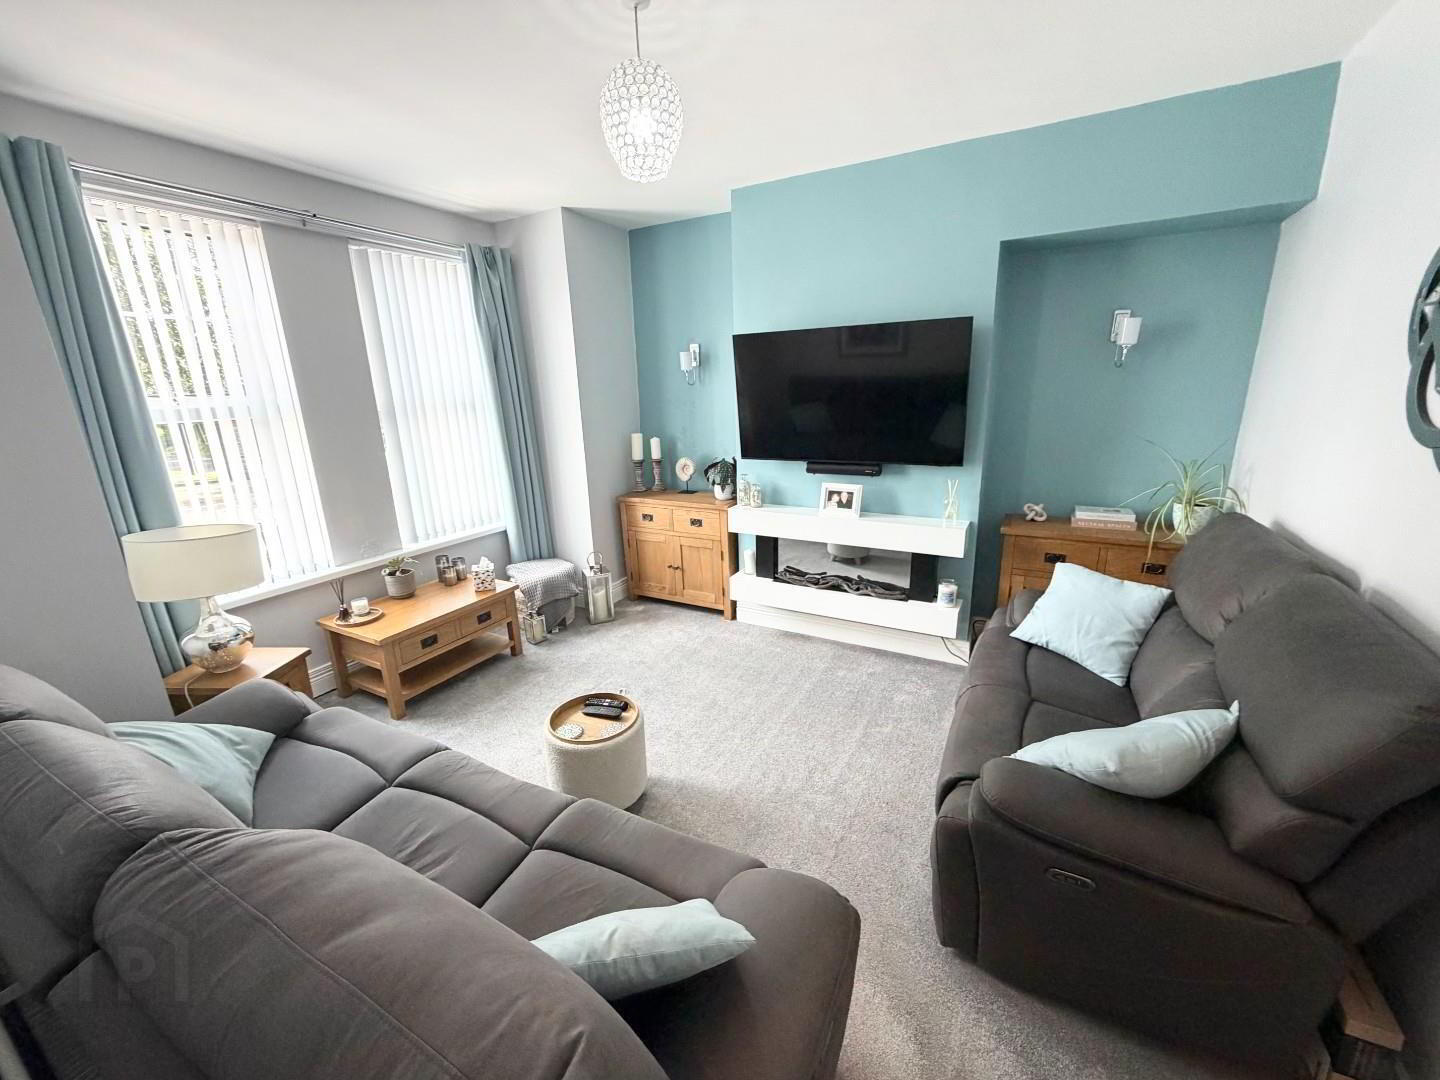
- LIVING ROOM 4 x 3.5 (13'1" x 11'5")
- Nice fresh room new carpet and walls damp proofed with feature electric fire and shelving.
- DINING ROOM 3.5 x 3 (11'5" x 9'10")
- Good size room, fresh and airy new carpet
- KITCHEN 4 x 2.1 (13'1" x 6'10")
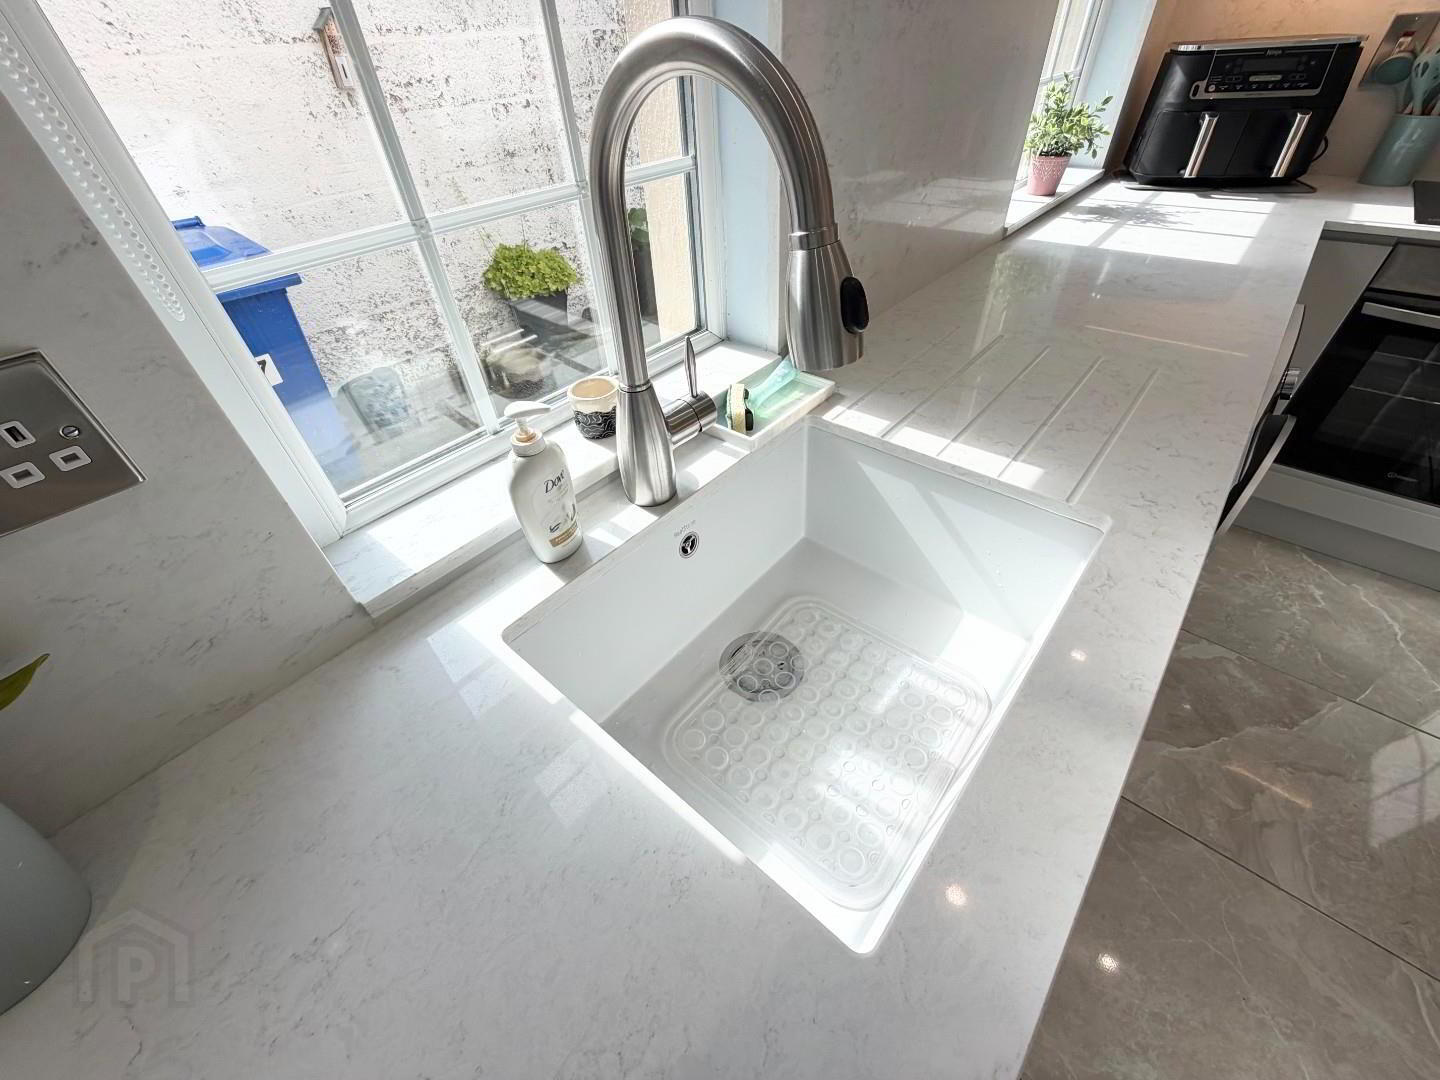
- New kitchen high and low level units quartz worktop and splash back, integrated fridge freezer , and electric hob and oven with extractor above, plumbed for washing machine , large radiator and under stairs storage. Tile floor and recessed lighting.
- 1st FLOOR
- New carpet on landing and stairs , storage cupboard shelved new oak doors in bathroom and bedrooms.
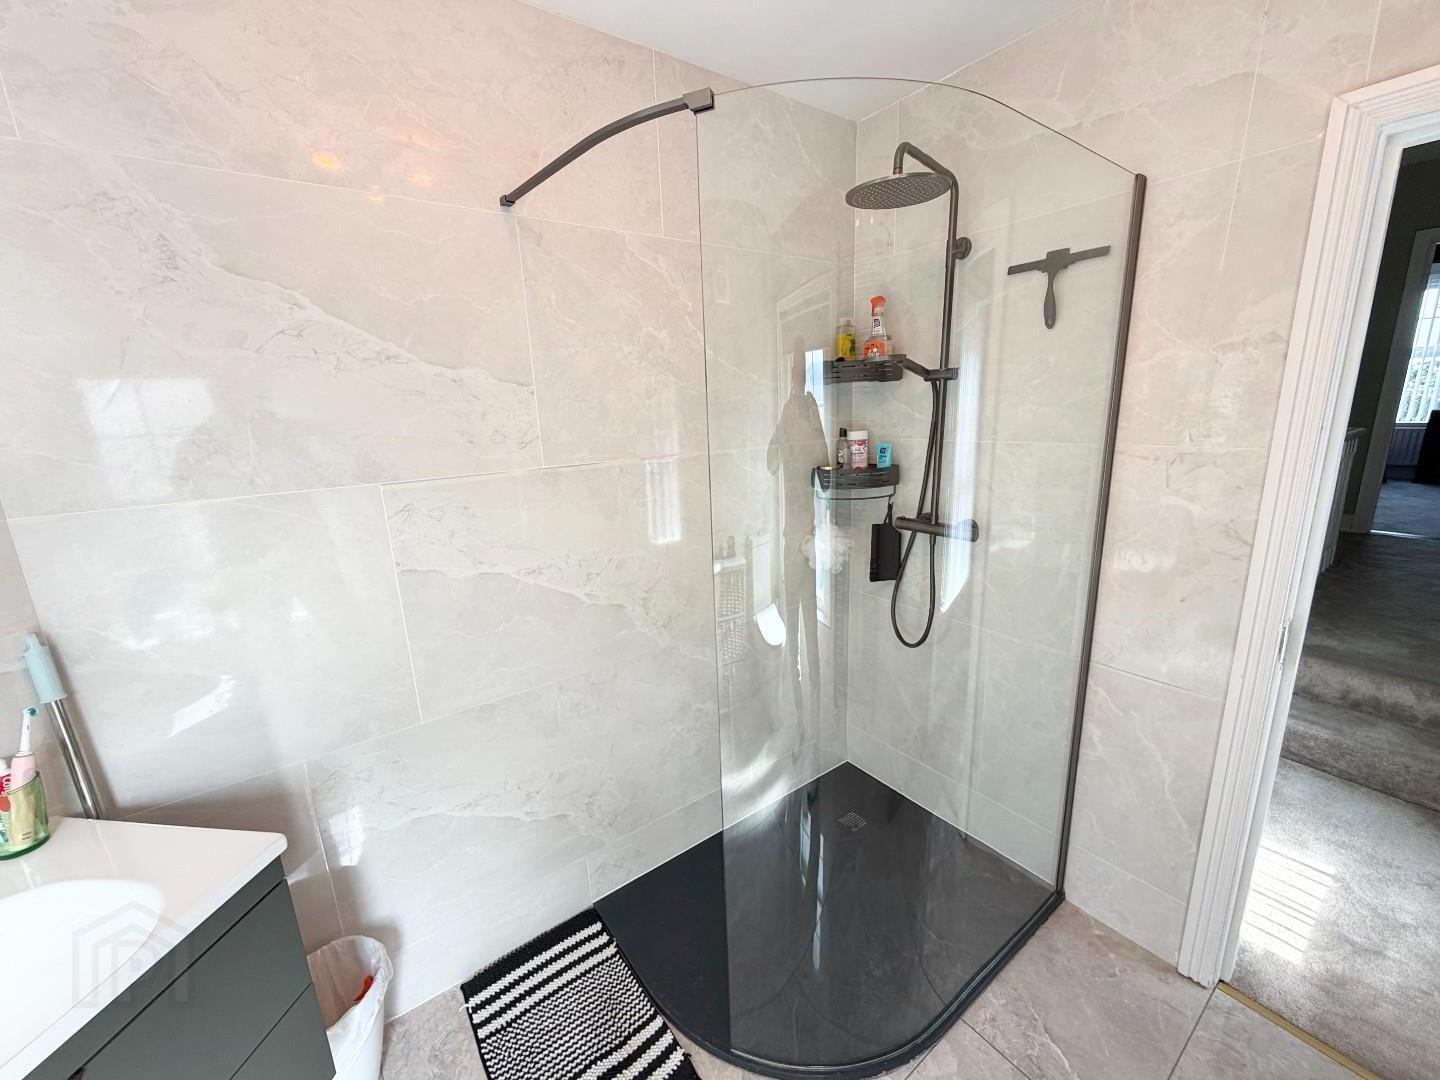
- BATHROOM
- New white suite bathroom, class to include , LFWC, wall mounted wash hand basin and storage. large roman shower with double attachments, gas pressure, fully tiled wall and floor, extractor and large designer towel radiator, recessed lights.
- BEDROOM 1 3.6 x 2 (11'9" x 6'6")
- Single room carpet floor.
- BEDROOM 2 3.6 x2.7 (11'9" x8'10")
- Double room, carpet flooring.
- BEDROOM 3 3.1 x 2.8 (10'2" x 9'2")
- Double room with carpet floor , fire exit window
- OUTSIDE
- Rear yard is concrete with 2 storage sheds both with new electric sockets and lights, gate to back alley for bins, yard fully enclosed sun trap excellent for relaxing outside. .
- ATTIC
- Folding ladder to partly floored area
Travel Time From This Property

Important PlacesAdd your own important places to see how far they are from this property.
Agent Accreditations


Marketed by EO'C Estate Agents
+44 28 7126 2366




