For sale
Added 6 hours ago
37 Mountainview Gardens, Belfast, BT14 7GU
3 Bed Detached House
Offers Over £349,950
Property Overview
Status
For Sale
Style
Detached House
Bedrooms
3
Bathrooms
4
Receptions
2
Property Features
Tenure
Not Provided
Energy Rating
Broadband Speed Checker
*³
In partnership with
Property Financials
Stamp Duty
Rates
£2,060.46 pa*¹
Typical Mortgage


Marketed by Ulster Property Sales (Cavehill)
+44 28 9072 9270

Propertynews Currency Partner - helping you transfer money for property purchases in Ireland & Northern Ireland. Speak to an expert
Additional Information
- Stunning Detached Residence
- 3 Bedrooms 3 Reception Rooms
- Fabulous Kitchen-Living-Dining
- Principal Bedroom- Dressing Room-En-Suite Shower Room
- uPvc Double Glazed Windows
- Gas Fired Central Heating + Wood Stove
- Downstairs Furnished Cloakroom
- Contemporary Family Bathroom
- Utility Room
- Walled Hard Landscaped Gardens
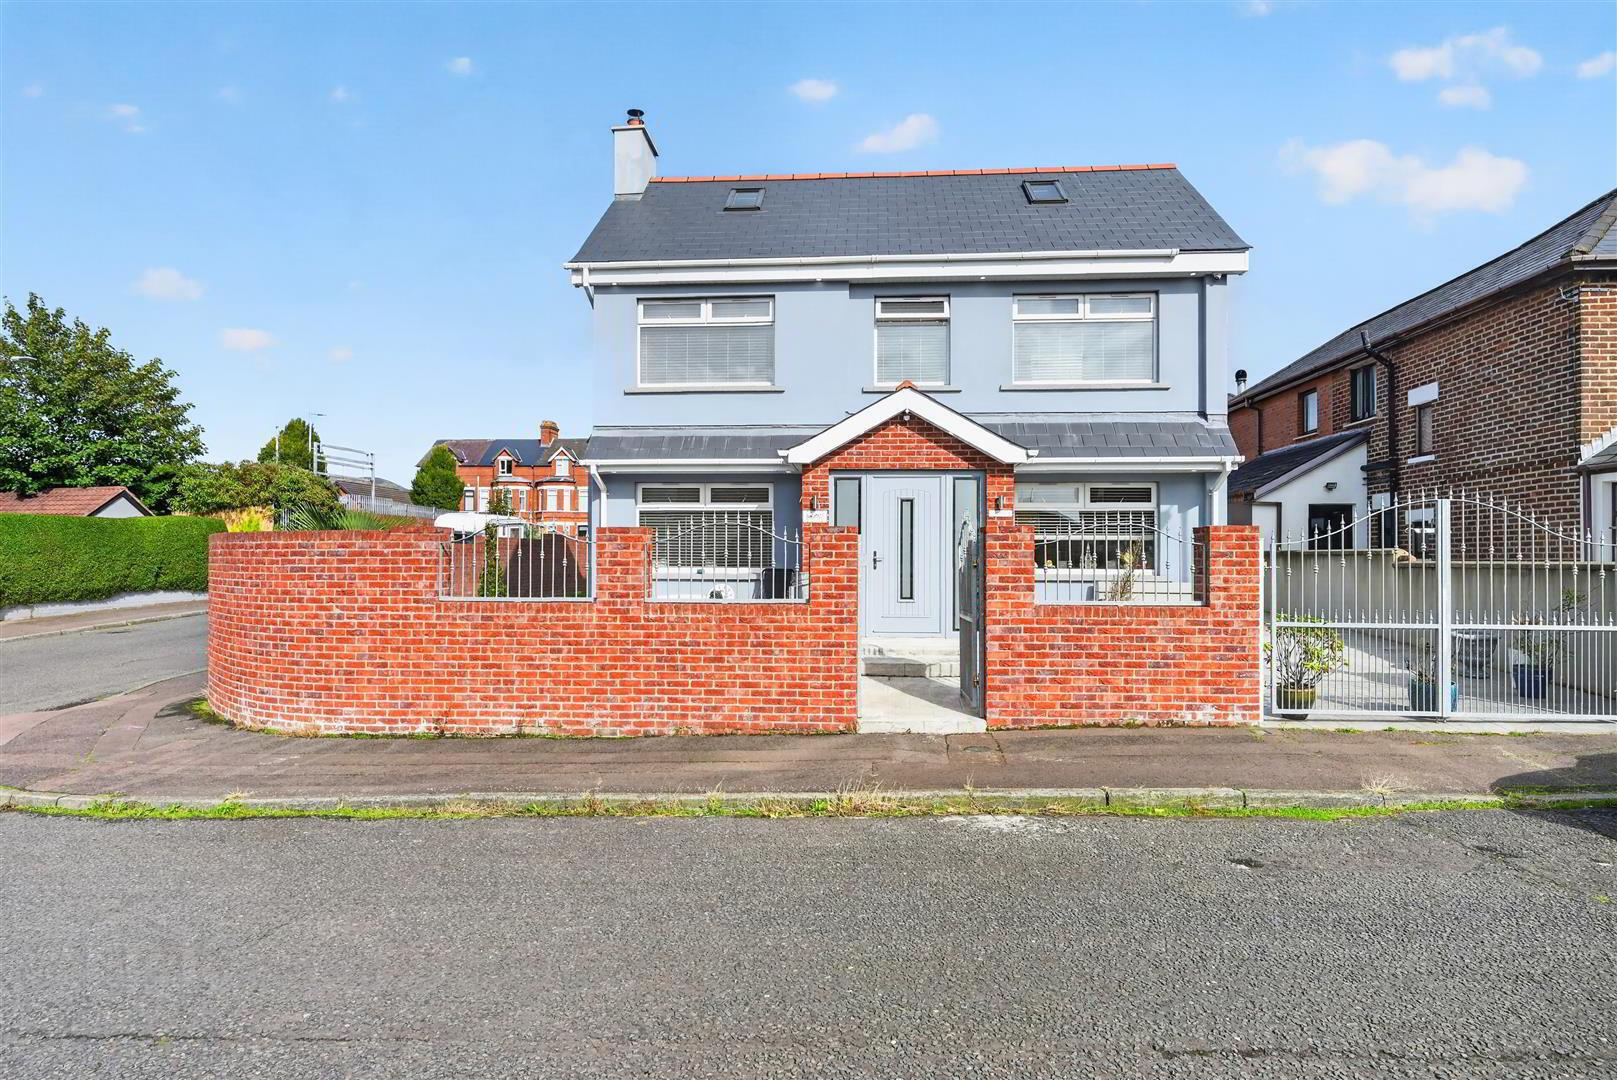
A stunning detached residence extended and modernised to an exceptional standard by the present owner creating the perfect family home. The generously proportioned contemporary interior comprises 3 bedrooms, 3 reception rooms, fabulous open plan integrated kitchen incorporating built-in high level oven and microwave, Nexus electric range with 5 ring gas hob, integrated dishwasher, quartz worktops top, feature island unit and family living dining area with patio doors to garden. The dwelling further offers a stunning bathroom with free standing bath and walk in shower, principal bedroom suite comprising dressing room plus a fabulous En-suite shower room, utility room, downstairs furnished cloakroom, Upvc double glazed windows and exterior doors, Pvc fascia and eaves, gas central heating, under floor heating to ground floor, extensive use of porcelain and polished poured concrete with stone chip inlay flooring, wood burning stove and low voltage lighting.
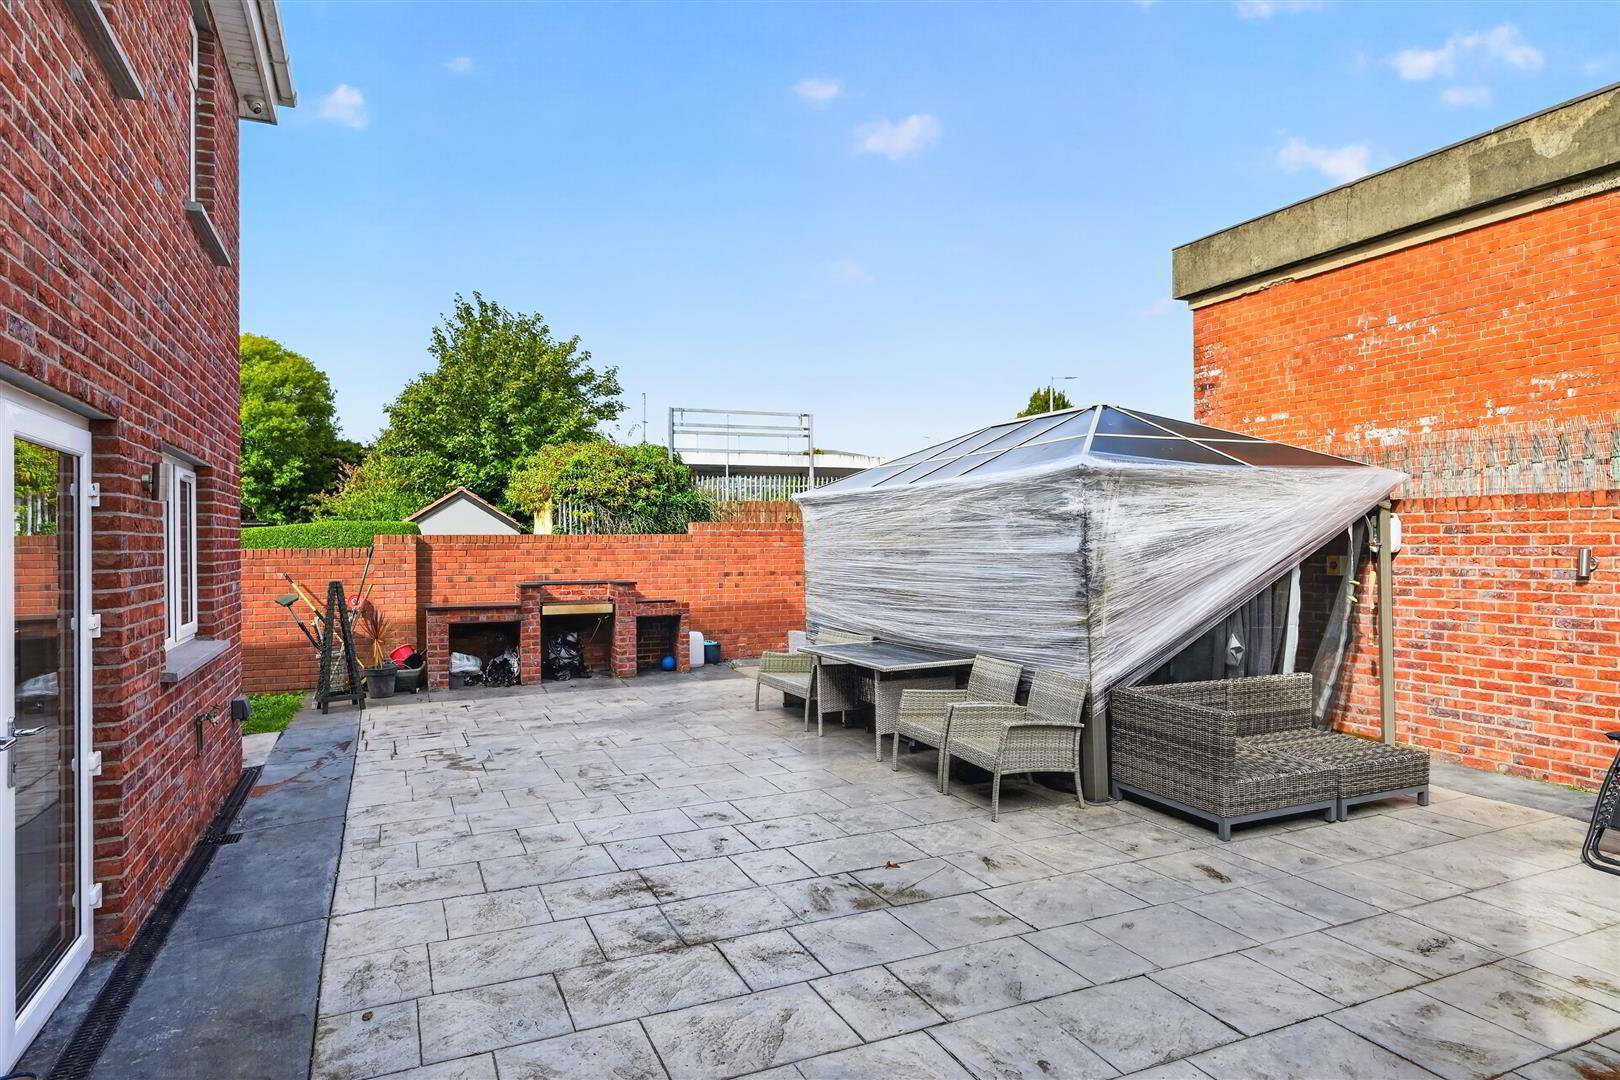
Extensive walled hard landscaped gardens with feature sun room, ample carparking and southerly orientation combines with the perfect location to make this an opportunity not to be missed.
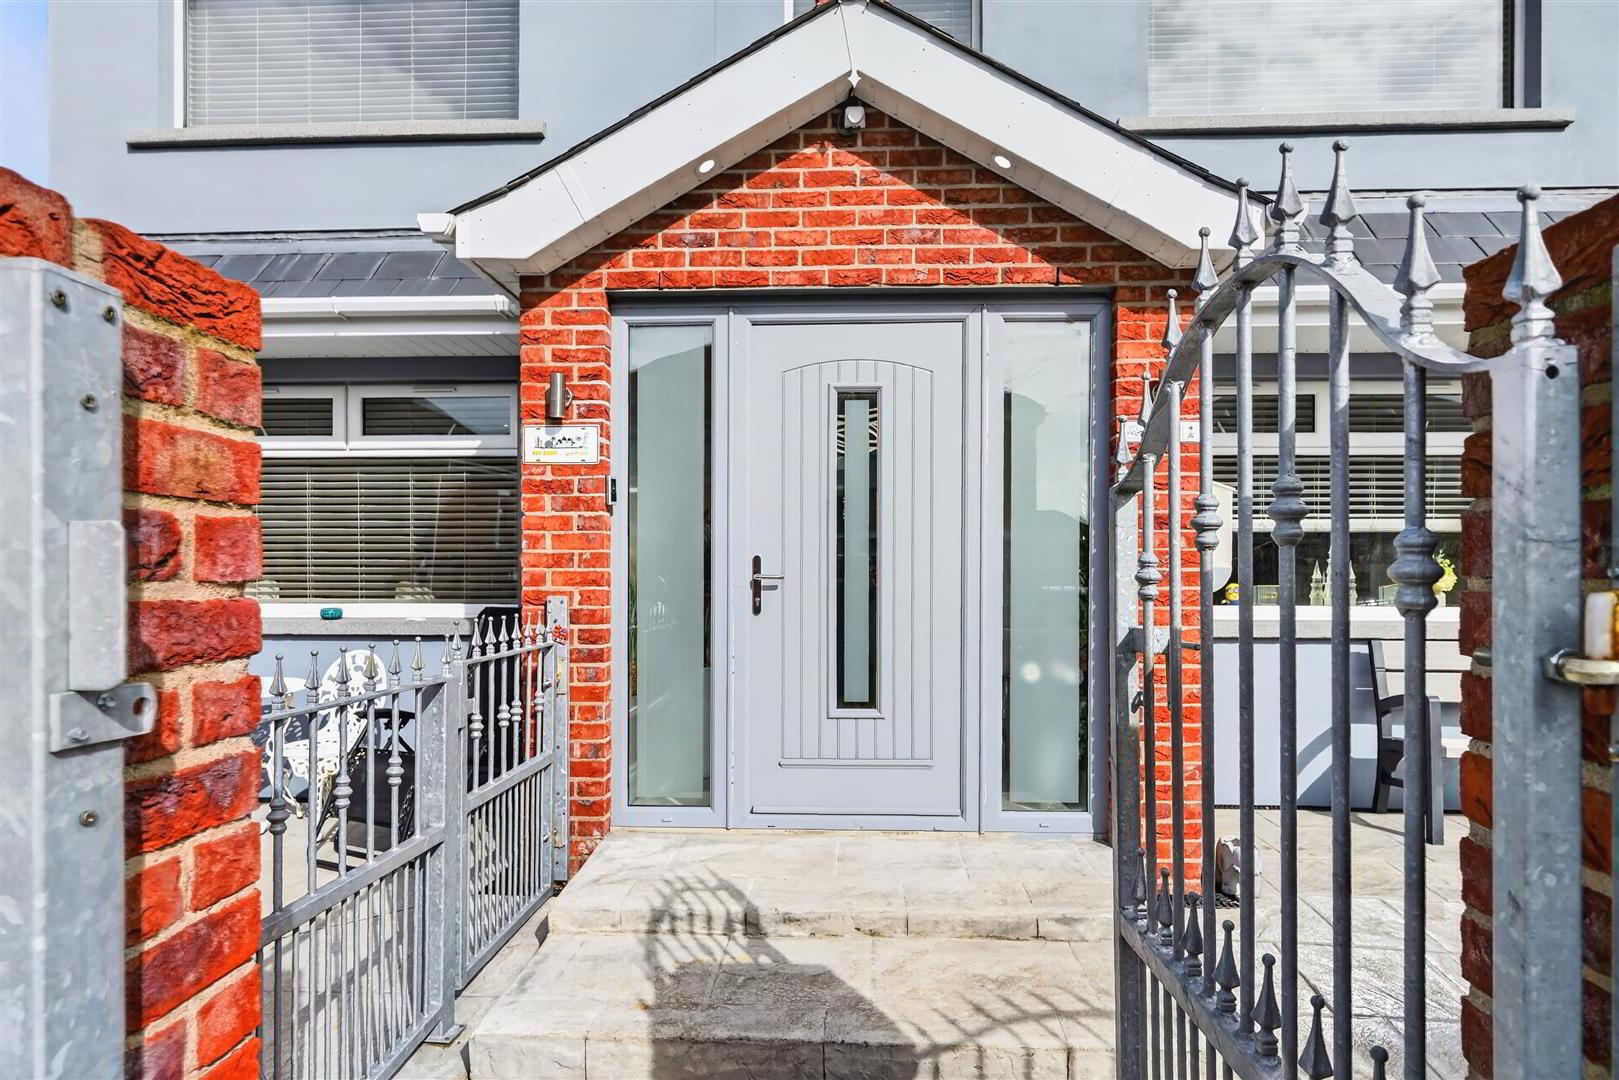
- Extended Entrance Porch
- Composite double glazed entrance door.
- Open Plan Entrance Hall
- Polished concrete and stone chip floor, underfloor heating, understairs storage, recessed lighting.
Double doors to Through Lounge - Living Room 4.75 x 3.12 (15'7" x 10'2")
- Polished concrete and stone chip floor, recessed lighting, underfloor heating:
- Through Lounge 7.80 x 3.08 (25'7" x 10'1")
- Polished concrete and stone chip floor, feature wood burning stove, granite hearth, under floor heating, recessed lighting.
- Dining Area
- Polished concrete and stone chip floor, under floor heating, recessed lighting.
- Extended Integrated Kitchen 8.16 x 4.76 (26'9" x 15'7")
- Bowl and a half stainless steel sink unit, quartz drainer, extensive range of high and low level units, quartz worktops and splashback, built-in high level oven and microwave, nexus range with electric ovens and gas hob. ceramic extractor fan, island unit with breakfast bar, integrated dishwasher, tall larder, American fridge/freezer housing, polished concrete stone chip floor, under floor heating, kick board lighting.
- Open Plan Living Dining
- Media wall, living flame inset fire, polished concrete stone chip floor, under floor heating, Upvc double glazed patio doors to garden, Upvc double glazed rear side door.
- Utility Room 2.88 x 2.57 (9'5" x 8'5")
- Single drainer stainless steel sink unit, range of low level units, quartz worktops and splashback, plumbed for a washing machine, tumble dryer space, concealed gas boiler,
polished concrete stone chip floor, recessed lighting. - Furnished Cloakroom
- White suite comprising vanity unit, low flush wc, partly tiled walls, polished concrete and stone chip floor, recessed lighting.
- First Floor
- Landing, feature glass balustrades, wood laminate floor, panelled radiator, recessed lighting.
- Principal Bedroom Suite 5.04 x 4.88 (16'6" x 16'0")
- Wood laminate floor, panelled radiator, recessed lighting.
- En-Suite Shower Room
- White suite comprising walk-in shower, drench shower, telephone hand shower, low flush wc, concealed cistern, vanity with matching cabinetry, porcelain tiled floor and walls, feature radiator.
- Dressing Room 4.08 x 2.32 (13'4" x 7'7")
- Full range of built-in mirrored slider robes, panelled radiator, wood laminate floor, recessed lighting.
- Bathroom
- Deluxe white suite with brass fitments comprising free standing slipper bath, monoblock telephone hand shower, vanity unit with matching cabinetry, low flush wc with concealed cistern, walk in shower, thermostatically controlled shower, drench shower, telephone shower, two mating feature radiators, fully tiled porcelain walls and floor, recessed lighting.
- Bedroom 5.25 x 3.33 (17'2" x 10'11")
- Panelled radiator, wood laminate floor, recessed lighting.
- Bedroom 3.89 3.17 (12'9" 10'4")
- Full range of built-in mirrored slider robes, wood laminate floor, panelled radiator, recessed lighting.
- Roofspace 1 8.23 x 4.00 (27'0" x 13'1")
- Slingsby type ladder, floored and sheeted, recessed lighting, twin velux roof light.
- Roofspace 2 4.24 x 3.00 (13'10" x 9'10")
- Slingsby type ladder, wood laminate floor, velux rooflight, panelled radiator, recessed lighting.
- Summer Room 6.01 x 2.40 (19'8" x 7'10")
- Stainless sink unit, quartz drainer, range of high and low level units, quartz worktops, porcelain tiled floor, panelled radiator, Upvc double patio doors
- Outside
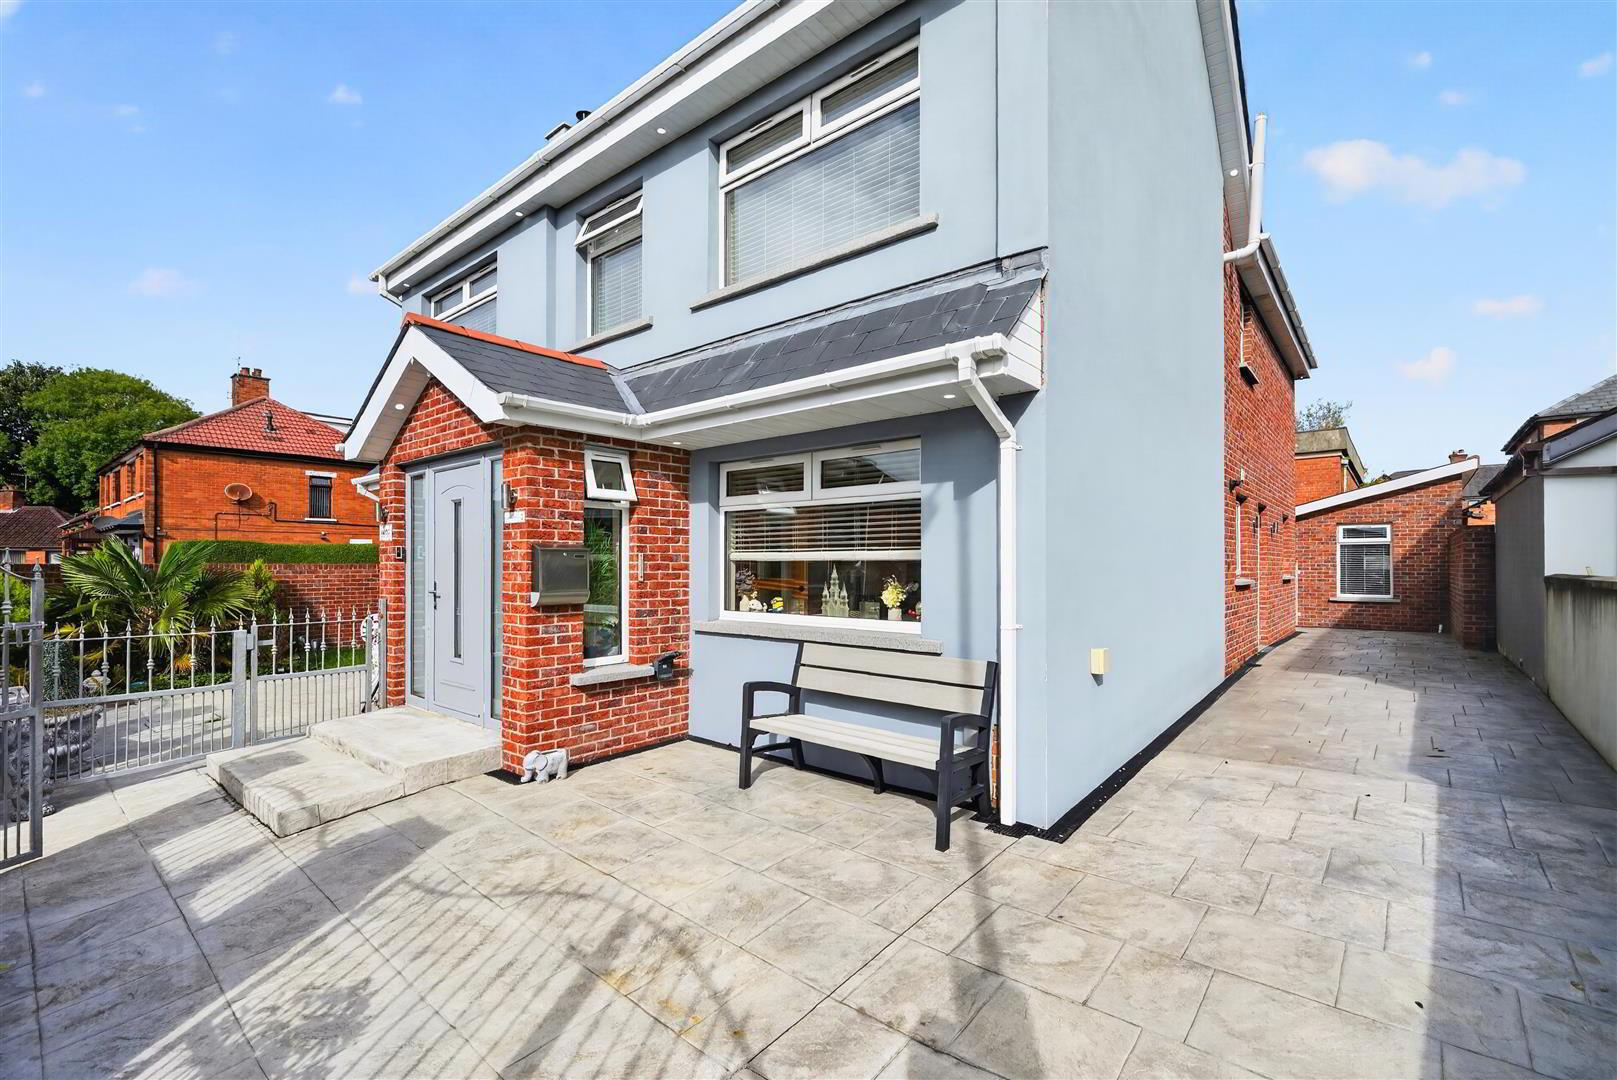
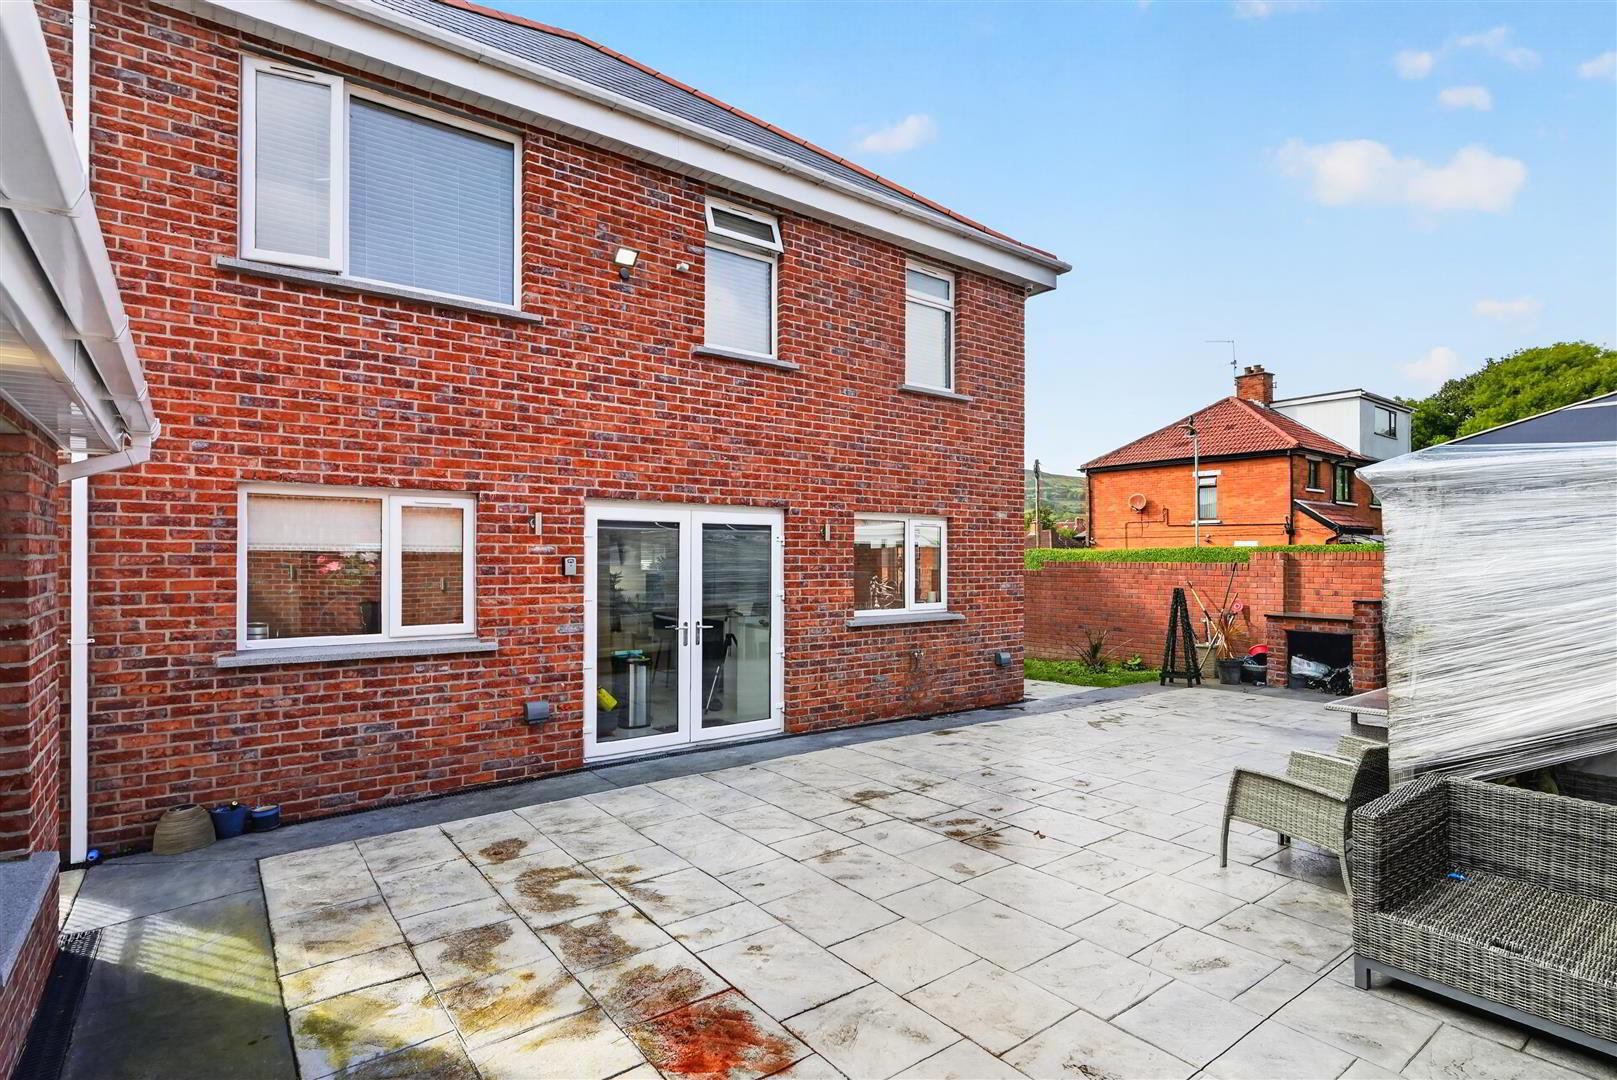
- Hard landscaped walled corner site front and rear in stamped concrete patios, side garden in lawn, brick built BBQ with granite tops and grill, outside hot and cold taps. Outside lighting, power points and security lighting.
Stamped concrete driveway with ample off street car parking, double gates with matching side gate and pedestrian gate.
Travel Time From This Property

Important PlacesAdd your own important places to see how far they are from this property.
Agent Accreditations



Marketed by Ulster Property Sales (Cavehill)
+44 28 9072 9270




