For sale
Added 1 day ago
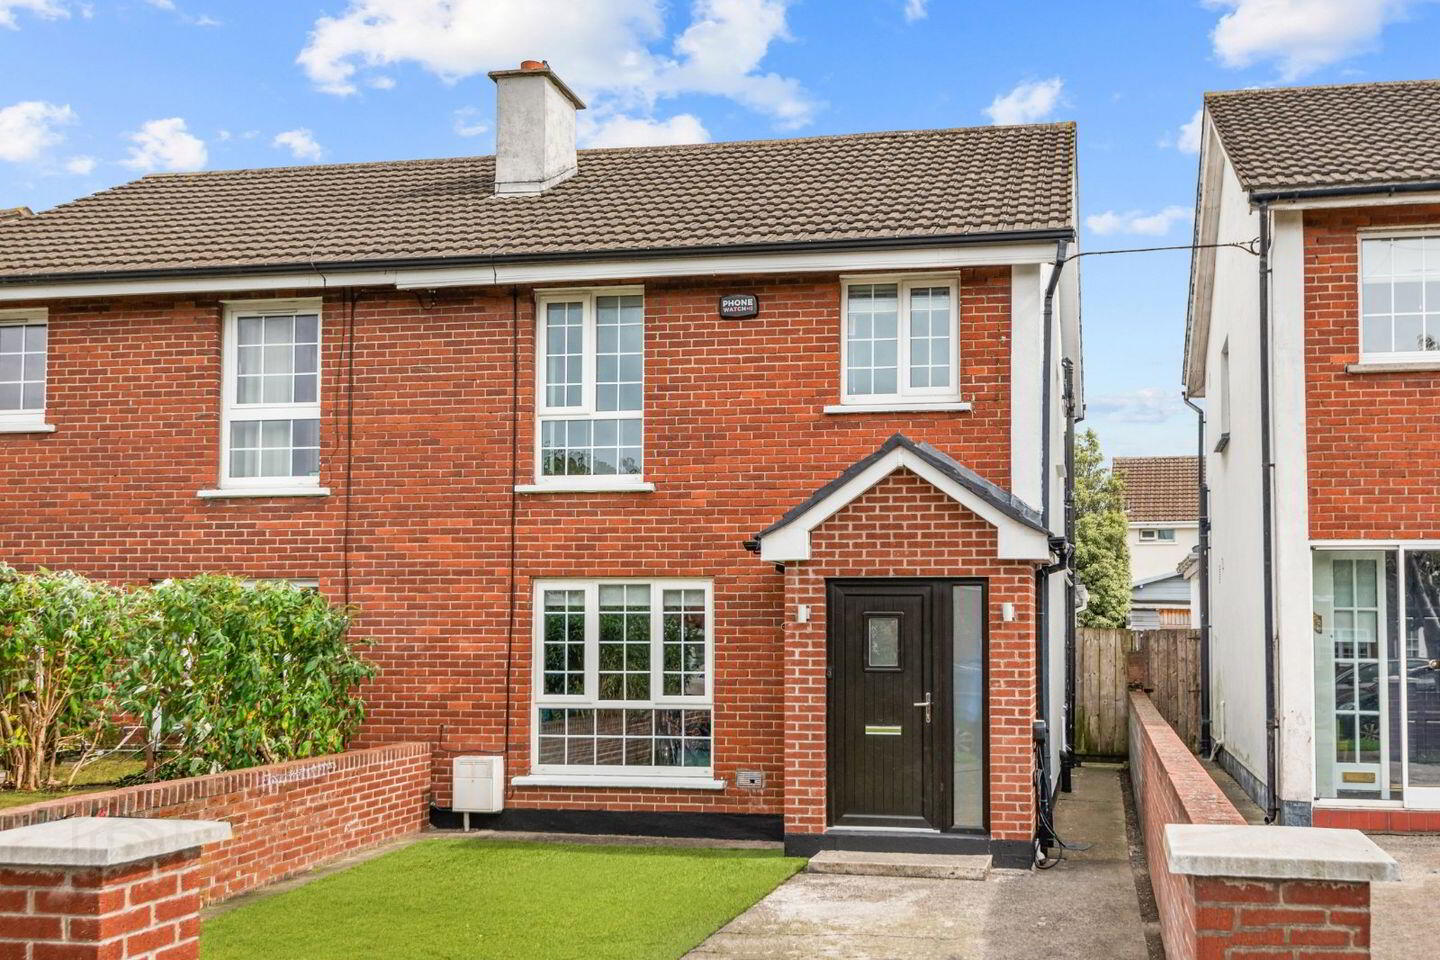
37 Llewellyn Court, Rathfarnham, Rathfarnham, D16NX48
3 Bed Semi-Detached House
Asking Price €650,000
Property Overview
Status
For Sale
Style
Semi-Detached House
Bedrooms
3
Bathrooms
3
Property Features
Size
118 sq m (1,270 sq ft)
Tenure
Not Provided
Energy Rating
Heating
Gas
Property Financials
Stamp Duty
€6,500*²

Marketed by DNG Rathfarnham
PSR Licence: 004017
+353 1 490 4666

Propertynews Currency Partner - helping you transfer money for property purchases in Ireland & Northern Ireland. Speak to an expert
Additional Information
- Outstanding three-bedroom semi-detached family home
- Fully modernised and extended in recent years.
- Converted attic providing additional versatile space.
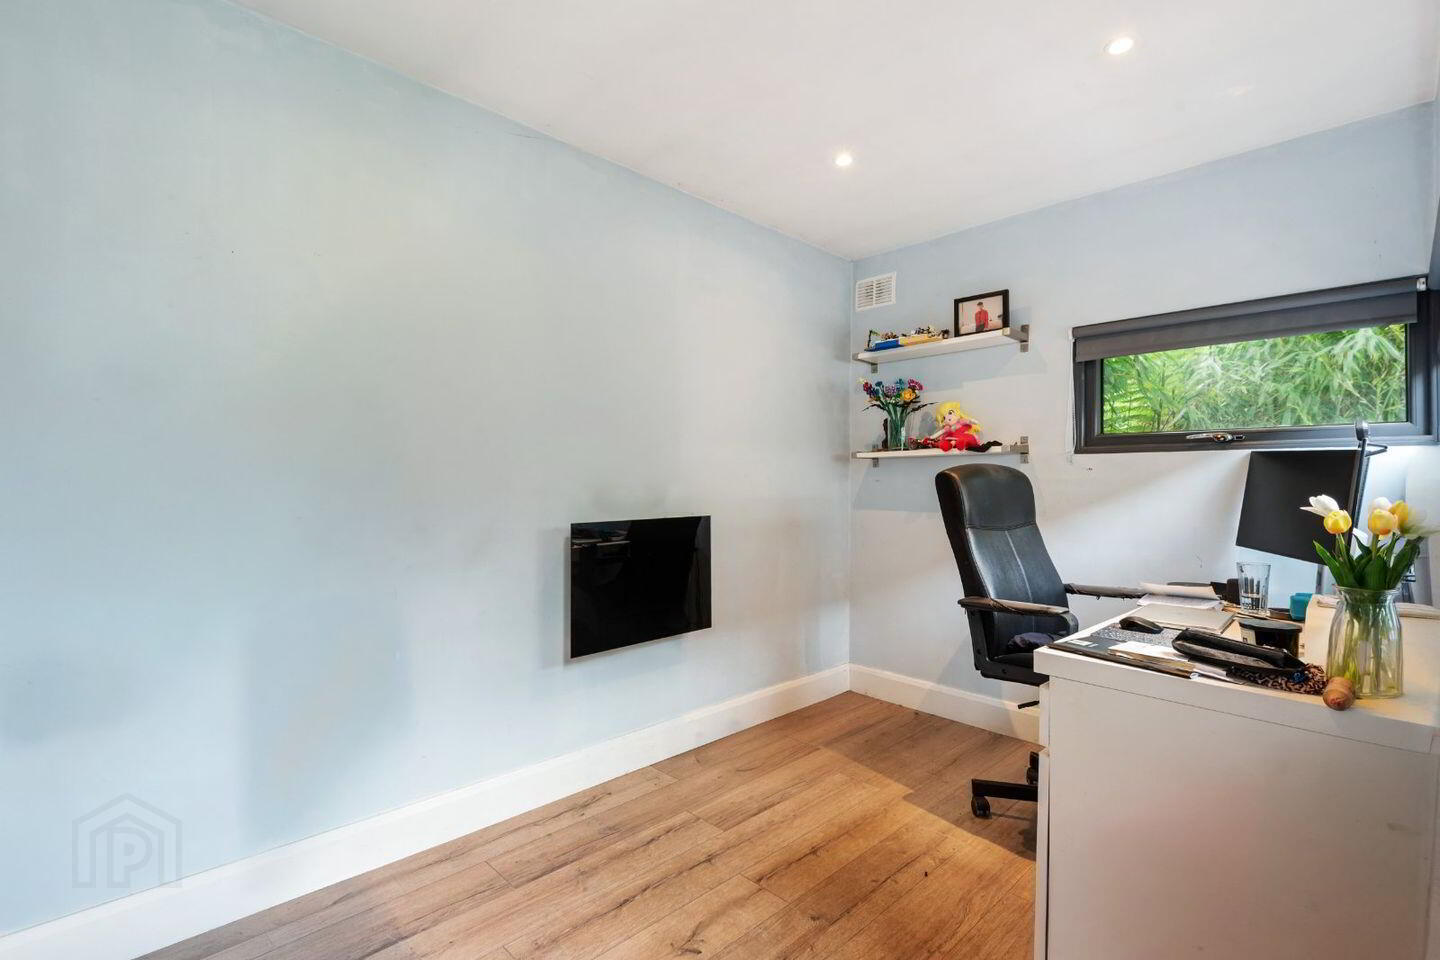
- Recently installed garden room currently in use as a home office
- Turnkey condition
- Stylish and very tasteful décor
- Off-street parking
- GFCH
- Total overall floor area c. 118 sqm to include attic.
- Highly regarded development with a number of green areas
**DNG 3D VIRTUAL TOUR OF THIS PROPERTY AVAILABLE**
DNG are delighted to present to the market 37 Llewellyn Court, a superb three-bedroom family home which has been thoughtfully upgraded and extended by its current owners.
Ideally positioned in a quiet cul-de-sac, within this mature and highly regarded residential development, this impressive property offers well-proportioned accommodation throughout, complemented by a stylish interior, excellent living space and a number of valuable additions, including a converted attic and a recently added garden room currently in use as a home office.
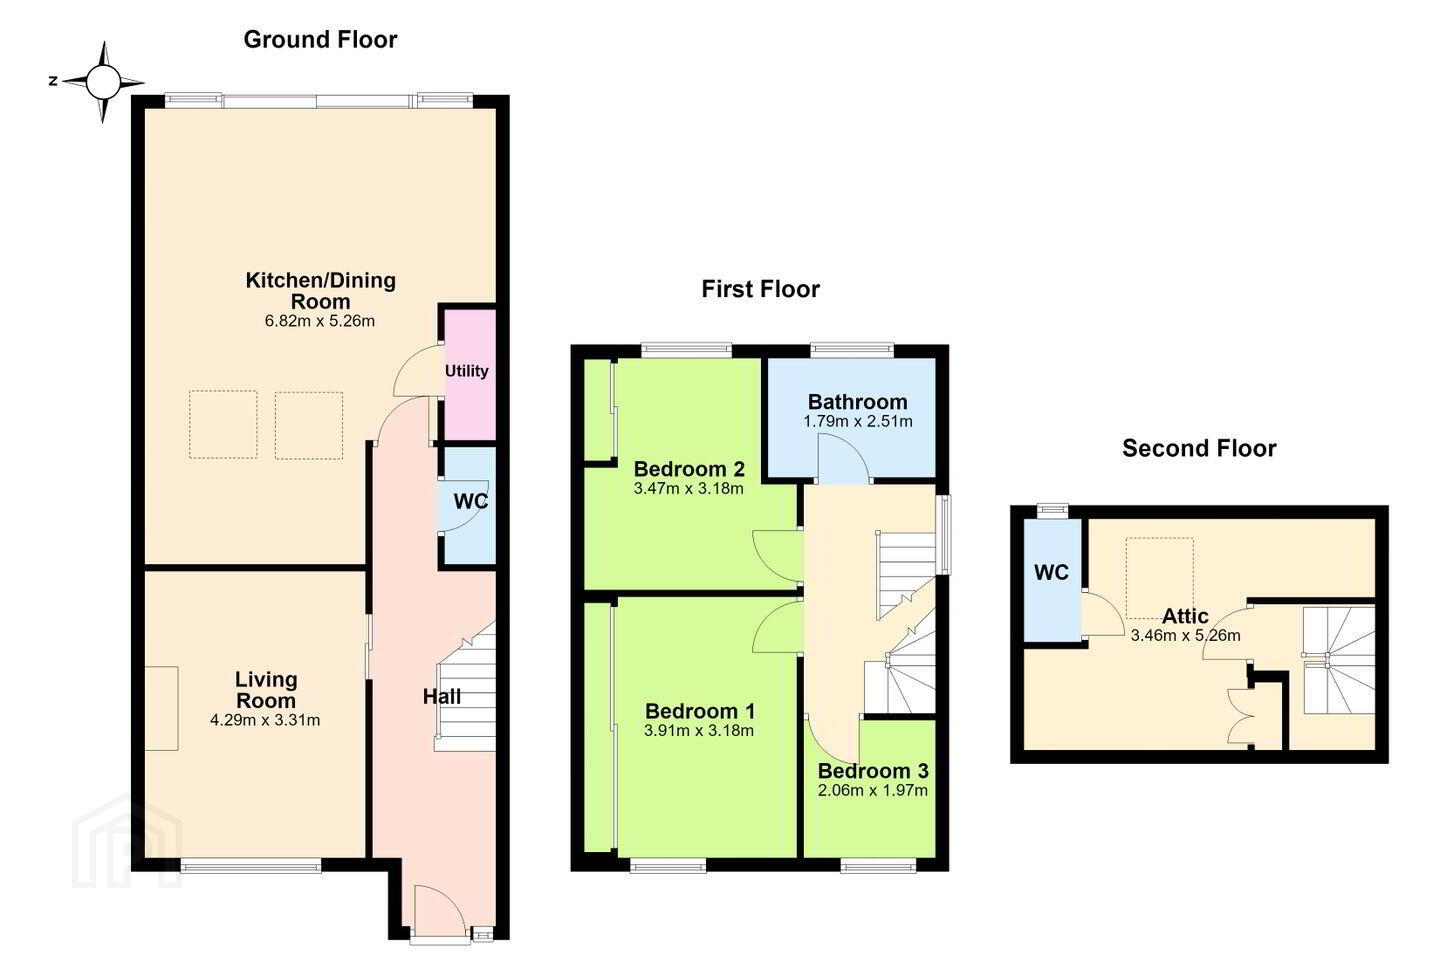
The accommodation comprises a welcoming entrance hall with guest WC off, a comfortable reception room and a superb open-plan kitchen/dining/living area which provides the perfect heart of the home with direct access to the rear garden. A utility room located off the open plan living area completes the accommodation on the ground floor.
Upstairs, there are three well-proportioned bedrooms (two doubles and one single) together with a family bathroom, while the attic has been converted to provide an additional versatile space.
To the rear, the property enjoys a beautifully maintained private garden, providing an excellent outdoor space for relaxing, entertaining and family enjoyment. A particular feature is the newly constructed garden room, currently in use as a home office, offering the perfect solution for those working from home or requiring additional flexible space.
Ideally located, 37 Llewellyn Court is close to a wealth of amenities including local shops, schools, colleges, churches and excellent public transport links. There is an abundance of sporting and recreational facilities nearby, including Marley Park, St. Enda’s Park and Ballinteer St. John’s GAA, while both Dundrum Town Centre and Nutgrove Shopping Centre are both just a short walk away. The property also enjoys easy access to Dublin City Centre, with a number of bus routes serving the surrounding area, while the M50 motorway is also within easy reach. The Luas at Balally is also within walking distance.
GROUND FLOOR
Entrance Hall With timber floor and Guest WC & understairs storage off
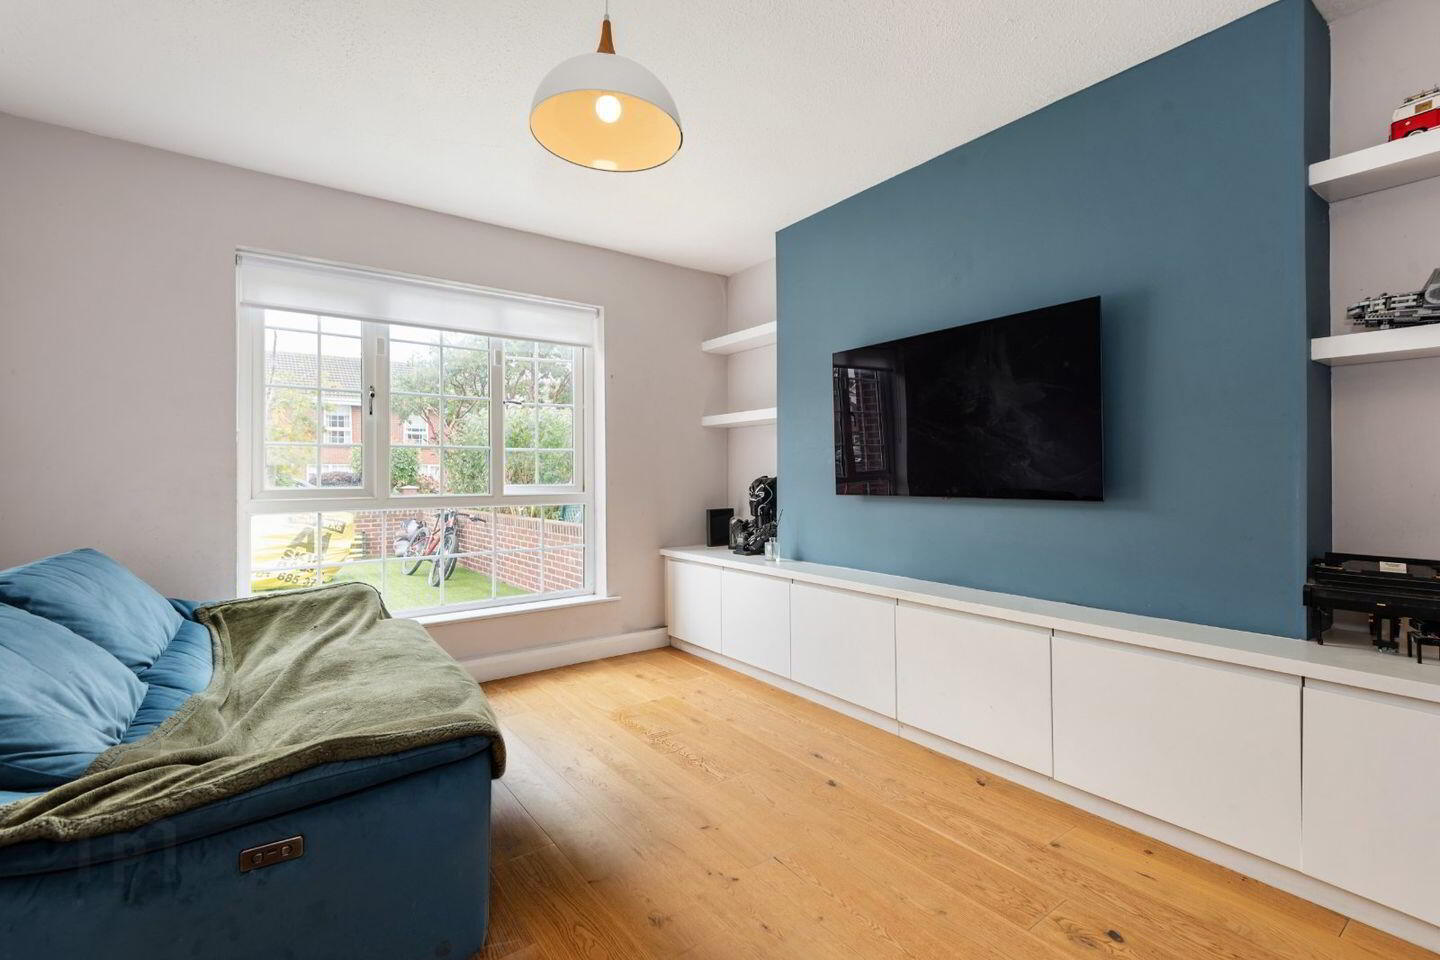
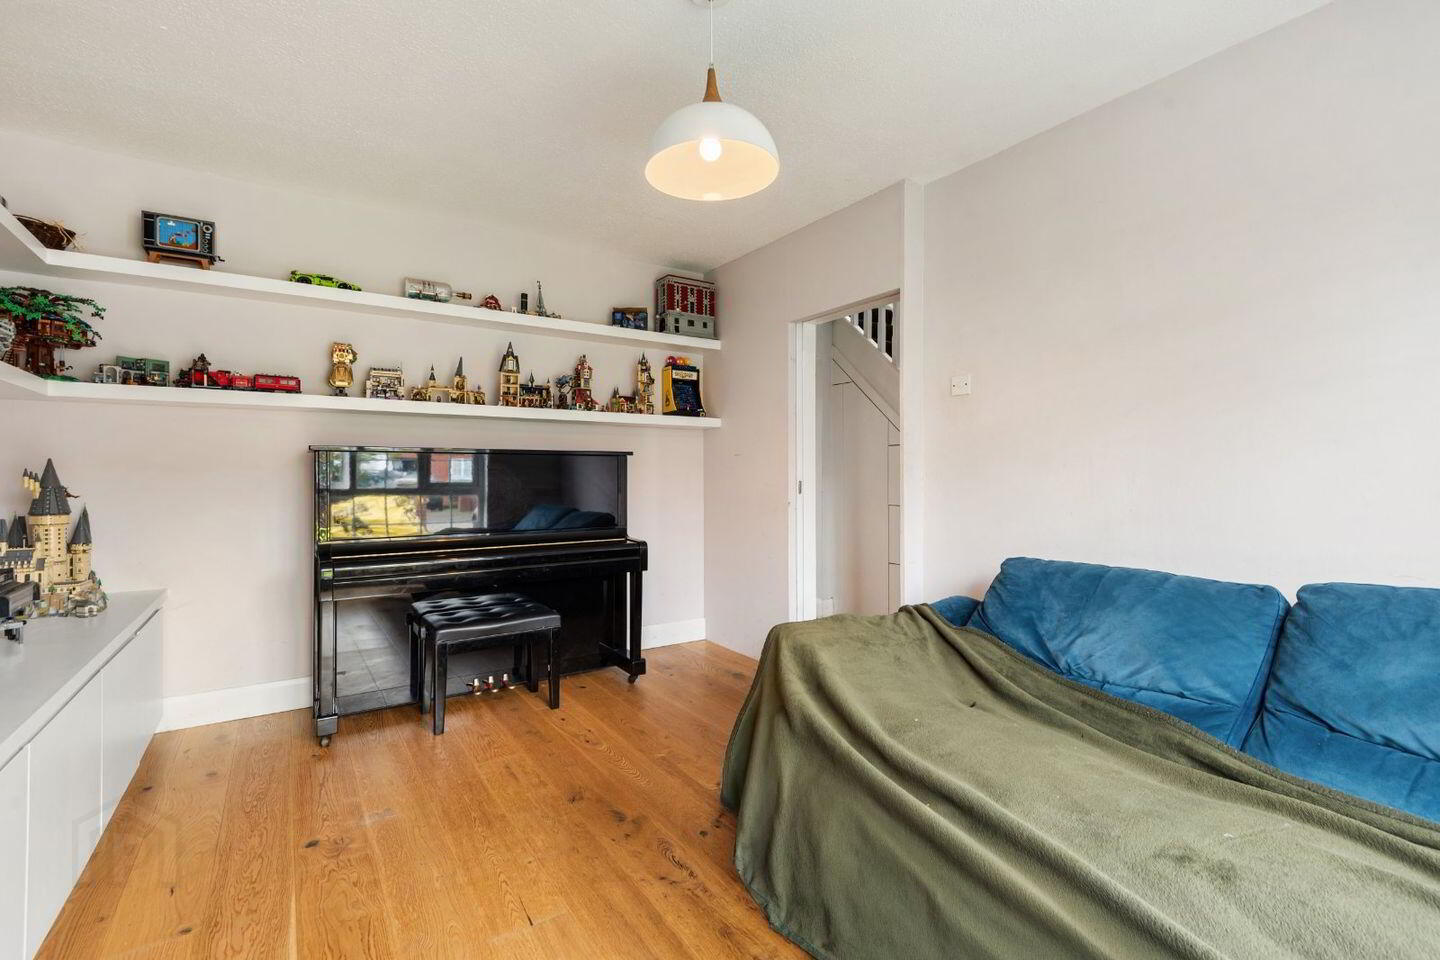
Living Room 4.29m x 3.31m. Overlooking front garden with timber floor and stylish built-in unit
Kitchen/Living/Dining Room 6.82m x 5.26m. Impressive open-plan family space with high ceilings and direct access to rear garden via sliding doors. Bespoke fitted kitchen with quartz worktops, premium integrated appliances, large central island, timber floors, skylights, and stylish vertical radiator
Utility Room With built-in units
FIRST FLOOR
Landing With stairs to attic
Bedroom 1 3.91m x 3.18m. Large double bedroom with built-in wardrobes
Bedroom 2 3.47m x 3.18m. Large double bedroom with built-in wardrobes
Bedroom 3 2.06m x 1.97m. Spacious single bedroom, overlooking front garden
Family Bathroom 1.79m x 2.51m. Fully tiled bathroom with WC, WHB and bath; heated towel rail
SECOND FLOOR
Attic Room 3.46m x 5.26m. Converted to a high standard in recent years and would lend itself to any number of uses.
WC Fully tiled with WC & WHB
BER Details
BER Rating: B
BER No.: 103527677
Energy Performance Indicator: 145.5 kWh/m²/yr
Travel Time From This Property

Important PlacesAdd your own important places to see how far they are from this property.
Agent Accreditations
Not Provided

Marketed by DNG Rathfarnham
PSR Licence: 004017
+353 1 490 4666




