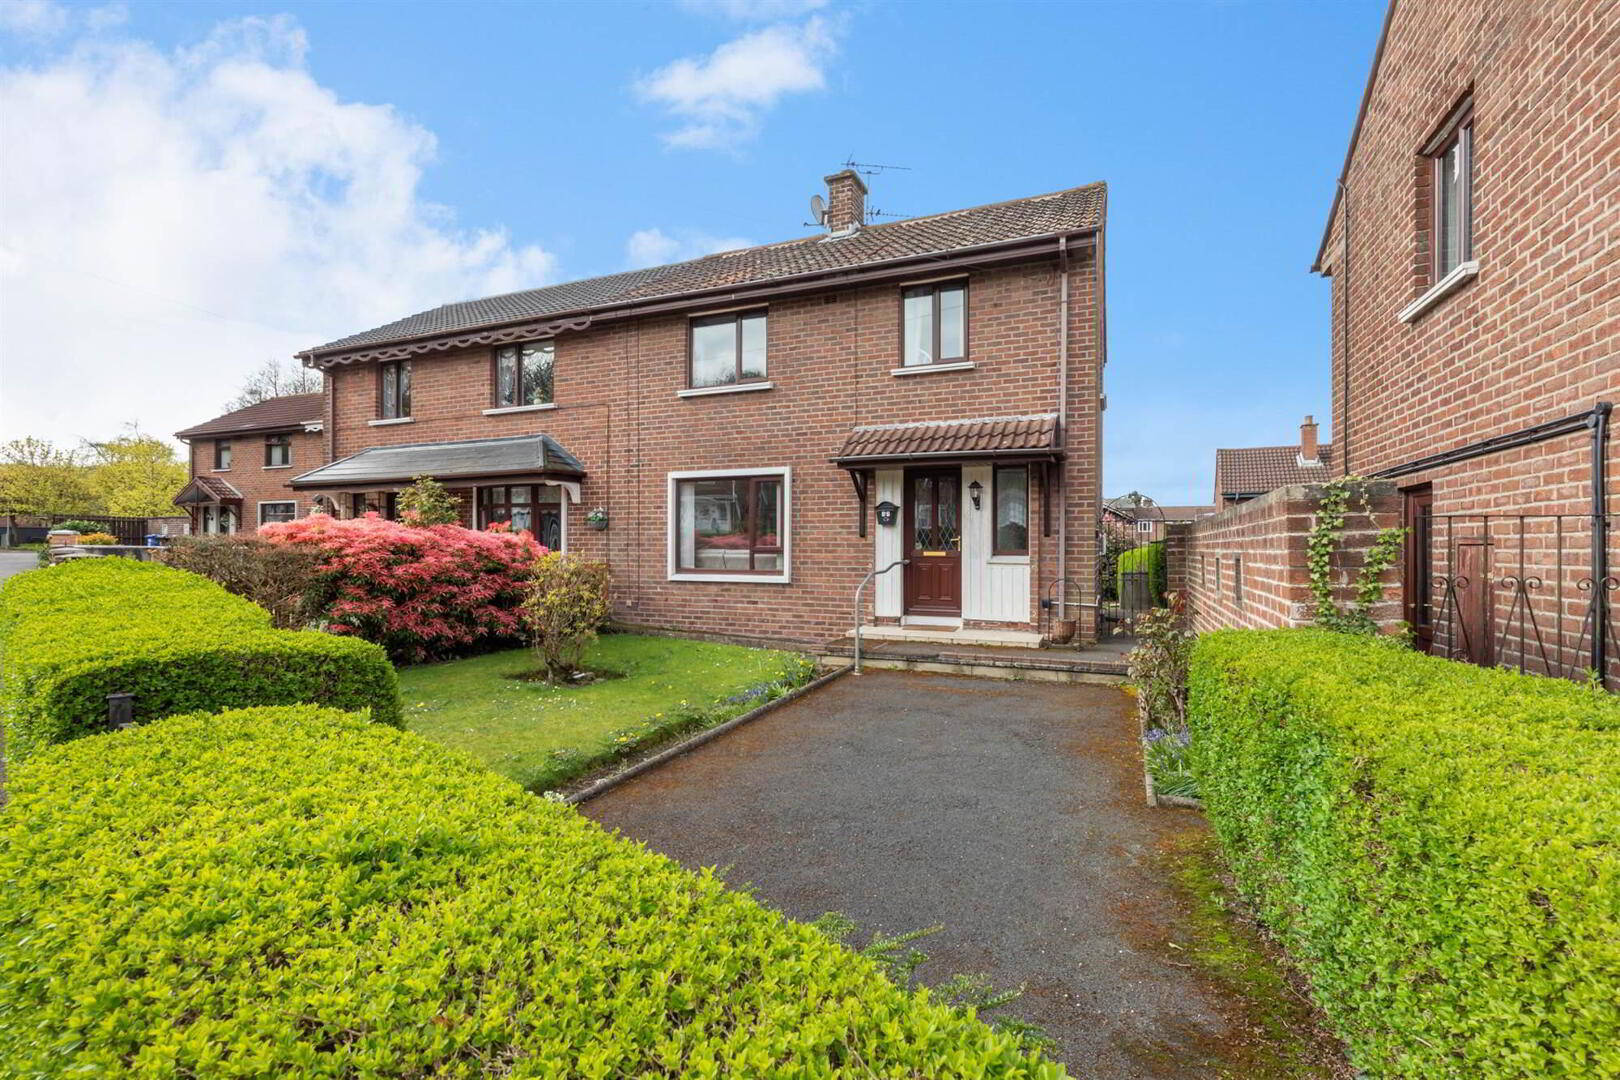
For sale
Relisted 1 day ago
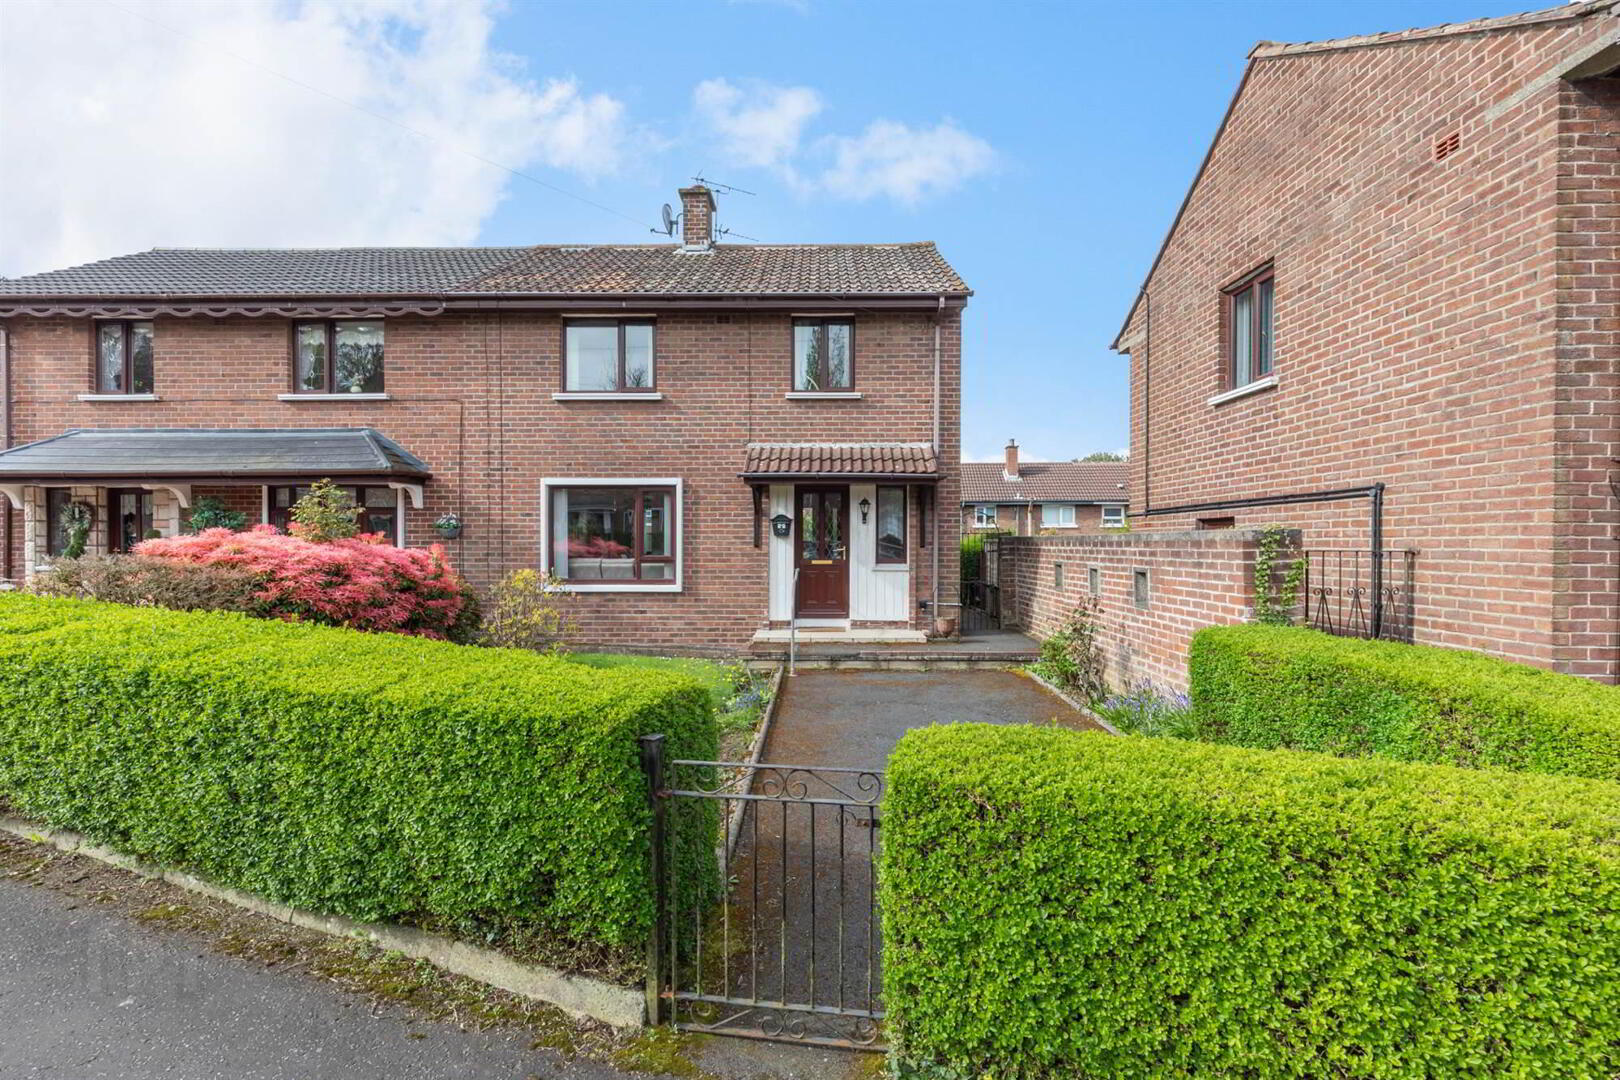
37 Knockwood Crescent, Belfast, BT5 6GE
3 Bed Semi-Detached Villa
Offers Over £160,000
Property Overview
Status
For Sale
Style
Semi-Detached Villa
Bedrooms
3
Receptions
2
Property Features
Tenure
Not Provided
Energy Rating
Heating
Oil
Broadband Speed Checker
*³
In partnership with
Property Financials
Stamp Duty
Rates
£854.33 pa*¹
Typical Mortgage


Marketed by Templeton Robinson (Ballyhackamore)
+44 28 9065 0000

Propertynews Currency Partner - helping you transfer money for property purchases in Ireland & Northern Ireland. Speak to an expert
Additional Information
- Semi-detached in quiet yet convenient location
- Three bedrooms, all with built-in storage
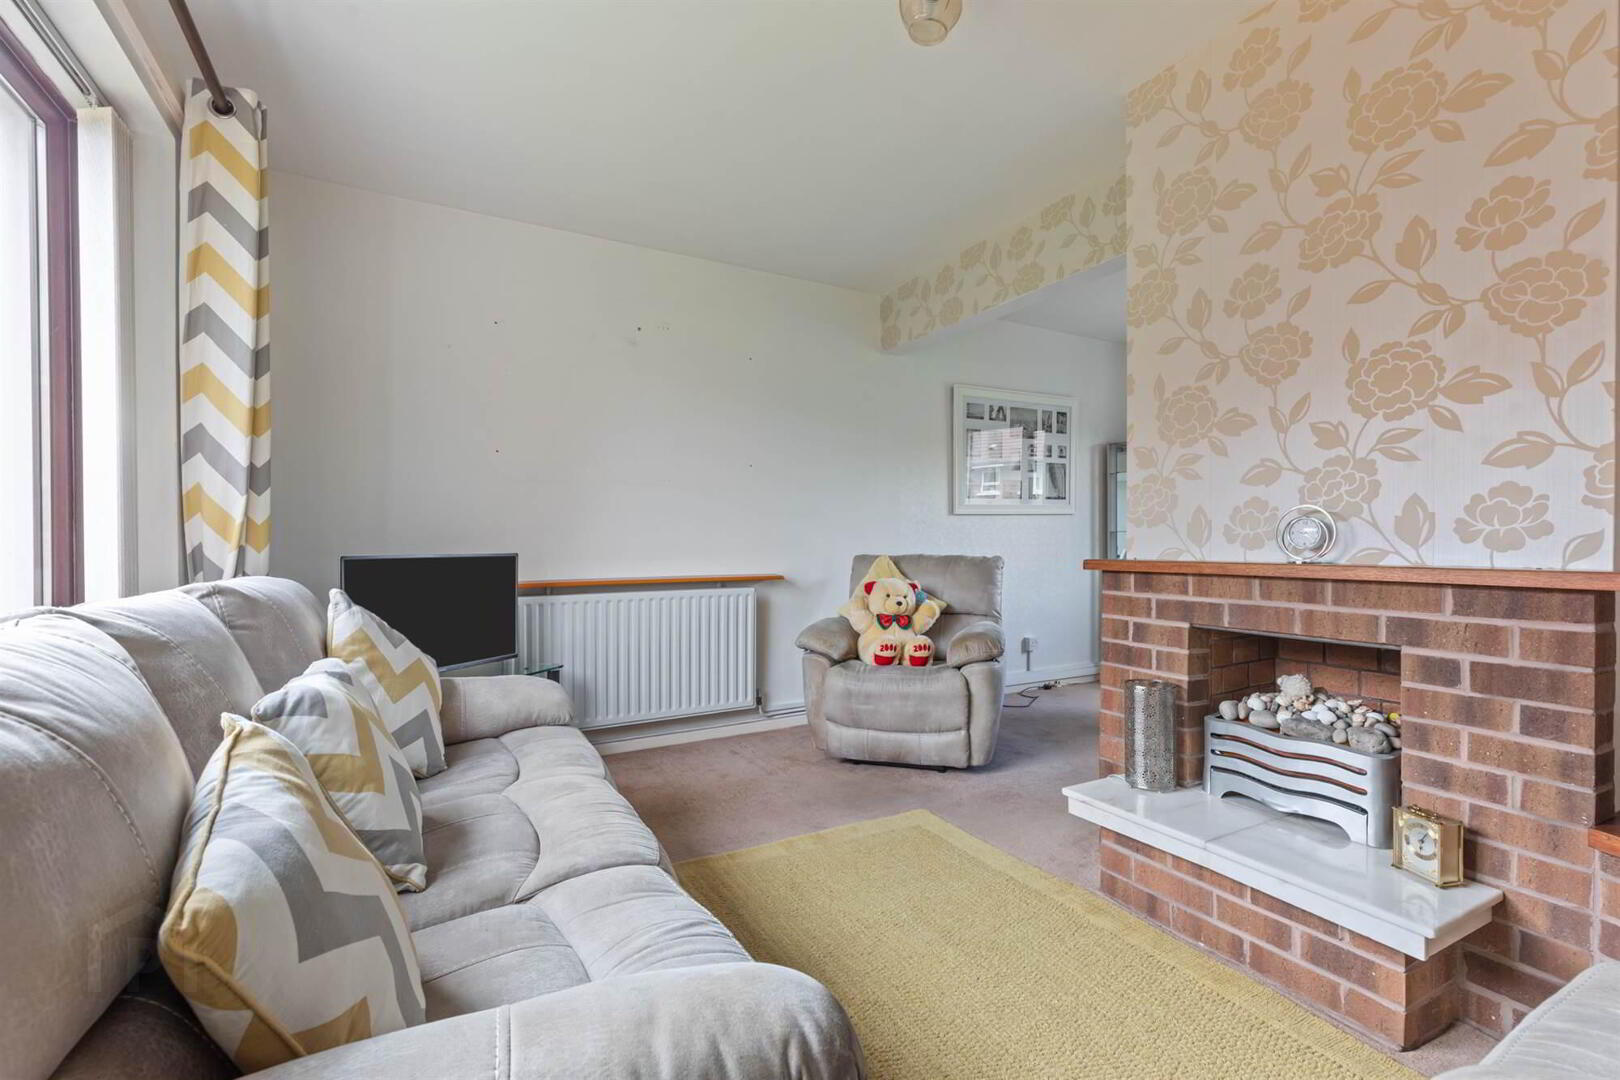
- Living room with decorative fireplace
- Open plan to dining area
- Kitchen
- First floor shower room
- Separate wc
- Oil fired central heating
- Double glazed throughout
- Front and south west-facing rear gardens
- Short stroll to local amenities
- Close to Ballyhackamore, parks schools and Comber Greenway
- No onward chain
This bright, well-maintained semi would be ideal for a range of purchasers including first time buyers and downsizers alike.
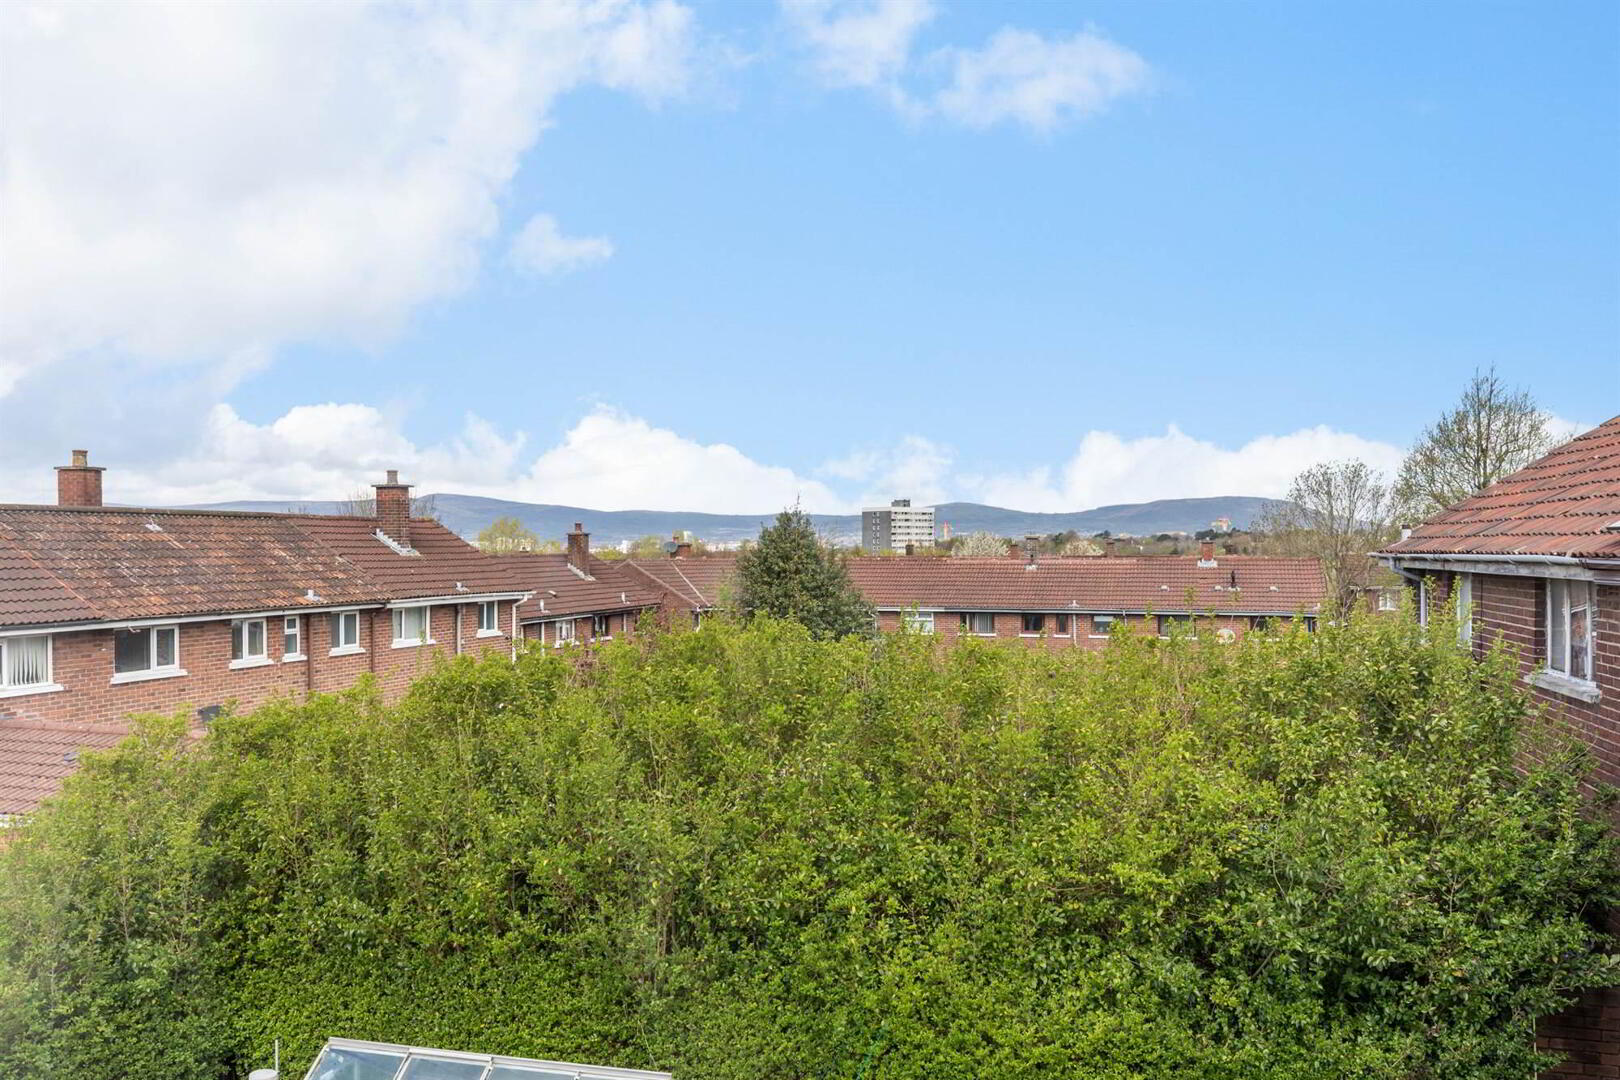
In addition to three bedrooms, there are delightful gardens and the rear faces south-west making it ideal for children and outdoor entertaining.
Early inspection is strongly recommended.
Ground Floor
- COVERED ENTRANCE PORCH:
- uPVC front door with leaded, double glazed insets.
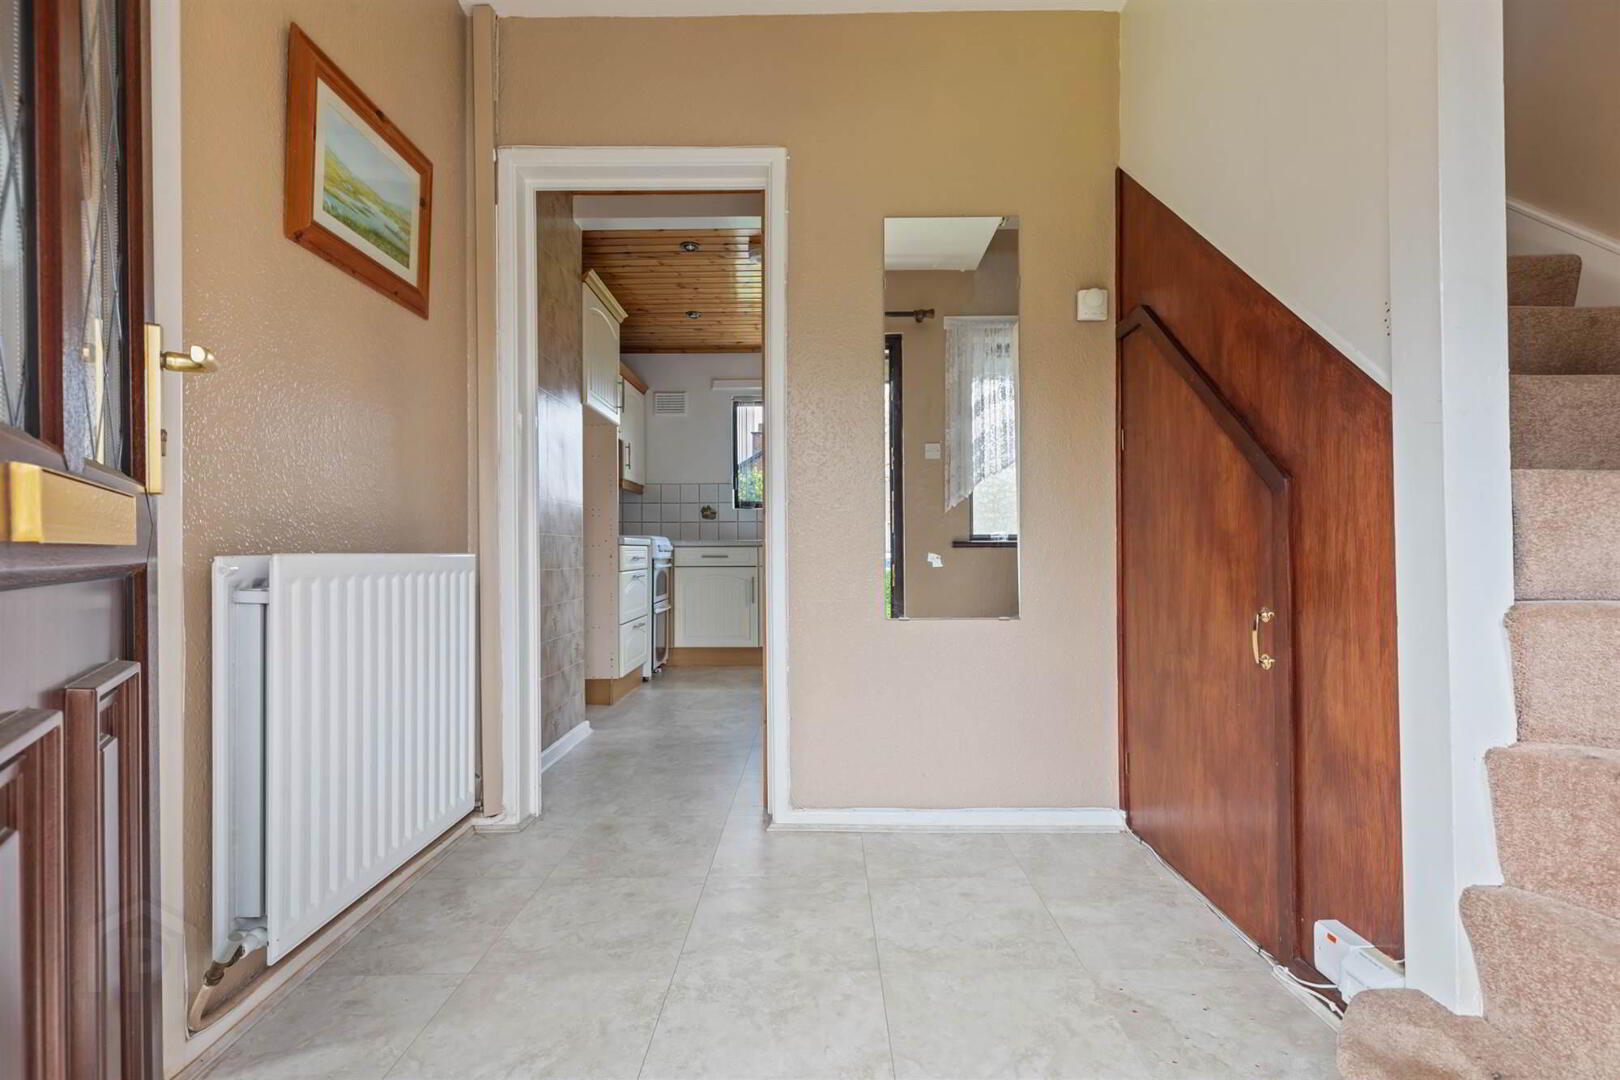
- HALLWAY:
- Cupboard under stairs. Door with glazed panel to:
- LIVING ROOM:
- 4.02m x 2.92m (13' 2" x 9' 7")
(at widest points). Fireplace (currently decorative) with raised, marble hearth and timber mantel. Arch to: - DINING ROOM:
- 3.43m x 2.44m (11' 3" x 8' 0")
Serving hatch to: - KITCHEN:
- 3.44m x 3.37m (11' 3" x 11' 1")
(narrowing to 2.44m). Modern range of high and low level units, single drainer one and a half bowl stainless steel sink unit. Hotpoint double oven with four ring hob and extractor fan over. Plumbed for washing machine. Space for fridge/freezer. uPVC door with glazed panels to side and garden.
First Floor
- BEDROOM (1):
- 4.04m x 2.91m (13' 3" x 9' 7")
(into) Wall-to-wall range of built-in robes with mirror fronted sliding doors, shelving and drawers etc. - BEDROOM (2):
- 3.44m x 2.42m (11' 3" x 7' 11")
(at widest points and into) Wall-to-wall range of built-in robes with mirror fronted sliding doors. Tiled shower cubicle with Redring shower. - BEDROOM (3):
- 2.91m x 1.8m (9' 7" x 5' 11")
Plus storage area with cupboards. - SHOWER ROOM:
- Corner shower cubicle with Mira electric shower. Rice bowl style sink with mixer tap and cupboard underneath.
- SEPARATE WC:
- Low flush wc.
- LANDING:
- Shelved hotpress with lagged copper cylinder, cornice ceiling. Access to roofspace.
Outside
- Pedestrian gate to:
- FRONT GARDEN:
- Mainly in lawn with flowerbeds, well-stocked with variety of plants and flowering shrubs. Pedestrian path to front door.
Gate to side leading to: - GOOD-SIZED, PRIVATE REAR GARDEN:
- South west-facing with lawn and timber deck, sitting areas. Mature plants, trees and flowering shrubs. Oil fired boiler housing, PVC oil tank. Timber shed plus garden store. Outside light and tap.
Directions
Coming around the Outer Ring towards East Belfast, turn left after Spar into Knockwood Park. The Crescent is on the right hand side. Follow road around to the left and No. 37 is also on the left.
--------------------------------------------------------MONEY LAUNDERING REGULATIONS:
Intending purchasers will be asked to produce identification documentation and we would ask for your co-operation in order that there will be no delay in agreeing the sale.
Travel Time From This Property

Important PlacesAdd your own important places to see how far they are from this property.
Agent Accreditations



Marketed by Templeton Robinson (Ballyhackamore)
+44 28 9065 0000




