For sale
Added 3 hours ago
37 Kircubbin Road, Cloughey, BT22 1JE
4 Bed Semi-Detached House
Offers Around £160,000
Property Overview
Status
For Sale
Style
Semi-Detached House
Bedrooms
4
Bathrooms
1
Receptions
2
Property Features
Tenure
Not Provided
Heating
Oil
Broadband Speed Checker
*³
Property Financials
Stamp Duty
Rates
£1,149.31 pa*¹
Typical Mortgage


Marketed by JK Estate Agents and Valuers
+44 28 4273 8112

Propertynews Currency Partner - helping you transfer money for property purchases in Ireland & Northern Ireland. Speak to an expert
Additional Information
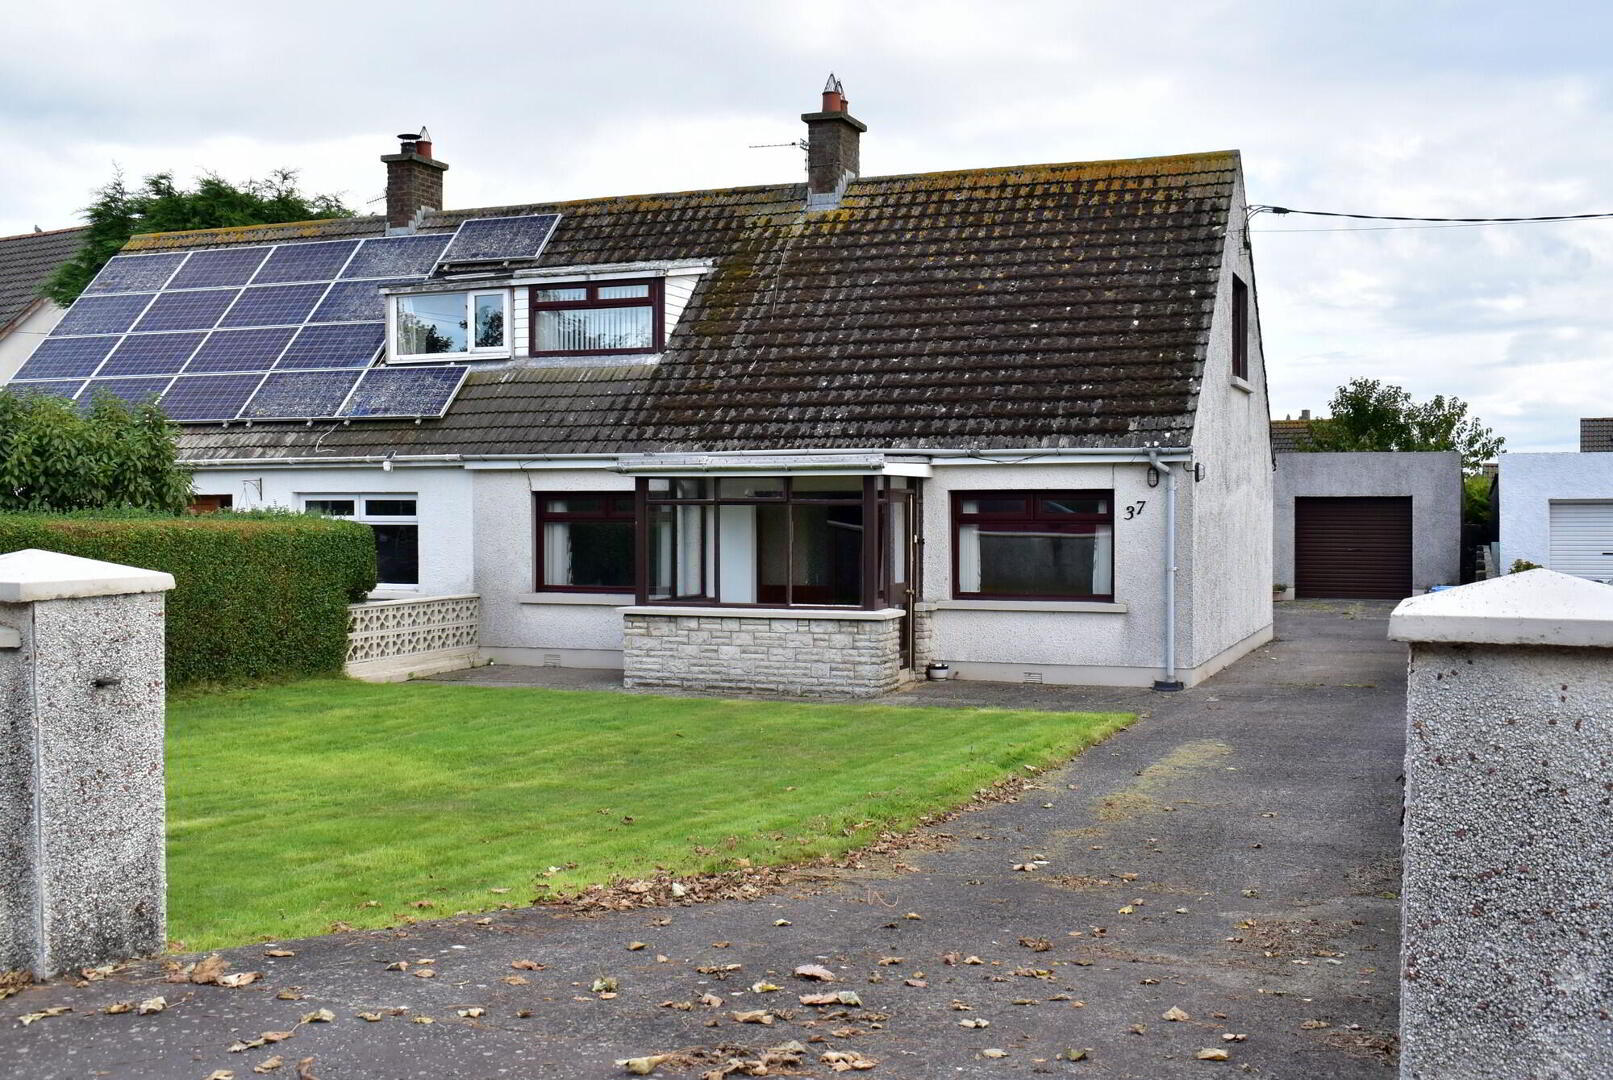
Set on a spacious site in Cloughey, this four-bedroom semi-detached home offers adaptable accommodation within easy reach of the village, beach and Kirkistown Castle Golf Club. In need of modernisation throughout and priced accordingly, it provides an opportunity for buyers to create a home to suit their own tastes and requirements.
The accommodation comprises a living room with fireplace and a kitchen opening into a dining/family area. Two ground-floor bedrooms and a bathroom provide flexibility, with two further bedrooms and eaves storage on the first floor. The property also benefits from woodgrain-effect uPVC double glazing and oil-fired central heating.
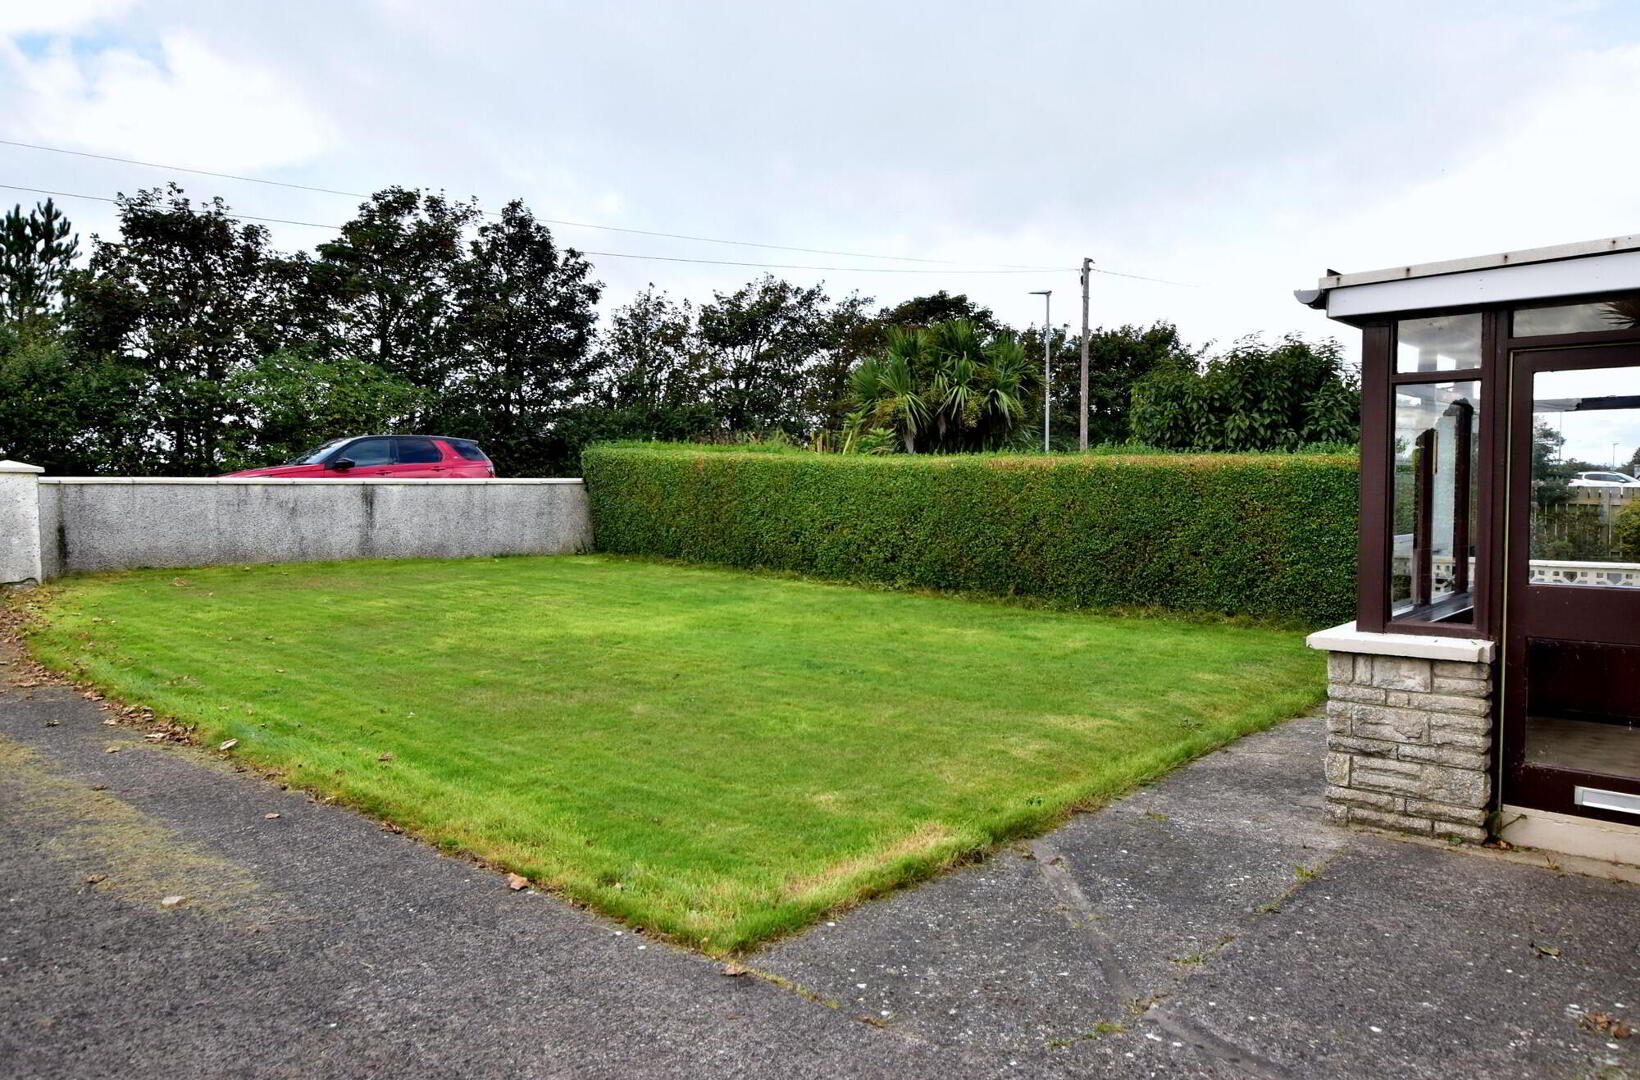
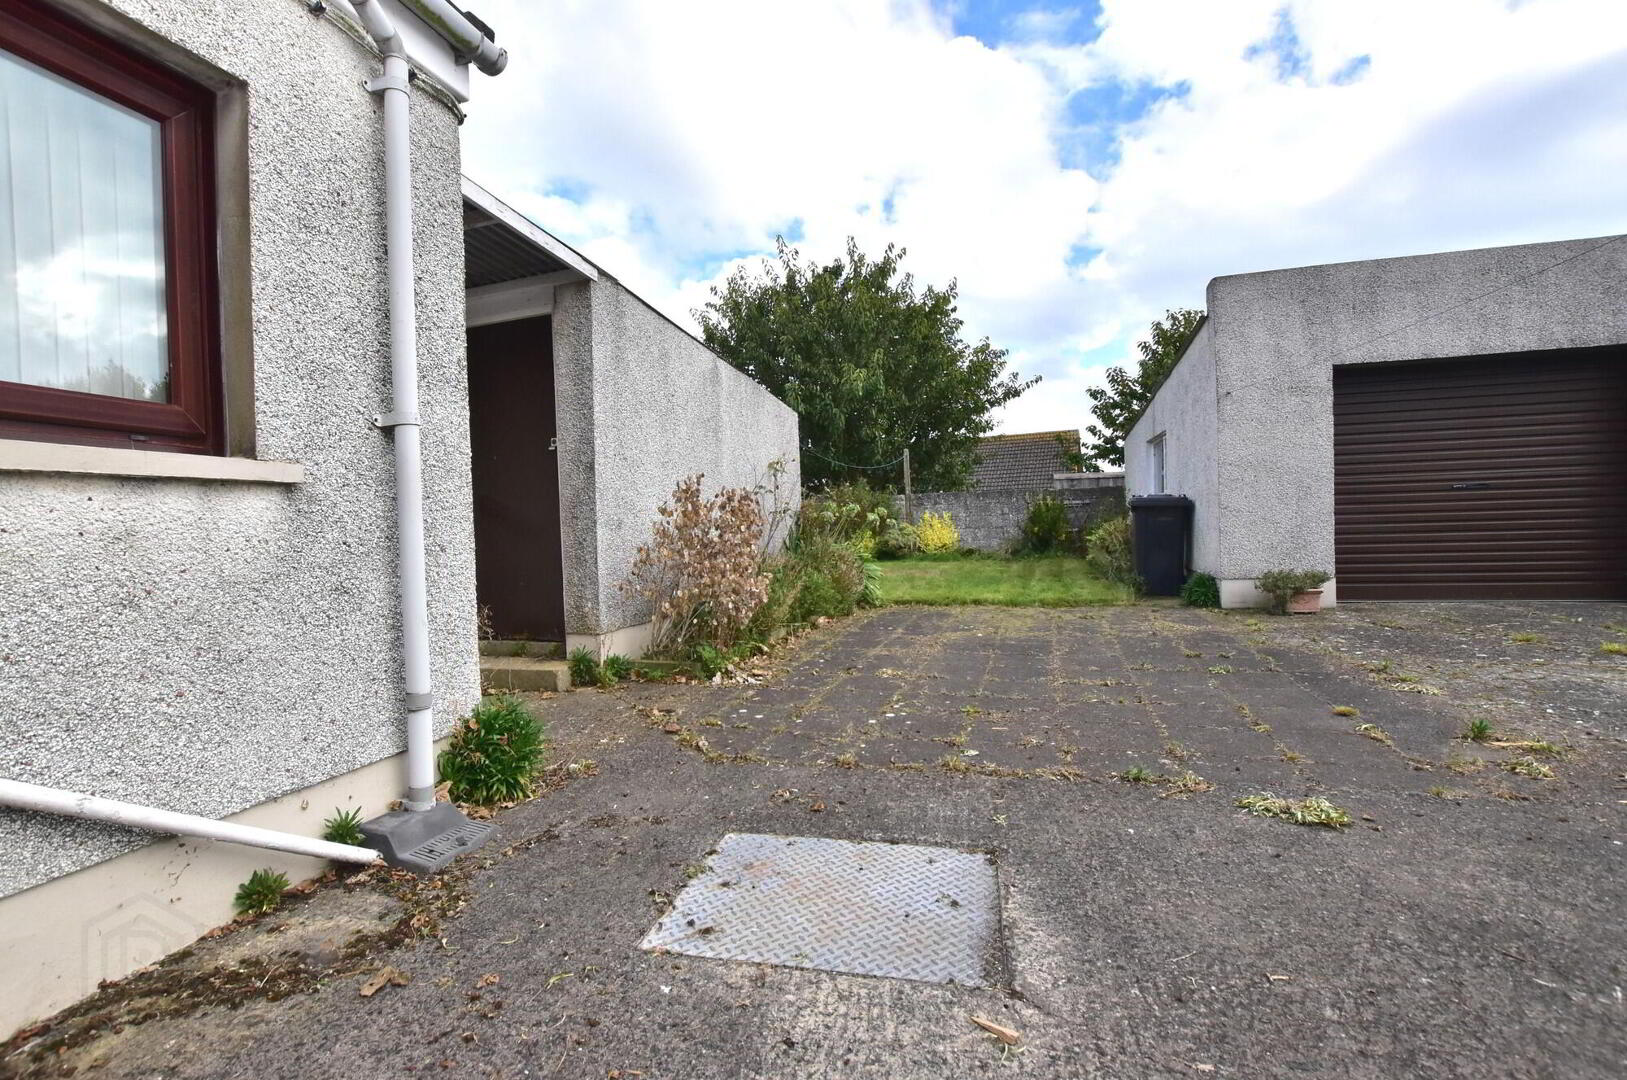
Outside, a generous driveway provides ample parking alongside a detached garage and sizeable separate store. Enclosed front and rear gardens, together with a paved seating area, complete the outdoor space. Offering scope for improvement in a coastal village setting, this home will appeal to those seeking a property they can make their own.
Ground Floor
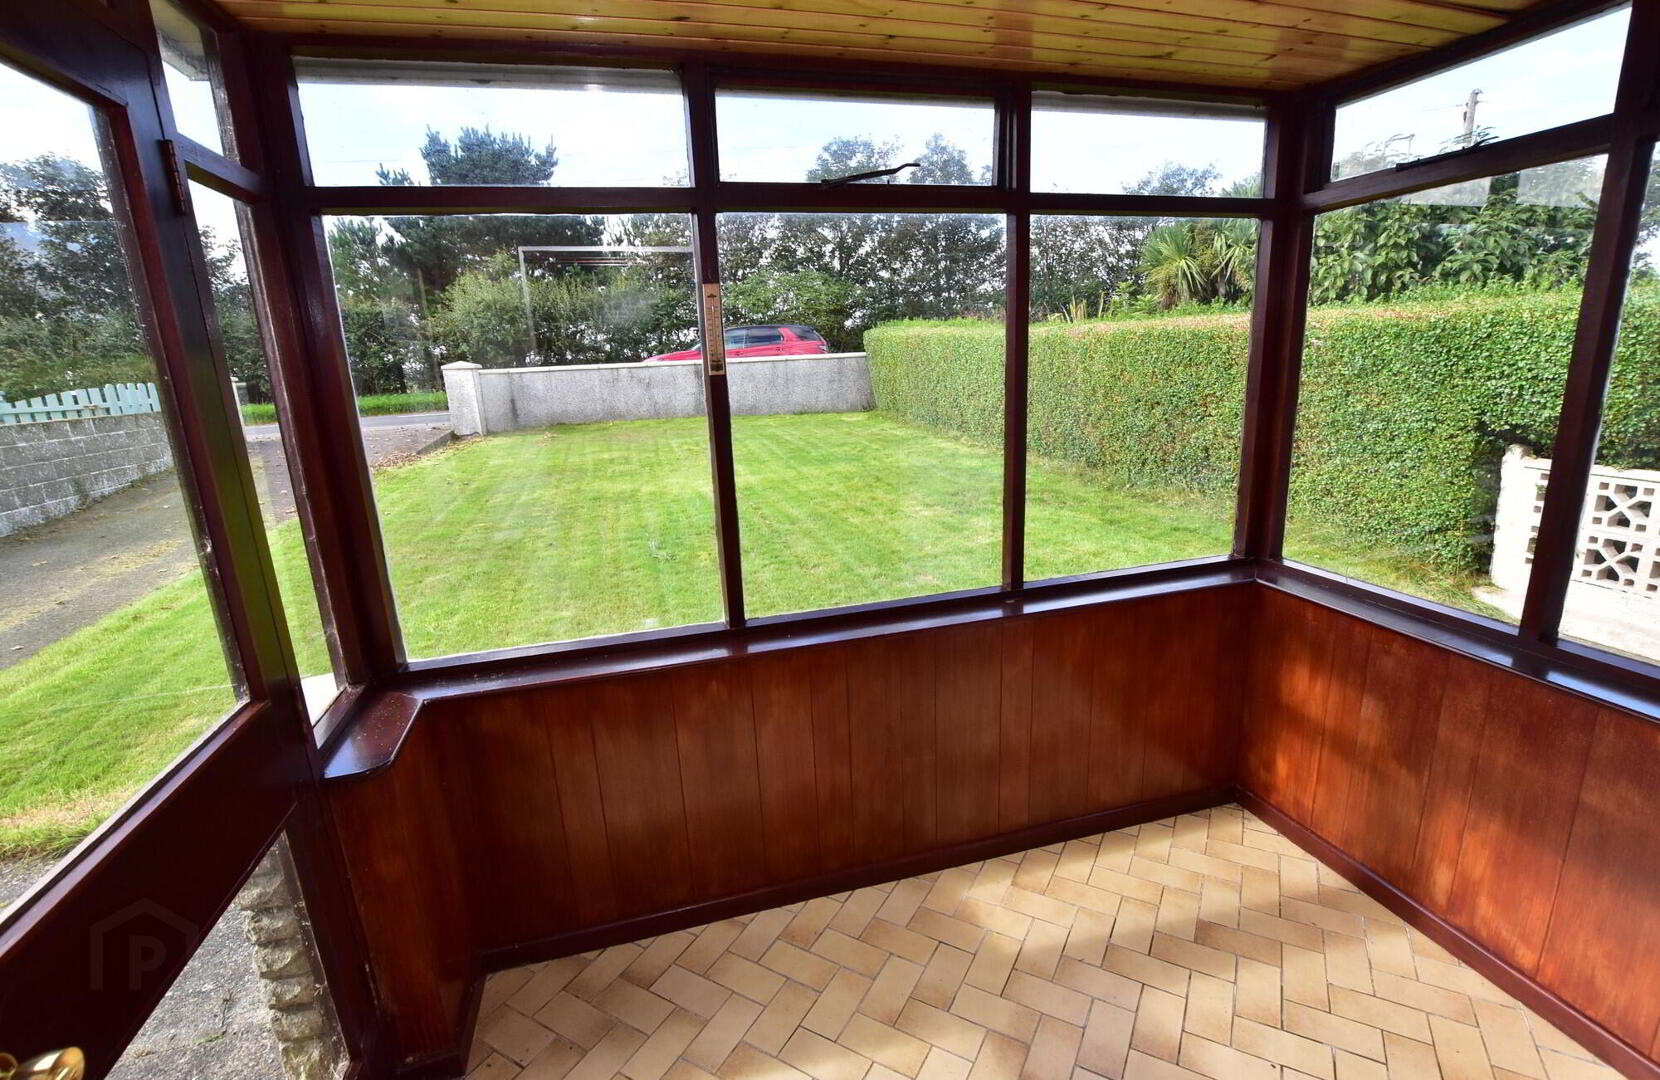
- Entrance Porch
- 2.34m x 1.63m (7' 8" x 5' 4")
Part-glazed entrance door, tiled flooring, tongue-and-groove ceiling,
partially wood-panelled walls. Obscure-glazed door to:
- Entrance Hall
- Double and single panel radiators. Understairs cupboard.
- Living Room
- 4.06m x 3.4m (13' 4" x 11' 2")
Overall. Slate fireplace with tiled hearth. Open display unit with
glazed shelves. Two single panel radiators and two wall light points. - Dining/Family Room
- 3.4m x 2.46m (11' 2" x 8' 1")
Two single panel radiators. Open to: - Kitchen
- 3.58m x 3.25m (11' 9" x 10' 8")
High and low level oak effect units with roll-edge worktops. Single drainer stainless steel sink with mixer tap. Eye-level oven and grill. Electric hob with polished steel extractor canopy. Part-tiled walls, tiled flooring, double panel radiator and part-glazed door. - Bedroom 1
- 3.18m x 2.97m (10' 5" x 9' 9")
Double panel radiator. - Bedroom 2
- 3.35m x 2.97m (11' x 9' 9")
Single Panel Radiator. - Bathroom
- 3.05m x 1.73m (10' x 5' 8")
Including hot press. Coloured suite comprising panelled bath with
telephone-style hand shower and curtain, low-flush WC and pedestal wash hand basin. Fully tiled walls and single panel radiator.
First Floor
- Landing
- Eaves Storage.
- Bedroom 3
- 3.89m x 3.58m (12' 9" x 11' 9")
Including wardrobe. Double panel radiator. - Bedroom 4
- 4.17m x 3.4m (13' 8" x 11' 2")
Overall. Double panel radiator.
Outside
- Generous concrete driveway with ample parking. Paved seating area. Enclosed rear garden with shrubs and oil tank. Enclosed front garden laid in lawn with a concrete pathway.
- Garage
- 5.99m x 3.66m (19' 8" x 12')
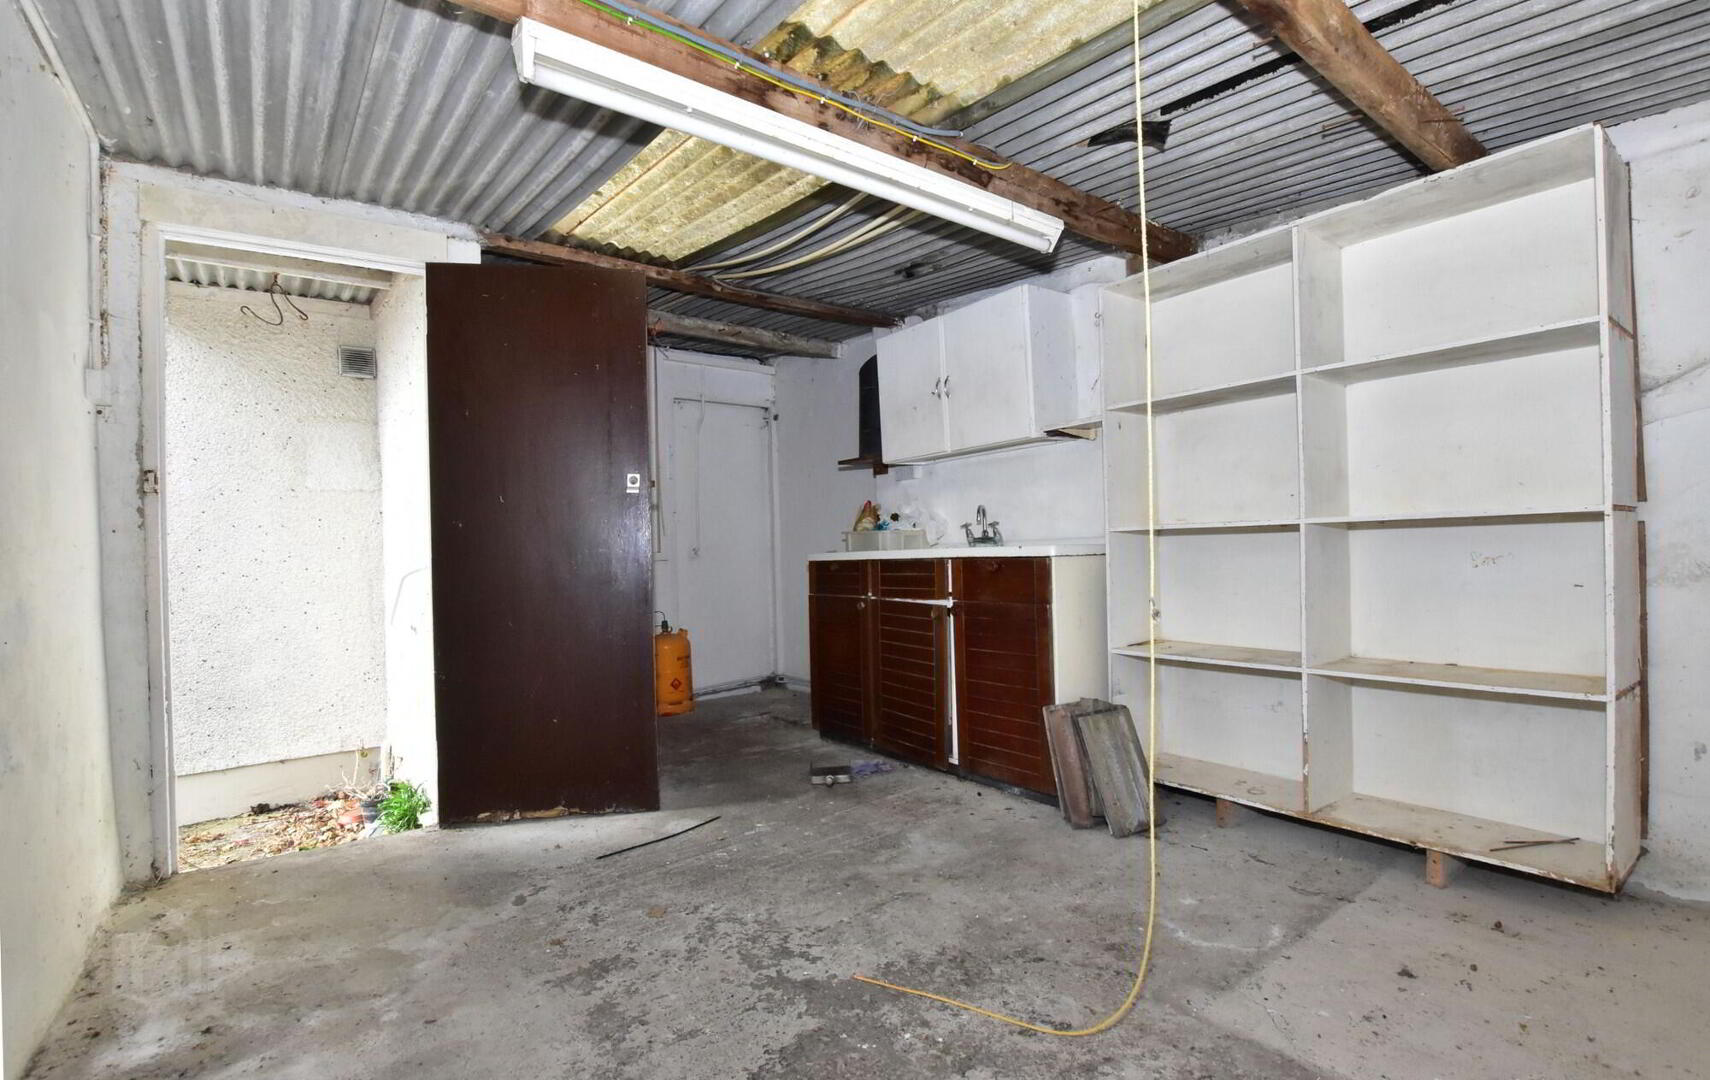
Detached garage with roller door, light and power. - Store
- 5.18m x 3.12m (17' x 10' 3")
Overall. Light and power. Boiler unit. Cast iron double drainer
sink with mixer taps. High and low level storage units.
Travel Time From This Property

Important PlacesAdd your own important places to see how far they are from this property.
Agent Accreditations

Not Provided


Marketed by JK Estate Agents and Valuers
+44 28 4273 8112




