
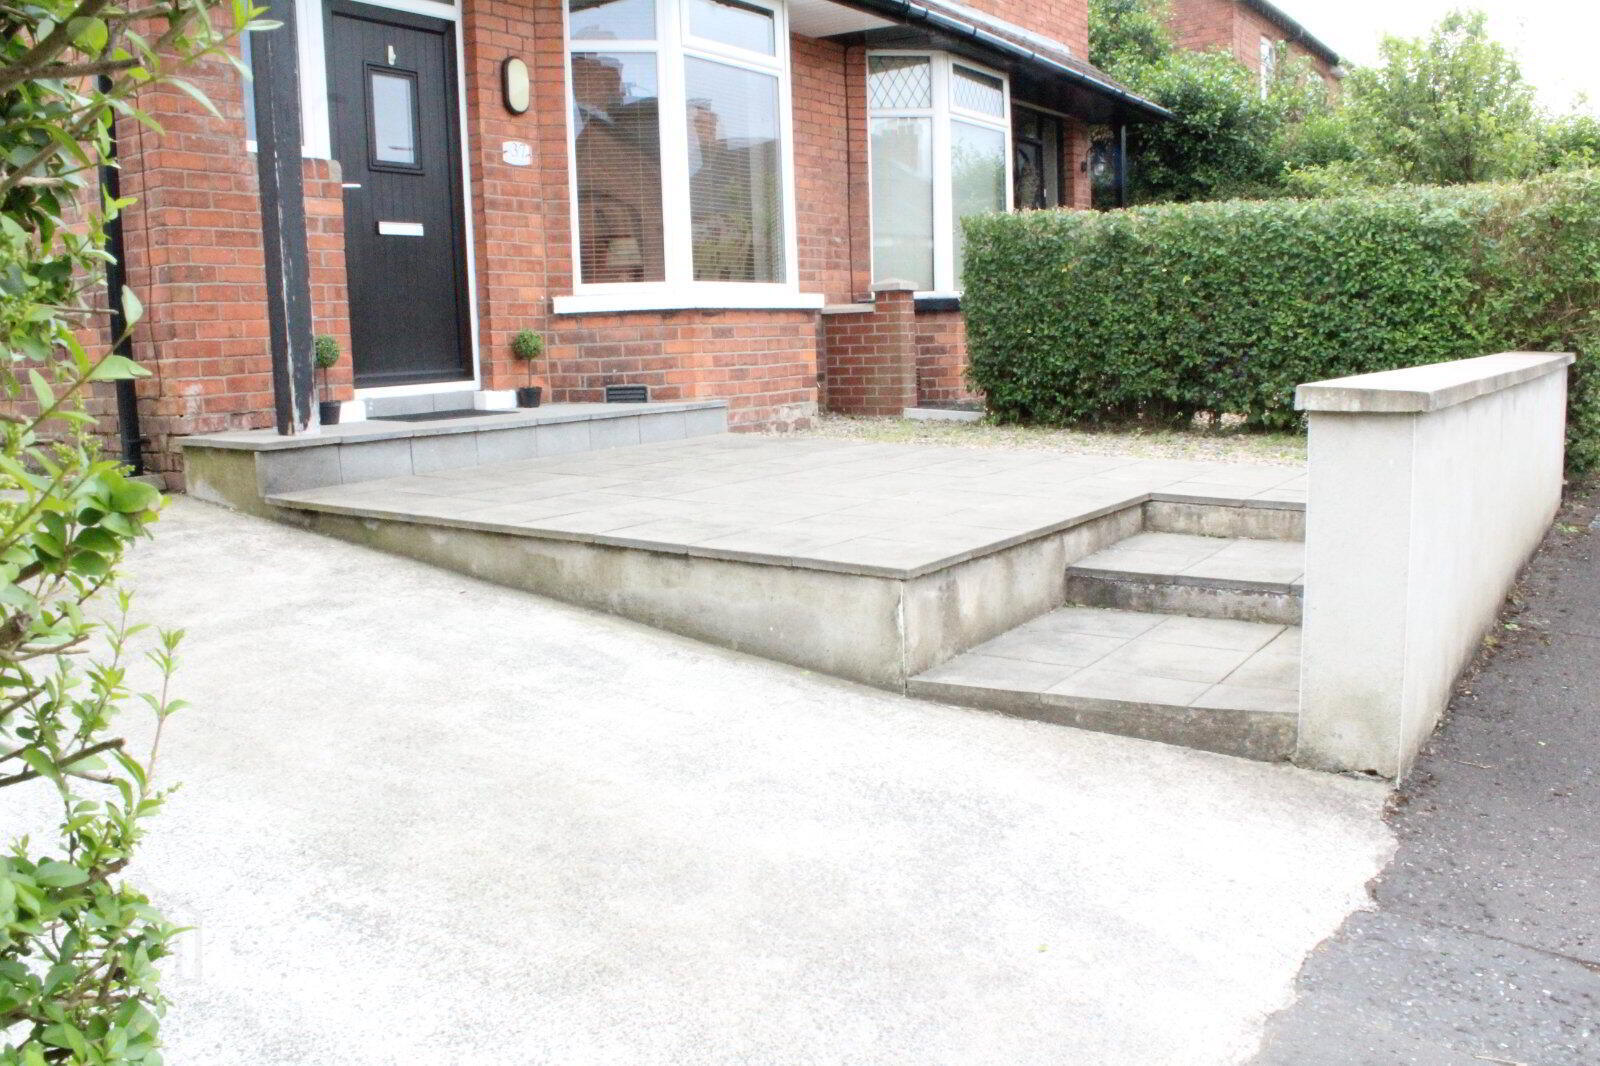
37 Irwin Crescent, Belfast, BT4 3AQ
2 Bed Semi-detached House
£1,095 per month
Property Overview
Status
To Let
Style
Semi-detached House
Bedrooms
2
Bathrooms
1
Receptions
1
Available From
Now
Property Features
Furnishing
Unfurnished
Energy Rating
Broadband Speed Checker
*³
Property Financials
Deposit
£1,095

Marketed by Reeds Rains (Ballyhackamore)
+44 28 9065 5555
Additional Information
- Beautiful Semi-Detached Property
- UNFURNISHED
- Two Double Bedrooms
- Spacious Living/Dining With Bay Window
- Modern Fitted Kitchen
- Modern Bathroom With White Suite
- Gas Fired Central Heating
- Detached Garage
- Gardens Front And Rear
Key Accompanied Viewings Through Branch
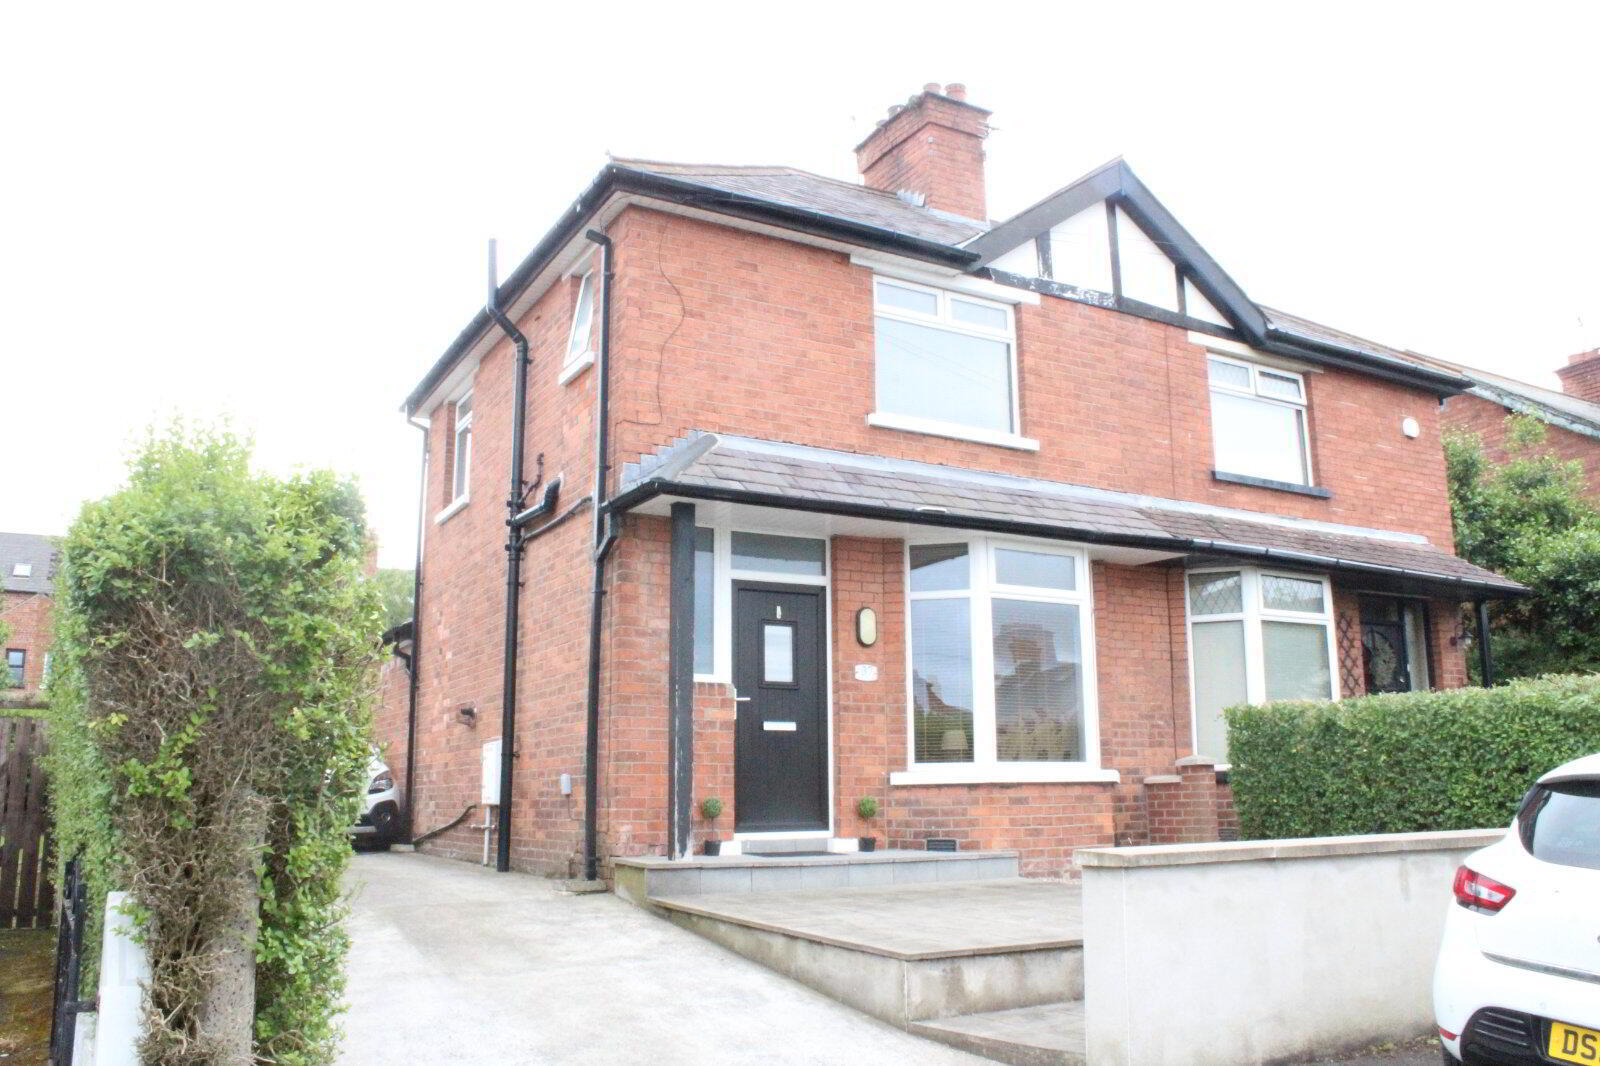
Reeds Rains are delighted to present to the open rental market this beautiful semi-detached property which has been recently decorated throughout.
Situated on Irwin Crescent this property is ideally located to a range of amenities as the busy and popular Ballyhackamore And Belmont villages are within walking distance as well as access to the Holywood Road.
Transport links on the Upper Newtownards Road including use of the glider are easily accessible, ideal for those commuting to and from Belfast City Centre.
Internally the property offers a bright entrance hall, spacious and airy living / dining room and modern fitted kitchen. The first floor offers two double bedrooms and a bathroom with a modern white suite.
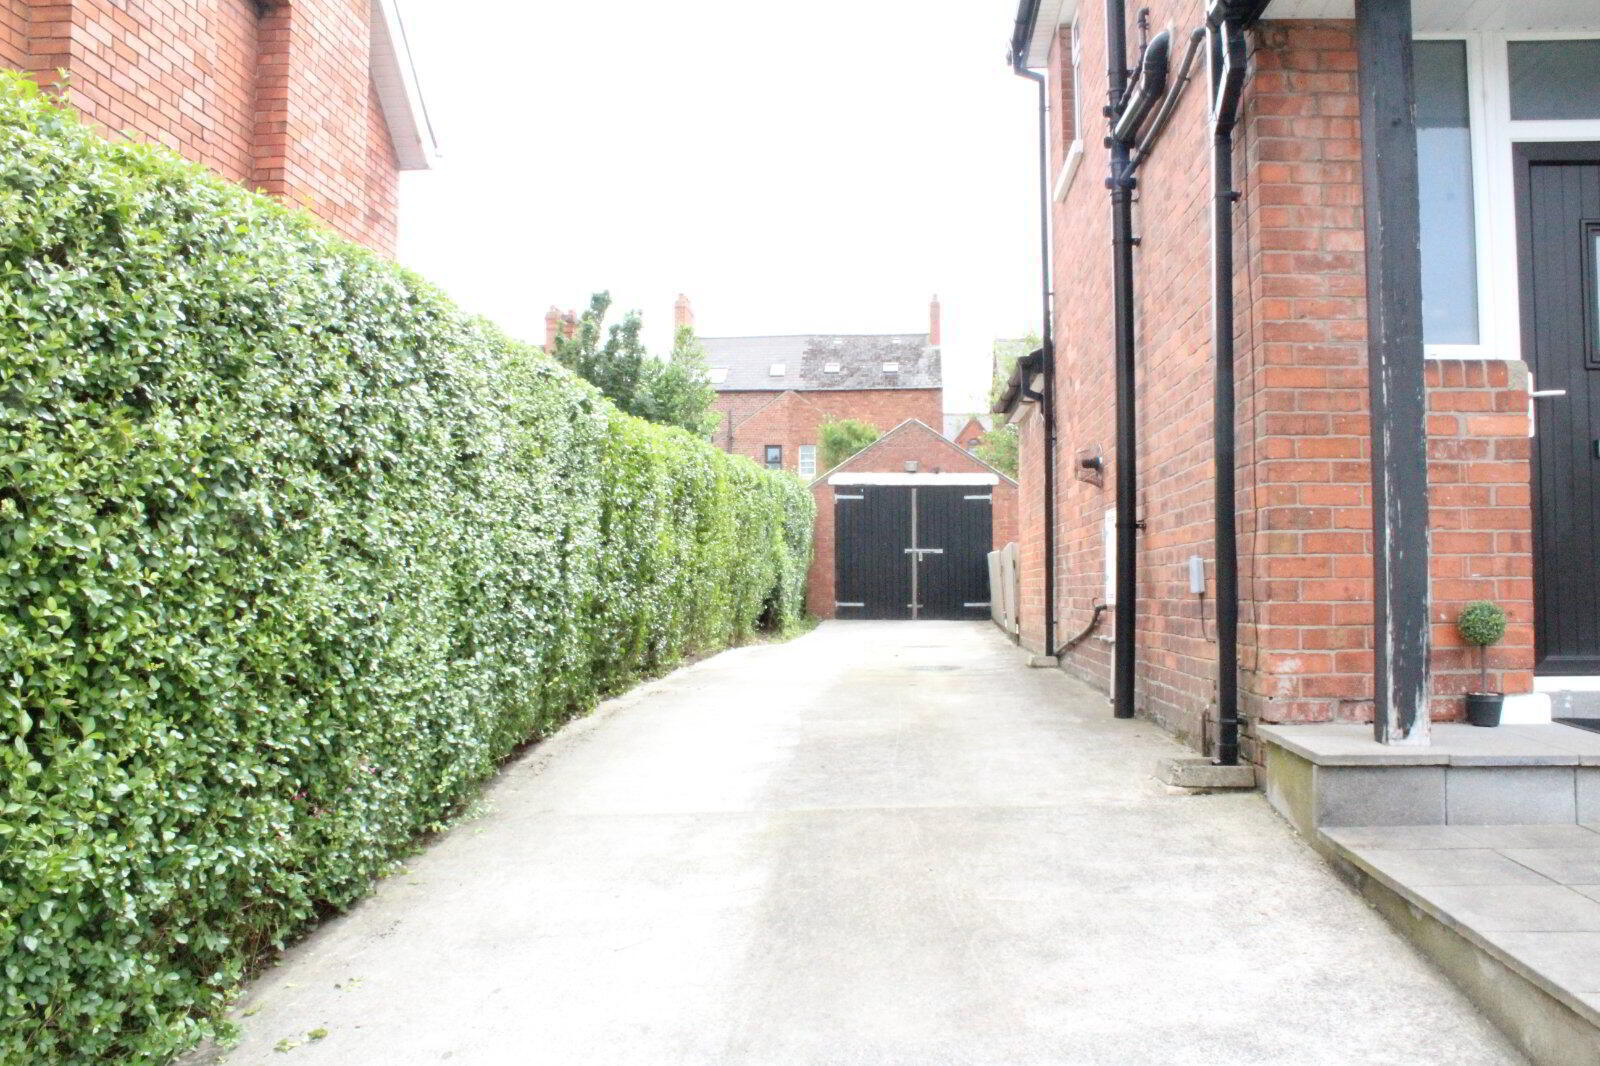
Externally there is ample driveway car parking and rear garden with paved and lawn area. Detached garage.
To view this property please contact the branch on 028 90 655555.
- Covered Entrance Porch
- UPVC Front Door Leading To Entrance Hall
- Entrance Hall
- Wood Effect Tiled Flooring And Understairs Storage..
- Living Room
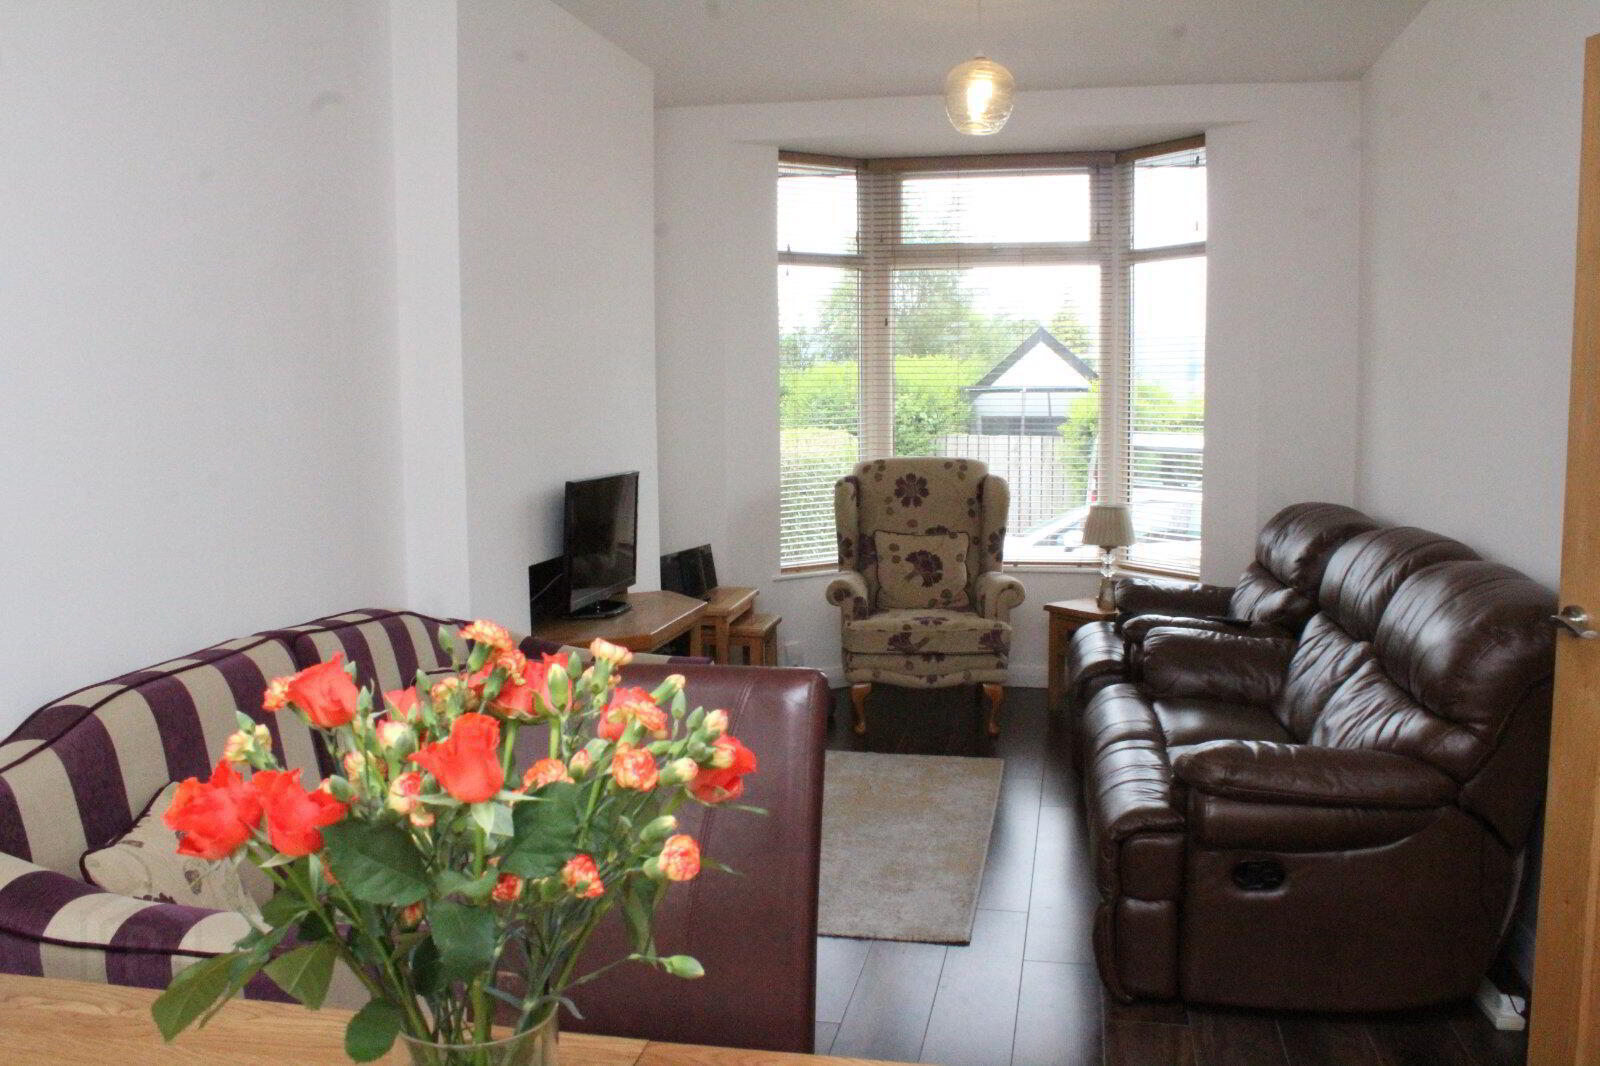
- Bright and spacious living room with bay window. Laminate wood flooring leading to dining area.
- Dining Area
- Laminate wood flooring and Upvc patio doors to private rear garden.
- Extended Kitchen
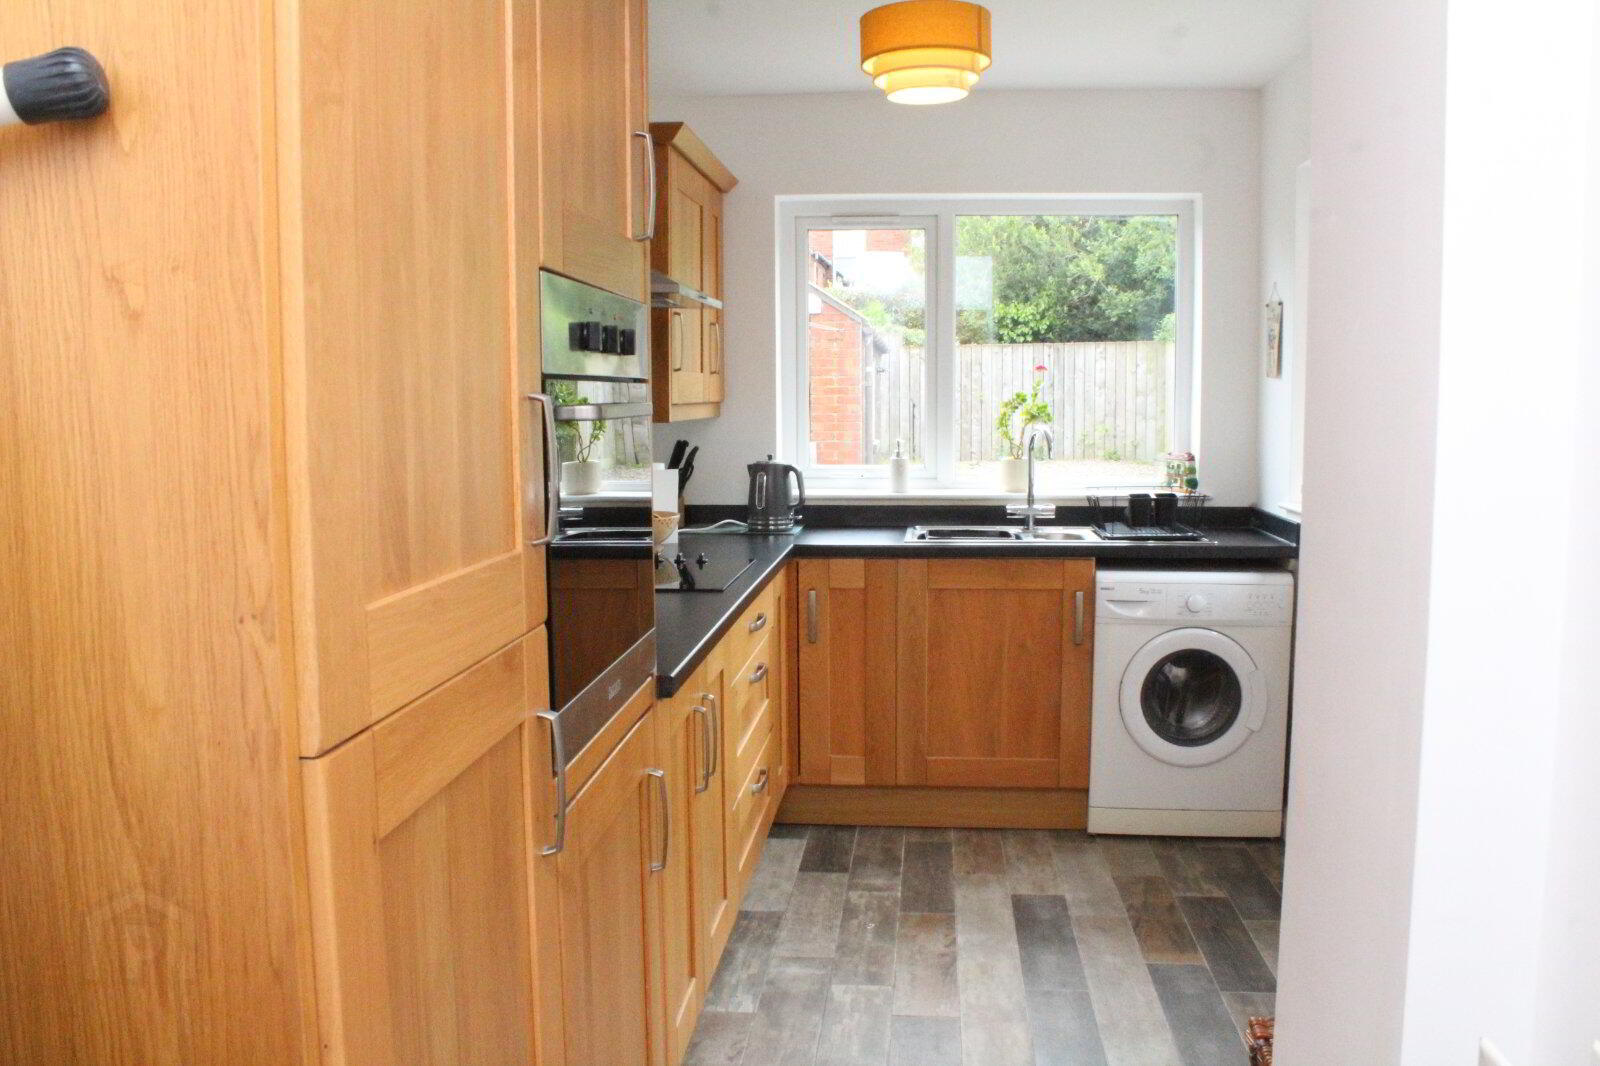
- Comprising of a wood effect Shaker style kitchen with ample wall and base units. Worksurface. One and a half bowl stainless steel sink unit with chrome mixer tap. Appliances include 4 ring electric hob and eye level single oven. fridge/freezer, washing machine and microwave.. Chimney style extractor fan.
- FIRST FLOOR LANDING
- Bright And Spacious With Dual Windows And Storage.
- Bedroom 1
- Laminate Wooden Flooring. Radiator.
- Bedroom 2
- Laminate Wooden Flooring. Radiator.
- Bathroom
- Modern White Suite Comprising Of Pedestal Wash Hand Basin With Chrome Tap. Close Coupled Dual Flush W.C. Panelled Bath With Thermostatically Controlled Shower Unit. Laminate Flooring. Radiator.
- External
- Detached Garage. Ample parking in driveway. Private rear garden in lawn with patio area. Front forecourt.
Travel Time From This Property

Important PlacesAdd your own important places to see how far they are from this property.
Agent Accreditations




Marketed by Reeds Rains (Ballyhackamore)
+44 28 9065 5555




