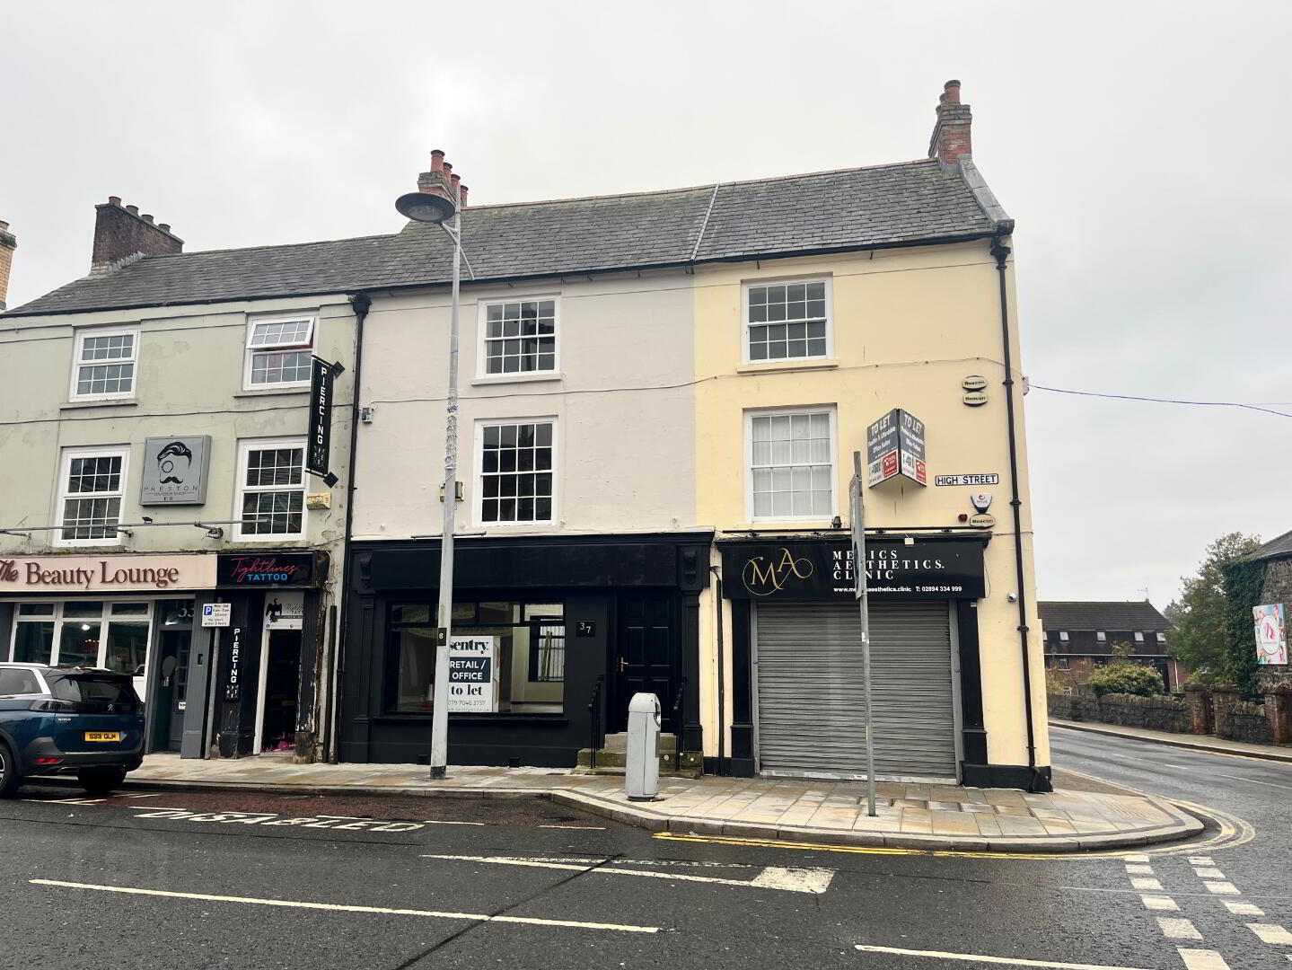
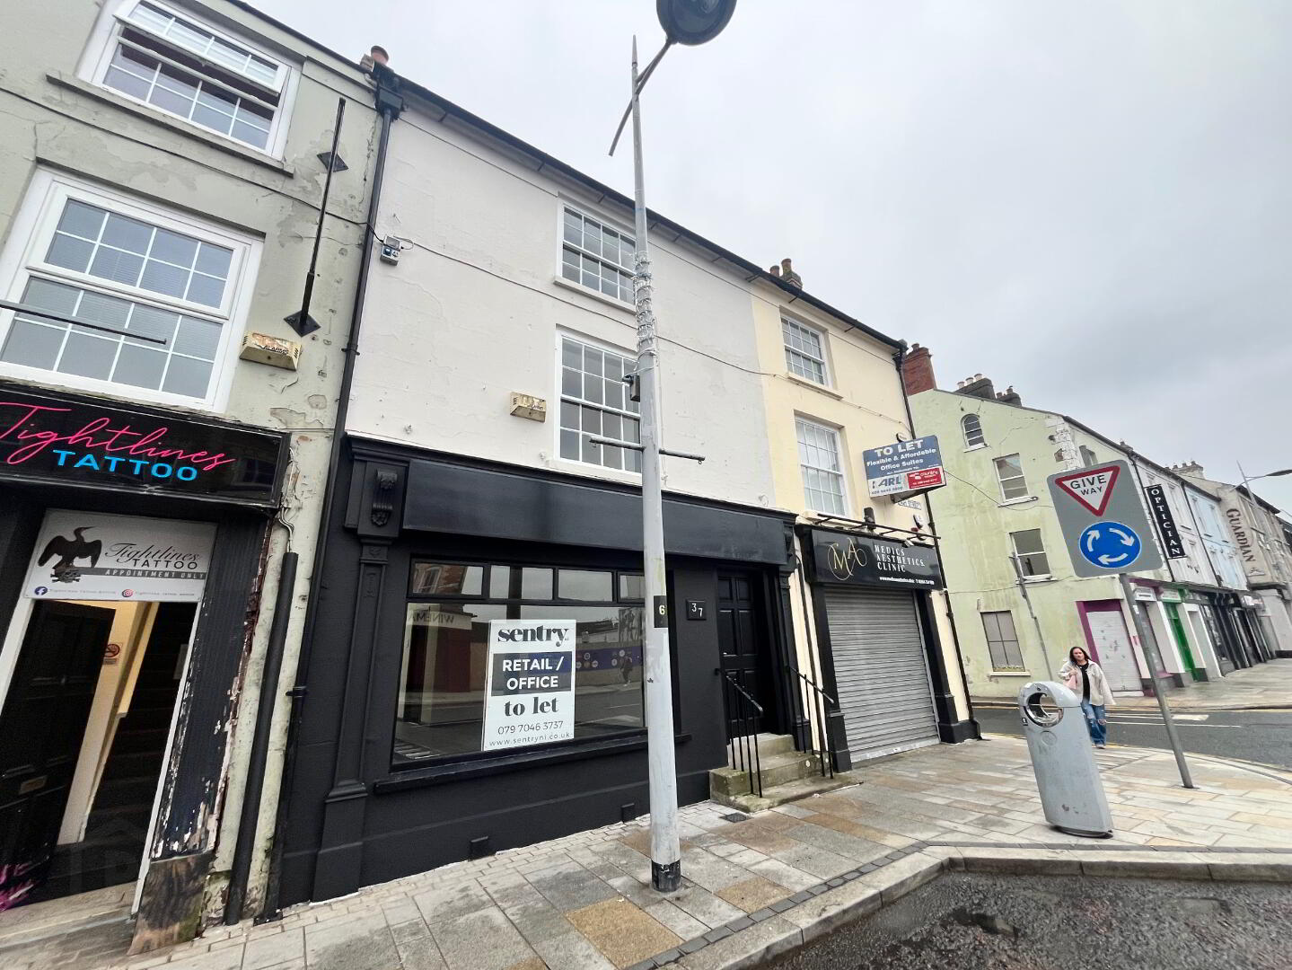
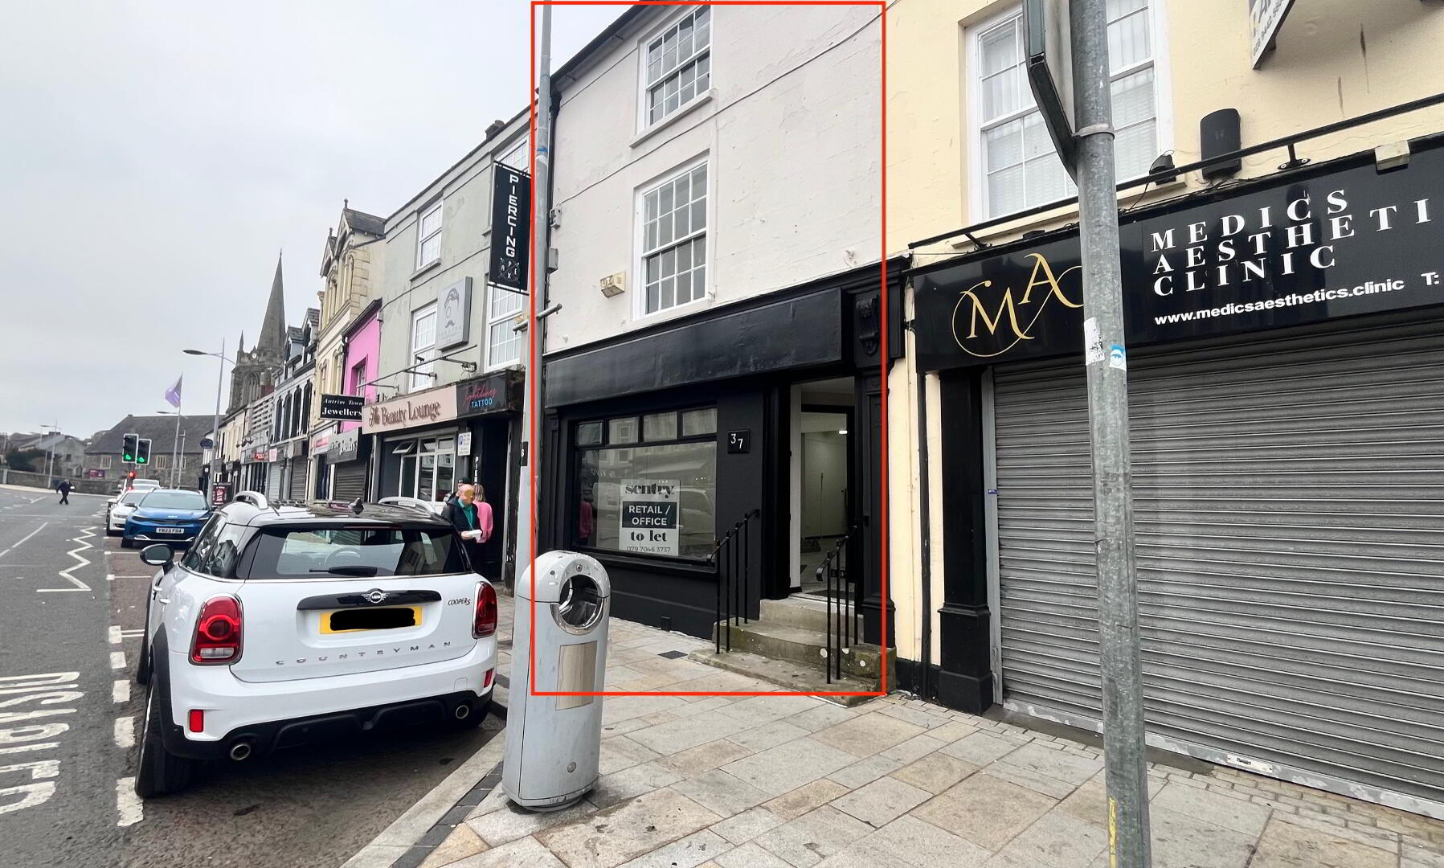

37 High Street, Antrim, BT41 4AX
Serviced Office
Price from £290 per month
Property Overview
Status
To Let
Style
Serviced Office
Property Features
Energy Rating
Property Financials
Deposit
£290
Lease Term
6 to 60 months
Rates
Paid by Landlord

Marketed by Sentry NI
+44 7970 463737
Additional Information
- Available Immediately
- Excellent Newly Renovated Individual offices in a Shared Commercial Building
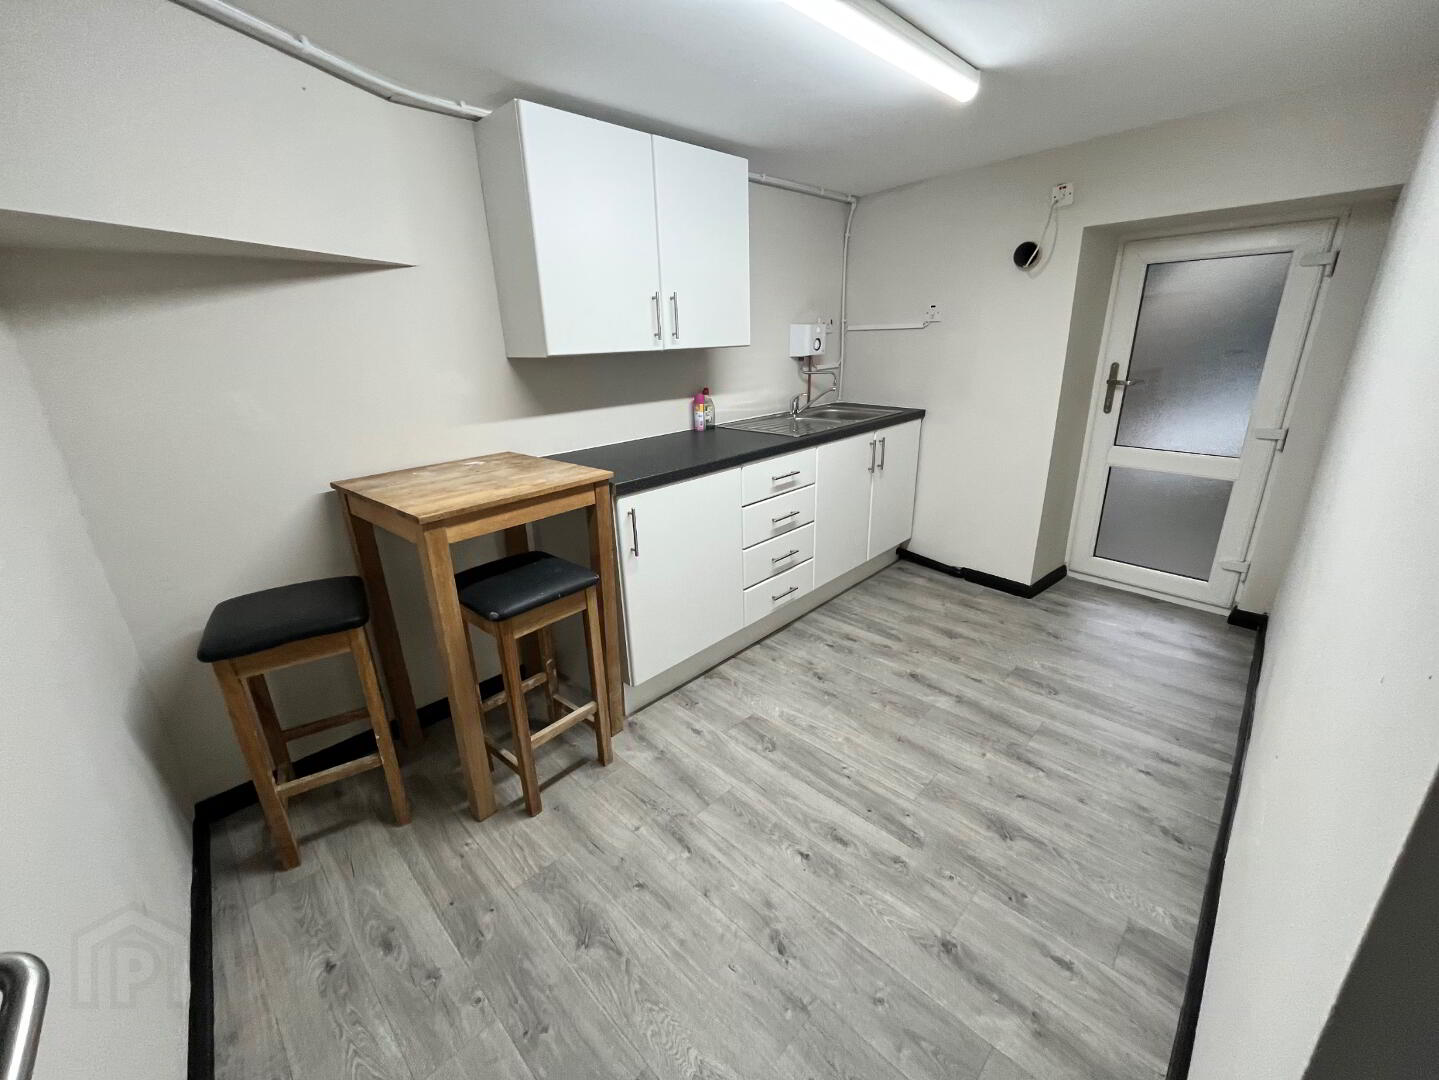
- Shared Staff Kitchen & WC
- First Floor & Second Floor Rooms Available
- Flexible Lease Terms Considered
Ideally suited for:
Beauty Businesses, Finance Sector, Therapists & Counselling Services or Small Businesses looking to control their overheads & needing cost effective space. Also business start-ups requiring a physical office that don't want to be tied into a long lease.
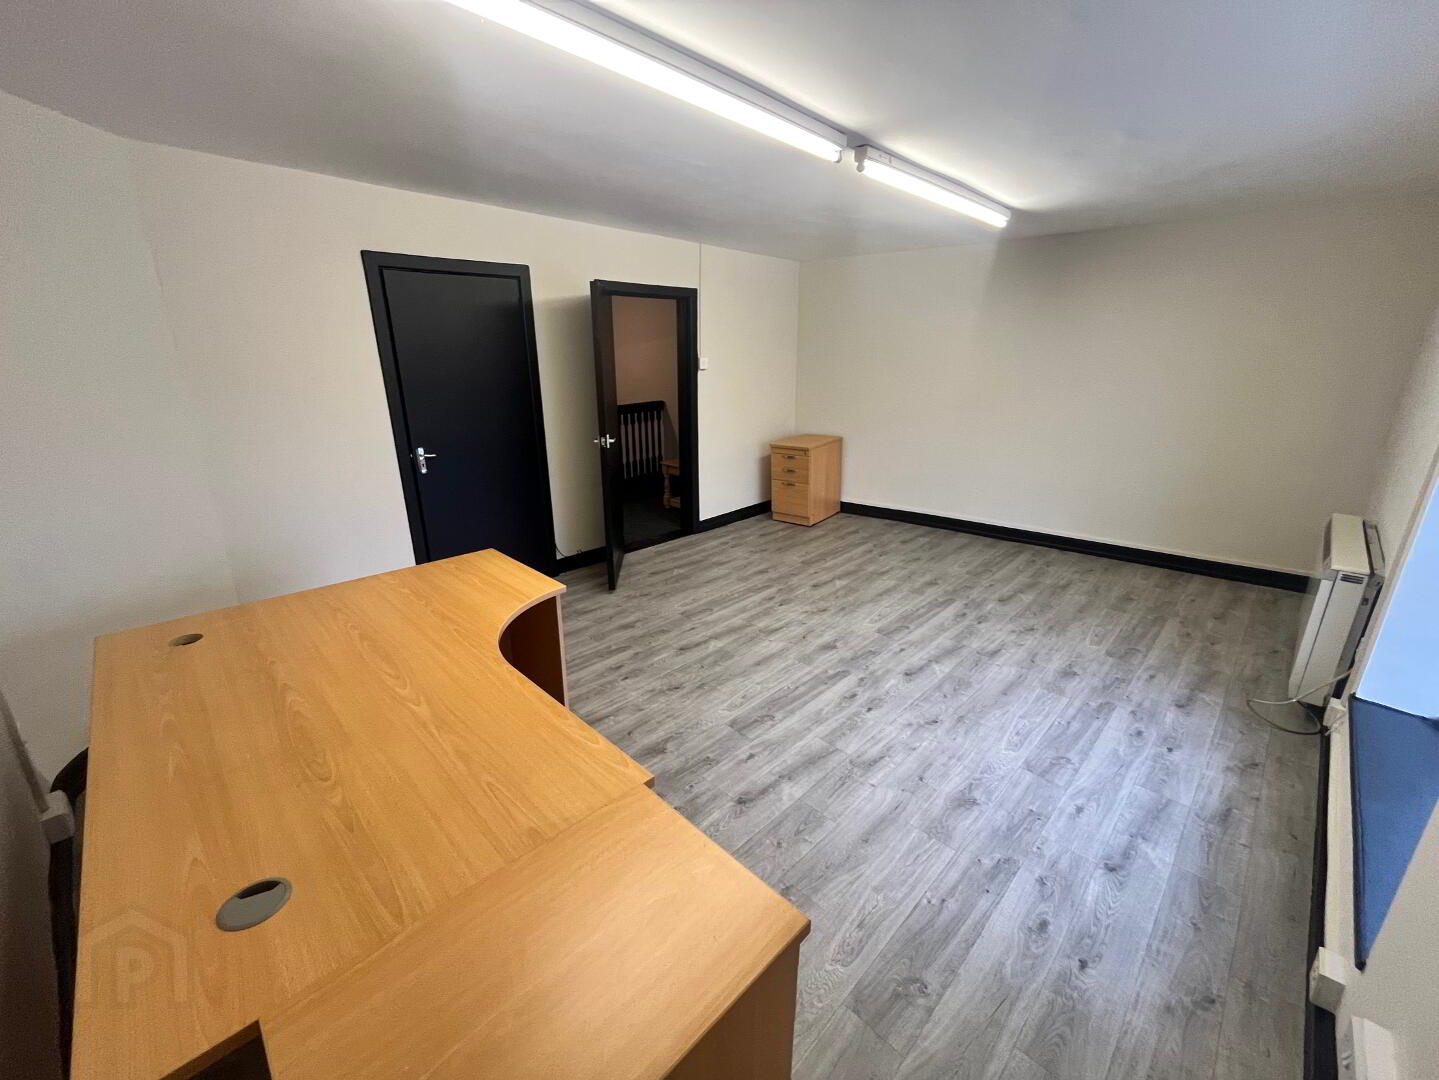
Internally, each offie/room benefits from a bright and open space with access to a communal staff kitchen and toilets.
Exterior signage space is available if required.
Rent Includes:
Rates
Electricity & Wifi (Fair usage policy applies)
Use of communal facilities (Toilets & Kitchen Area)
Cleaning of communal areas only
**ONLY ONE SPACE REMAINING**
Ground Floor Retail Unit - NOW LET
Room 1 - NOW LET
Room 2 - NOW LET
Room 3 - NOW LET
Room 4 - £290PM
GROUND FLOOR
Three steps to entrance hallway.
Communal hallway leading to staircases.
LOWER GROUND FLOOR
Communal Staff Kitchen: 3.3m x 2.2m: Sink and cupboard storage. Door to rear.
WC 1: Toilet & sink.
WC 2: Toilet & sink.
FIRST FLOOR
Office 1: 4.8m x 3.6m at widest points (17 Sq Mtrs) Front aspect, feature fireplace.
Treatment/Storage Room: 2.9m x 1.8m (5.2 Sq Mtrs)
Inner Hallway: 2.3m x 1.75m at widest points (4 Sq Mtrs)
Office 2: 3.5m x 2.5m at widest points (8.75 Sq Mtrs) Locked secure door.
Staircase to...
SECOND FLOOR
Office 3: 5.2m x 4m at widest points (20 Sq Mtrs) Front aspect, small cupboard.
Office 4: 3.5m x 2.5m (8.75 Sq Mtrs)
For more information or to arrange a viewing please call Sarah Hagan on 07970463737
PLEASE NOTE:
We endeavour to make our listings accurate and reliable, however, they do not constitute or form part of an offer or any contract and none is to be relied upon as statements of representation or fact. Any services, systems and appliances listed above have not been tested by us and no guarantee as to their operating ability or efficiency is given. All measurements have been taken as a guide to prospective tenants only, and are not precise. If you require clarification or further information, please contact us, especially if you are traveling some distance to view a property.
Please Note: As per the Estate Agents Act we are obliged to tell you that a Landlord of this property is a relative of a Director at Sentry NI.
Directions
Traveling from Castle Way, turn onto Church Street. Go past Railway Street and the road becomes High Street. No. 37 is on the left hand side before the mini roundabout at Bridge Street.
Travel Time From This Property

Important PlacesAdd your own important places to see how far they are from this property.
Agent Accreditations

Marketed by Sentry NI
+44 7970 463737




