
UNDER OFFER
UNDER OFFER
UNDER OFFER
UNDER OFFER
UNDER OFFER
UNDER OFFER
UNDER OFFER
UNDER OFFER
UNDER OFFER
UNDER OFFER
UNDER OFFER
UNDER OFFER
UNDER OFFER
UNDER OFFER
UNDER OFFER
UNDER OFFER
UNDER OFFER
UNDER OFFER
UNDER OFFER
UNDER OFFER
UNDER OFFER
UNDER OFFER
UNDER OFFER
UNDER OFFER
UNDER OFFER
UNDER OFFER
UNDER OFFER
UNDER OFFER
UNDER OFFER

Click here to view the 3D tour
UNDER OFFER
UNDER OFFER
UNDER OFFER
UNDER OFFER
UNDER OFFER
UNDER OFFER
UNDER OFFER
UNDER OFFER
UNDER OFFER
UNDER OFFER
UNDER OFFER
UNDER OFFER
UNDER OFFER
UNDER OFFER
UNDER OFFER
UNDER OFFER
UNDER OFFER
UNDER OFFER
UNDER OFFER
UNDER OFFER
UNDER OFFER
UNDER OFFER
UNDER OFFER
UNDER OFFER
UNDER OFFER
UNDER OFFER
UNDER OFFER
UNDER OFFER
UNDER OFFER
Click here to view the 3D tour
UNDER OFFER
UNDER OFFER
UNDER OFFER
UNDER OFFER
UNDER OFFER
UNDER OFFER
UNDER OFFER
UNDER OFFER
UNDER OFFER
UNDER OFFER
UNDER OFFER
UNDER OFFER
UNDER OFFER
UNDER OFFER
UNDER OFFER
UNDER OFFER
UNDER OFFER
UNDER OFFER
UNDER OFFER
UNDER OFFER
UNDER OFFER
UNDER OFFER
UNDER OFFER
UNDER OFFER
UNDER OFFER
UNDER OFFER
UNDER OFFER
UNDER OFFER
UNDER OFFER
Click here to view the 3D tour
37 Glenveagh, Hilltown, Newry, BT34 5US
3 Bed Semi-Detached House
Offers Over £189,950
Property Overview
Status
Under Offer
Style
Semi-Detached House
Bedrooms
3
Bathrooms
1
Receptions
1
Property Features
Tenure
Not Provided
Energy Rating
Heating
Oil
Broadband Speed Checker
*³
Property Financials
Stamp Duty
Rates
£950.22 pa*¹
Typical Mortgage

Marketed by Shooter Property Services (Newry)
+44 28 3026 0565

Propertynews Currency Partner - helping you transfer money for property purchases in Ireland & Northern Ireland. Speak to an expert
Additional Information
- 3 Bed Semi-Detached House
- Oil Fired Central Heating
- PVC Double Glazed Windows
- Carpets & Blinds Included
- Good Decorative Order
- Private Rear Garden
- Scenic Views of Countryside to Rear & Mourne Mountains to Front
- Popular Residential Location
- Short Walk To Village Centre & Children's Play Park
- Plus Numerous Other Unique Features
Peaceful Village Living!
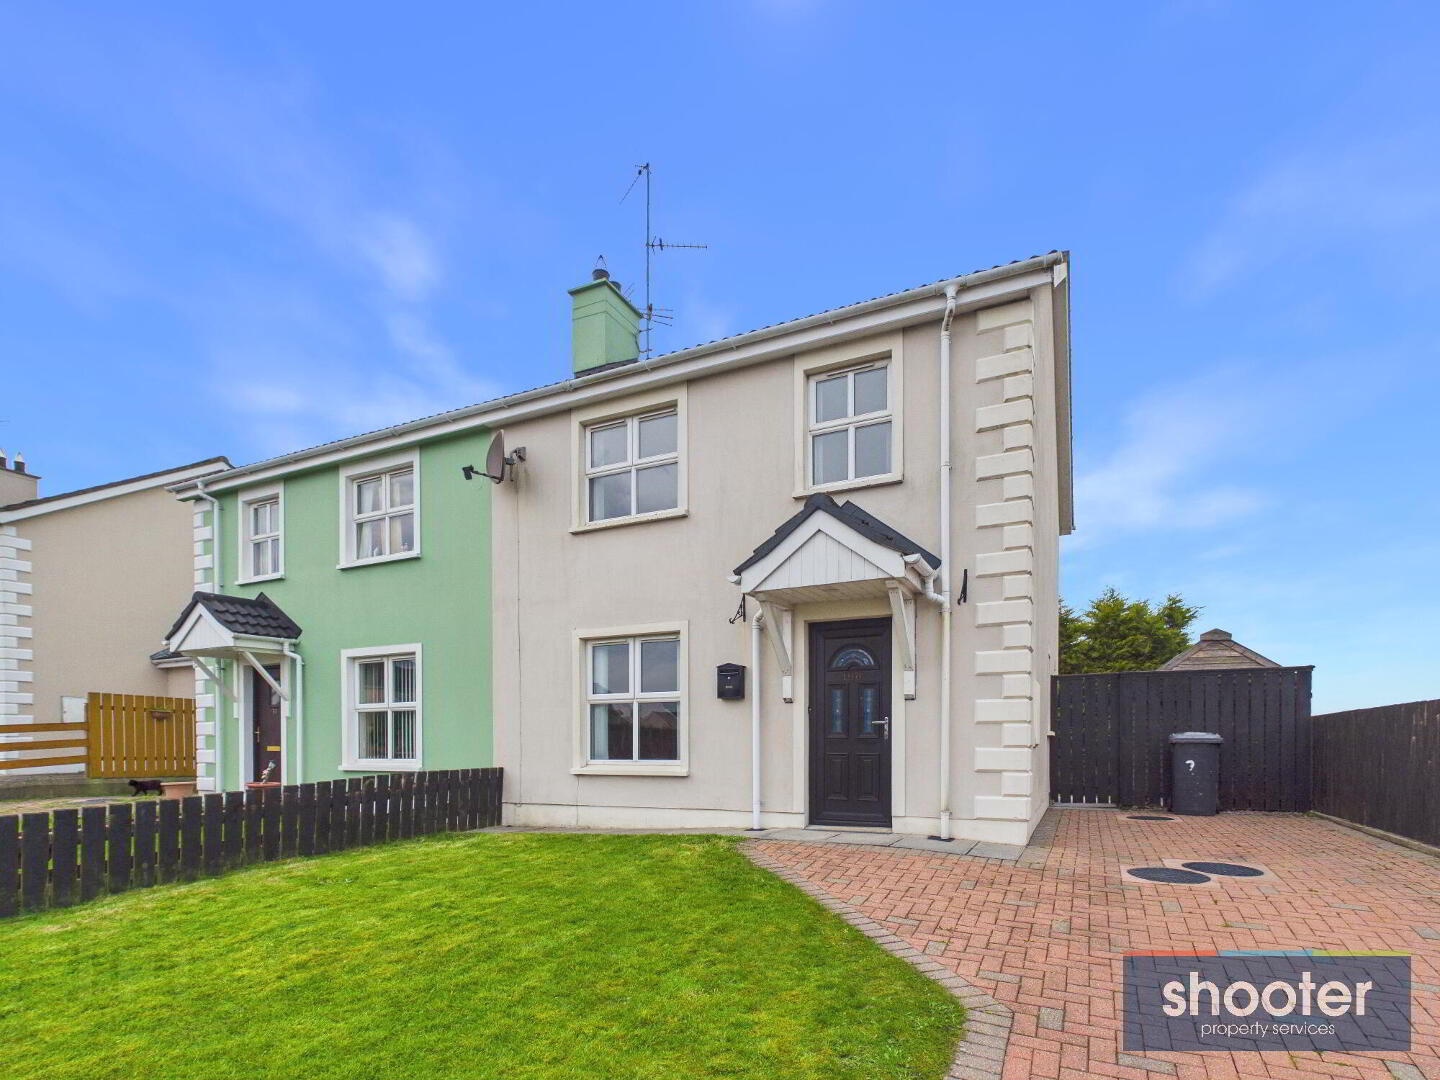
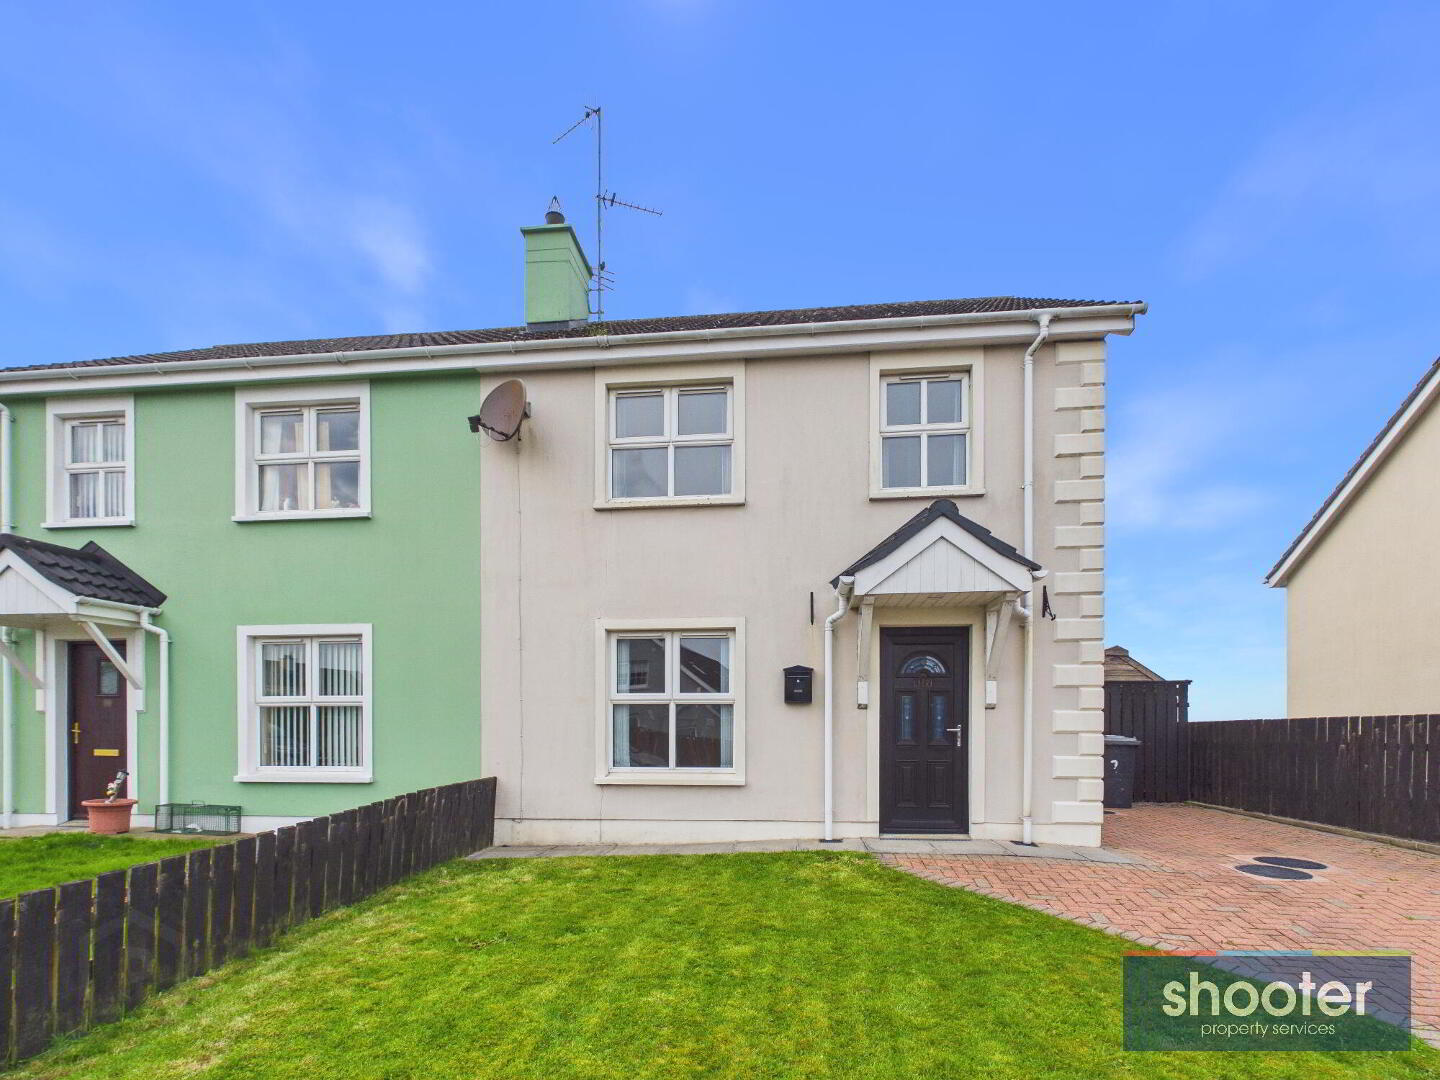

A short walk from the village centre of Hilltown, this well-presented three-bedroom semi-detached home offers comfortable family living in a peaceful yet convenient setting. Ideally situated close to local shops, schools, and everyday amenities, the property also enjoys beautiful views of the surrounding countryside and the Mourne Mountains. Combining village charm with practical convenience, this home is sure to appeal to a wide range of buyers. Early viewing is highly recommended given the expected level of interest.
- Entrance Hall
- PVC door and understairs storage. Ceramic tile floor.
- W.C. 6' 6'' x 2' 11'' (1.98m x 0.89m)
- Toilet, pedestal wash hand basin and mirror. Ceramic tile floor and part tiled walls.
- Living Room 12' 9'' x 11' 11'' (3.88m x 3.63m)
- Open fireplace with tile hearth, wooden surround and mantel. Television aerial and telephone point. Laminate floor.
- Kitchen / Dining 11' 3'' x 18' 5'' (3.43m x 5.61m)
- Modern range of high and low level units incorporating a stainless steel sink unit, Samsung oven, gas hob and spaces for fridge-freezer and washing machine. Ceramic tile floor to kitchen area and laminate to dining area. Recessed ceiling lights. Sliding patio door.

- Landing
- Loft access. Carpet.
- Bedroom 1 11' 6'' x 9' 7'' (3.51m x 2.92m)
- Built-in wardobes. Laminate floor.
- Bedroom 2 12' 7'' x 9' 0'' (3.83m x 2.74m)
- Laminate floor.
- Bedroom 3 6' 8'' x 8' 7'' (2.03m x 2.61m)
- Laminate floor.
- Bathroom 8' 2'' x 6' 6'' (2.50m x 1.97m)
- Toilet, pedestal wash hand basin, shower cubicle with Redring Glow electric shower unit. LED mirror, heated towel rail and extractor fan. Ceramic tile floor and part tiled walls.
- External
- Brick paved driveway with parking to side. Grass lawn. Outside light and post box. Gated side entrance. Enclosed rear garden with grass lawn, paved patio area and garden shed. Washing line, water tap and outside light.
Travel Time From This Property

Important PlacesAdd your own important places to see how far they are from this property.
Agent Accreditations




Marketed by Shooter Property Services (Newry)
+44 28 3026 0565




