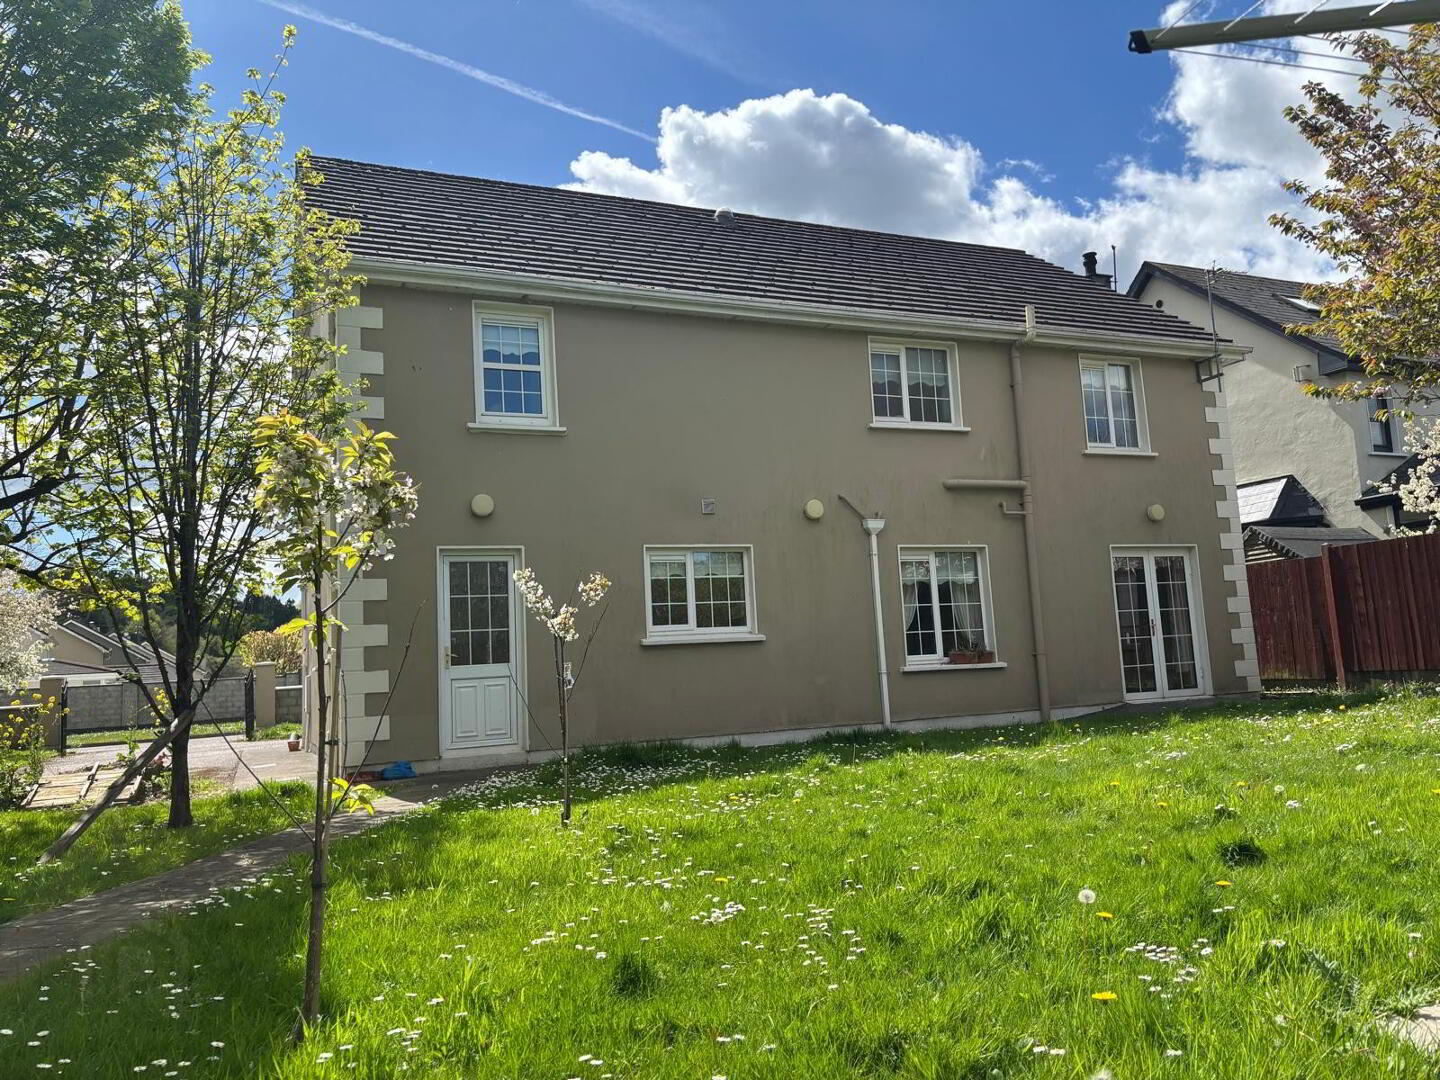
37 Gleann Rua 1 of 20
37 Gleann Rua 2 of 20
37 Gleann Rua 3 of 20
37 Gleann Rua 19 of 20
37 Gleann Rua 20 of 20
37 Gleann Rua 1 of 20
37 Gleann Rua 2 of 20
37 Gleann Rua 3 of 20
37 Gleann Rua 19 of 20
37 Gleann Rua 20 of 20
37 Gleann Rua 1 of 20
37 Gleann Rua 2 of 20
37 Gleann Rua 3 of 20
37 Gleann Rua 19 of 20
37 Gleann Rua 20 of 20
Printer Friendly

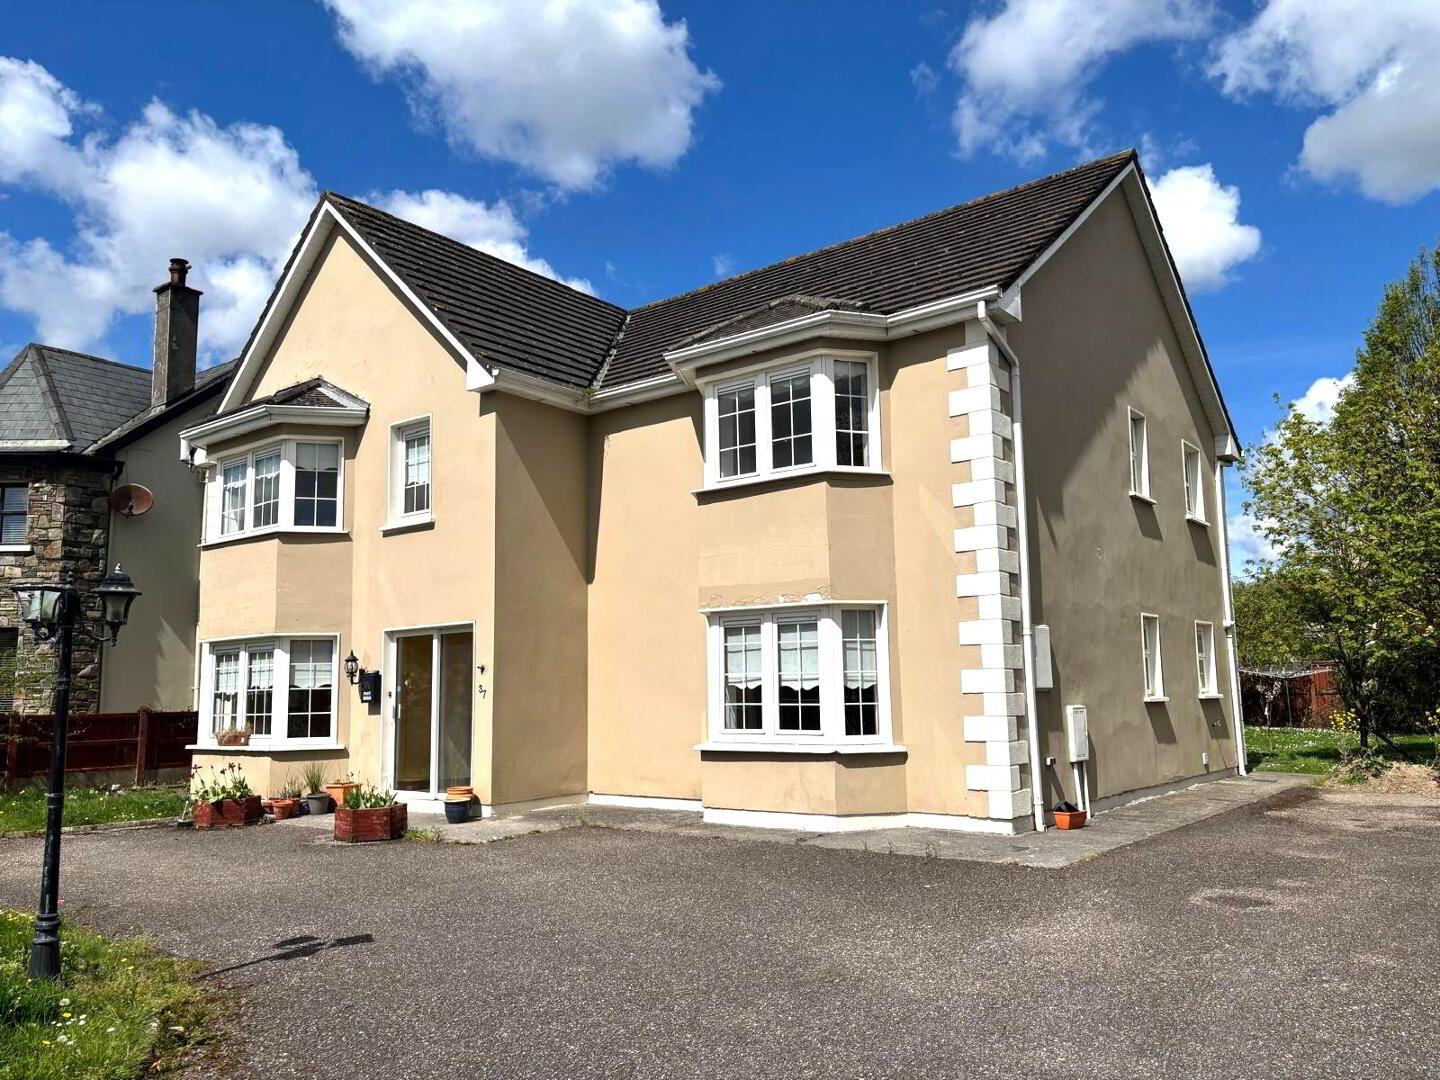
37 Gleann Rua, Ballygarvan, Co. Cork, T12D72W

4 Bed Detached House

Guide Price €575,000

Property Overview

Status

For Sale

Style

Detached House

Bedrooms

4

Bathrooms

3

Receptions

2

Property Features

Size

223 sq m (2,400.3 sq ft)

Tenure

Not Provided

Energy Rating

BERB3

Heating

Gas

Property Financials

Stamp Duty

€5,750

Agent Logo

Contact REA O'Donoghue & Clarke (Cork)

PSR Licence: 002428

+353 21 425 1010

Currencies Direct

Propertynews Currency Partner - helping you transfer money for property purchases in Ireland & Northern Ireland. Speak to an expert

advertisement

Additional Information

Situated in this highly desirable and much sought after development is this very spacious five bedroom detached house. The property is in very good condition throughout and provides for both bright and spacious living  accommodation and will make for an ideal family home. The property is situated within walking distance of the village and in close proximity to all amenities in the area to include shops, schools and sports facilities together with easy access to Kinsale, Carrigaline and Cork City.

GROUND FLOOR

HALLWAY                                                                                                                                                                Laminate Wood Floor, Radiator,  Power Points, Television Point.

SITTING ROOM                                                                                                                                         19.4 x 13.4 Laminate Wood Floor, Cast Iron Fireplace, Radiator, Powers Points, Telephone Point.

LOUNGE                                                                                                                                                     15.9 x 9.1  Laminate Wood Floor, French Doors to Garden, Blinds, Radiator, Power Points.

LIVING ROOM                                                                                                                                           14.4 x 13.8 Laminate Wood Floor, Radiator, Blinds, Power Points, Telephone Point.

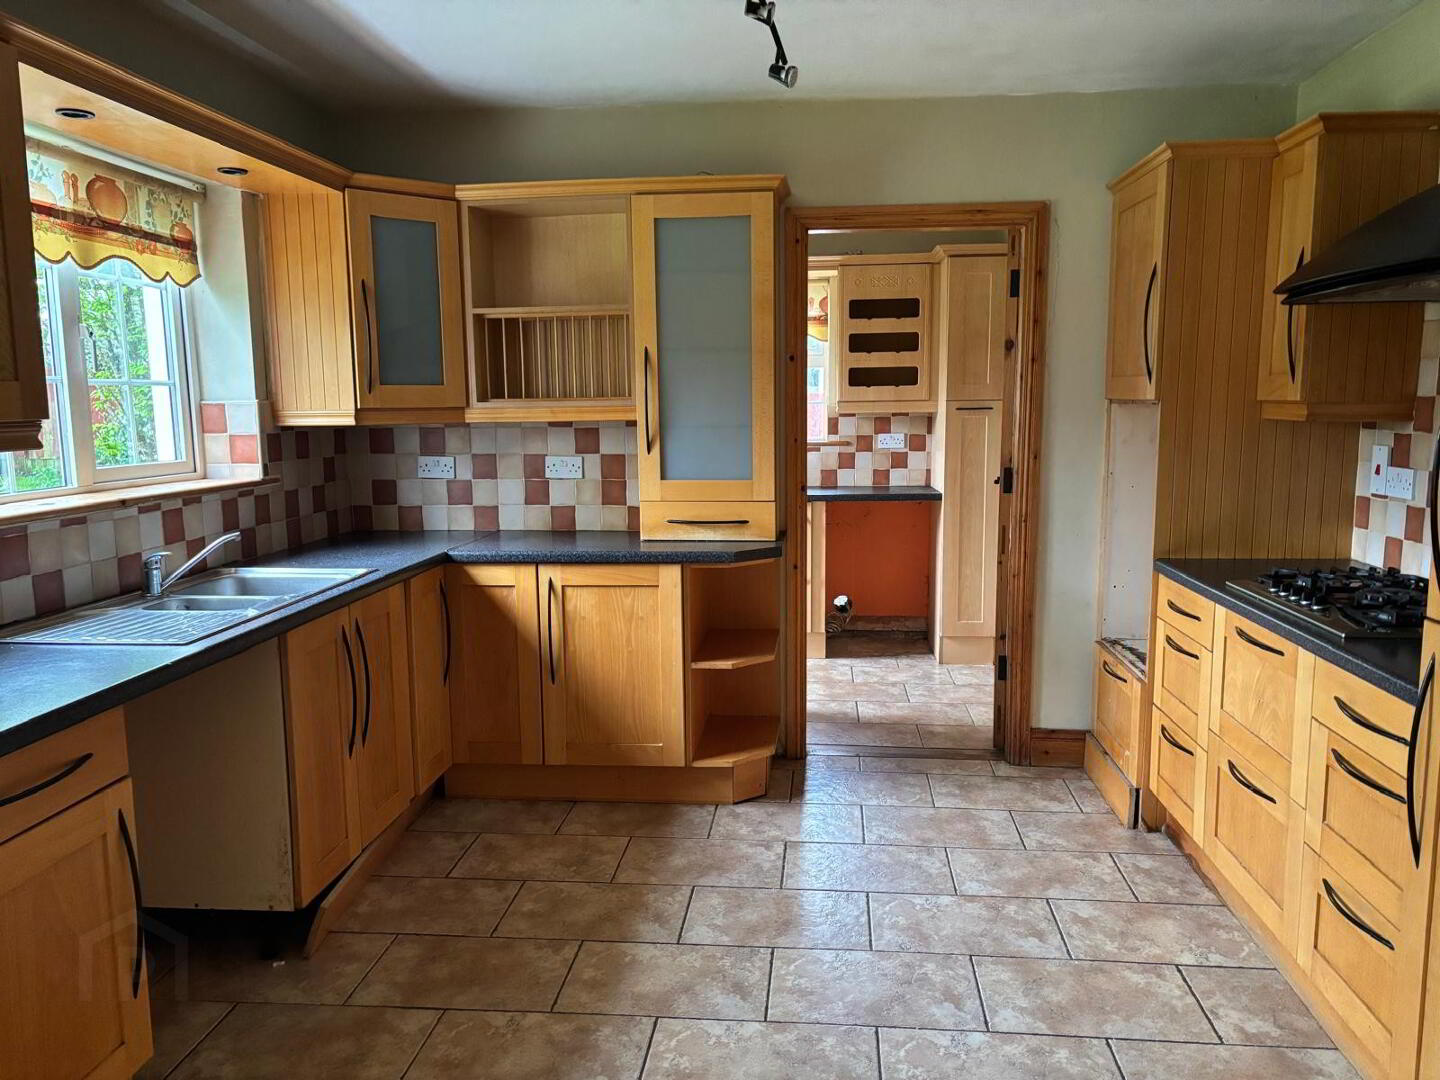
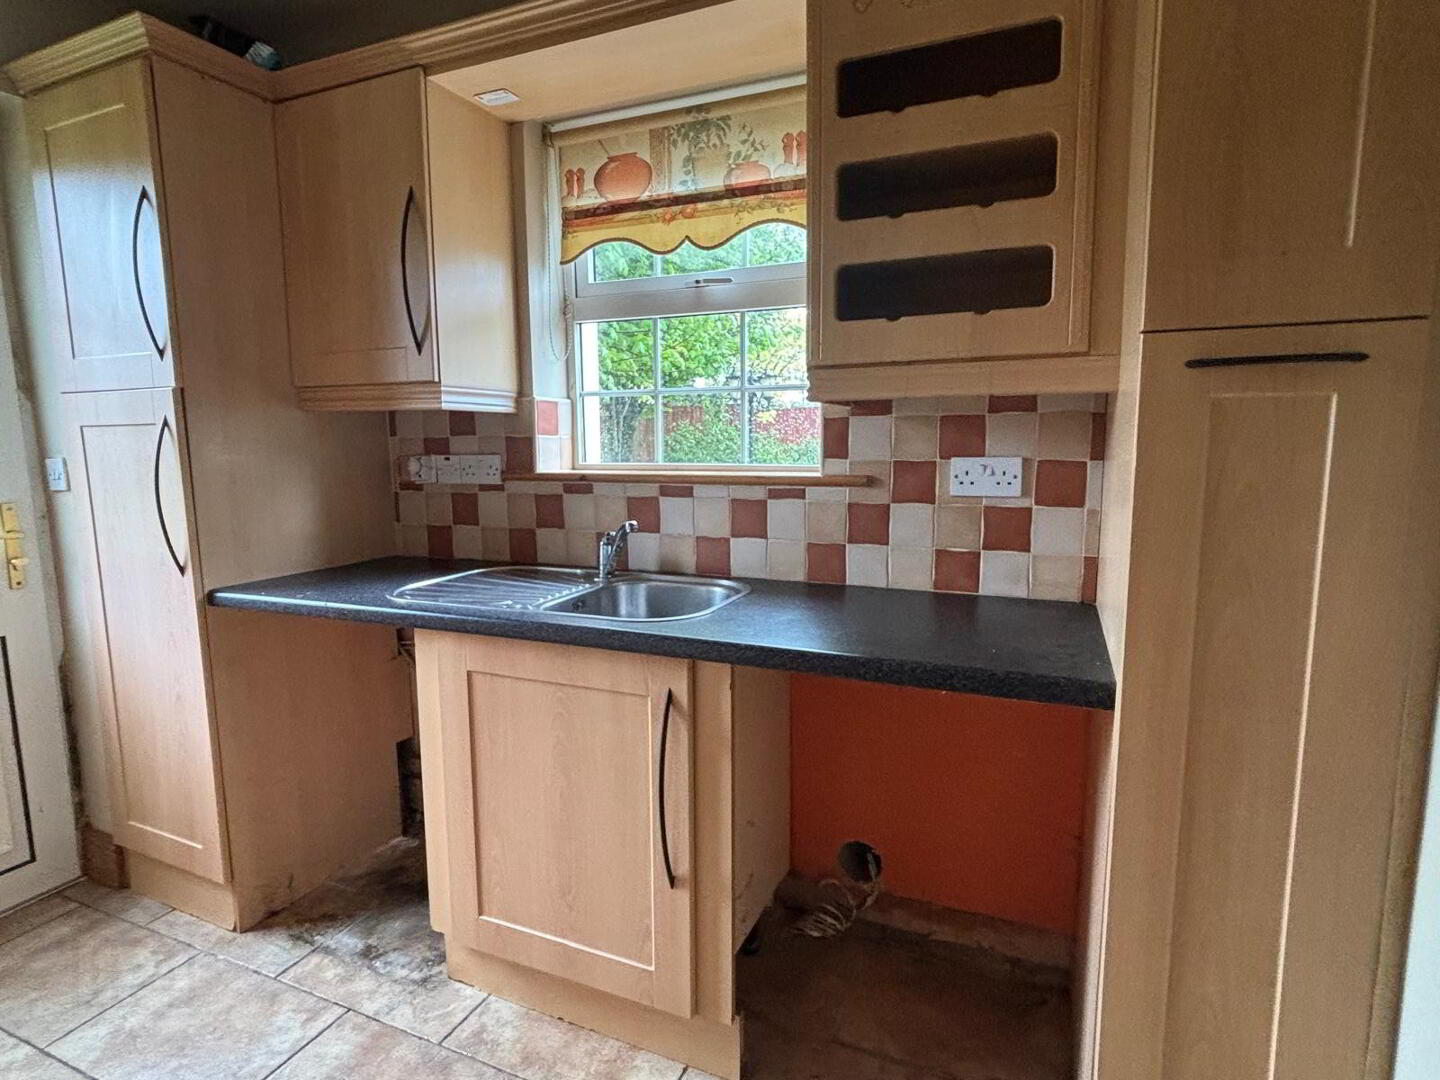
KITCHEN / DINING ROOM                                                                                                                       22.0 x 11.6  Laminate Wood / Ceramic Tile Floor, Wall & Floor Units, Cooker Point, Gas Hob, Extractor Fan, Radiator, Power Points                                                                                                                          

UTILITY ROOM                                                                                                                                           9.10 x 6.8  Wall & Floor Units, Plumbed For Washing Machine / Dryer.

GUEST W.C                                                                                                                                                   6.9 x 4.9 Ceramic Tile Floor, W.C., W.H.B, Radiator, Part Tiled Walls.

STAIRS & LANDING                                                                                                                                              Hot Press, Carpet.


FIRST FLOOR

BEDROOM 1                                                                                                                                             18.6 x 13.4  Laminate Wood, Walk-In Wardrobe, Radiator, Bay Windows, Curtains, Power Points, Telephone Point.      Ensuite-W.C., W.H.B, Electric Shower, Tiled.                                                                                                  8.6 x 3.1

BEDROOM 2                                                                                                                                             11.10 x 9.9  Laminate Wood Floor, Walk-In Wardrobe, Radiator, Power Points.

BEDROOM 3                                                                                                                                             13.1 x 11.5 Laminate Wood Floor, Storage Closet, Radiator, Blinds, Bay Window, Power Points.

BEDROOM 4                                                                                                                                             13.2 x 11.8  Laminate Wood Floor, Free Standing Wardrobes, Radiator, Power Points.

BATHROOM                                                                                                                                                 9.8 x 9.0  Ceramic Tile Floor, Radiator, W.C., W.H.B, Jacuzzi Bath, Shower, Fully Tiled.                                                      


SERVICES                                                                                                                                                                 

Mains Water/Sewage, ESB, Telephone.   

HEATING 

Gas Fired Central Heating System.         

WINDOWS/ DOORS 

P.V.C Double Glazed Windows.                                                                                                                 

OUTSIDE/OTHER 

Total Floor Area: 223q Mtrs / 2400 Sq Ft.                                                                                                   

Driveway to front with walled in gardens.                                                                                                         

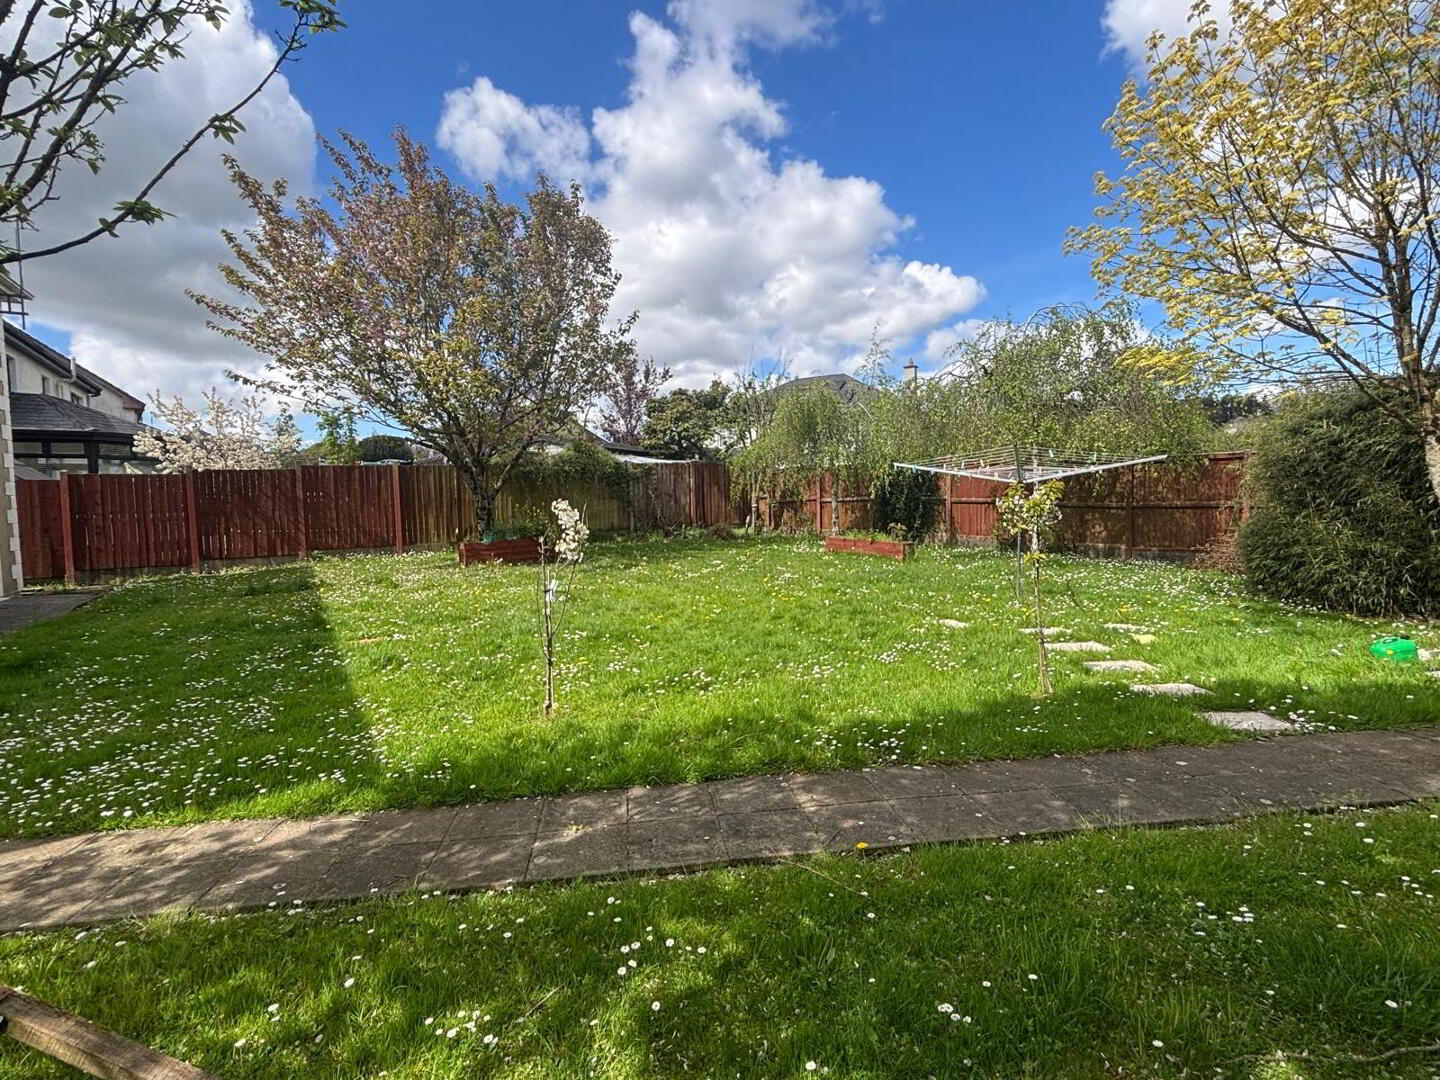
Rear Garden - Fenced in.

Garden Shed.                                                                                                                                               

 Parking for Multiple Vehicles.                                                                                                                       

Eircode: T12 D72W.                                                                                                                                             

BER: B3 BER NO: 108895970


BER Details

BER Rating: B3

BER No.: 108895970

Energy Performance Indicator: Not provided

Location

Travel Time From This Property

No important places graphic

Important PlacesAdd your own important places to see how far they are from this property.

Agent Accreditations

Logo for PSRA
Logo for Society of Chartered Surveyors (SCSI)
Property For Sale in T12 D72W | Property For Sale in T12 | Property For Sale in County Cork | Property For Sale in Ballygarvan | REA O'Donoghue & Clarke (Cork) *² Stamp Duty information is provided for guidance purposes only. Please check the Office of the Revenue Commissioners website for further details. (https://www.revenue.ie)
Agent Logo

Contact REA O'Donoghue & Clarke (Cork)

PSR Licence: 002428

+353 21 425 1010

Similar Properties

  • Property For Sale in T12 D72W | Property For Sale in T12 | Property For Sale in County Cork | Property For Sale in Ballygarvan | REA O'Donoghue & Clarke (Cork) *² Stamp Duty information is provided for guidance purposes only. Please check the Office of the Revenue Commissioners website for further details. (https://www.revenue.ie)
    advertisement