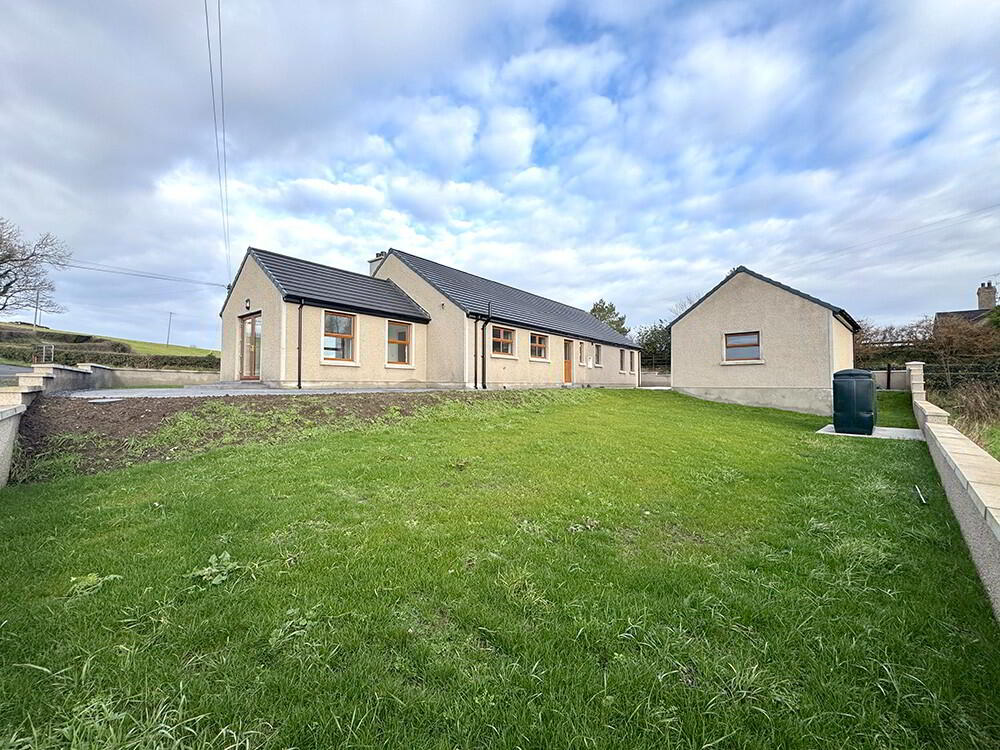
37 Flough Road, Banbridge, BT32 3SX
3 Bed Detached Bungalow
Asking Price £425,000
Property Overview
Status
For Sale
Style
Detached Bungalow
Bedrooms
3
Bathrooms
3
Receptions
2
Property Features
Tenure
Freehold
Heating
Oil
Broadband Speed Checker
*³
Property Financials
Stamp Duty
Rates
£2,303.91 pa*¹
Typical Mortgage


Marketed by Lennon Estates
+44 28 4062 9000

Propertynews Currency Partner - helping you transfer money for property purchases in Ireland & Northern Ireland. Speak to an expert
Additional Information
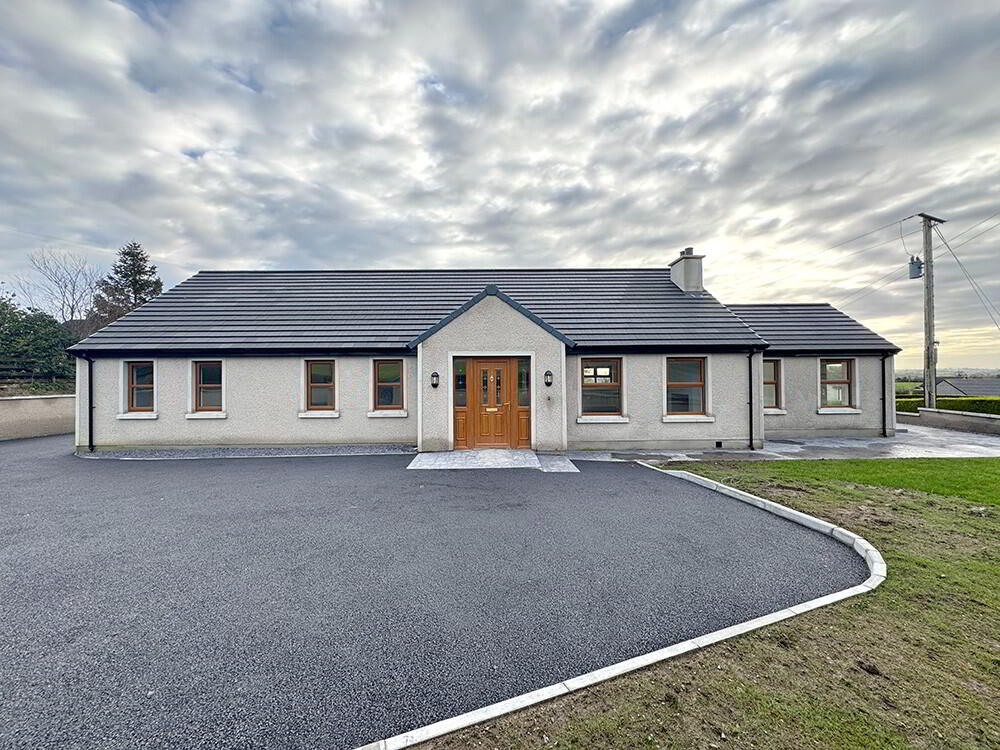
Occupying a generous site on the outskirts of Banbridge, this outstanding new-build residence commands impressive views across the surrounding countryside towards the Mourne Mountains.
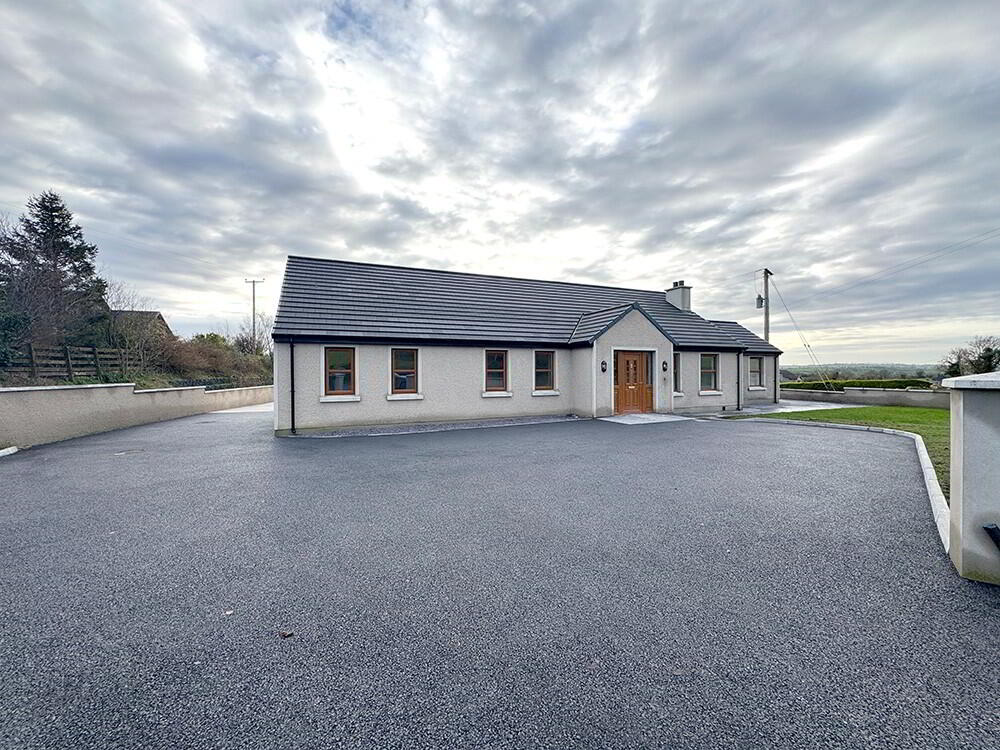
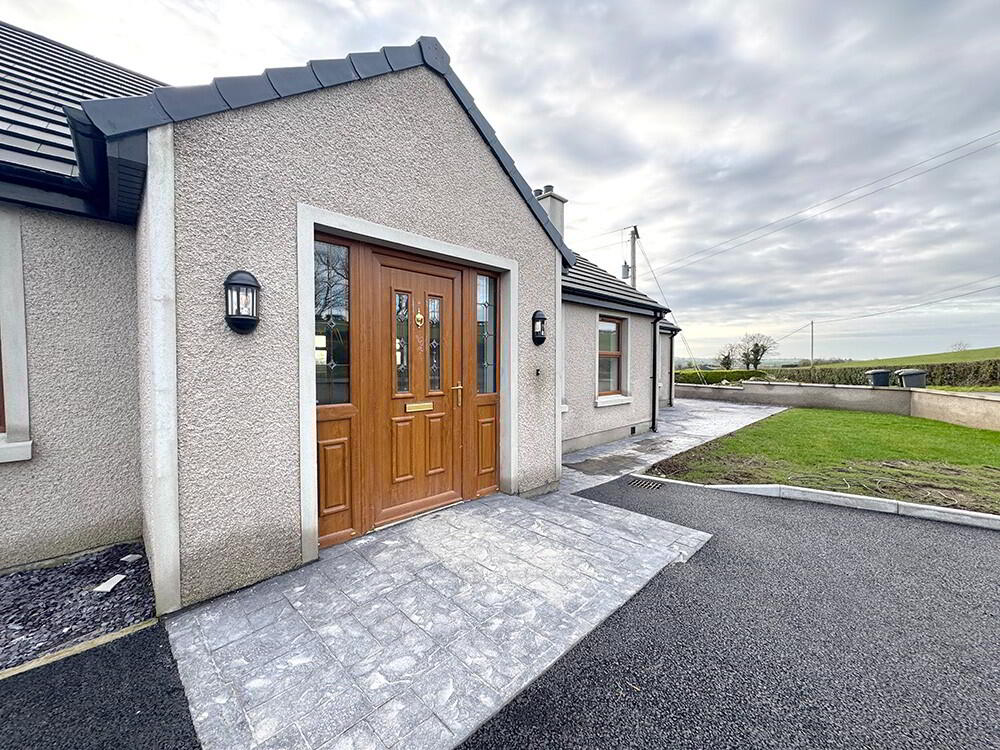
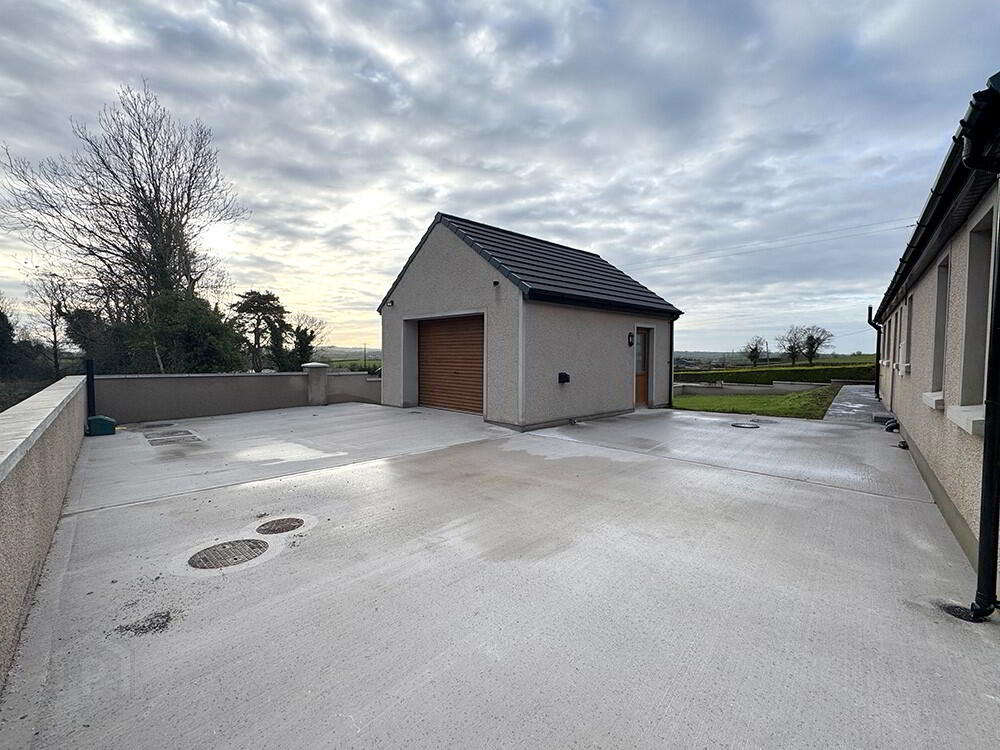
Finished to an exceptional standard throughout, the property is externally enhanced by an attractive pebbledash façade. The front garden is neatly enclosed by a boundary wall, while a generous tarmac driveway, edged with kerbing, provides ample parking and leads to a concrete yard and detached garage to the rear.
Internally, the home offers bright, contemporary accommodation centred around a spacious open-plan kitchen, dining and living area—ideal for modern family living. This is complemented by a sunroom with double doors opening onto a patio area, a fully fitted utility room, and a separate WC. The accommodation is completed by a stylish main bathroom with brass fittings and three well-proportioned double bedrooms, including a Jack and Jill en-suite arrangement.
With its generous layout and high-quality finish, this impressive property presents an excellent opportunity to acquire a superb family home in a rural setting, while still enjoying convenient access to Banbridge, the A1 Dual Carriageway and surrounding amenities.
Specification for New Dwelling
- Bespoke two tone kitchen with integrated appliances, fridge, freezer, hob, oven and dishwasher.
- Fully fitted utility with wash hand basin.
- Fully tiled bathroom with white WC, wash hand basin and large shower tray. Brass taps, rain style shower and towel radiator.
- Oak Coloured PVC Double Glazed Windows
- Composite front Door with glass side panels
- Thermostatically controlled oil fired central heating
- Pressurised hot water system
- Driveway tarmacked and bordered with kerbing
- Garden laid in lawn
- Outside Lighting
- Detached Garage with roller door.
Room Measurements
Entrance Hall: 18’3 x 8’2 (5.6m 2.5m)
Kitchen/Dining/Living: 25’5 x 19’0 (7.8m x 5.8m)
Sun Room: 15’7 x 13’4 (4.8m 4.1m)
Utility Room: 9’1 x 7’5 (2.8m x 2.3m)
WC: 6’8 x 3’2 (2.1m x 1.0m)
Bedroom 1: 13’4 x 10’4 (4.1m x 3.2m)
Jack & Jill Shower Room: (9’8 x 5’2 (3.0m x 1.6m)
Bedroom 2: 14’7 x 10’1 (4.5m x 3.1m)
Bedroom 3: 15’7 x 11’1 (4.8m x 3.4m)
Bathroom: 9’5 x 8’2 (2.9m x 2.5m)
Detached Garage: 17’3 x 15’0 (5.3m x 4.6m)
Travel Time From This Property

Important PlacesAdd your own important places to see how far they are from this property.
Agent Accreditations

Not Provided


Marketed by Lennon Estates
+44 28 4062 9000




