37 Ferryview, Ringaskiddy, P43ND78
3 Bed Semi-Detached House
Asking Price €350,000
Property Overview
Status
For Sale
Style
Semi-Detached House
Bedrooms
3
Bathrooms
3
Property Features
Size
115 sq m (1,237.8 sq ft)
Tenure
Not Provided
Energy Rating
Heating
Gas
Property Financials
Stamp Duty
€3,500*²

Marketed by Davis Hunter
PSR Licence: 002389
+353 21 422 3100

Propertynews Currency Partner - helping you transfer money for property purchases in Ireland & Northern Ireland. Speak to an expert
Additional Information
- PVC Double glazed Windows
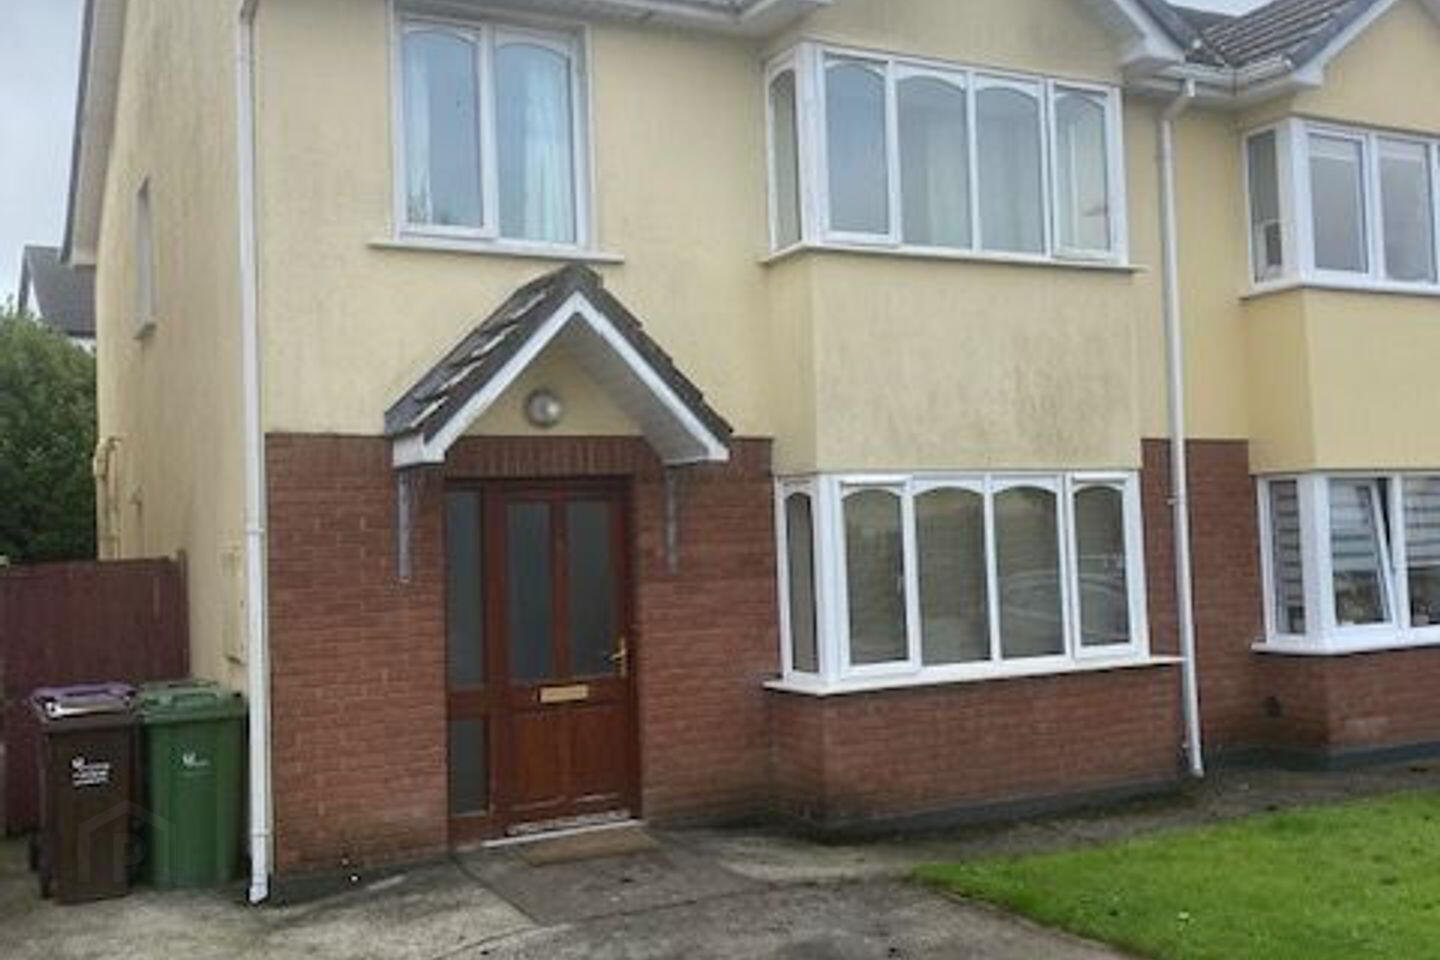
- Double driveway to front of property
- Gas Central Heating
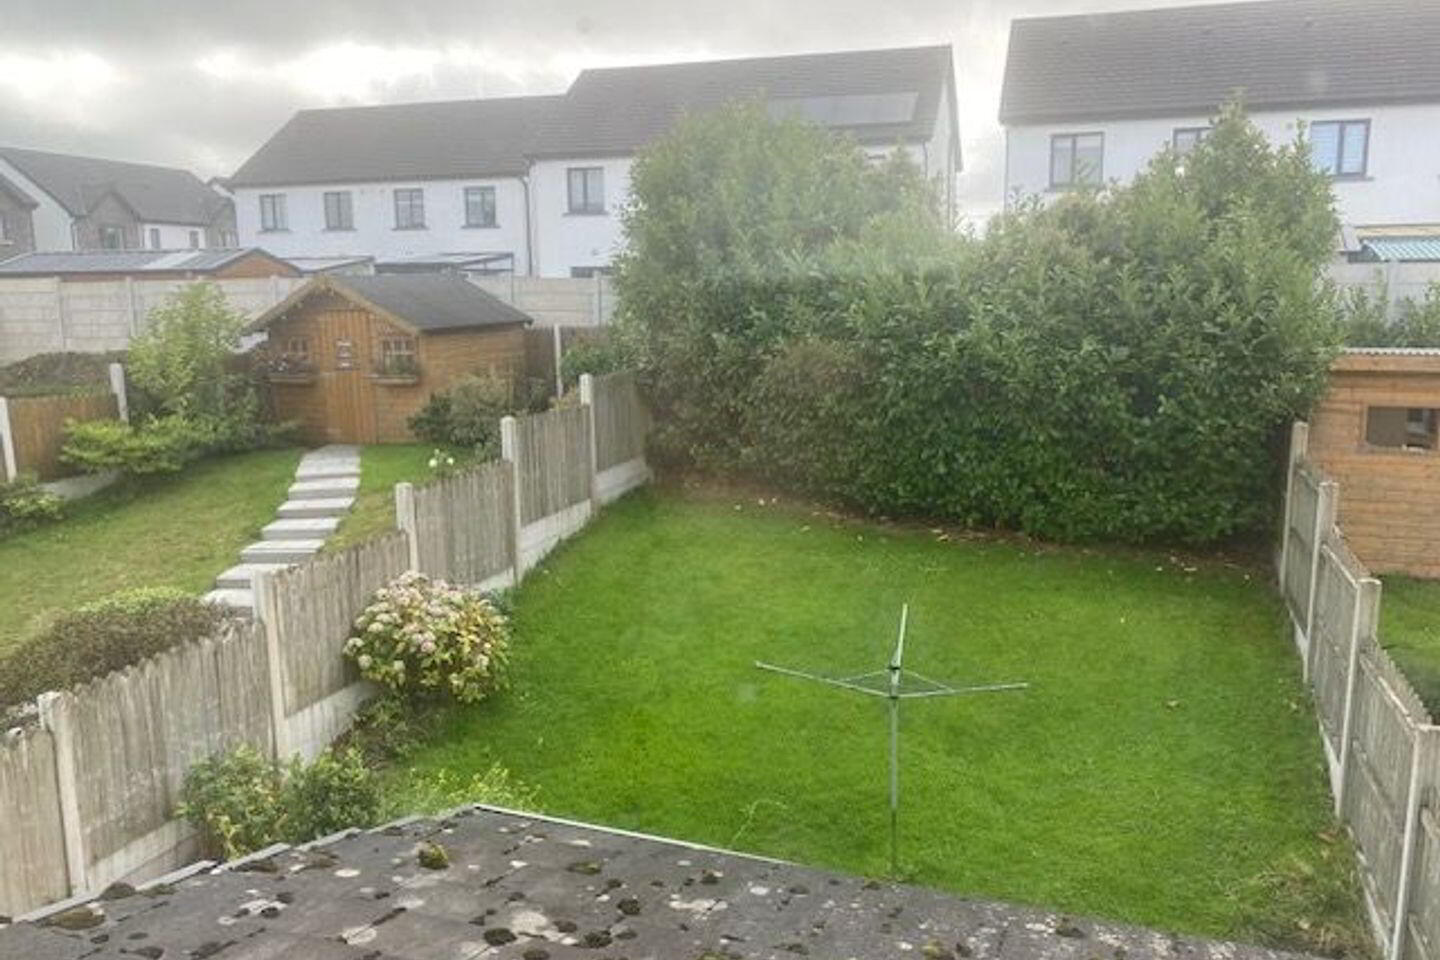
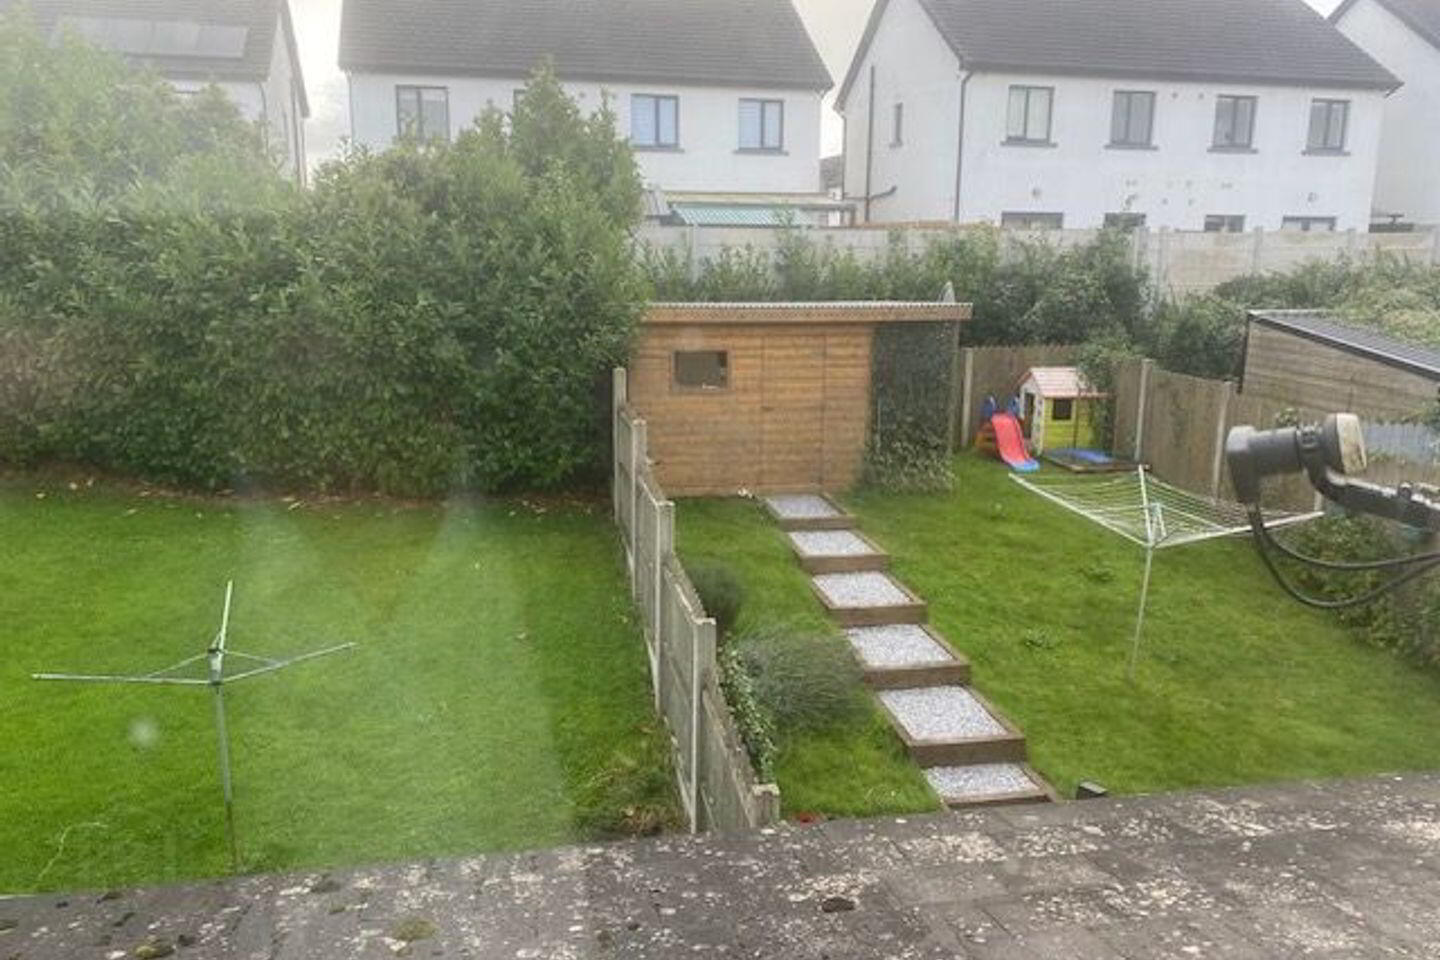
- South Facing Garden to rear of the property
37 Ferryview Park is a spacious three bedroom semi-detached property in a quiet cul-de-sac in the village of Ringaskiddy. The property is in good condition throughout having been well maintained but also allows the prospective purchaser to come in and put their own personal stamp on it. Outside there is a large double driveway offering private, off-street parking area. To the rear, the south facing garden is lawned.
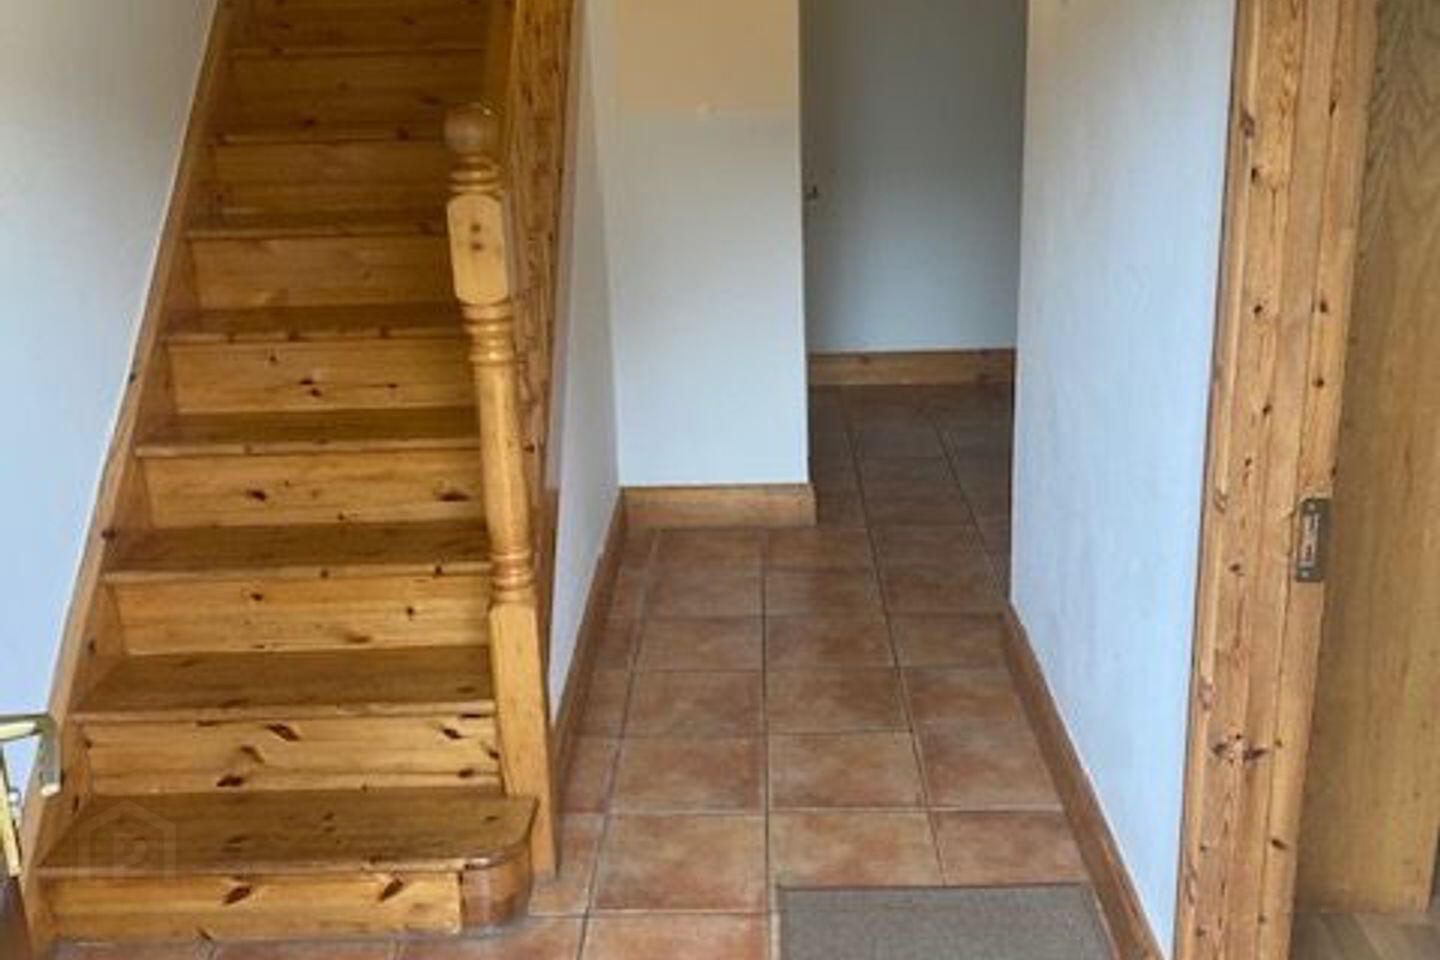
Entrance Hall - 1.98 x 5.50m Welcoming entrance hall with tiled flooring and centre light.
Living Room - 3.98 x 3.80m good sized living room to the front of the house featuring bay window, laminate wood flooring and fitted unit.
Kitchen - 2.50 x 2.94 The kitchen area overlooks the rear garden and features ceramic tiled floor, s/s sink & mixer tap, f/s electric cooker with integrated extractor, washing machine and dishwasher centre light, floor and fitted beech effect cabinets.
Living / Dining Area - 7.00 x 2.95m Bright and spacious open plan area with ceramic tiled floor, centre light x2 and access to the rear garden via sliding patio door.
Guest WC - 1.55 x 1.40m Two piece suite with ceramic tiled floor and centre light.
Polished timber stairs to first floor.
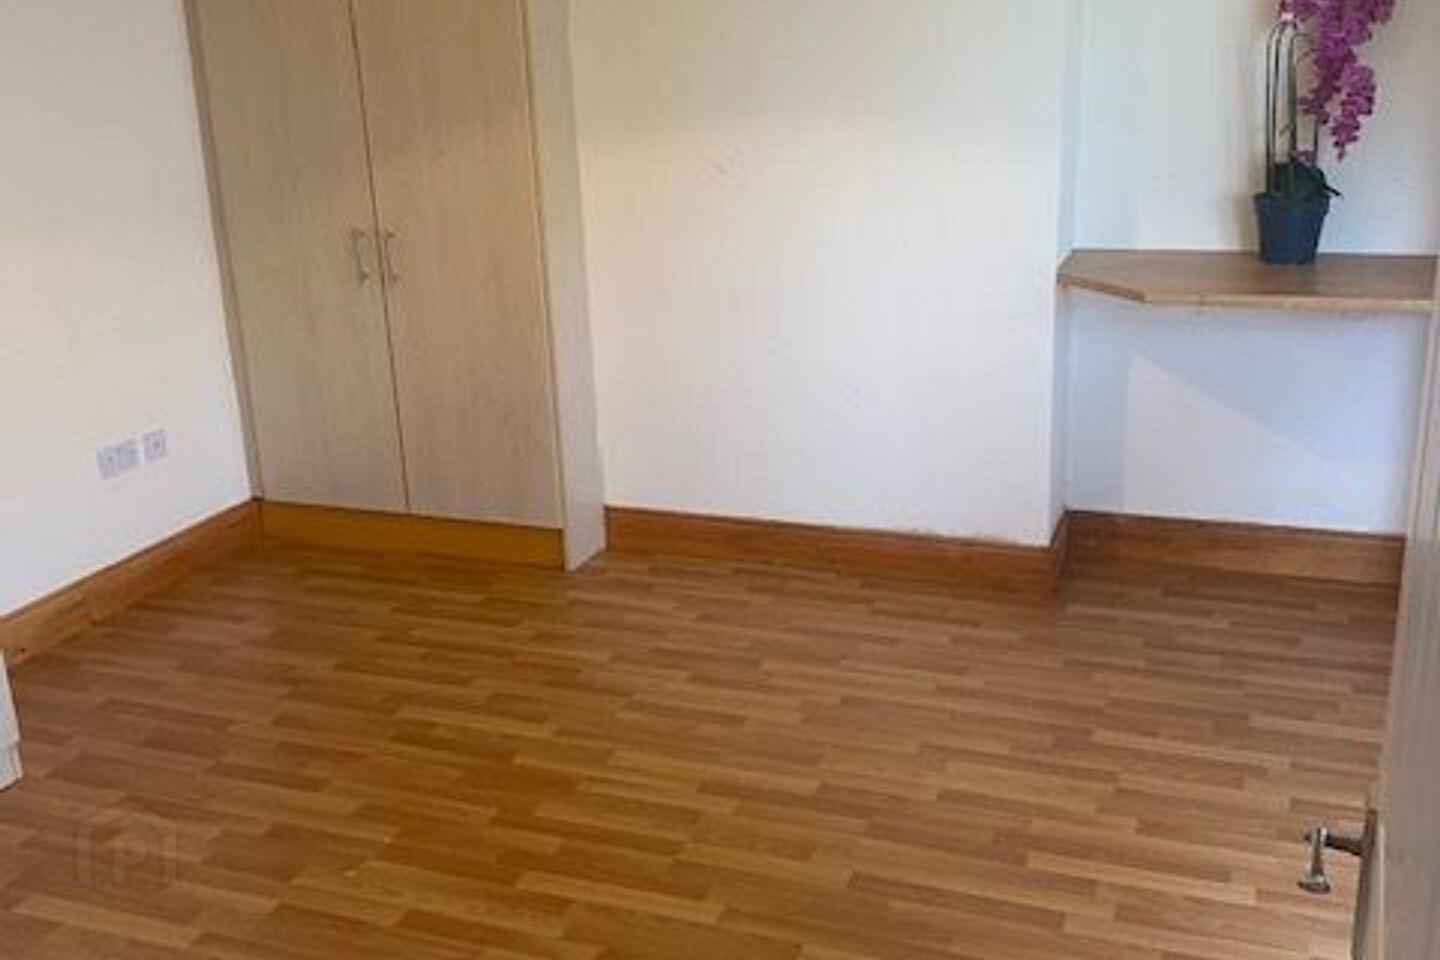
Master Bedroom - 5.05m x3.30 Large double bedroom with south facing window overlooking the rear garden with laminate wood flooring and centre light. En-Suite - 2.15 x 0.90m Three-piece pump shower suite with tiled flooring and walls.
Bedroom 2 - 3.13 x 2.98 Double bedroom to the front of the house with bay window, centre light and laminate wood flooring.
Bedroom 3 - 2.95 x 2.82m Single sized bedroom to the front of the house with laminate wood flooring and centre light.
Bathroom - 2.15 x 1.68m Three-piece bath / shower suite with tiled flooring and shower walls.
Travel Time From This Property

Important PlacesAdd your own important places to see how far they are from this property.
Agent Accreditations
Not Provided

Marketed by Davis Hunter
PSR Licence: 002389
+353 21 422 3100




