SALE AGREED
SALE AGREED
SALE AGREED
SALE AGREED
SALE AGREED
SALE AGREED
SALE AGREED
SALE AGREED
SALE AGREED
SALE AGREED
SALE AGREED
SALE AGREED
SALE AGREED
SALE AGREED
SALE AGREED
SALE AGREED
SALE AGREED
SALE AGREED
SALE AGREED
SALE AGREED
SALE AGREED
SALE AGREED
SALE AGREED
SALE AGREED
SALE AGREED
SALE AGREED
SALE AGREED
SALE AGREED
SALE AGREED
SALE AGREED
SALE AGREED
SALE AGREED
SALE AGREED
SALE AGREED
SALE AGREED
SALE AGREED
SALE AGREED
SALE AGREED
SALE AGREED
SALE AGREED
SALE AGREED
SALE AGREED
SALE AGREED
SALE AGREED
SALE AGREED
SALE AGREED
SALE AGREED
SALE AGREED
SALE AGREED
SALE AGREED
SALE AGREED
SALE AGREED
SALE AGREED
SALE AGREED
SALE AGREED
SALE AGREED
SALE AGREED
SALE AGREED
SALE AGREED
SALE AGREED
SALE AGREED
SALE AGREED
SALE AGREED
SALE AGREED
SALE AGREED
SALE AGREED
SALE AGREED
SALE AGREED
SALE AGREED
SALE AGREED
SALE AGREED
SALE AGREED
SALE AGREED
SALE AGREED
SALE AGREED
SALE AGREED
SALE AGREED
SALE AGREED
SALE AGREED
SALE AGREED
SALE AGREED
SALE AGREED
SALE AGREED
SALE AGREED
SALE AGREED
SALE AGREED
SALE AGREED
SALE AGREED
SALE AGREED
SALE AGREED
SALE AGREED
SALE AGREED
SALE AGREED
SALE AGREED
SALE AGREED
SALE AGREED
SALE AGREED
SALE AGREED
SALE AGREED
SALE AGREED
SALE AGREED
SALE AGREED
SALE AGREED
SALE AGREED
SALE AGREED
SALE AGREED
SALE AGREED
SALE AGREED
SALE AGREED
SALE AGREED
SALE AGREED
37 Canal Quay, Coalisland, Dungannon, BT71 4LR
3 Bed Semi-Detached House
Sale agreed
Property Overview
Status
Sale Agreed
Style
Semi-Detached House
Bedrooms
3
Bathrooms
3
Receptions
1
Property Features
Tenure
Freehold
Energy Rating
Heating
Oil
Broadband Speed Checker
*³
Property Financials
Price
Last listed at Offers Over £185,000
Rates
£988.90 pa*¹

Marketed by McGlone and McCabe
+44 28 8774 6664

Propertynews Currency Partner - helping you transfer money for property purchases in Ireland & Northern Ireland. Speak to an expert
Additional Information
New to the Market ......
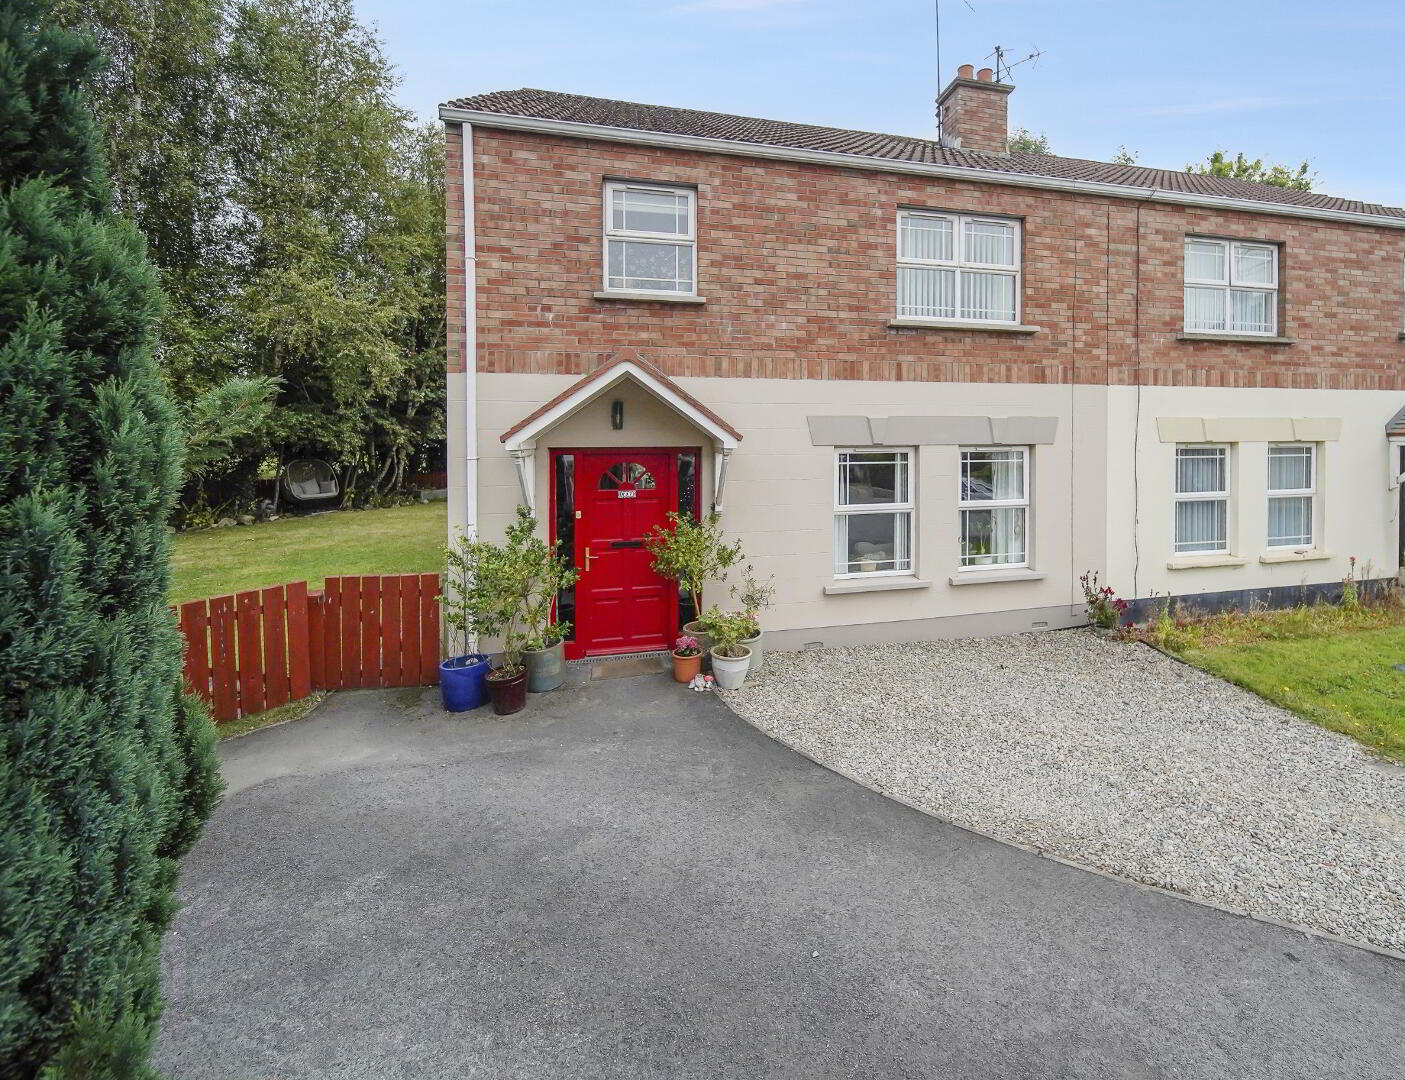
Looking for a home in a fantastic location? This three bedroom semi-detached property at 37 Canal Quay, Coalisland could be exactly what you've been searching for!
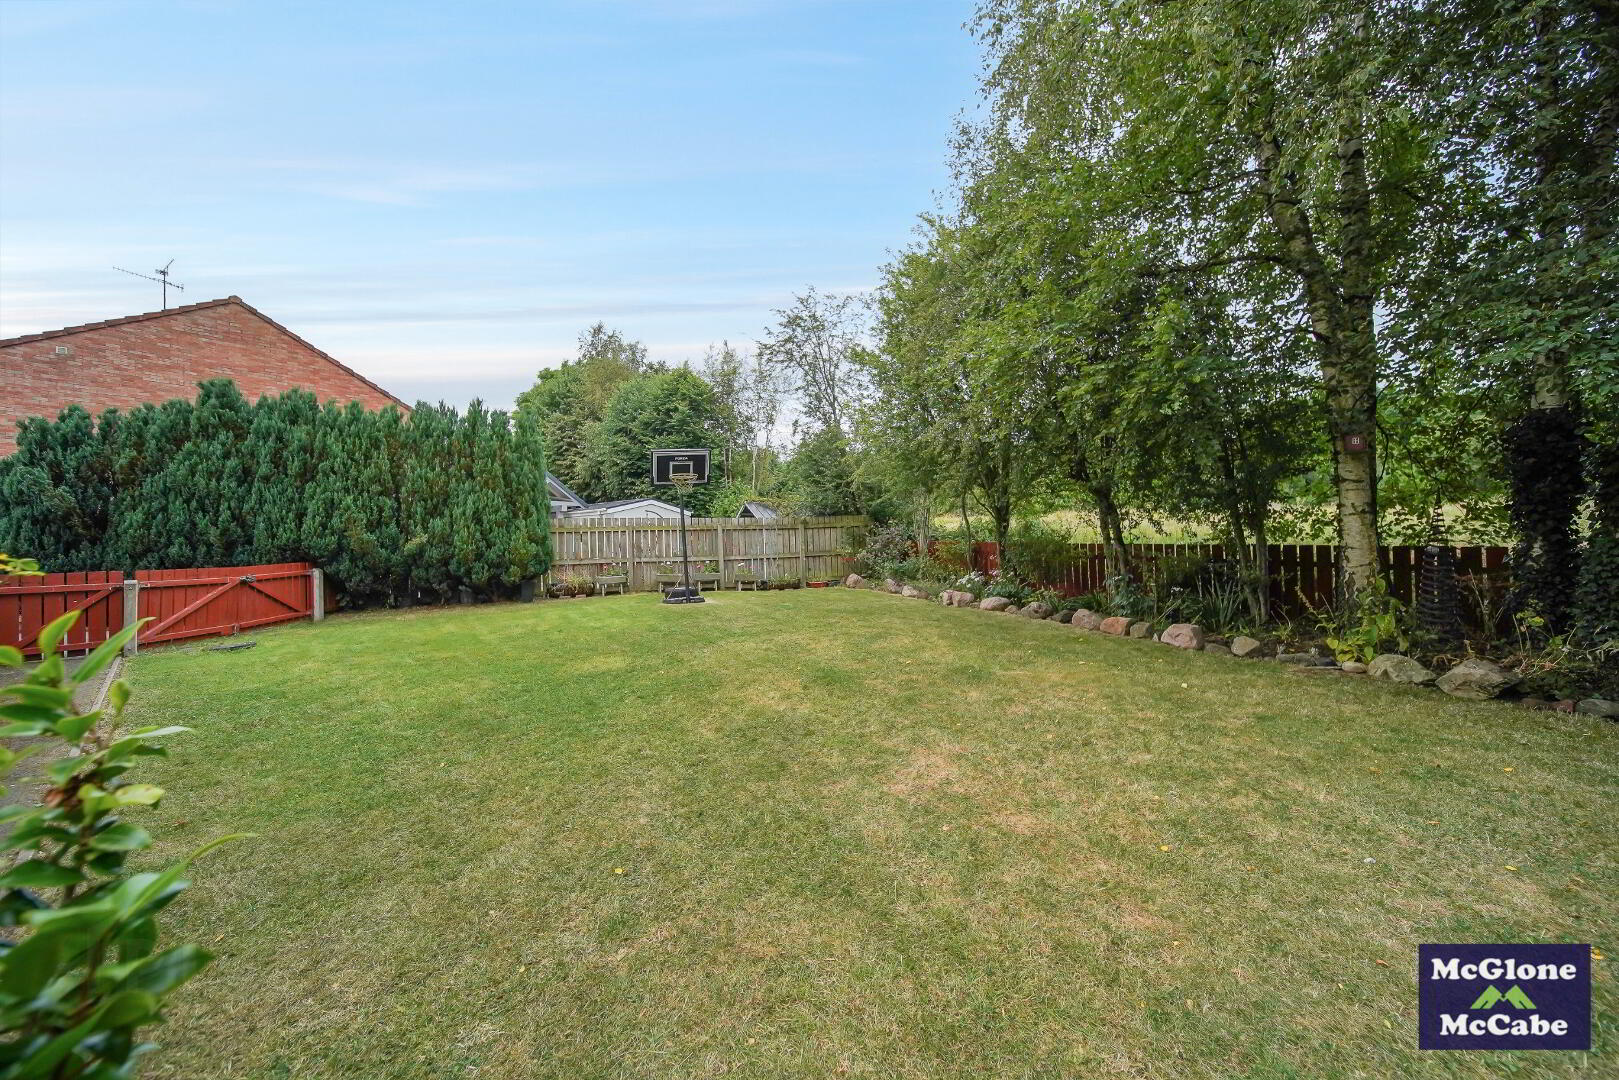
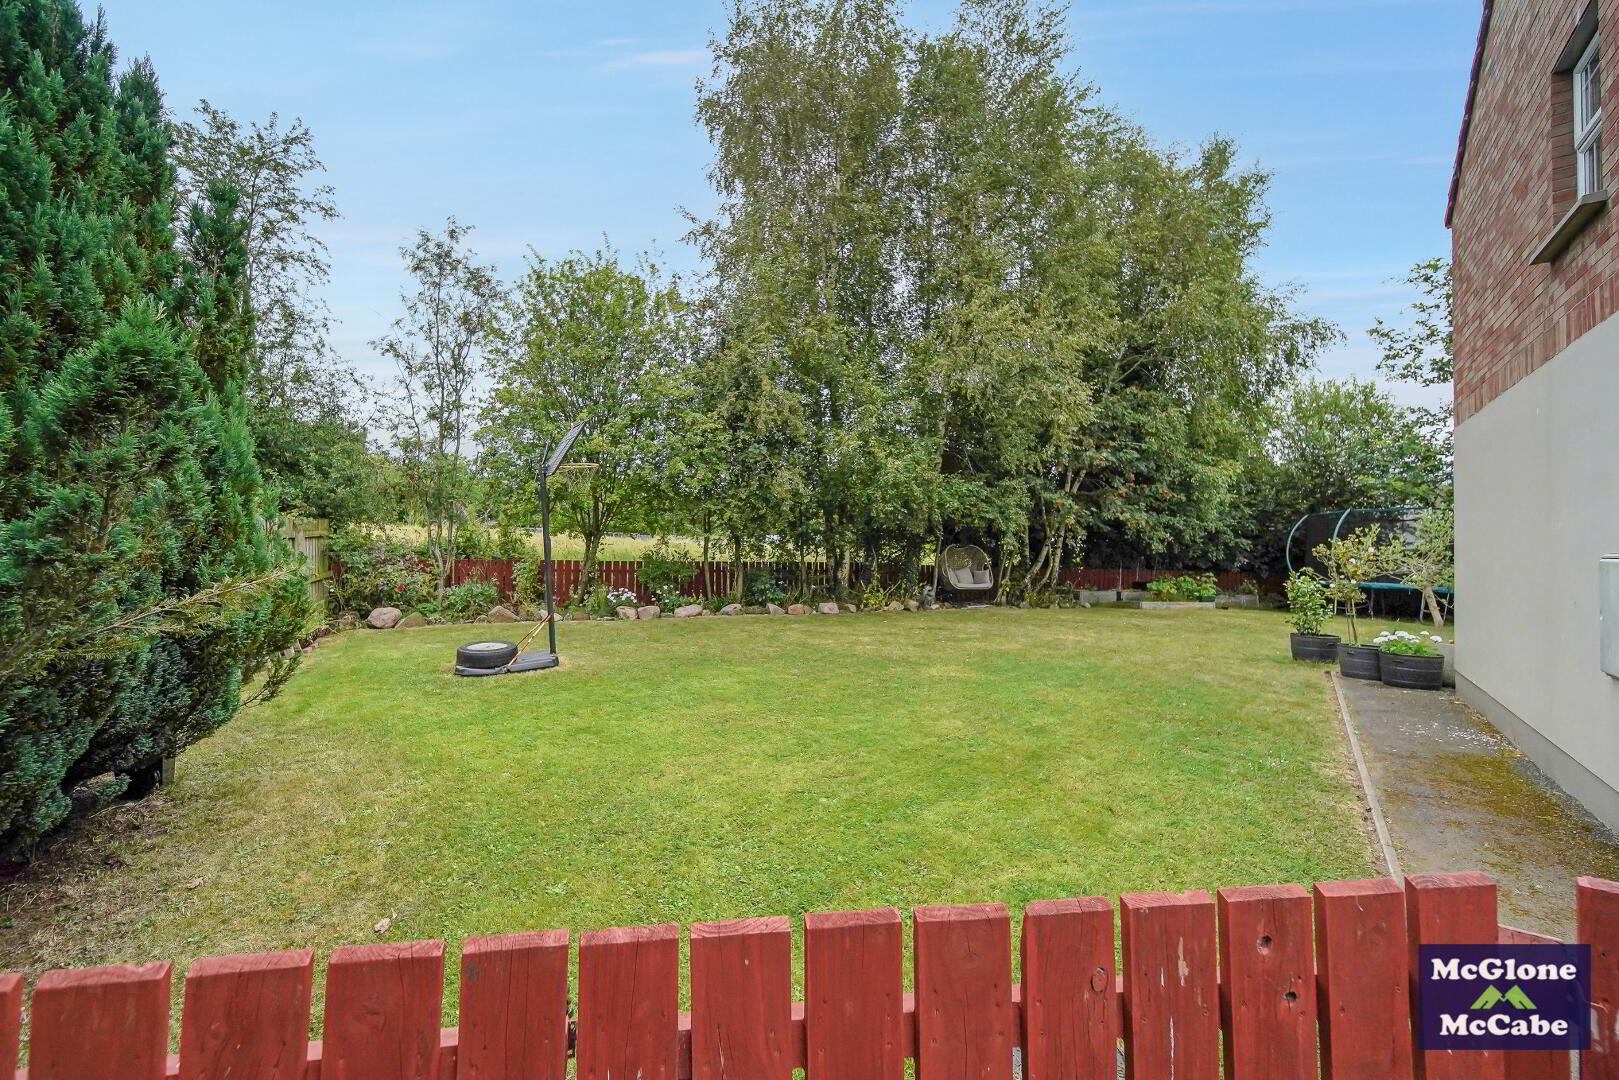
Set on a generous corner site within this popular development, this home offers an impressive garden to the side and rear—perfect for families, entertaining, or simply enjoying outdoor space.
Overlooking the Coalisland Canal and walkway, you'll enjoy beautiful views right on your doorstep, while still being within walking distance of the town centre and its excellent range of shops, schools, and local amenities.
Don't miss the opportunity to make this wonderful property your next home.
Contact us today to arrange your viewing!
GROUND FLOOR
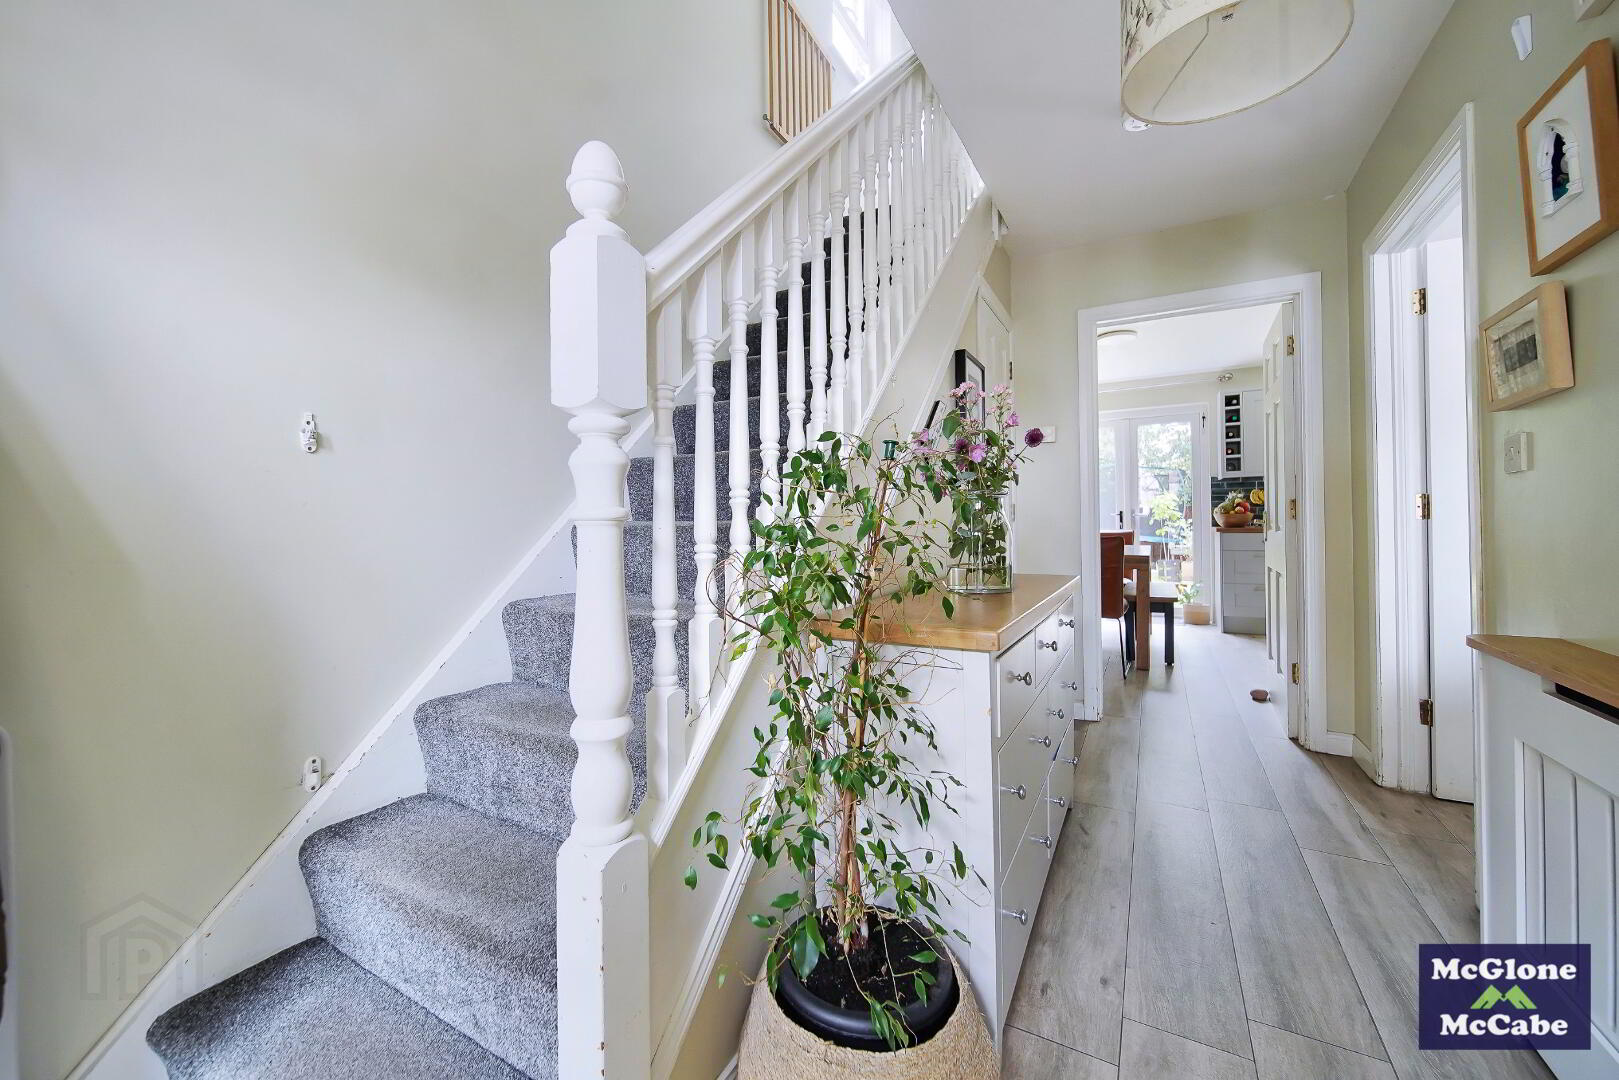
HALLWAY 2.28m x 4.31m
Tiled floor, carpet on stairs, under stair storage cupboard and double radiator.
LIVING ROOM 4.22m x 4.37m
Tiled floor, vertical blinds, open fireplace with white wood surround & tiled hearth, double radiator and Tv point.
KITCHEN/DINETTE 3.66m x 4.63m
Tiled floor, high & low level units, integrated glass hob, integrated oven, integrated fridge freezer, integrated dishwasher, roller blinds, double radiator and patio doors leading to rear garden.
UTILITY ROOM 1.87m x 2.60m
Tiled floor, high & low level units, plumbed for washing machine, space for tumble dryer, single radiator and door leading to rear garden.
W.C 0.95m x 1.88m
Tiled floor, W.C, vanity unit and single radiator.
FIRST FLOOR
LANDING 2.52m x 4.00m
Carpet and shelved hot-press.
MASTER BEDROOM 3.49m x 3.61m
Laminated floor, vertical blinds, single radiator and sliding wardrobes.
ENSUITE 1.57m x 2.27m
Tiled floor, W.C, wash hand basin, shower pod and single radiator.
BEDROOM TWO 2.54m x 2.93m
Laminated floor, roller blinds, single radiator and sliding wardrobes.
BEDROOM THREE 2.78m x 2.92m
Laminated floor, roller blinds, single radiator and Tv point.
BATHROOM 1.85m x 2.51m
Tiled floor, part tiled walls, W.C, wash hand basin, bath, tiled shower unit, roller blinds and single radiator.
EXTERNAL
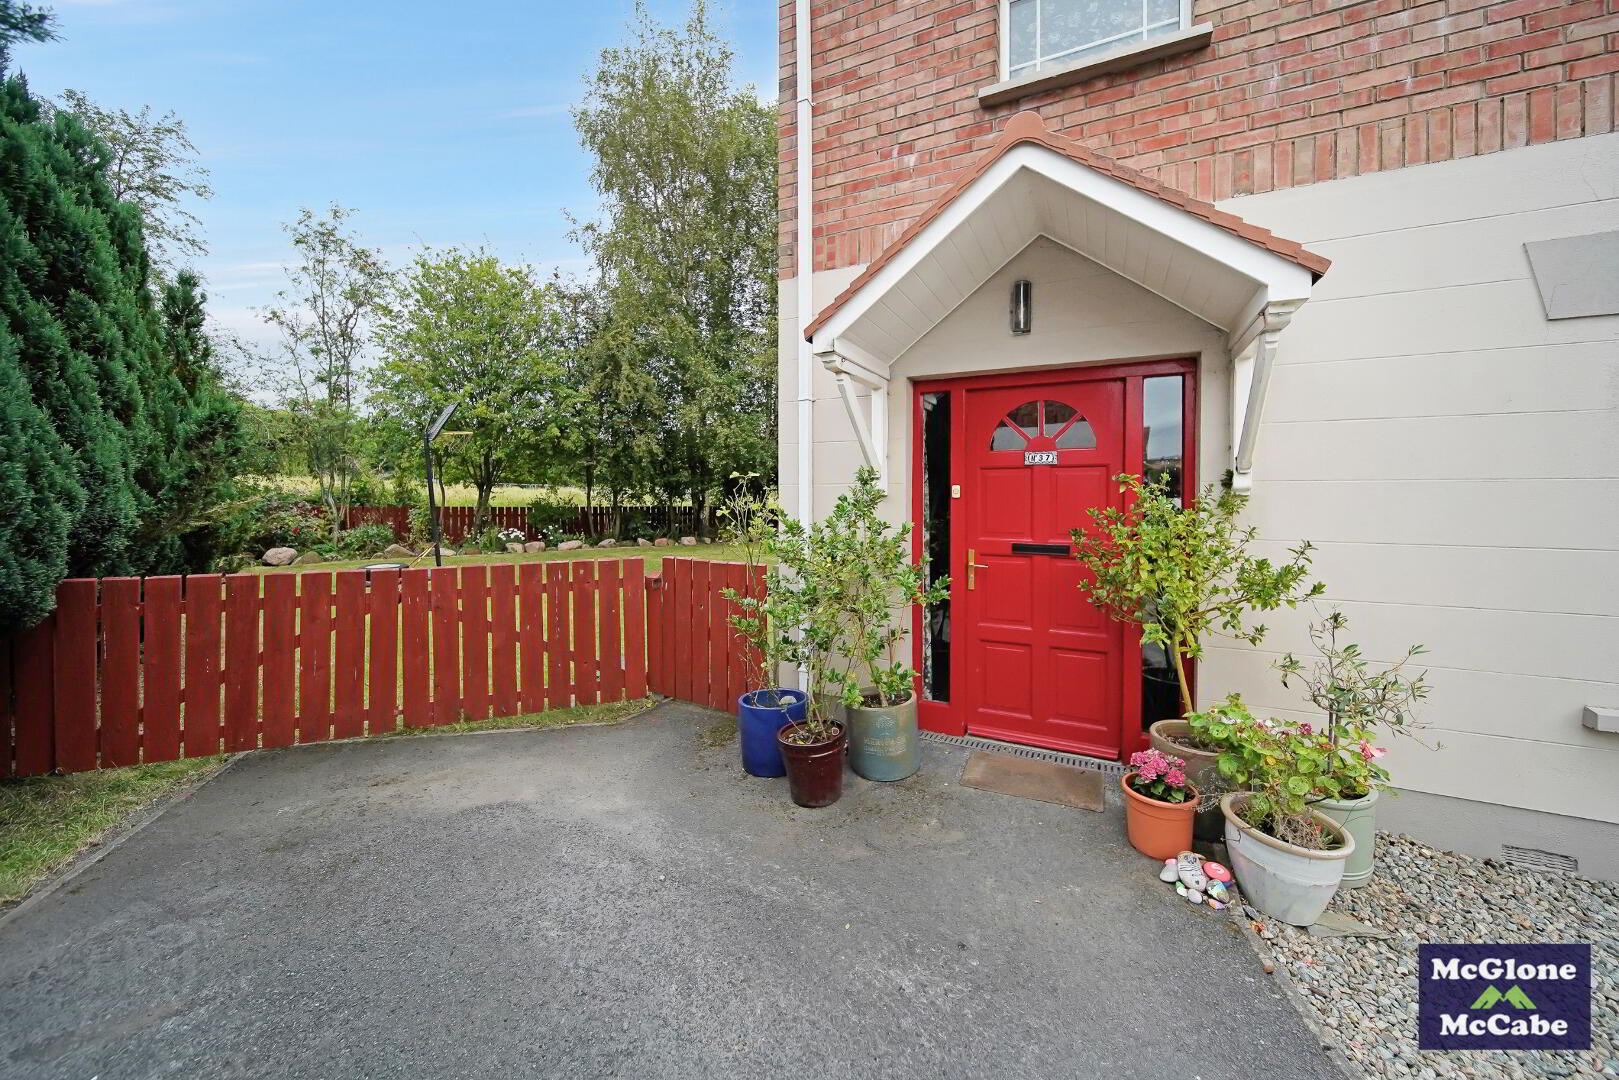
The property sits on a generous corner site with driveway and stoned area to the front and a large lawn that extends from the side to the rear of the property, enclosed by trees and fencing. Garden shed.
GENERAL
Oil fired central heating, white PVC double glazed windows, solid wood exterior doors and white PVC rainwater goods.
Travel Time From This Property

Important PlacesAdd your own important places to see how far they are from this property.
Agent Accreditations

Not Provided


Marketed by McGlone and McCabe
+44 28 8774 6664




