For sale
Added 7 hours ago
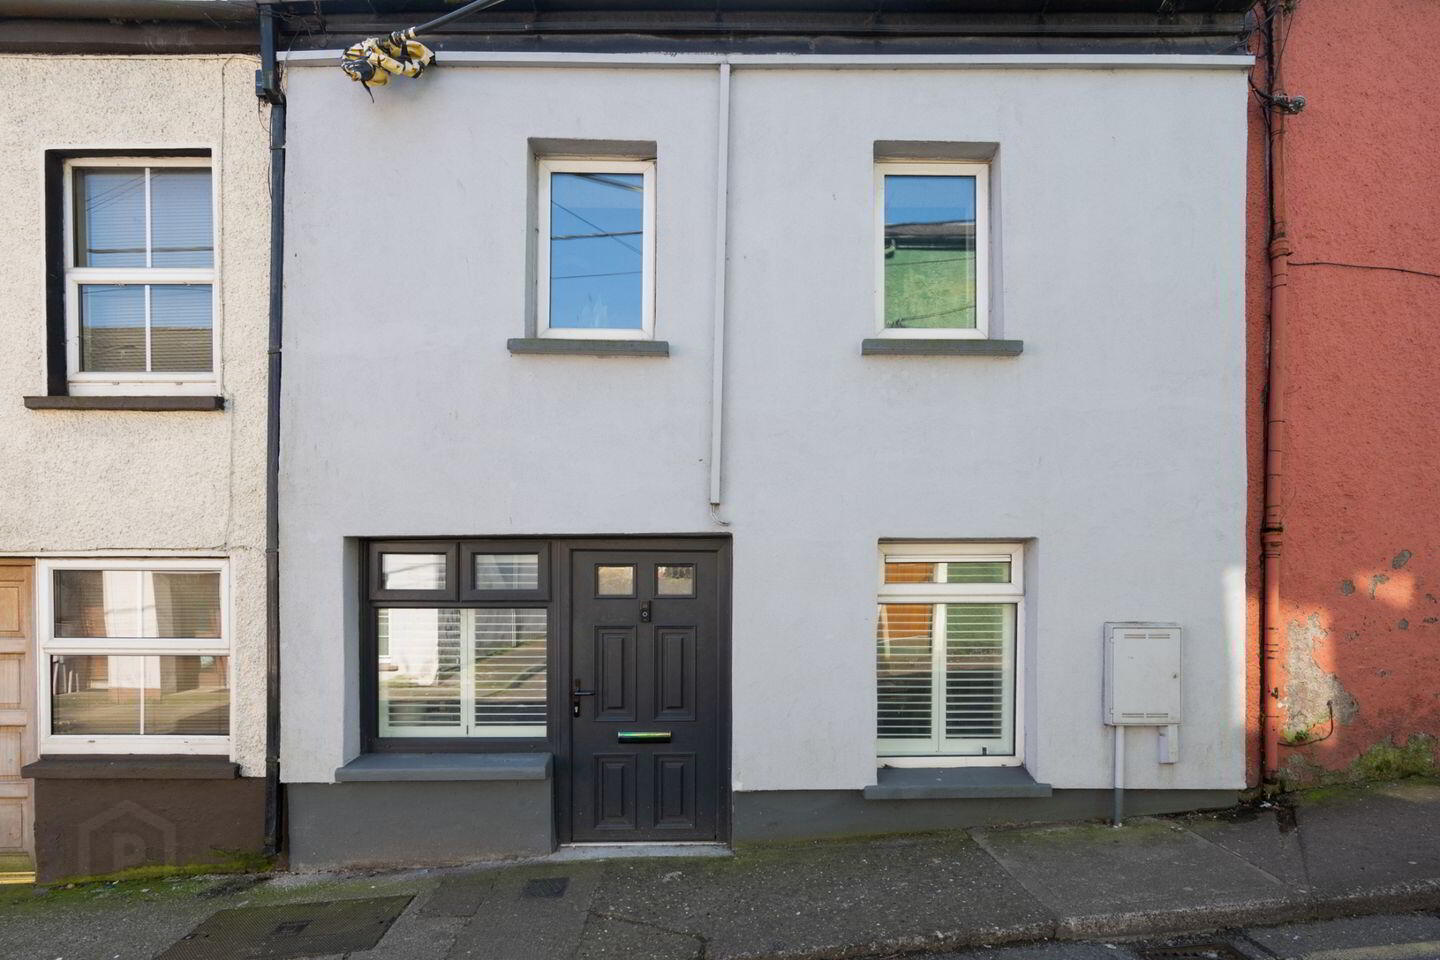
37 Blarney Street, Cork, T23RPF7
3 Bed Terrace House
Asking Price €275,000
Property Overview
Status
For Sale
Style
Terrace House
Bedrooms
3
Bathrooms
1
Property Features
Size
80 sq m (861 sq ft)
Tenure
Not Provided
Energy Rating
Property Financials
Stamp Duty
€2,750*²

Marketed by Sherry FitzGerald Cork
PSR Licence: 002183

Propertynews Currency Partner - helping you transfer money for property purchases in Ireland & Northern Ireland. Speak to an expert
Additional Information
37 Blarney Street is a well-presented three-bedroom home, ideally situated on Ireland’s longest street, just a stone’s throw from the city centre. The property comes to the market in excellent condition and is ready for immediate occupation, boasting a good balance of living space, a low-maintenance yard and an impressive B3 energy rating.
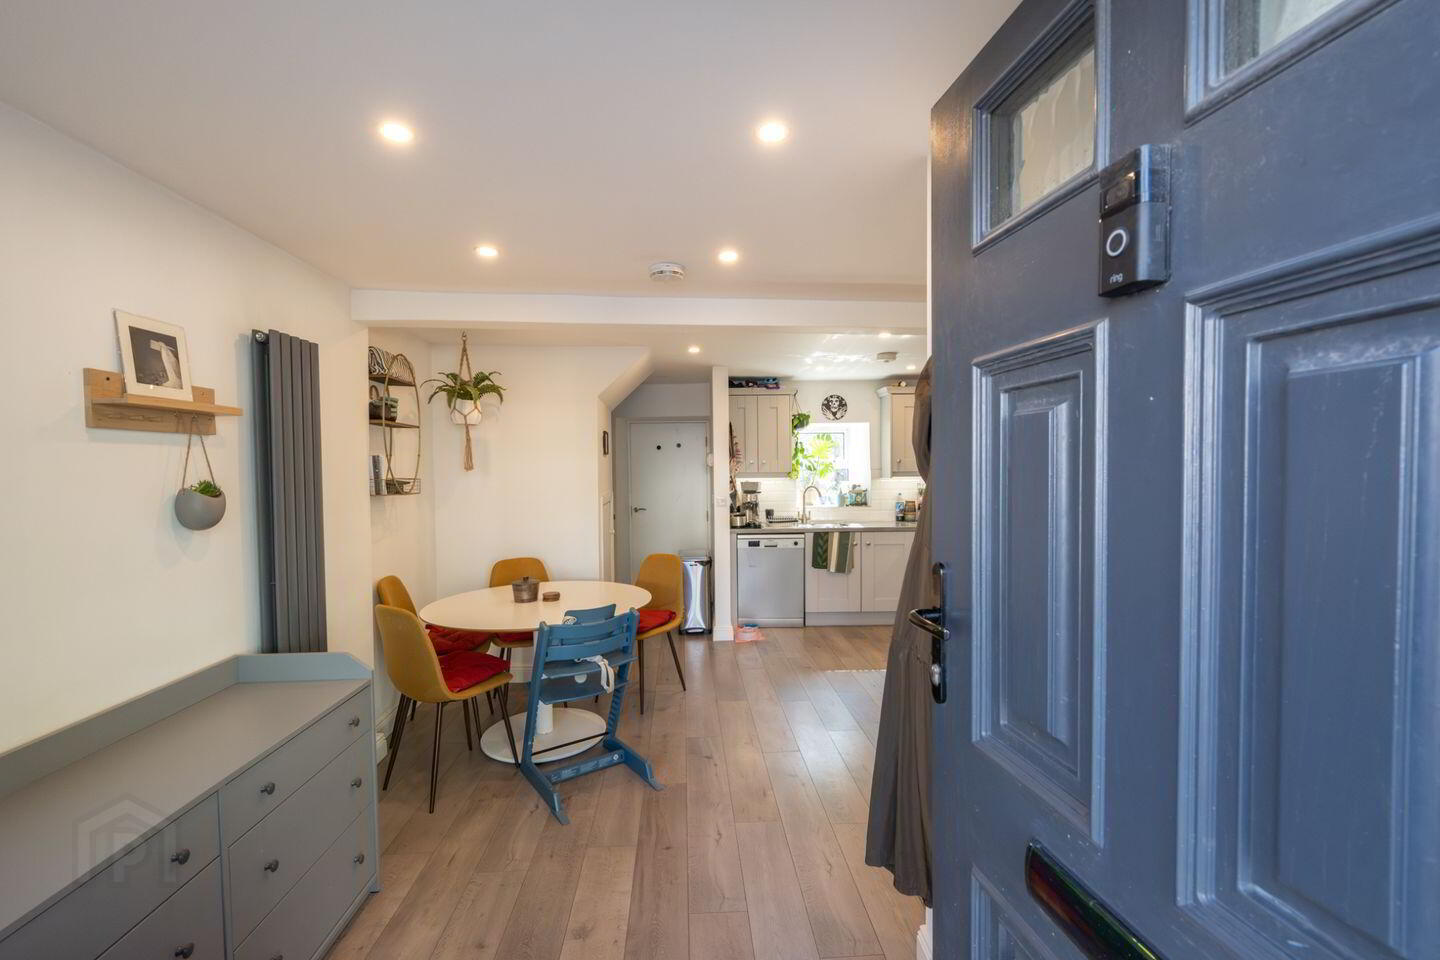
Upon entering the property, you are welcomed into a bright and spacious open-plan kitchen, living, and dining area. A utility area, plumbed for both a washer and dryer and offers direct access to the low-maintenance yard to the rear and a downstairs bathroom.
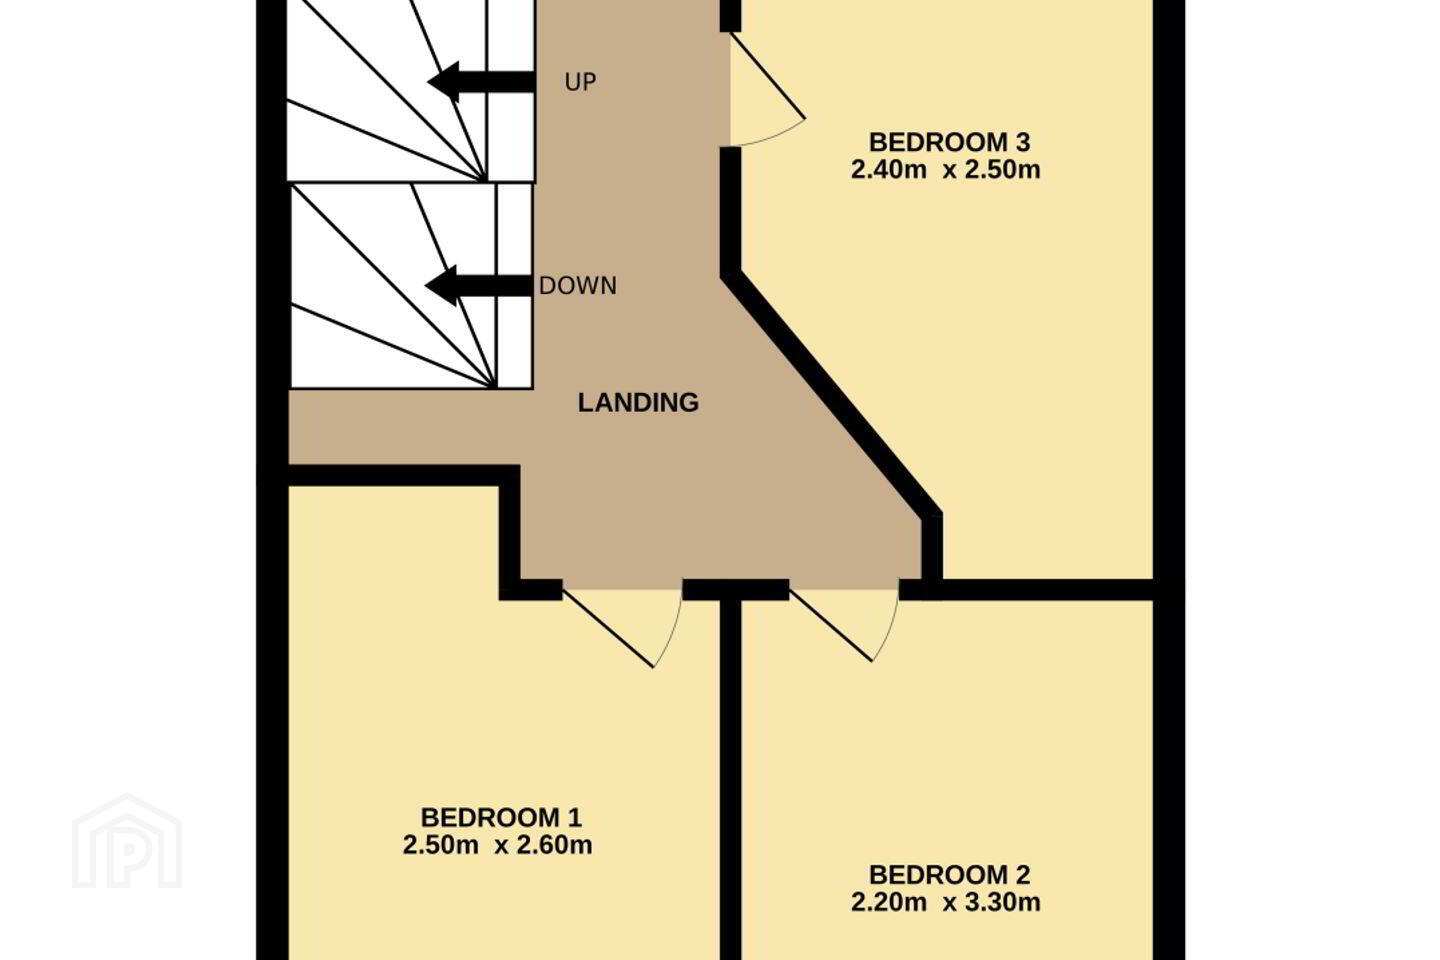
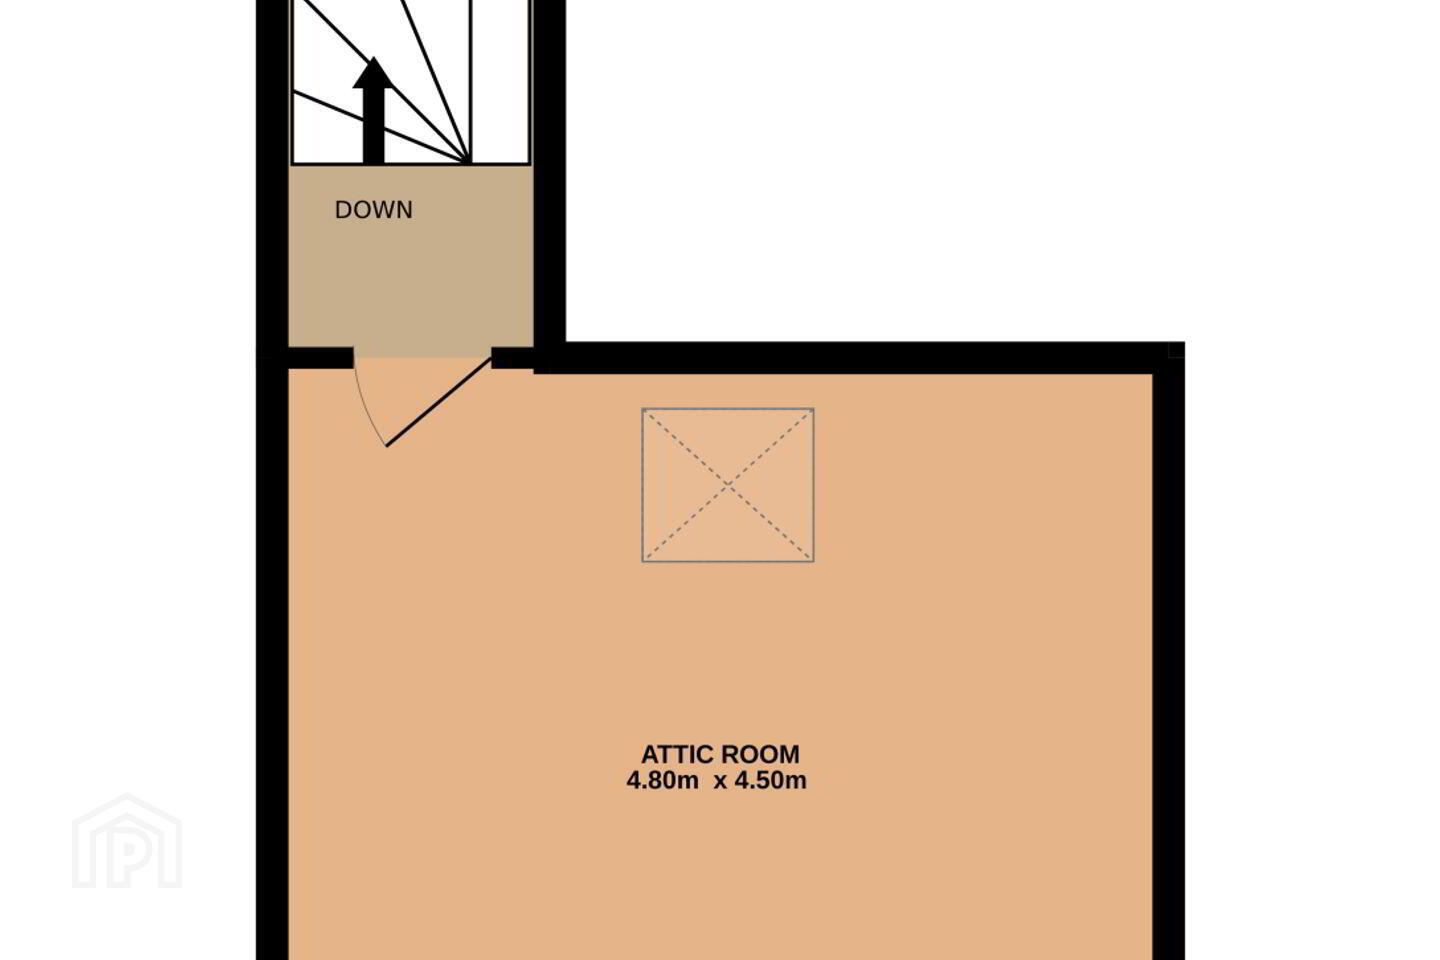
Upstairs, the first floor comprises three bedrooms. The second floor features a versatile open-plan attic room, currently used as an additional living space, ideal for a home office, or playroom.
This is a highly sought-after area on Blarney Street with immediate access to the City Centre where all amenities can be enjoyed.
With generous living space, a low-maintenance garden, and excellent potential to put your own stamp on it, this property will appeal to a wide range of buyers, including first-time buyers, downsizers, and those seeking a convenient city-centre location.
Early viewing is recommended to appreciate what potential this home has to offer!
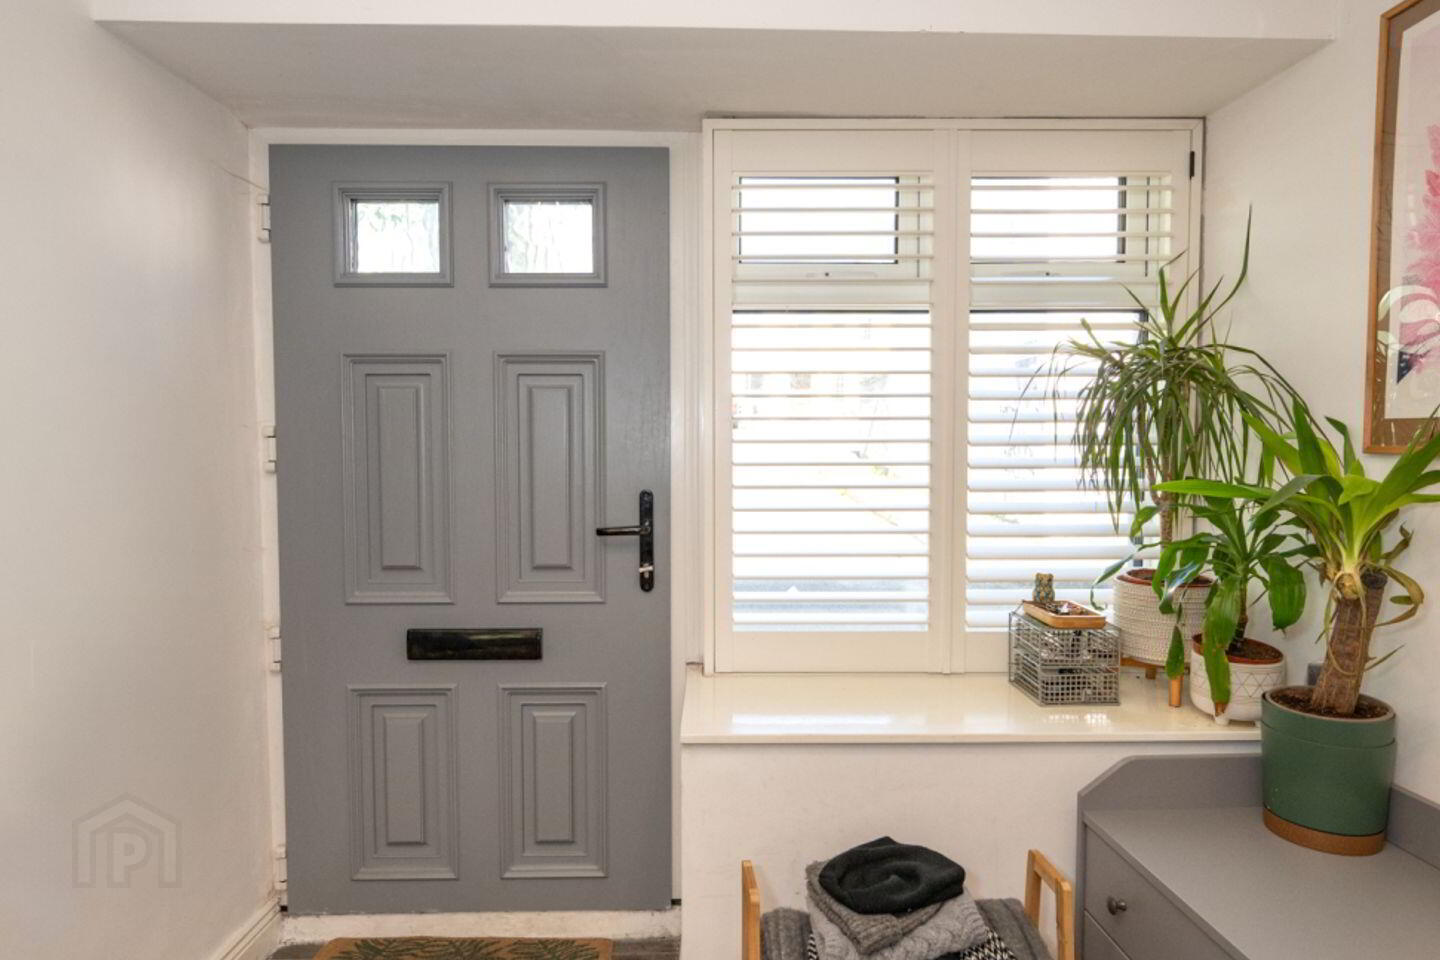
Open plan Kitchen/Living/Dining Area Step down into the dining area, featuring laminate wood flooring, a wall-mounted vertical radiator, and plantation shutters. This space flows seamlessly into the open-plan kitchen and living area.
The kitchen is fitted with a range of floor and wall-mounted units, complemented by a gloss countertop.
It includes an integrated dishwasher, oven, and electric hob, with a window to the rear.
The living area offers built-in shelving and a front-facing window, also with plantation shutters and a wall-mounted vertical radiator.
Utility/back hallway The back hallway houses the washing machine and dryer, which can be neatly closed off to keep them out of sight. This area also provides access to the bathroom and the rear yard.
Bathroom The bathroom features a three-piece shower suite, built-in storage, laminate wood flooring, and a rear-facing window.
Landing The landing leads to three bedrooms and stairs to the second floor.
Bedroom 1 Front-facing double bedroom with laminate wood flooring and solid panel window shutters
Bedroom 2 Front-facing double bedroom with laminate wood flooring and solid panel window shutters
Bedroom 3 A rear-facing room with laminate wood flooring and roller blind.
Attic room A versatile space with laminate wood flooring and two Velux windows, flooding the room with natural light. Currently used as a second living area, it would also make an ideal home office, playroom, or hobby space.
Yard Low-maintenance rear yard with steps leading up to an enclosed storage space.
BER Details
BER Rating: B3
BER No.: 103245700
Energy Performance Indicator: 139.26 kWh/m²/yr
Travel Time From This Property

Important PlacesAdd your own important places to see how far they are from this property.
Agent Accreditations
Not Provided

Marketed by Sherry FitzGerald Cork
PSR Licence: 002183




