For sale
Added 15 hours ago
37 Ballyregan Road, Dundonald, Belfast, BT16 1HZ
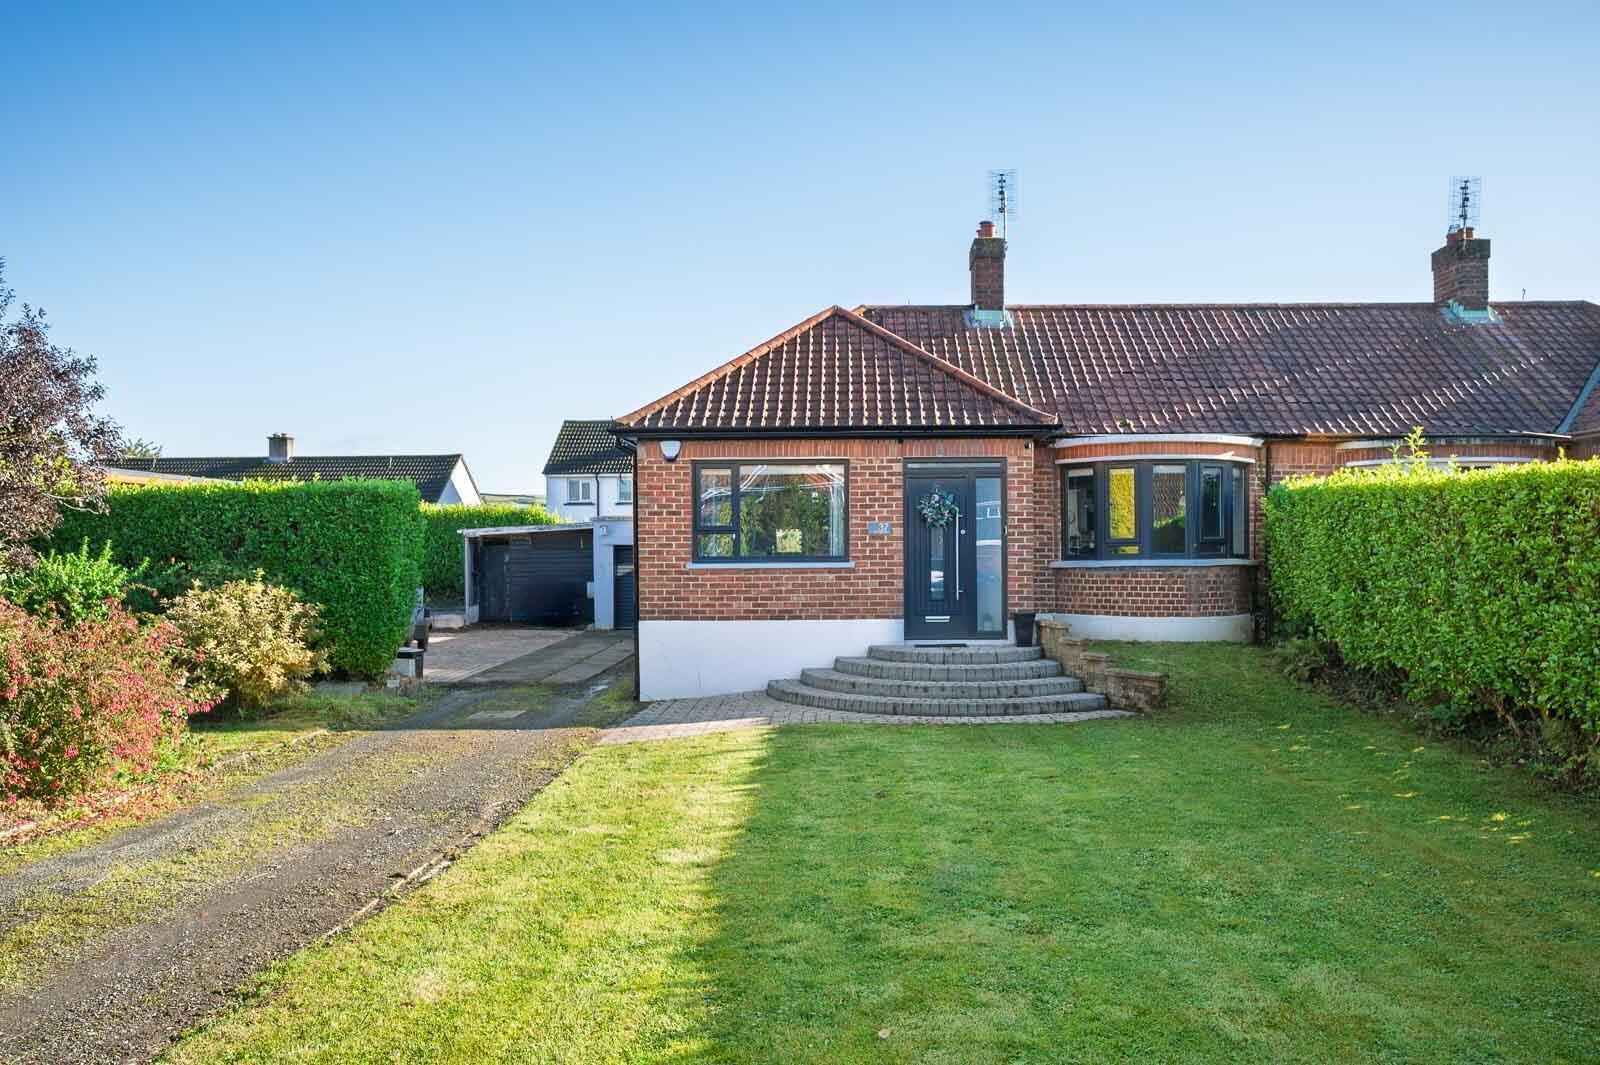
3 Bed Semi-Detached Bungalow
Offers Around £325,000
Property Overview
Status
For Sale
Style
Semi-Detached Bungalow
Bedrooms
3
Bathrooms
2
Receptions
1
Property Features
Size
128.4 sq m (1,382 sq ft)
Tenure
Leasehold
Energy Rating
Heating
Gas
Broadband Speed Checker
*³
In partnership with
Property Financials
Stamp Duty
Rates
£1,428.75 pa*¹
Typical Mortgage


Marketed by John Minnis Estate Agents
+44 28 9042 8888

Propertynews Currency Partner - helping you transfer money for property purchases in Ireland & Northern Ireland. Speak to an expert
Additional Information
- Beautifully refurbished and extended semi-detached bungalow
- Finished to an excellent contemporary standard throughout
- Well-planned accommodation offering a natural flow between living areas
- Three well-proportioned bedrooms
- Stylish modern wet room
- Spacious lounge with feature wood-burning stove
- Impressive open-plan kitchen, living and dining area
- Contemporary fitted kitchen with a range of integrated appliances
- Convenient separate WC
- Generous site with excellent outdoor space
- Ample driveway parking
- Detached garage with roller shutter doors
- Detached prep kitchen offering versatile potential for a variety of uses
- Private rear garden ideal for outdoor entertaining and relaxation
- Potential for a separate building site, subject to the necessary planning permissions and statutory approvals
- Conveniently located for the Ulster Hospital, Dundonald and the surrounding areas
The accommodation has been carefully arranged to create a welcoming home with a natural flow between the principal living areas, ideal for both everyday living and entertaining. The contemporary finish and well-planned extension enhance the overall sense of space, making this an appealing option for a range of purchasers, including downsizers, couples and young families.
Externally, the property benefits from ample driveway parking, a detached garage and a generous rear garden offering excellent privacy and space for outdoor enjoyment. A particular feature is the detached bespoke prep kitchen, providing a versatile space with potential for use as an outdoor kitchen, entertaining area or for a variety of alternative purposes. The size of the garden may also present an opportunity for further development, potentially including a separate building site, subject to the necessary planning permissions and statutory approvals.
The location is convenient to a range of local amenities, with the Ulster Hospital within easy reach, making the property particularly attractive to healthcare professionals and those seeking convenient access to the hospital. Dundonald, Newtownards and Bangor are readily accessible, offering a choice of shopping facilities, schools, cafés and leisure amenities. Excellent road connections also provide convenient access to Belfast and the surrounding areas.
Combining an impressive standard of refurbishment, extended accommodation, excellent outdoor facilities and potential for further development, 37 Ballyregan Road represents a superb opportunity to acquire a versatile home in a well-connected location.
- ENTRANCE
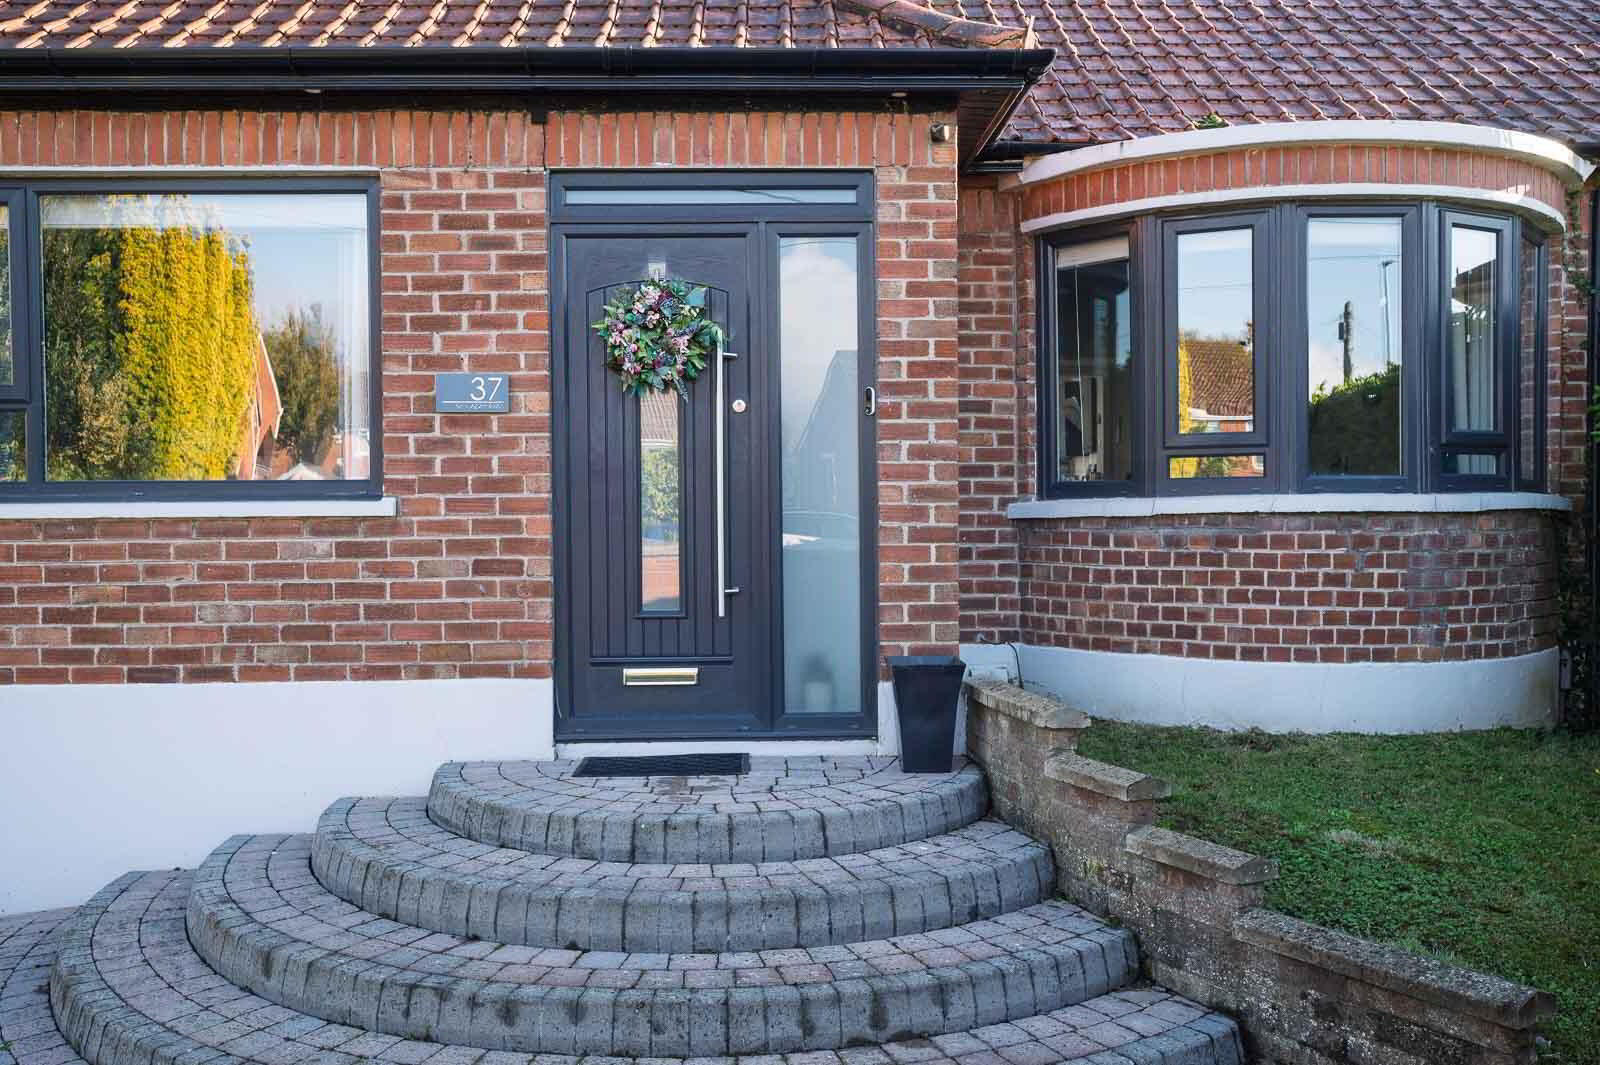
- Front Door
- Composite front door through to reception porch.
- GROUND FLOOR
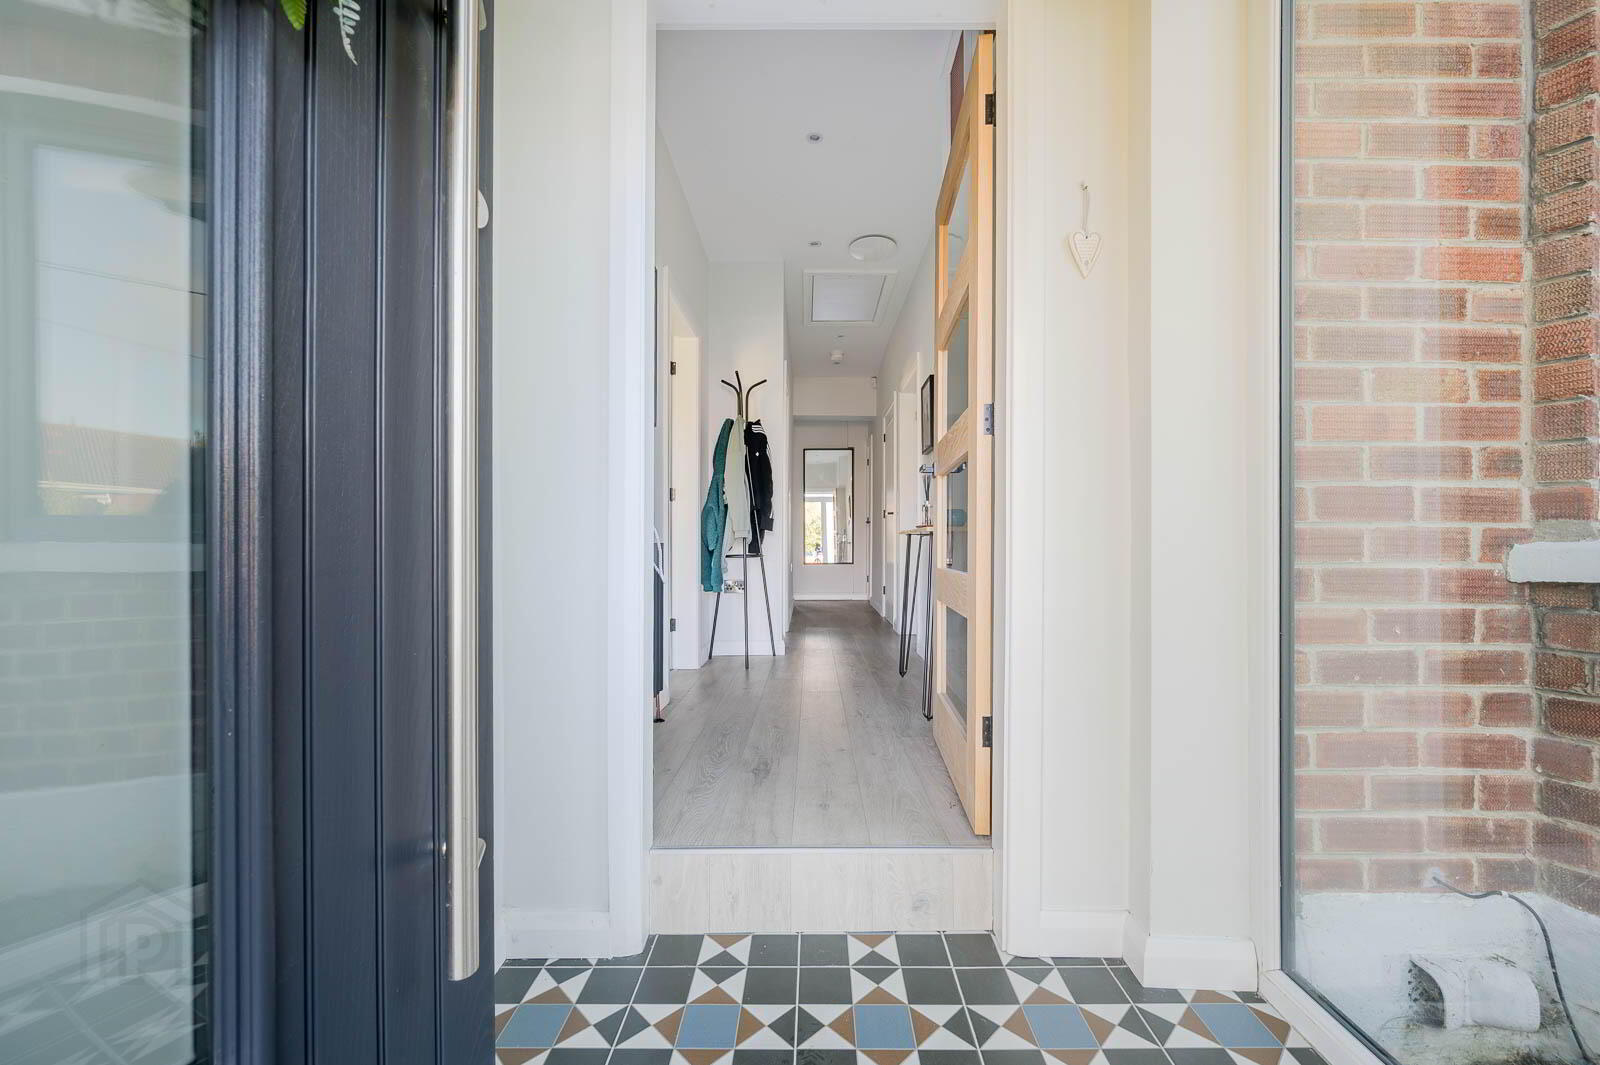
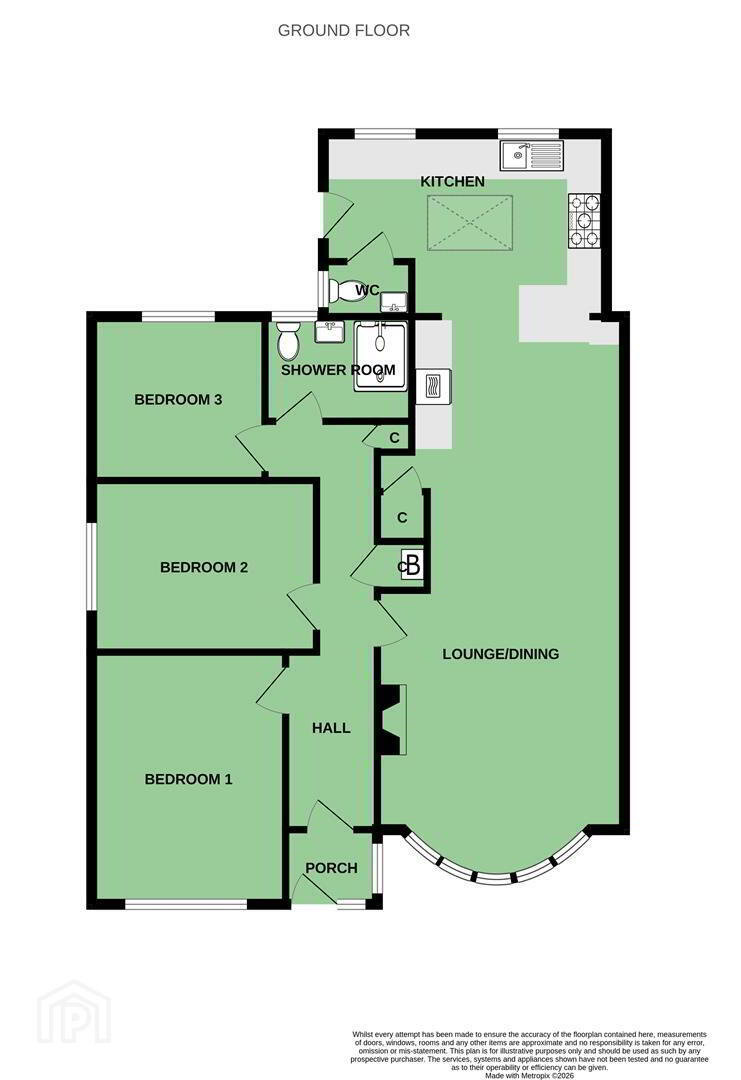
- Reception Porch
- With feature windows, hardwood and glazed inner door through to reception hall.
- Reception Hall
- Laminate wood effect floor, cloaks cupboard, access to roofspace and additional hotpress cupboard.
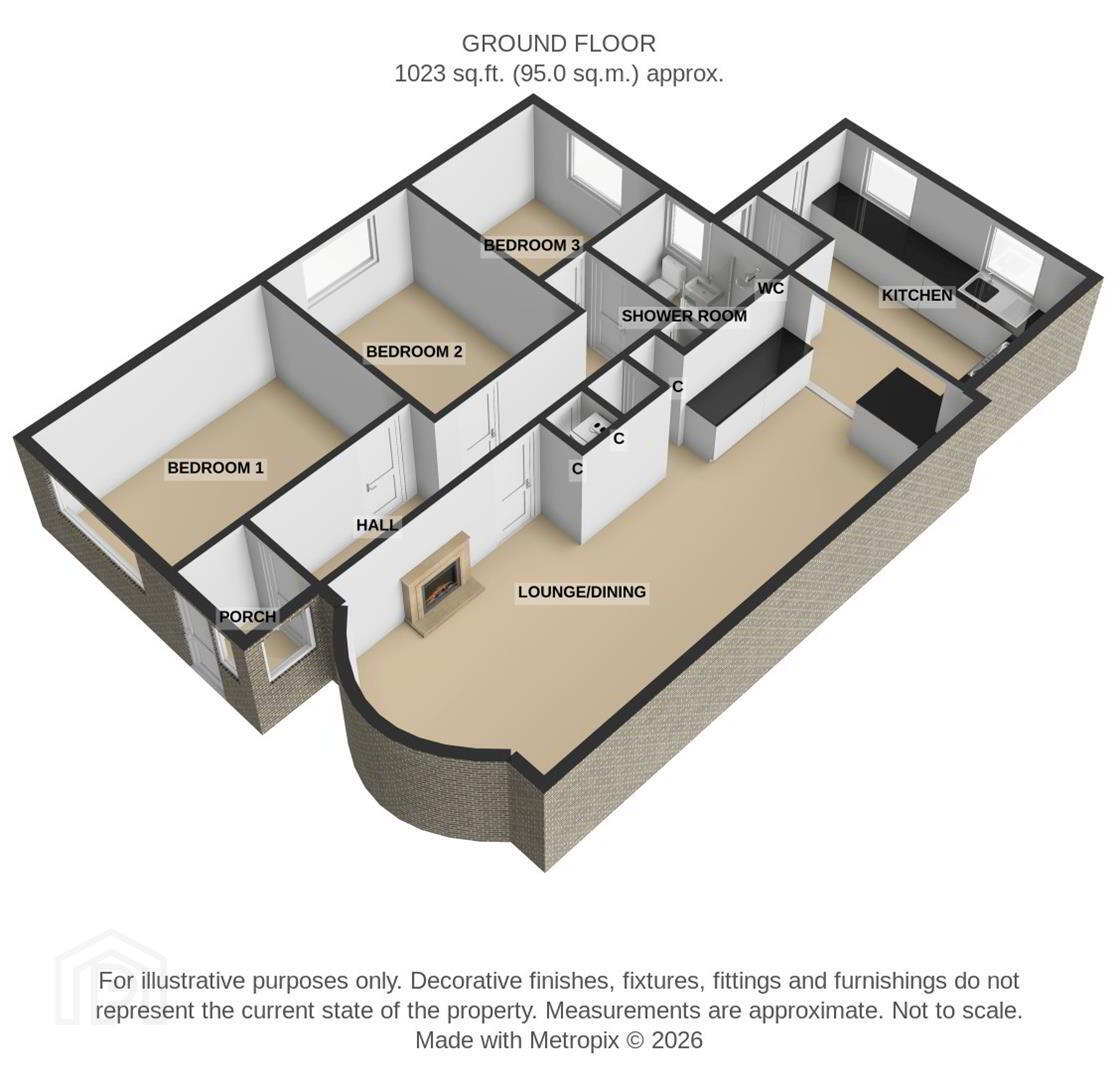
- Lounge/Dining 8.43m x 4.06m (27'8 x 13'4)
- With outlook to front into bay window, central wood burning stove, laminate wood effect floor, opening up through to open plan kitchen/living/dining, storage cupboard.
- Kitchen 4.65m x 3.00m (15'3 x 9'10)
- Fully fitted kitchen with range of high and low level units, space for American style fridge freezer, integrated oven, integrated microwave, integrated dishwasher, matt black sink with Quooker boiling mixer tap, work surface and sills, five ring gas hob, extractor above, glazed splashback, space for wine fridge, peninsula dining unit.
- Separate WC 1.45m x 0.91m (4'9 x 3'0)
- With low flush WC, wall hung wash hand basin, matt black mixer taps, vanity storage below, partially tiled walls, uPVC and access door to rear garden.
- Bedroom One 4.14m x 3.20m (13'7 x 10'6)
- Outlook to front, laminate wood effect floor.
- Bedroom Two 3.71m x 2.82m (12'2 x 9'3)
- Outlook to side.
- Bedroom Three 2.84m x 2.69m (9'4 x 8'10)
- Outlook to rear.
- Wet Room 2.41m x 1.73m (7'11 x 5'8)
- White suite comprising of low flush WC, wall hung wash hand basin, matt black mixer taps, vanity storage below, walk-in thermostatically controlled shower, telephone handle attachment, drencher above, Bluetooth mirror, matt black heated towel rail, air circulation system, inset spotlights.
- OUTSIDE
- Detached Garage
- With roller shutter doors.
- Detached Prep Kitchen
- Suitable for multiple uses.
- Driveway Parking and Gardens
- Ample driveway parking. Driveway laid in paving, partially laid in lawns, raised planters, private garden to rear, uPVC soffits and facias.
- As part of our obligations under the Money Laundering, Terrorist Financing and Transfer of Funds (Information on the Payer) Regulations 2017, all Estate Agents are required to verify the identity of purchasers involved in a property transaction.
To comply with these obligations, all purchasers will be required to complete Customer Due Diligence (AML) identity checks. These checks are carried out on our behalf by our trusted third-party provider, Thirdfort.
A charge will apply of £20 + VAT per purchaser. - A thriving suburban community on the edge of East Belfast, Dundonald offers convenience and a welcoming local feel. Home to great schools, parks, and the popular Dundonald Ice Bowl, there’s plenty for families to enjoy. Shops, cafés, and leisure facilities are all close by, giving the area a lively everyday atmosphere. Excellent transport links make commuting to Belfast and beyond quick and easy. With affordable homes and a strong community spirit, Dundonald is a fantastic place to settle down.
Travel Time From This Property

Important PlacesAdd your own important places to see how far they are from this property.
Agent Accreditations


Marketed by John Minnis Estate Agents
+44 28 9042 8888


