
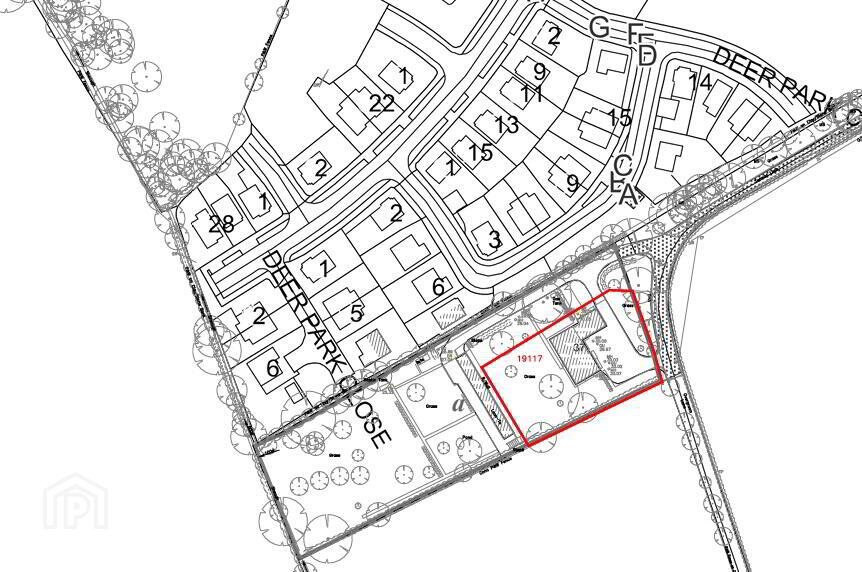
37 Ballyquin Road, Limavady, BT49 9EY
4 Bed Detached House
Price £325,000
Property Overview
Status
For Sale
Style
Detached House
Bedrooms
4
Bathrooms
2
Receptions
3
Property Features
Tenure
Not Provided
Energy Rating
Heating
Oil
Broadband Speed Checker
*³
Property Financials
Stamp Duty
Rates
£1,918.80 pa*¹
Typical Mortgage


Marketed by Bensons
+44 28 7034 3677

Propertynews Currency Partner - helping you transfer money for property purchases in Ireland & Northern Ireland. Speak to an expert
Additional Information
- 4 Bedroom 3 Reception Detached House With Attached Garages
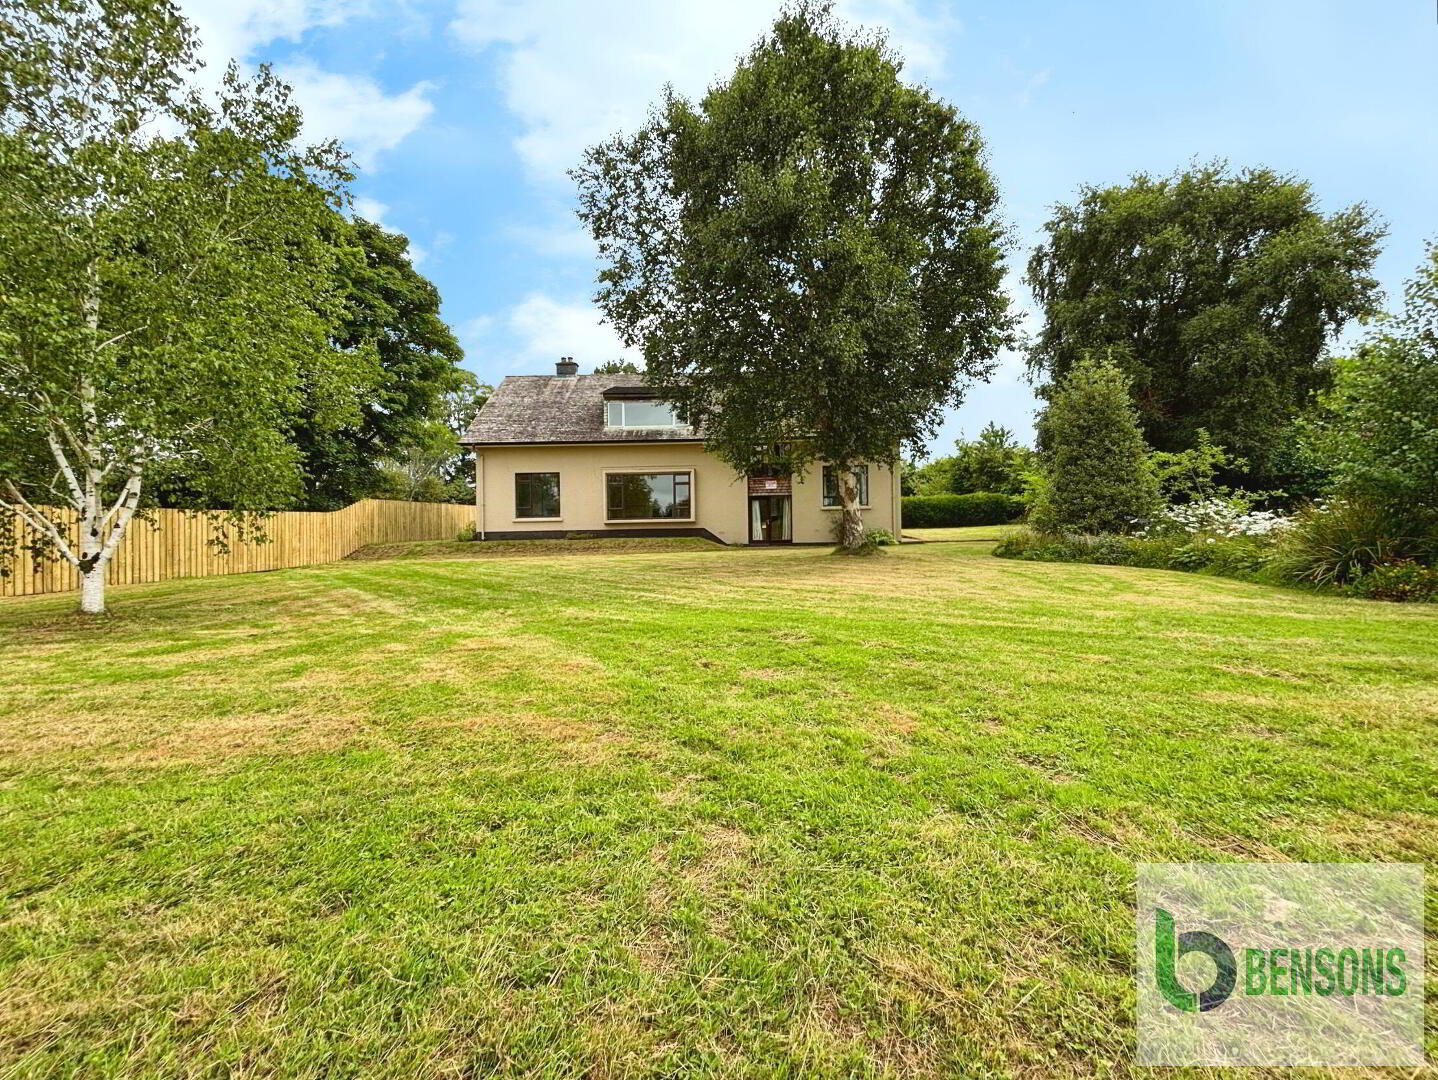
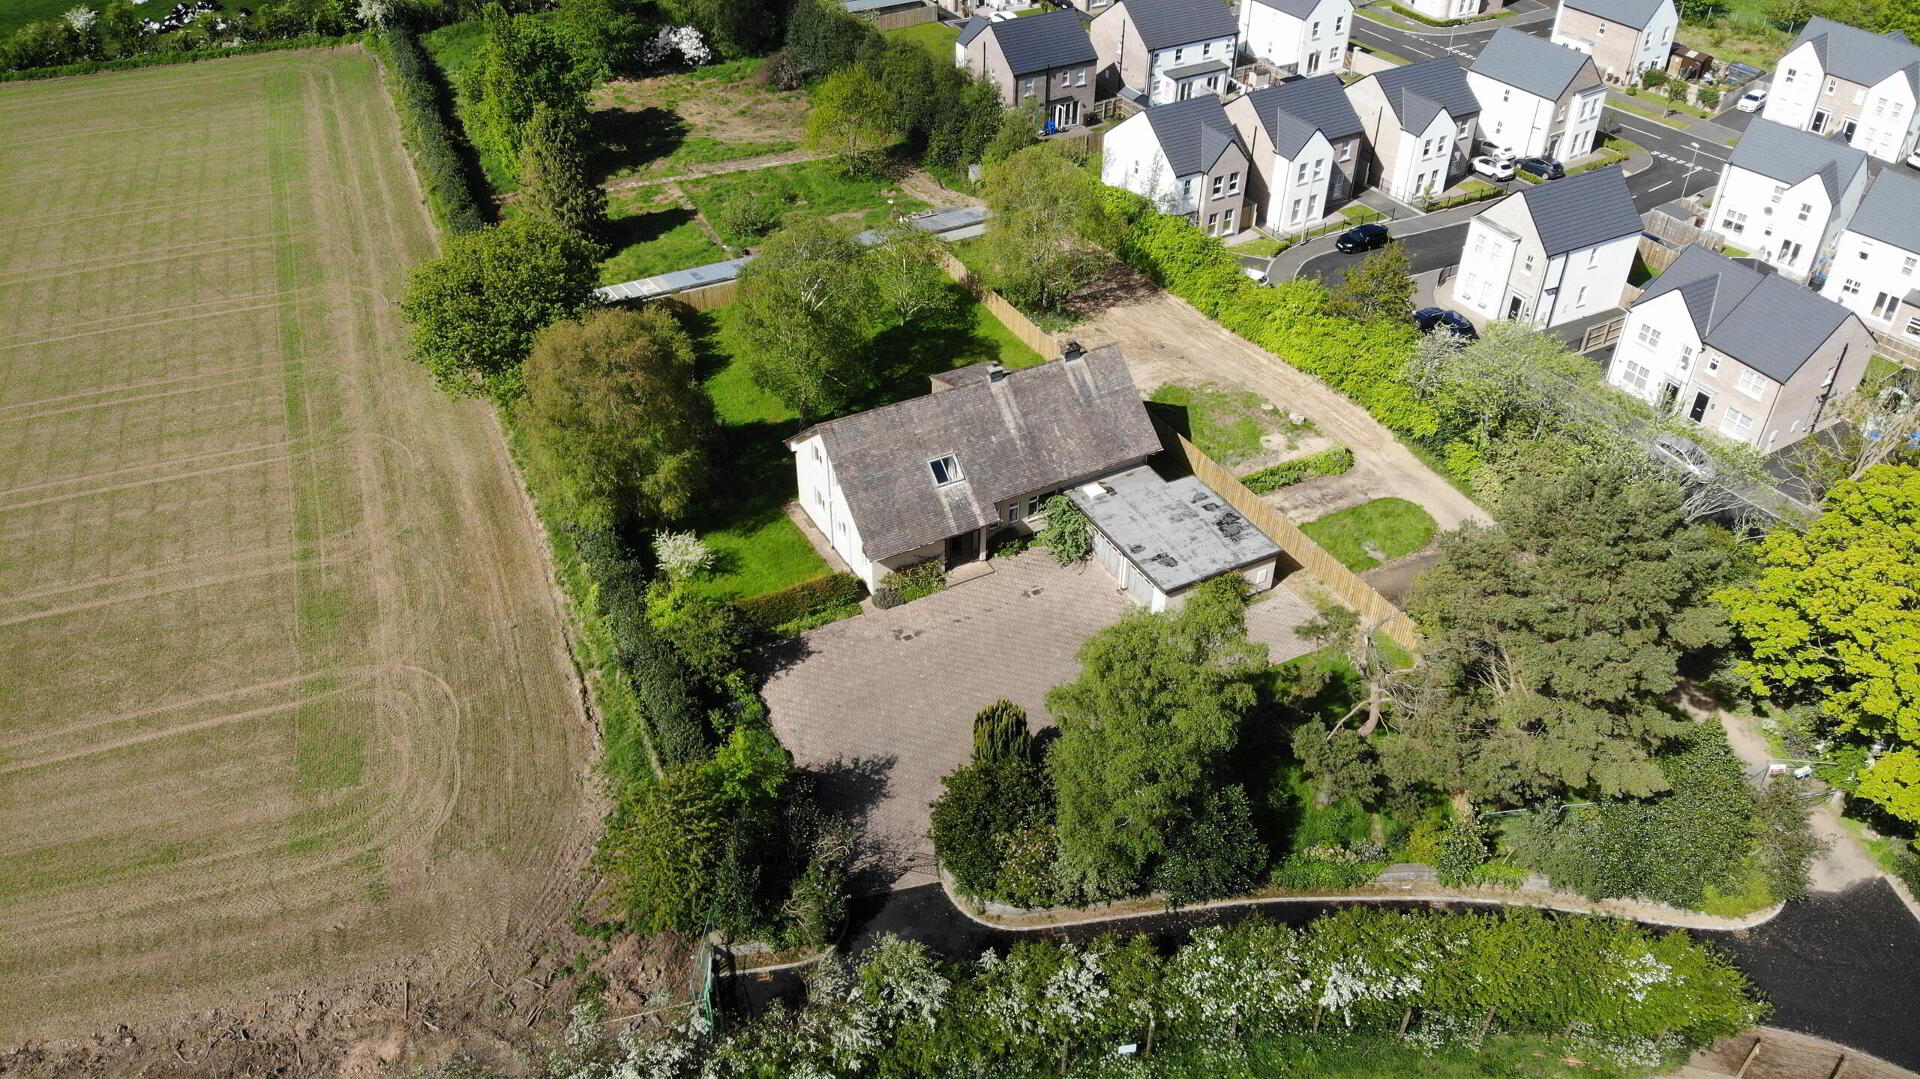
- Mature Site With Private Gardens
- Majority Double Glazed Windows
- Cedar Shingle Roof
- Close Distance to Limavady Town Centre, Shops, Schools & Amenities
- With Easy Commuting Distance to Coleraine, L/derry & Main Arterial Routes
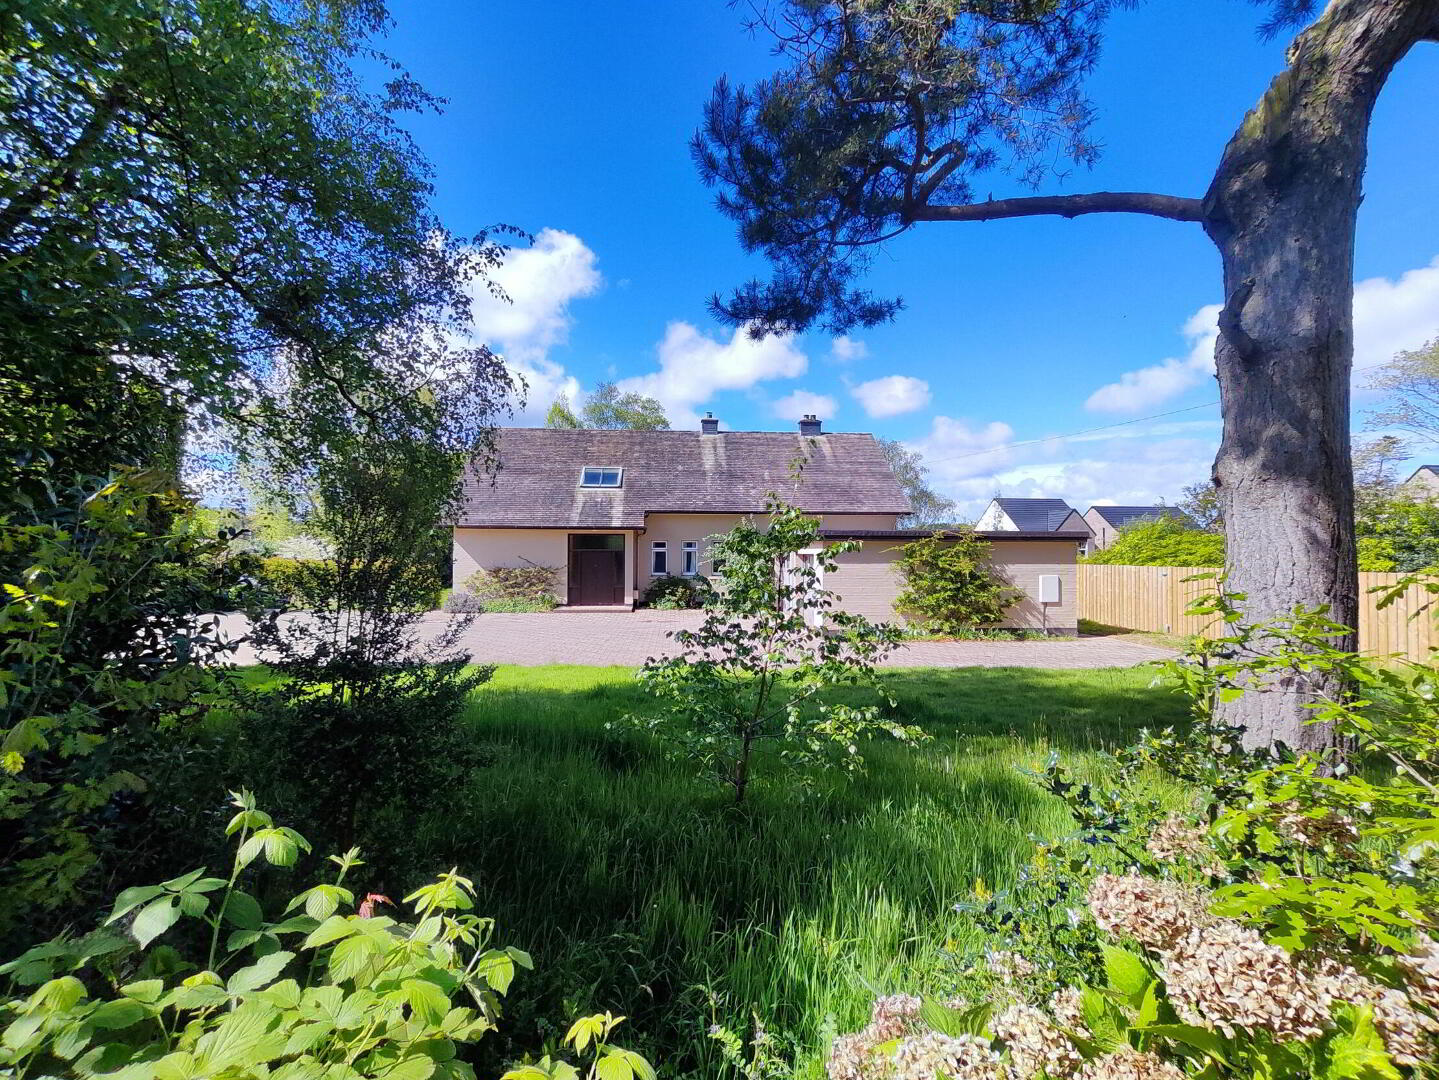
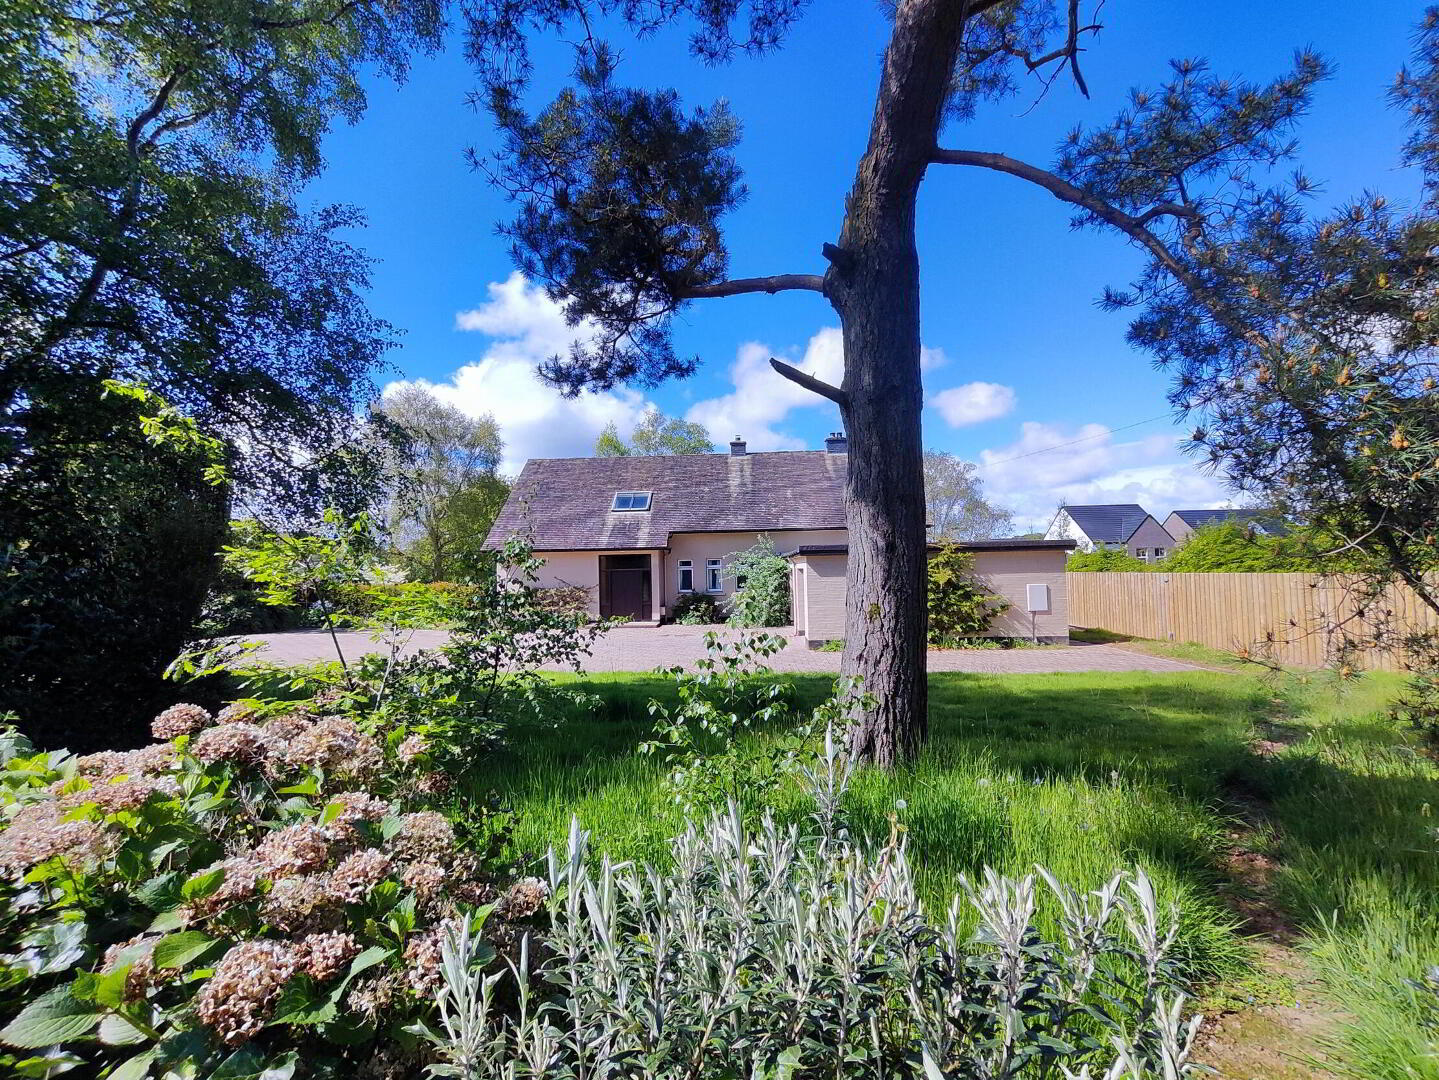
A spacious detached family residence offering well appointed, flexible accommodation comprising 5 bedrooms, 3 reception rooms and occupies a private site with mature gardens.
Being within close distance to Limavady town centre with shops, schools and all town centre amenities and also convenient to Coleraine, L/derry and all main arterial routes. Early internal inspection comes highly recommended.
- Entrance Porch
- With tiled floor.
- Hallway
- With coving and wooden flooring.
- Lounge 5.71m x 4.09m (18'9 x 13'5)
- With fireplace, coving and wooden flooring.
- Dining Room 4.29m x 4.09m (14'1 x 13'5)
- With fireplace, coving, serving hatch from kitchen and wooden flooring.
- Kitchen 7.34m x 3.76m (24'1 x 12'4)
- With sink unit and eye and low level units. Measurements to widest points.
- Utility 2.34m x 1.85m (7'8 x 6'1)
- Family Room 4.09m x 3.58m (13'5 x 11'9)
- With shelving and coving.
- Study 3.58m x 2.34m (11'9 x 7'8)
- With coving.
- Shower Room
- With wet room style walk in shower area, wc, hand basin and part tiled walls.
- Cloakroom
- With wash hand basin and seperate wc.
- First Floor Landing
- With hotpress and storage into eaves.
- Bedroom 1 3.66m x 3.17m (12'0 x 10'5)
- With storage into eaves.
- Bedroom 2 5.79m x 4.09m (19'0 x 13'5)
- With storage into eaves.
- Bedroom 3 3.12m x 2.84m (10'3 x 9'4)
- With storage into eaves.
- Bedroom 4 4.29m x 3.05m (14'1 x 10'0)
- Store Room
- Bathroom
- With bath with shower over, wc, wash hand basin, storage into eaves and part tiled walls.
- EXTERIOR FEATURES
- Property approached by paviour brick drive leading to attached garage. Mature gardens to front, side rear enclosed by fence and hedging with selection of tree's, plants and shrubs.
- Estimated Domestic Rates Bill Per Annum £1,841.40. Tenure Freehold. Management Company In Place.
Travel Time From This Property

Important PlacesAdd your own important places to see how far they are from this property.
Agent Accreditations




Marketed by Bensons
+44 28 7034 3677




