
SALE AGREED

SALE AGREED

SALE AGREED
SALE AGREED
SALE AGREED
SALE AGREED
SALE AGREED
SALE AGREED
SALE AGREED
SALE AGREED
SALE AGREED
SALE AGREED
SALE AGREED
SALE AGREED
SALE AGREED
SALE AGREED
SALE AGREED
SALE AGREED
SALE AGREED
SALE AGREED
SALE AGREED
SALE AGREED
SALE AGREED
SALE AGREED
SALE AGREED
SALE AGREED
SALE AGREED
SALE AGREED
SALE AGREED
SALE AGREED
SALE AGREED
SALE AGREED
SALE AGREED
SALE AGREED
SALE AGREED
SALE AGREED
SALE AGREED
SALE AGREED
SALE AGREED
SALE AGREED
SALE AGREED
SALE AGREED
SALE AGREED
SALE AGREED
SALE AGREED
SALE AGREED
SALE AGREED
SALE AGREED
SALE AGREED
SALE AGREED
SALE AGREED
SALE AGREED
SALE AGREED
SALE AGREED
SALE AGREED
SALE AGREED
SALE AGREED
SALE AGREED
SALE AGREED
SALE AGREED
37 Ashcroft Way, Ballinderry Lower, Lisburn, BT28 2AY
4 Bed Link-Detached House
Sale agreed
Property Overview
Status
Sale Agreed
Style
Link-Detached House
Bedrooms
4
Receptions
2
Property Features
Tenure
Not Provided
Energy Rating
Heating
Oil
Broadband Speed Checker
*³
Property Financials
Price
Last listed at Offers Over £250,000
Rates
£1,333.50 pa*¹

Marketed by Templeton Robinson (Lisburn)
+44 28 9266 1700

Propertynews Currency Partner - helping you transfer money for property purchases in Ireland & Northern Ireland. Speak to an expert
Additional Information
- Detached Family Home In Popular Residential Area
- Spacious And Versatile Accommodation Ideal For Modern Living
- Two Bright Reception Rooms Perfect For Relaxing And Entertaining
- Contemporary Dining Kitchen With Integrated Appliances
- Separate Utility Room And Ground Floor Shower Room
- Four Generous Bedrooms, Two on The Ground Floor Offering Flexible Living Options
- First Floor Two Bedrooms, One With Dedicated Dressing Area And Family Bathroom
- Integrated Garage With Well Maintained Front And Enclosed Rear Gardens
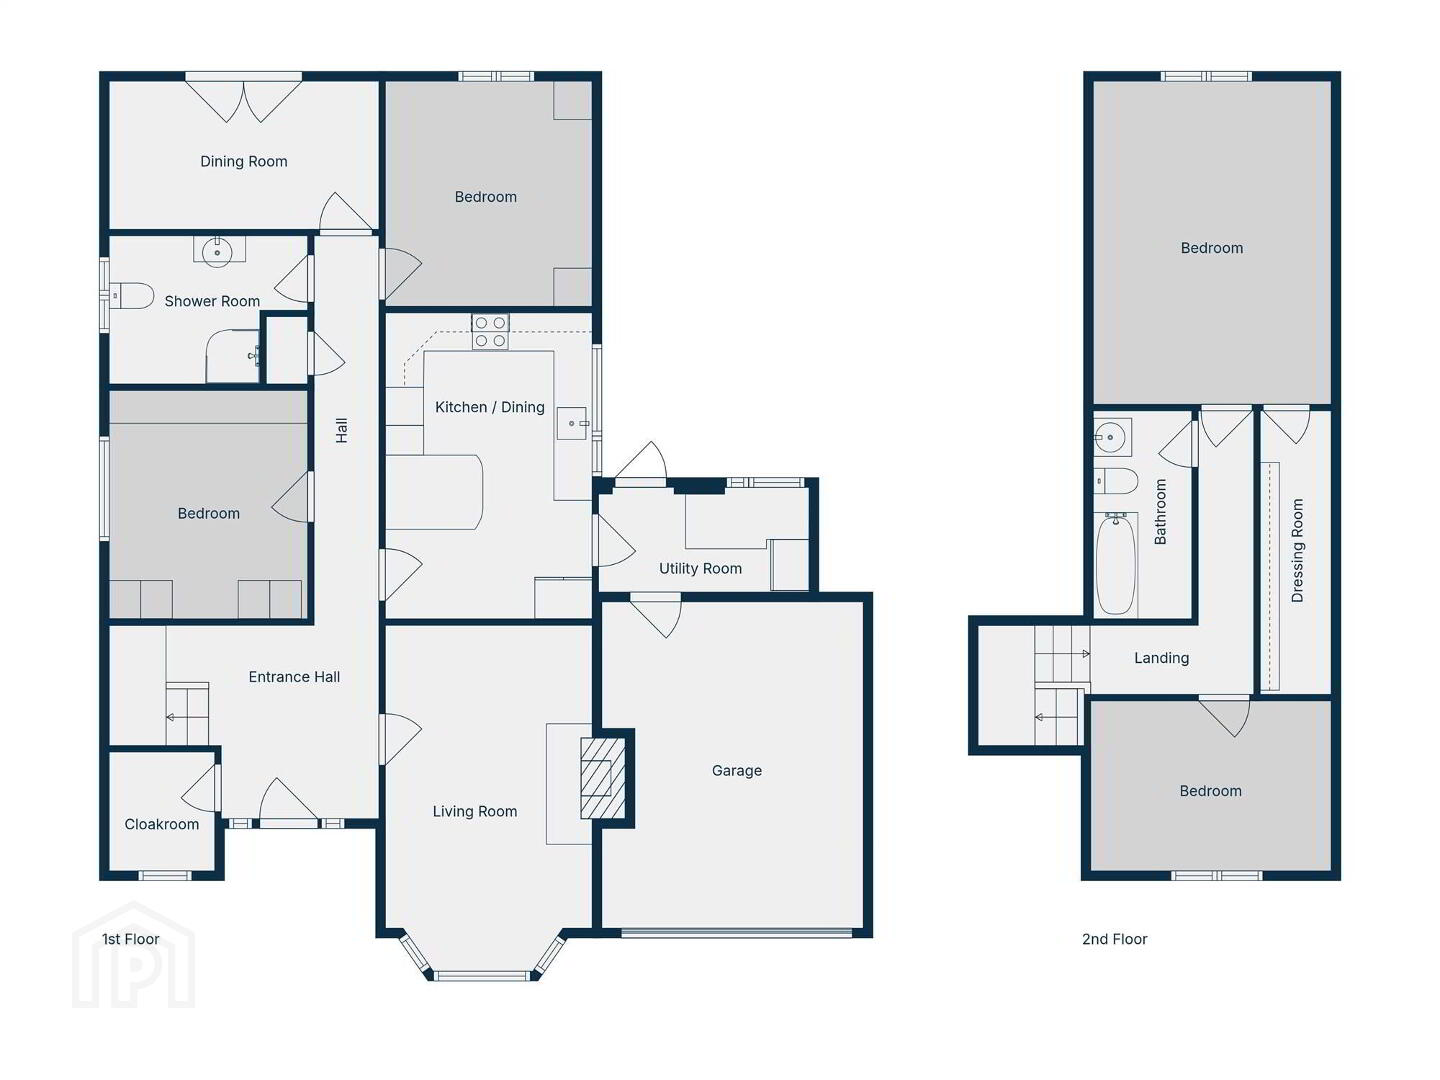
Upstairs, there are two further bedrooms, the impressive main bedroom benefits from its own dressing area and a stylish family bathroom.
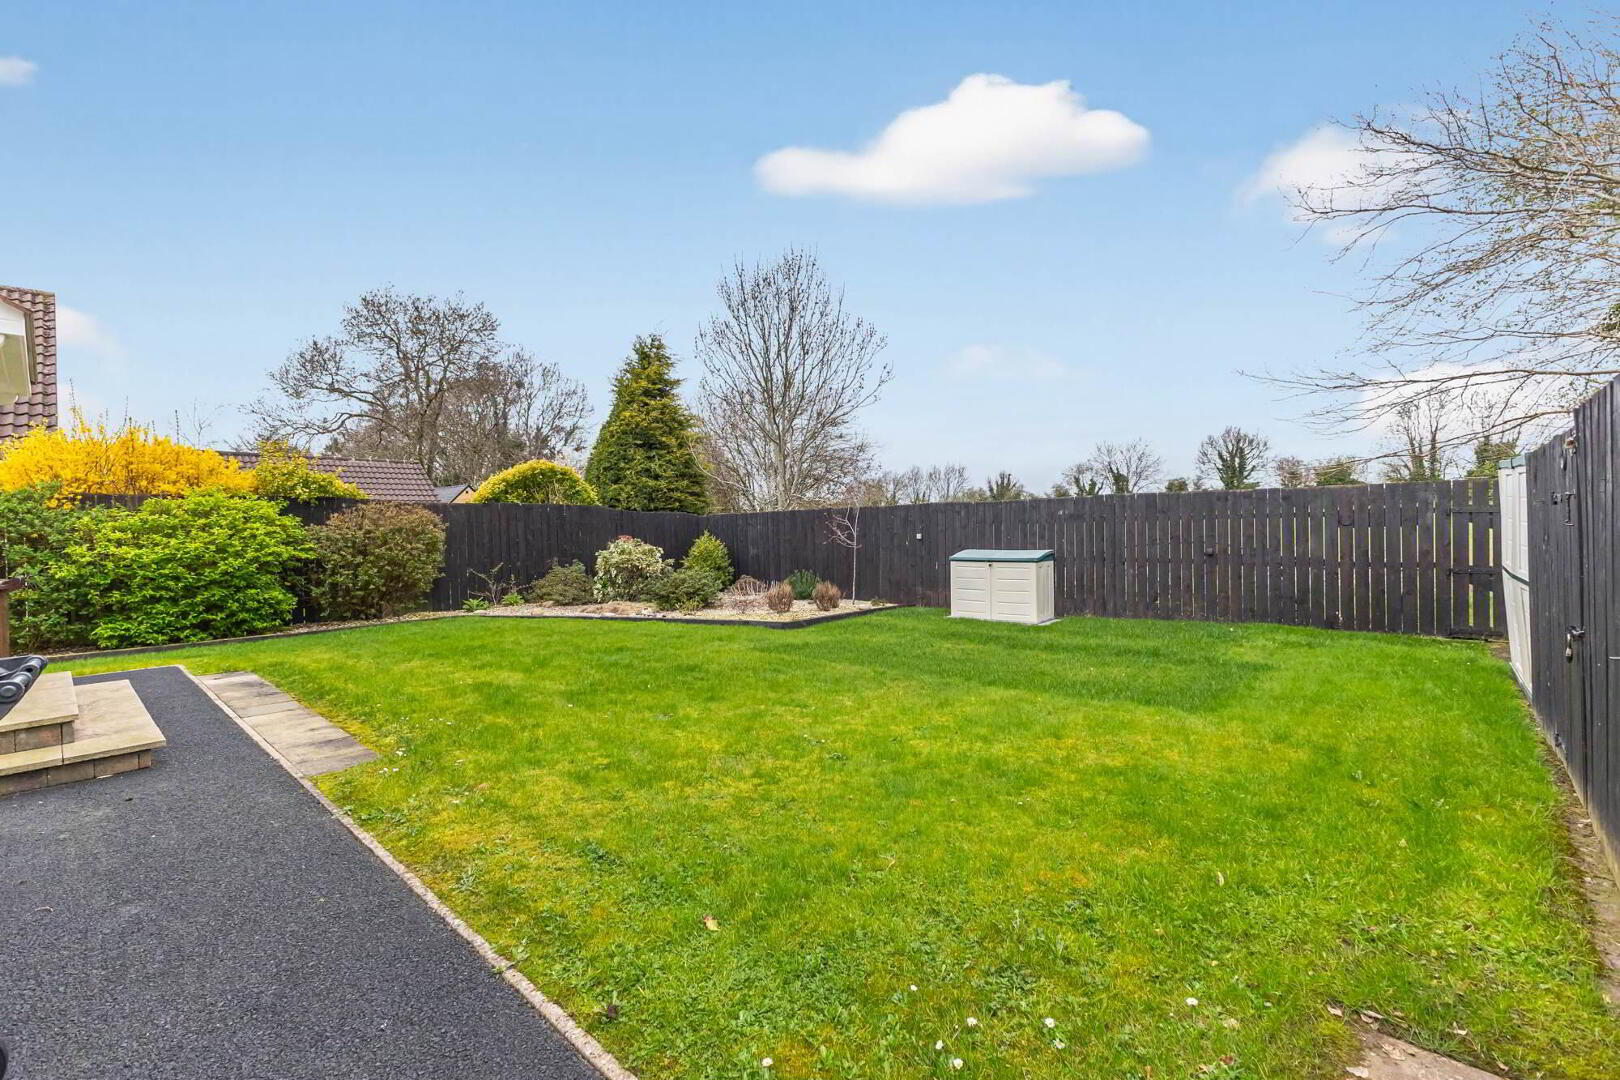
Outside, the property enjoys a well maintained front garden, an enclosed rear garden ideal for outdoor living, and an integrated garage. A fantastic opportunity to secure a comfortable, versatile home in a sought after location.
Ground Floor
- ENTRANCE PORCH:
- Ceramic tiled floor. Glass door. Hardwood door with stained glass inset to . . .
- ENTRANCE HALL:
- 3.35m x 3.05m (11' 0" x 10' 0")
Ceramic tiled floor. - CLOAKS AREA:
- 1.88m x 1.52m (6' 2" x 5' 5")
Ceramic tiled floor. - LOUNGE:
- 5.44m x 3.23m (17' 10" x 10' 7")
Hardwood floor, bay window, feature fireplace with wooden surround, wood burning stove, cornicing and spotlights. - KITCHEN/DINING:
- 4.8m x 3.25m (15' 9" x 10' 8")
Range of modern high and low level units, double oven, four ring Hotpoint hob, stainless steel sink unit with mixer tap, breakfast bar. - UTILITY ROOM:
- 3.3m x 1.63m (10' 10" x 5' 4")
Plumbed for washing machine. - Hotpress
- BEDROOM (2):
- 3.53m x 3.23m (11' 7" x 10' 7")
Currently used as dining room. Patio door. - BEDROOM (1):
- 3.53m x 3.23m (11' 7" x 10' 7")
Built-in wardrobes and storage. - SHOWER ROOM:
- Electric shower, wash hand basin, low flush wc, fully tiled.
First Floor
- LANDING:
- Eaves storage.
- BEDROOM (3):
- 5.08m x 3.73m (16' 8" x 12' 3")
Eaves storage, walk-in wardrobe with eaves storage. - BATHROOM:
- Comprising bath with mixer tap, low flush wc, pedestal wash hand basin, Velux window.
- BEDROOM (4):
- 3.78m x 2.51m (12' 5" x 8' 8")
Built-in wardrobes and storage.
Outside
- FRONT:
- Garden in lawn and driveway parking. Garage.
- REAR:
- Patio area and enclosed gardens in lawns and mature shrubs. Bin storage and oil tank.
- INTEGRAL GARAGE:
- 5.11m x 4.11m (16' 9" x 13' 6")
Up and over door, boiler.
Directions
From Lower Ballinderry Road, turn right onto Ashcroft Way and number 37 is on the left hand side.
--------------------------------------------------------MONEY LAUNDERING REGULATIONS:
Intending purchasers will be asked to produce identification documentation and we would ask for your co-operation in order that there will be no delay in agreeing the sale.
Travel Time From This Property

Important PlacesAdd your own important places to see how far they are from this property.
Agent Accreditations



Marketed by Templeton Robinson (Lisburn)
+44 28 9266 1700


