
Click here to view the video
Click here to view the video
Click here to view the video
37 Adelaide Avenue, Belfast, BT9 7FY
2 Bed Terrace House
Guide Price £275,000
Property Overview
Status
For Sale
Style
Terrace House
Bedrooms
2
Bathrooms
1
Receptions
1
Property Features
Tenure
Not Provided
Energy Rating
Heating
Oil
Broadband Speed Checker
*³
Property Financials
Stamp Duty
Rates
£1,809.18 pa*¹
Typical Mortgage


Marketed by Ulster Property Sales (Lisburn Road)
+44 28 9066 1929

Propertynews Currency Partner - helping you transfer money for property purchases in Ireland & Northern Ireland. Speak to an expert
Additional Information
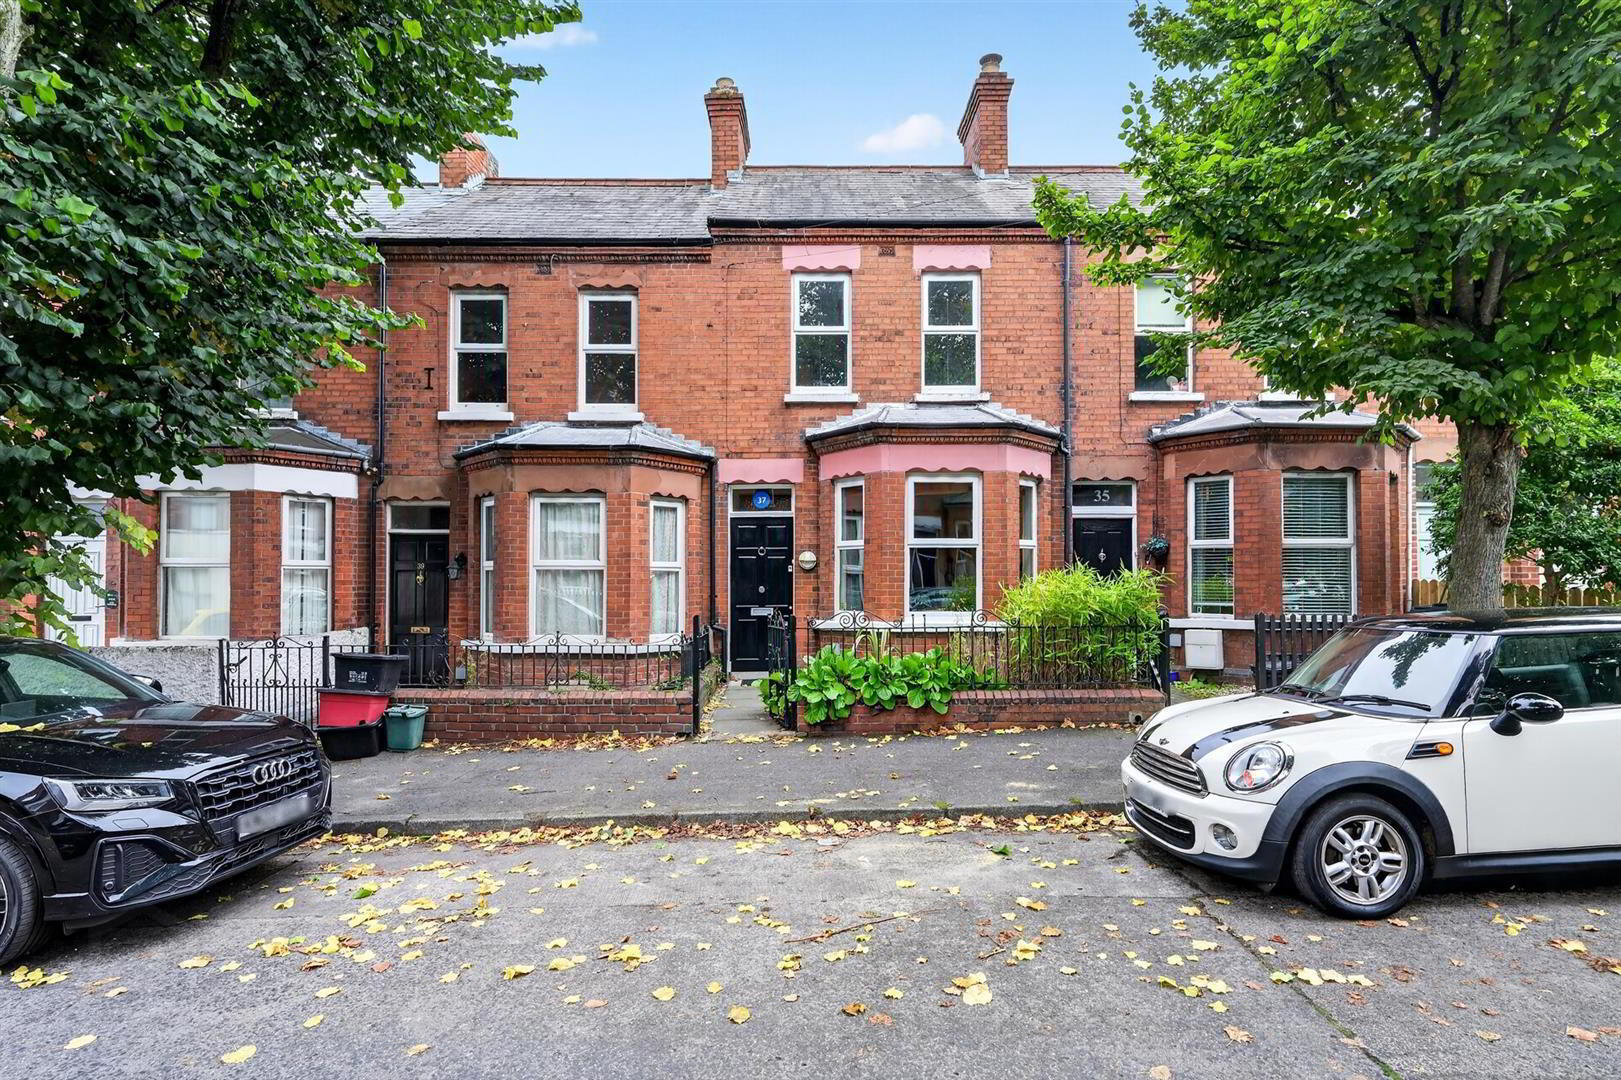
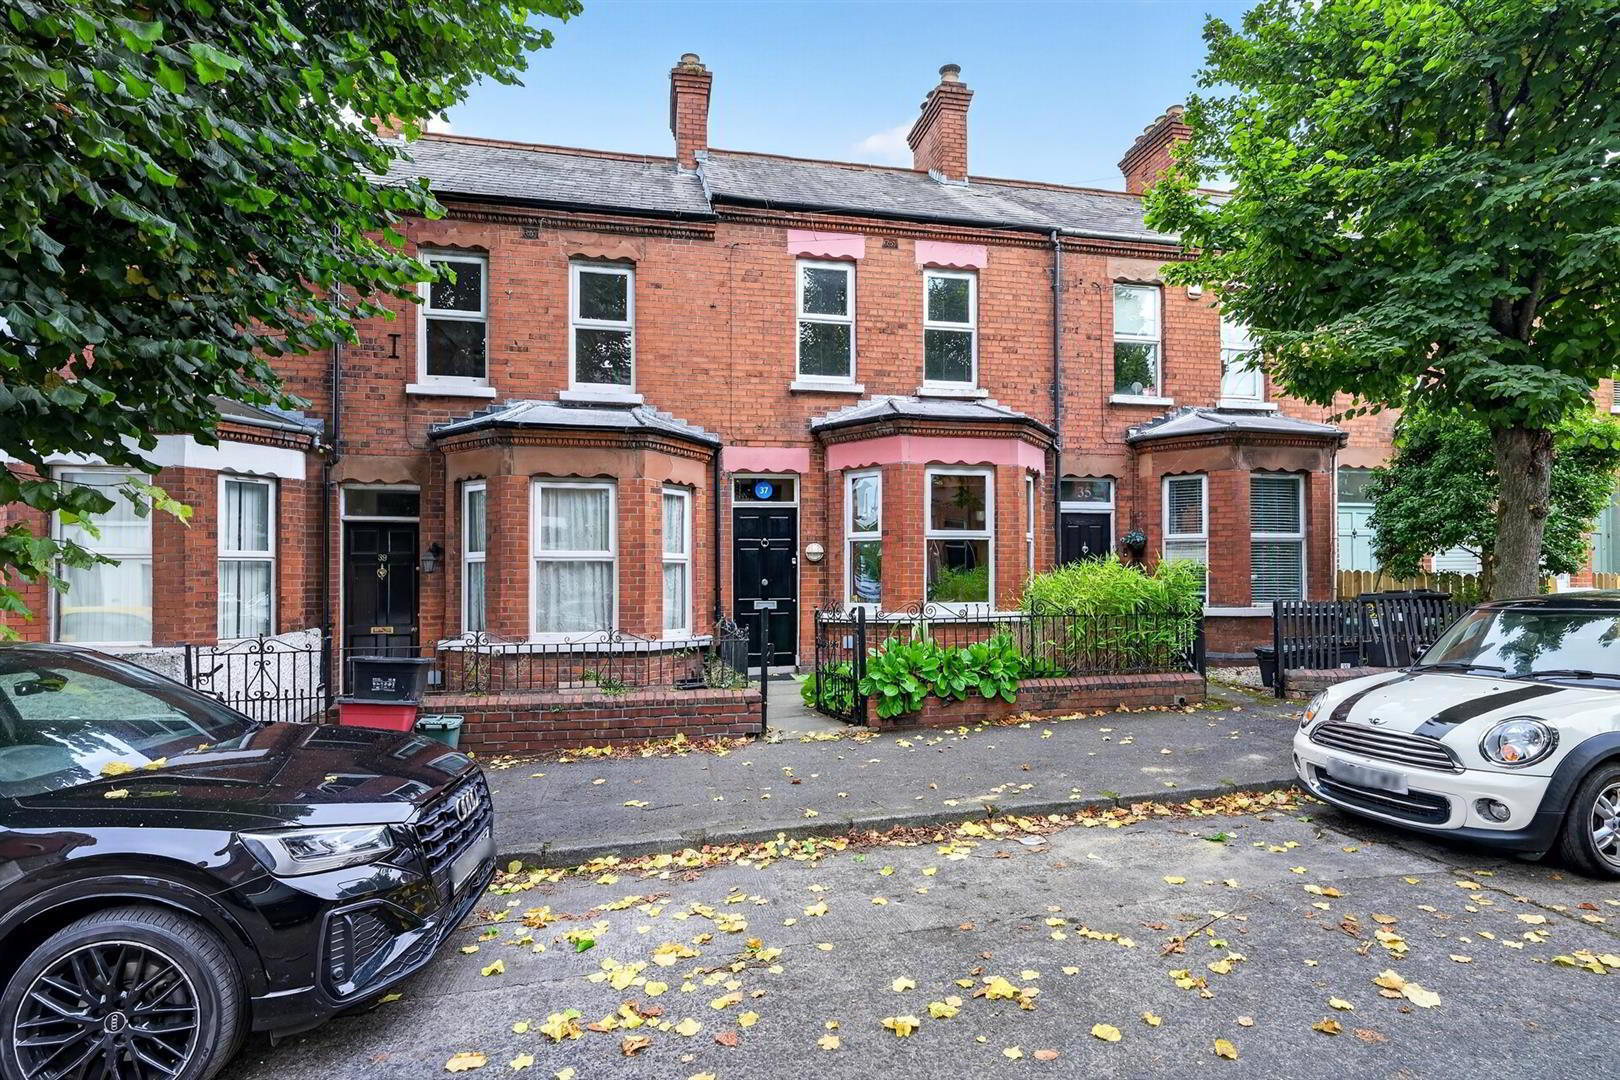
- Beautifully Presented Terraced Home In Popular Tree Lined Avenue
- Enclosed Rear Garden & Yard
- Two Generous Bedrooms & Study
- Oil Fired Central Heating
- Open Plan Living / Dining With Feature Wood Burning Stove
- PVC Double Glazing
- Modern Kitchen With Dining Area
- Sought After Location With Walking Distance To Shops, Cafes & Restaurants Of Lisburn Road
- Contemporary Bathroom Suite With Bath & Walk In Shower
- An Ideal First Time Buy Or Investment Opportunity
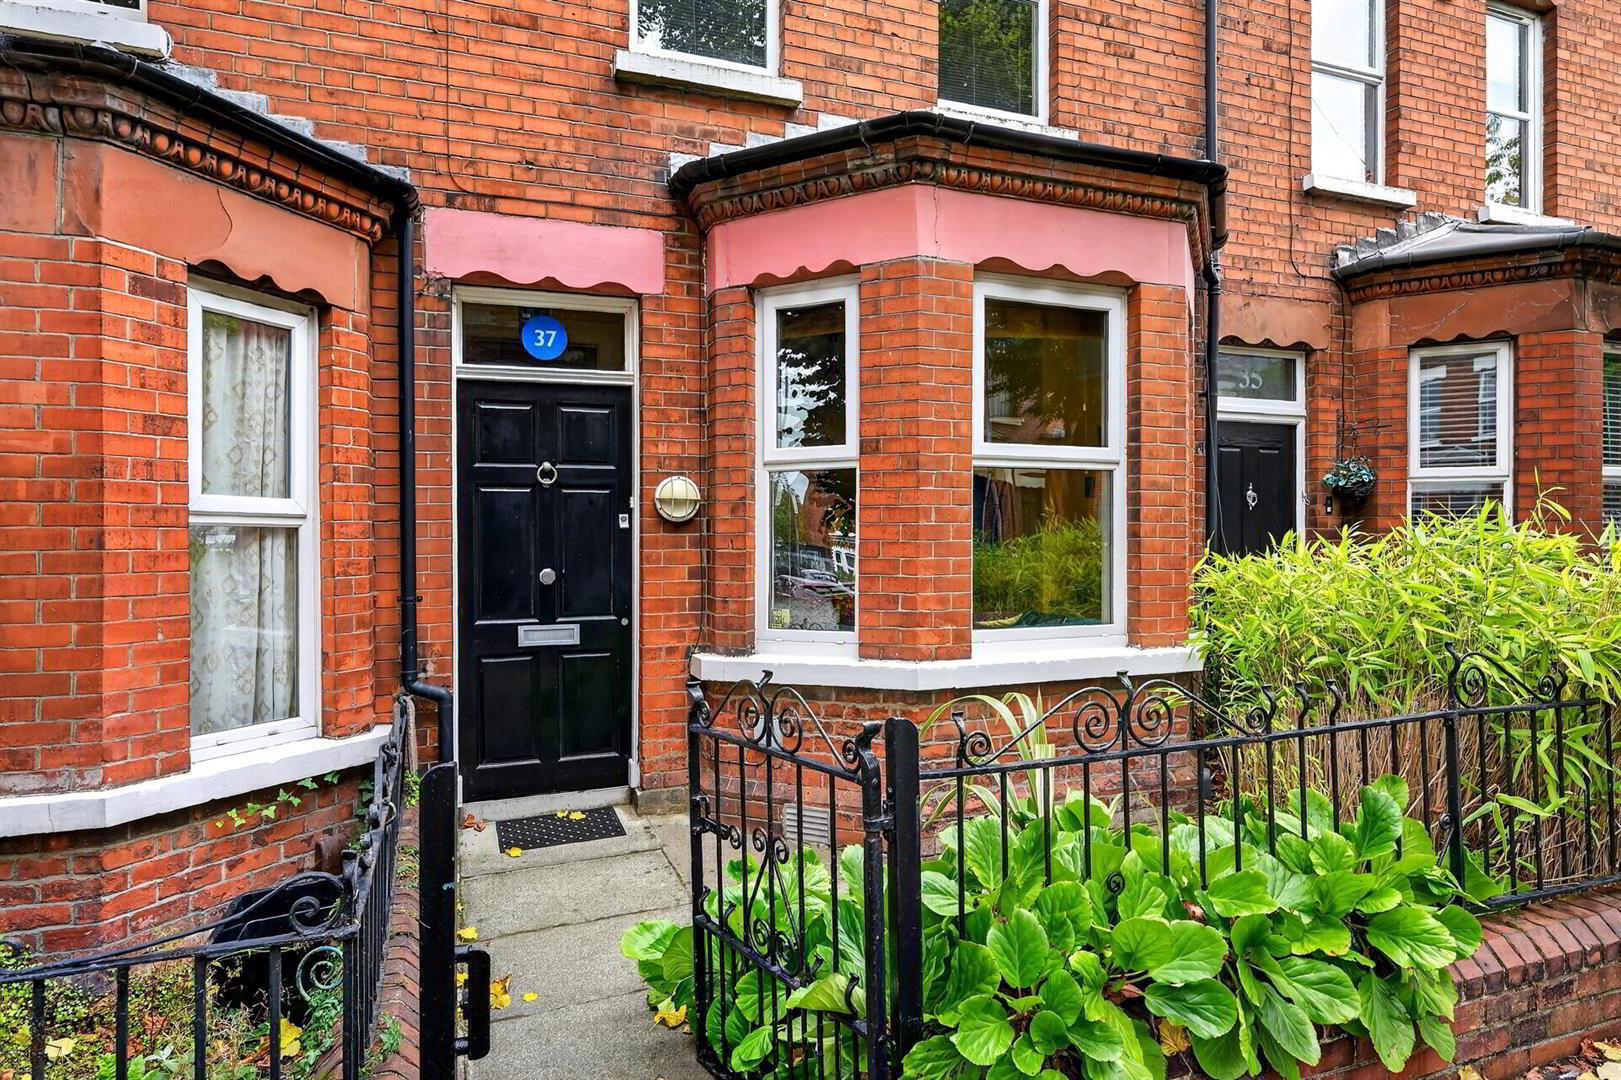
This beautiful Victorian, terraced property is located on the much sought after, tree lined Adelaide Avenue just off the Lisburn Road. Finished to a high standard, the accommodation comprises open plan living / dining, contemporary fitted kitchen with dining, two bedrooms, study and modern bathroom suite. Oil fired central heating and double glazing are in place. Full of character and charm, with many original features in place, this home also benefits from a garden to rear. Within easy walking distance to a host of amenities, shops, cafes & the City Centre, number 37 Adelaide Avenue will appeal to a range of purchasers and early viewing is recommended.
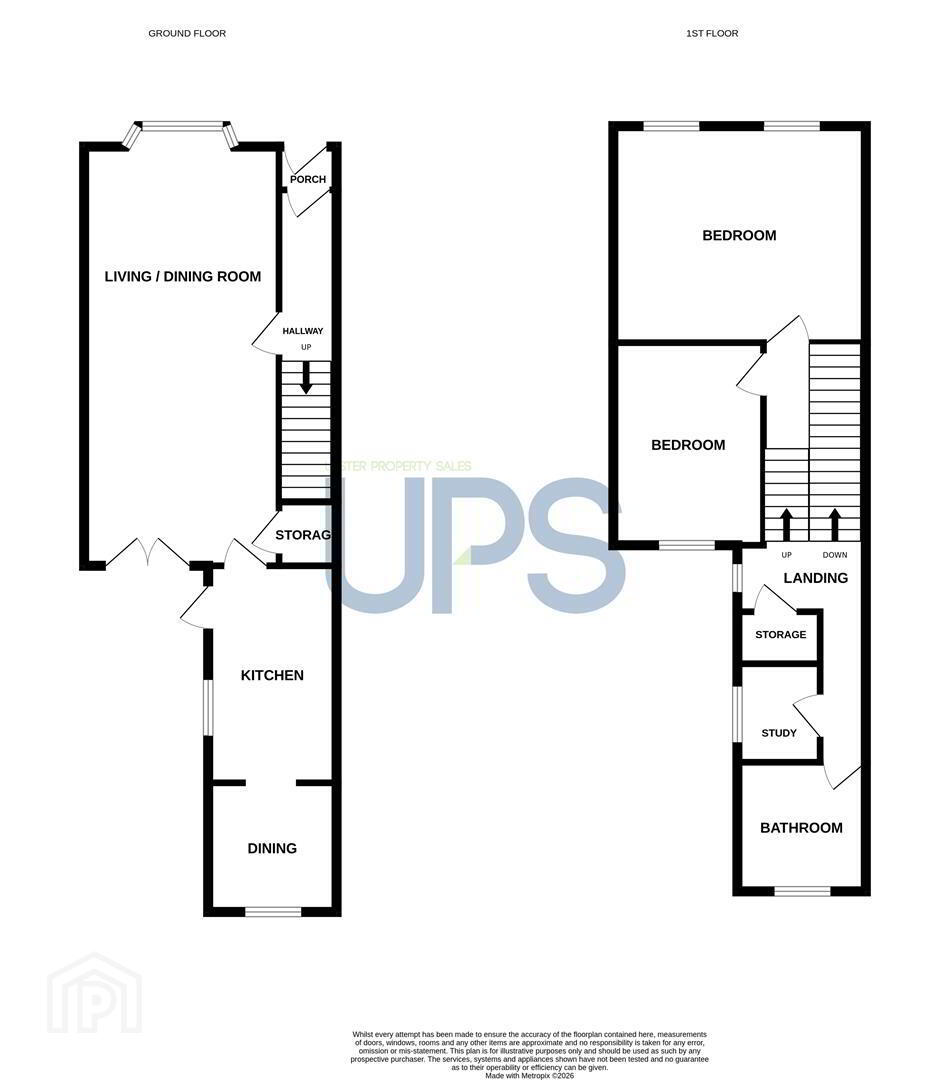
- THE ACCOMMODATION COMPRISES
- ON THE GROUND FLOOR
- ENTRANCE
- Hardwood front door. Inner glass panelled door. Tiled flooring.
- LIVING / DINING 7.9 x 3.5 (25'11" x 11'5")
- Solid wood floor. Bay window. Wood burning stove. Storage under stairs. Double PVC doors.
- KITCHEN 3.9 x 2.3 (12'9" x 7'6")
- High and low level units, plumbed for washing machine and dishwasher, 1.5 stainless steel sink unit with mixer tap, integrated oven, hob, stainless steel extractor fan, stainless steel splashback, recessed spotlighting.
- DINING AREA 2.3 x 2.3 (7'6" x 7'6")
- ON THE FIRST FLOOR
- Storage off landing.
- BEDROOM ONE 4.6 x 3.9 (15'1" x 12'9")
- Solid wood floor.
- BEDROOM TWO 3.5 x 2.7 (11'5" x 8'10")
- Solid wood floor.
- STUDY 1.9 x 1.5 (6'2" x 4'11")
- BATHROOM
- Free standing bath, enclosed shower, wash hand basin with storage below, fully tiled walls, tiled flooring.
- OUTSIDE
- Enclosed rear garden.
Travel Time From This Property

Important PlacesAdd your own important places to see how far they are from this property.
Agent Accreditations

Not Provided


Marketed by Ulster Property Sales (Lisburn Road)
+44 28 9066 1929




