

For sale
Added 5 hours ago
36b Foygh Road, Donaghmore, Dungannon, BT70 3DH
A STUNNING NEW HOME BY AWARD WINNING ALSKEA...
Offers Over £489,950
Property Overview
Status
For Sale
Style
Detached House
Bedrooms
4
Bathrooms
2
Receptions
4
Property Features
Size
206.4 sq m (2,222 sq ft)
Tenure
Freehold
Heating
Oil
Broadband Speed Checker
Property Financials
Stamp Duty
Rates
Not Provided*¹
Typical Mortgage


Marketed by Tom Henry & Co
+44 28 8772 6992

Propertynews Currency Partner - helping you transfer money for property purchases in Ireland & Northern Ireland. Speak to an expert
Additional Information
The best of modern living by multi-award winning Alskea…
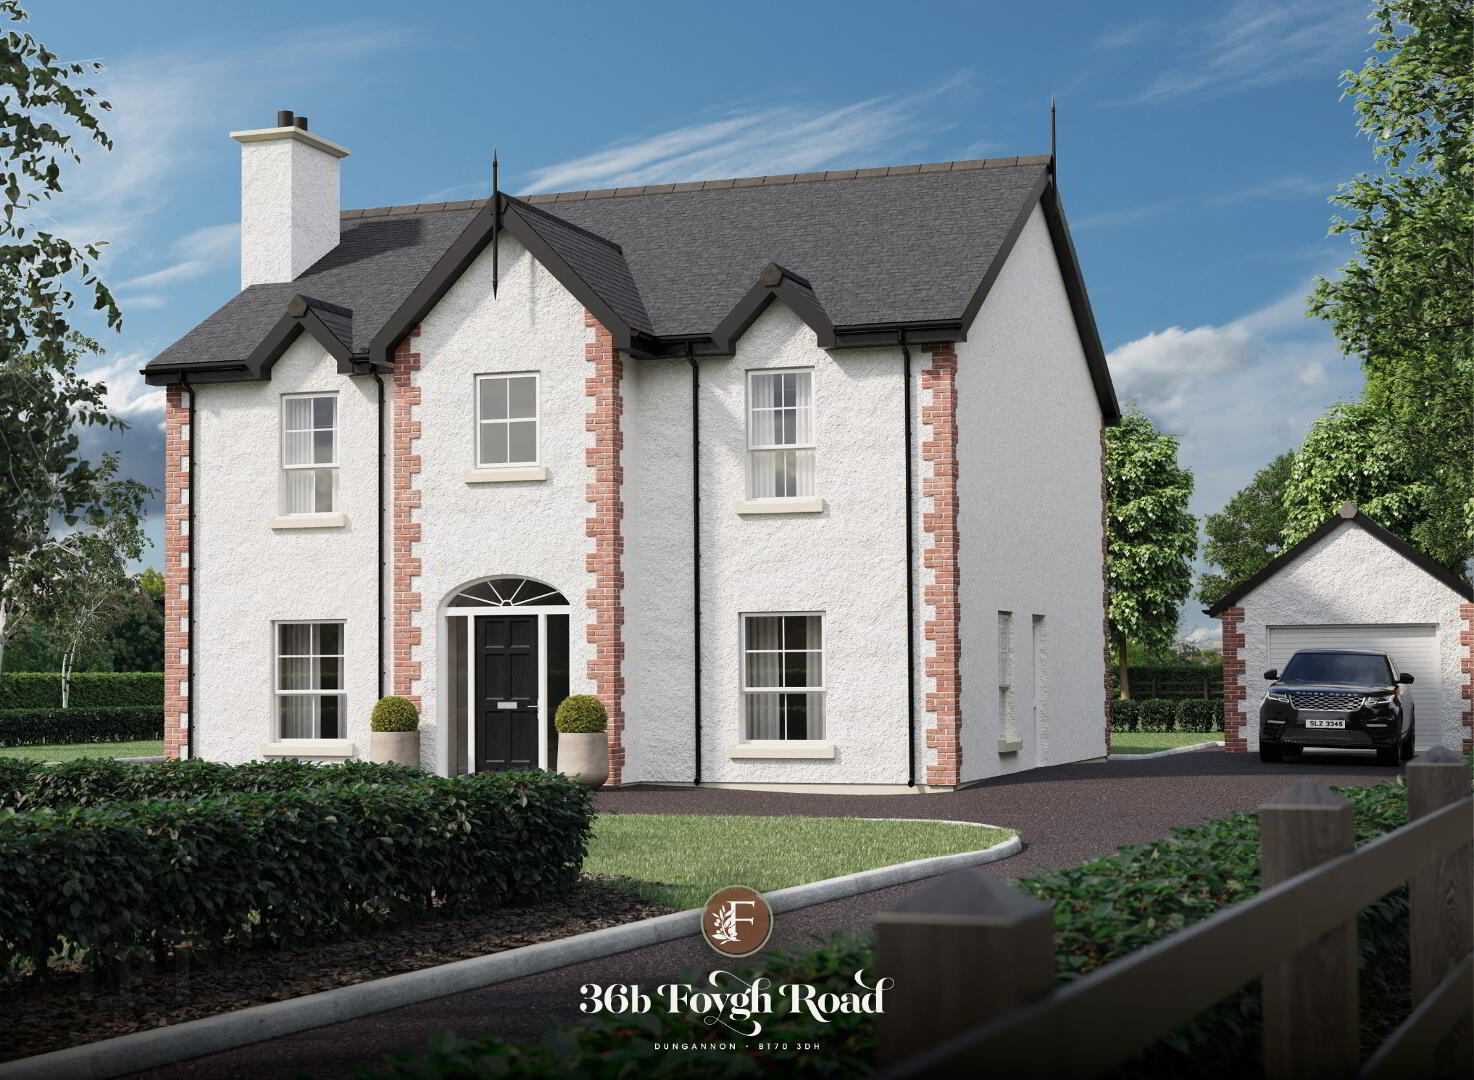
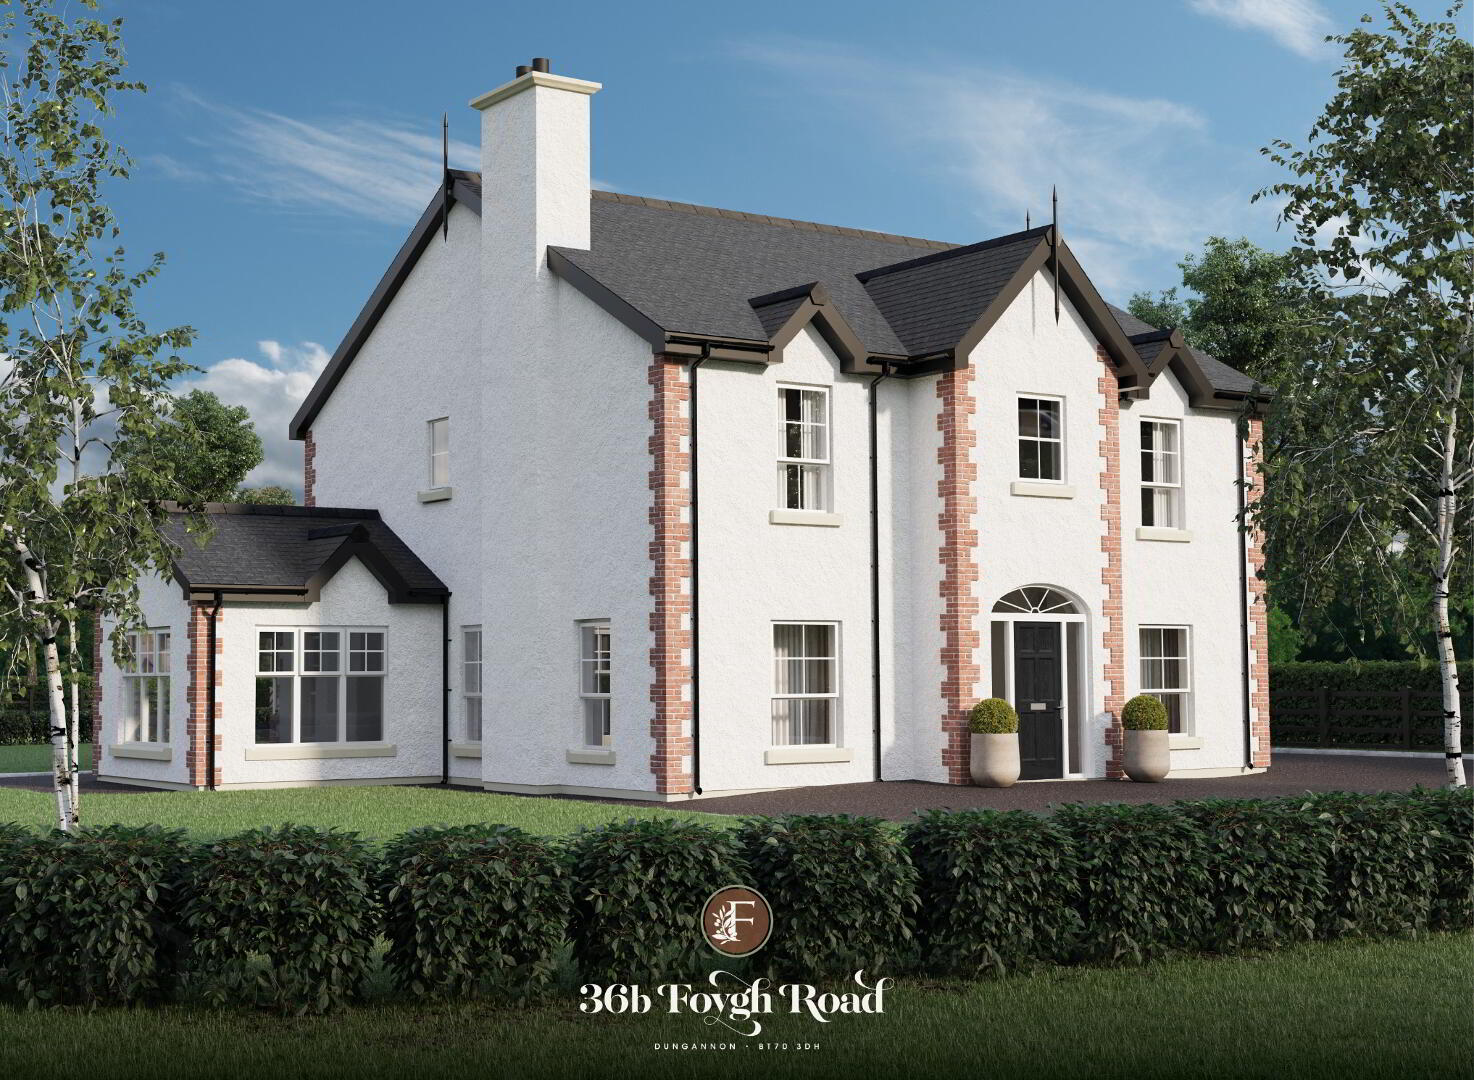
This spacious and versatile detached 4 bedroom home, boasting up to 4 reception areas & a detached garage, is sure to appeal to those seeking the best in modern family living in a highly sought-after rural setting, yet with superb commuter convenience.
A dream family home…
Multi-Award Winning Home Builders:
“We respect our clients and homebuyers, and it is our goal to hand them not just a new house, but a superbly built home they can be proud of.”
Martin Brannigan; MD & Founder of Alskea
Alskea has gained an exceptional reputation for building high-quality turnkey homes.
Since it’s inception Alskea has been the proud winner of numerous awards and to this day, the company is continuing to meet the high standards expected by every discerning purchaser.
What can you expect from your new home at Foygh Road?
Quality: A finely crafted and beautiful home constructed by a dedicated and experienced team, who pay great attention to detail and take pride in their work.
Security: With intruder alarms, locking windows and a multi-locking front door, homeowners can benefit from peace of mind.
Efficiency: Oil-fired central heating with high output radiators and a large capacity hot water cylinder, Heatmiser app-controlled heating system with digital thermostats & renewable energy technology with a photovoltaic panelled system.
Warranty: The industry leaders in Buildmark cover; NHBC will provide a ten-year warranty for this home.
After Sales: Homeowners will experience a second to none after sales service, and Alskea staff will deal with any queries or issues that may arise in a friendly, efficient and professional manner.
Stylish, spacious, and rooted in nature…
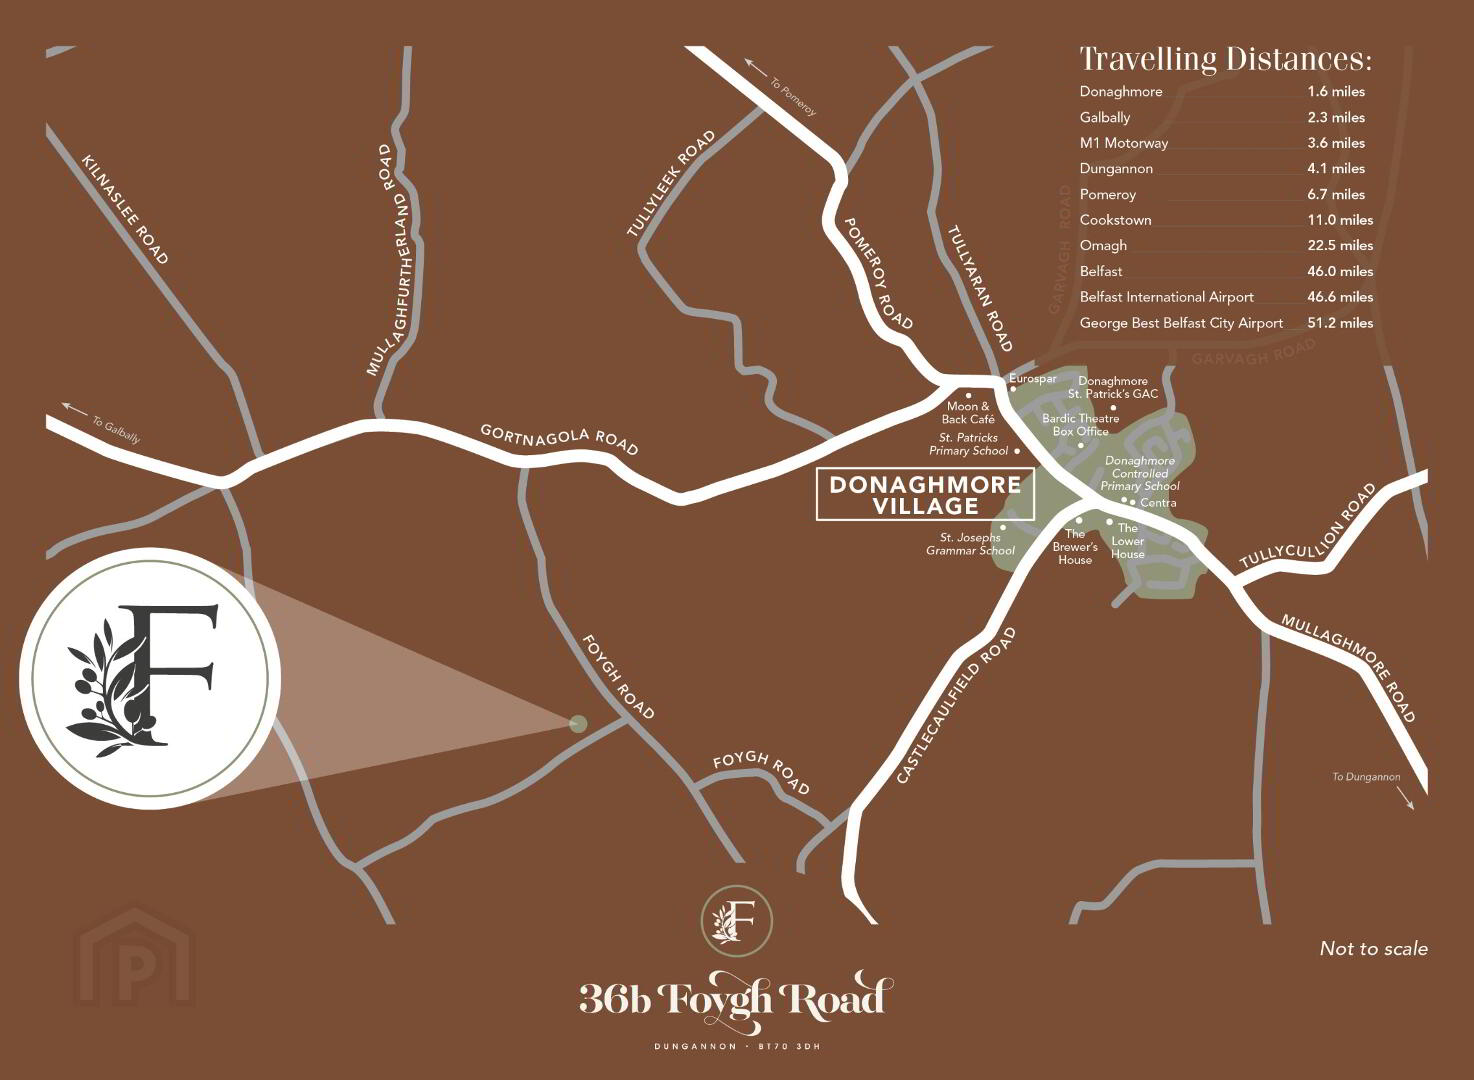
A versatile Alskea home with room to grow, just outside the picturesque villages of Donaghmore & Castlecaulfield…
Travelling Distances:
Donaghmore: 1.6 miles.
Castlecaulfield: 1.7 miles.
Galbally: 2.3 miles.
M1 Motorway: 3.6 miles.
Dungannon: 4.1 miles.
Pomeroy: 6.7 miles.
Cookstown: 11.0 miles.
Omagh: 22.5 miles.
Belfast: 46.0 miles.
Belfast International Airport: 46.6 miles.
George Best Belfast City Airport: 51.2 miles.
Luxury Specification:
Kitchen:
High quality units with contemporary painted doors and handles.
Quartz worktop, upstand and splashback.
Soft closing drawers and doors.
Branded integrated appliances to include; 5 zone induction hob, eye level electric single oven, combination microwave oven, tall fridge and freezer, dishwasher and canopy extractor.
Chrome Quooker Tap with Flex.
1.5 bowl undermounted stainless steel sink.
Undercounter soft close pull-out waste bin.
Utility Room:
Quality units with contemporary doors, laminate worktop, upstand and stainless steel handles.
Range of low level and tall housing storage units.
Single bowl stainless steel sink and taps.
Plumbed for free standing washing machine and tumble dryer or washer.
Bathroom & Ensuite:
High quality contemporary white sanitary ware.
4 piece contemporary bathroom suite.
Large inset feature mirror above bath.
Low profile shower trays and toughened glass doors and panels throughout.
Free standing bath.
Wall hung vanity units.
Thermostatic bar showers with dual head: rain drench and separate hand-held fitting.
LED mirror light in Bathroom & Ensuite.
Flooring & Tiles:
Premium quality floor tiles to Entrance Hall, Kitchen / Dining, Family Room, Bathroom, Ensuite and Utility.
High quality timber laminate to Lounge & Bedrooms.
Full height tiling to shower enclosures.
Quality wall tiles to feature areas in Bathroom and Ensuite.
Heating & Ventilation:
Oil-fired central heating with high output radiators.
Heated black towel radiator in Bathroom and chrome in Ensuite.
Wood fired stove in Living with granite hearth and decorative surround.
Electric powered stove in Family Room.
Large capacity hot water cylinder.
Internal:
Pre-wired for BT Fibre Optic.
Comprehensive range of electrical light fittings and electrical sockets throughout as well as TV points in Living Room, Family Room and Bedrooms (x1 double socket with USB port), data point in the Living room for main BT connection and a light fitting in the roofspace.
Mains operated smoke, heat and carbon monoxide detectors.
Fully installed security alarm.
Recessed downlighters to open plan Kitchen / Dining / Family, Bathroom and Ensuite.
All walls to be painted.
Ceilings and woodwork to be painted white.
Classical moulded skirting boards and architrave with hockey stick.
White painted internal doors with quality brushed stainless-steel ironmongery.
Smart Technology:
Heatmiser app-controlled heating system with digital thermostats
Energy Efficiency:
Renewable energy technology with a photovoltaic panelled system. The black panels will be installed flush within the garage roof resulting in a sleek and unimposing finish. The panels are connected to a high specification string inverter which converts energy generated by the panels into usable electricity within the home.
External:
Traditional cavity wall construction with Webber rendered walls, raised render window surround and precast front door surround.
Feature lighting to front and rear.
Dual colour woodgrain uPVC double glazed windows with integral bars (black external frames and white internal frames).
Black roof tiles.
Black uPVC soffits, fascia and bargeboards.
Black seamless aluminum guttering and extruded aluminum downpipes.
Natural non-slip Tobermore flags around house and patio areas.
External power socket.
Vertical boarded timber fencing to rear and side gardens.
External water tap.
Black (white internal frame) composite front door with multi-lock system.
Bitmac driveways.
Landscaping plan to include hedging, lawns to front and rear gardens.
Black painted D rail fence at the front.
Black metal posts with gates.
Garage:
Traditional cavity wall construction with Webber rendered walls.
Dual color woodgrain uPVC double glazed windows with integral bars (black external frames and white internal frames).
uPVC side service door (black external frames and white internal frames).
Black aluminium roller door.
Black seamless aluminum guttering and extruded aluminum downpipes.
Light fitting and x2 double sockets internally.
Black roof tiles.
Warranty:
NHBC 10 year Warranty
Completion Approx. January 2027.
For further information, FEE FREE mortgage advice or to arrange a private site visit of this very special home, please contact our offices on 02887726992.
Travel Time From This Property

Important PlacesAdd your own important places to see how far they are from this property.
Agent Accreditations




Marketed by Tom Henry & Co
+44 28 8772 6992


