
Click here to view the video
Click here to view the video
Click here to view the video
For sale
Added 2 hours ago
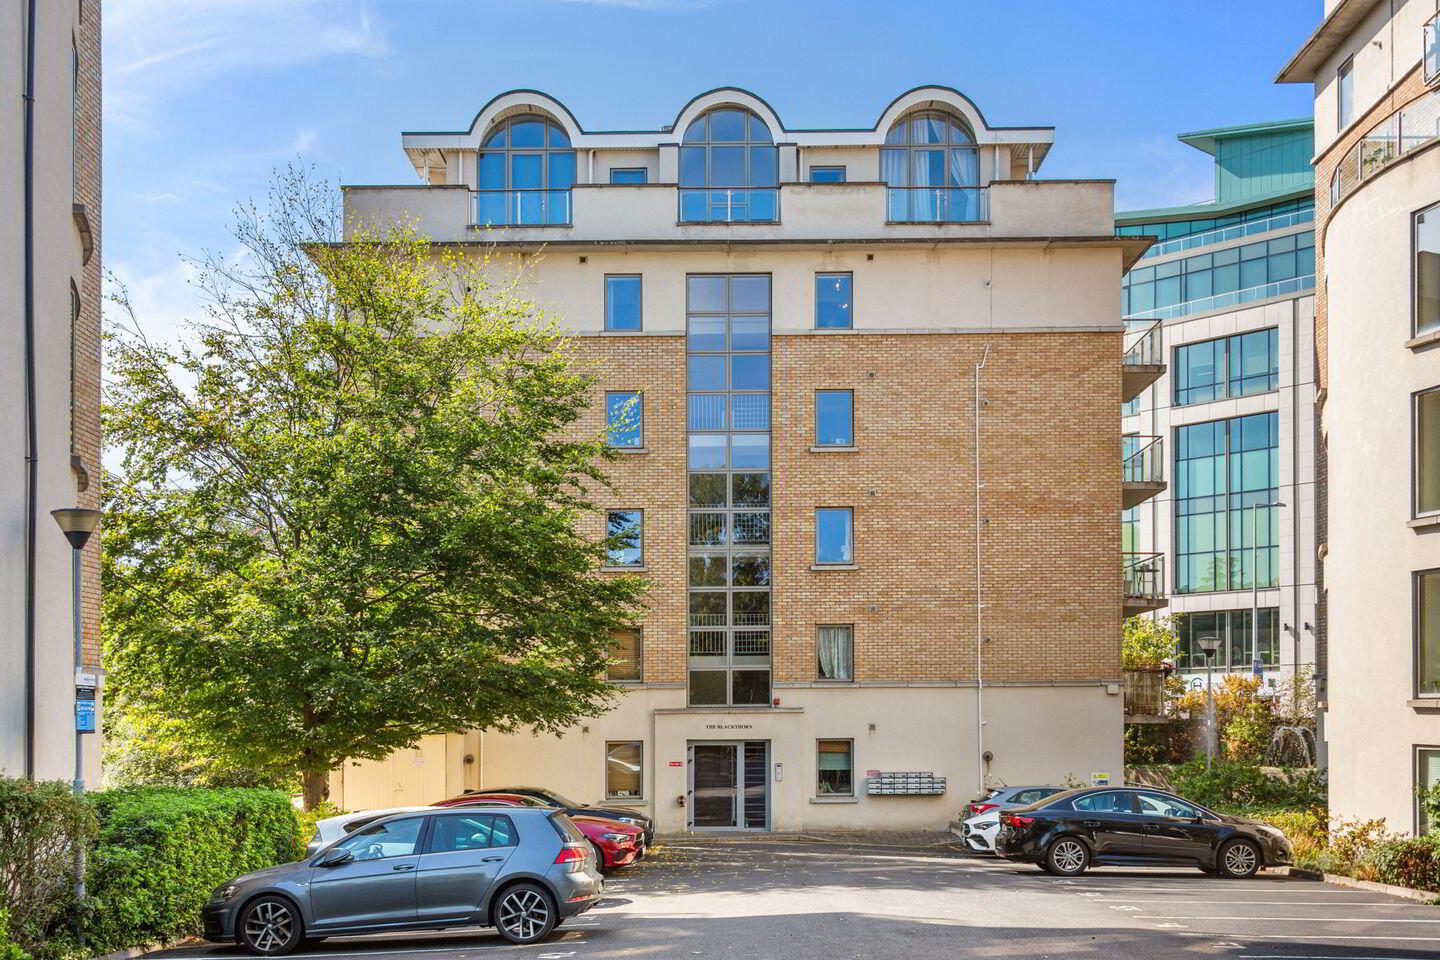
36 The Blackthorn, Sandyford Road, Dundrum, Dundrum, D16EK00
2 Bed Apartment
Asking Price €495,000
Property Overview
Status
For Sale
Style
Apartment
Bedrooms
2
Bathrooms
2
Property Features
Size
86 sq m (926 sq ft)
Tenure
Not Provided
Energy Rating
Property Financials
Stamp Duty
€4,950*²

Marketed by Sherry FitzGerald Dundrum
PSR Licence: 002183
+353 1 296 1822

Propertynews Currency Partner - helping you transfer money for property purchases in Ireland & Northern Ireland. Speak to an expert
Additional Information
36 The Blackthorn is a spacious and beautifully presented two-bedroom second-floor apartment extending to approximately 86.11 sq. m. / 927 sq. ft., ideally positioned within this highly regarded and secure development in the heart of Dundrum. Enjoying a superb south-west facing aspect, the property is flooded with natural light throughout the day and benefits from a particularly impressive open-plan living space together with a generous private balcony.
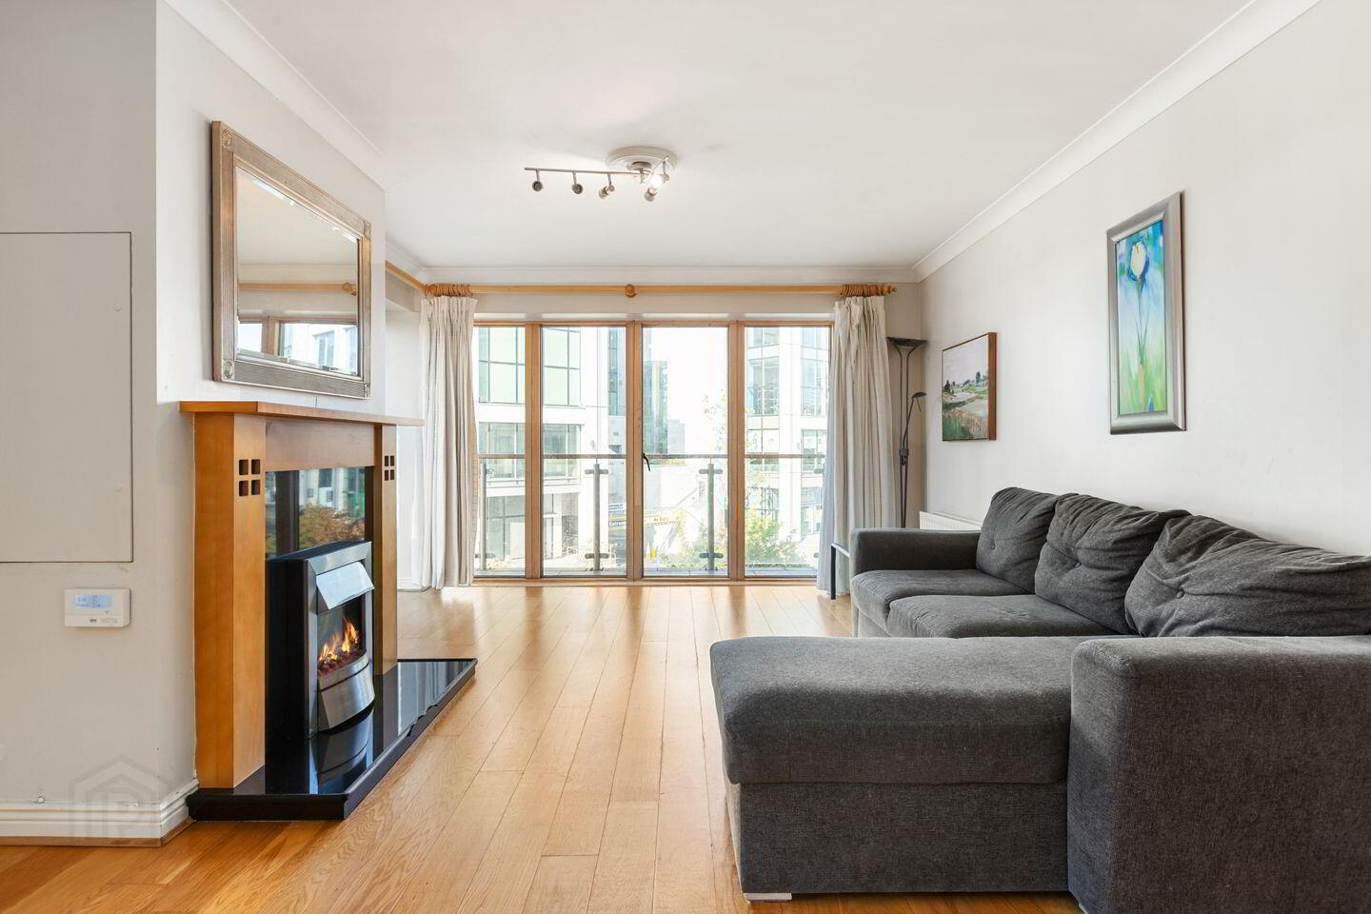
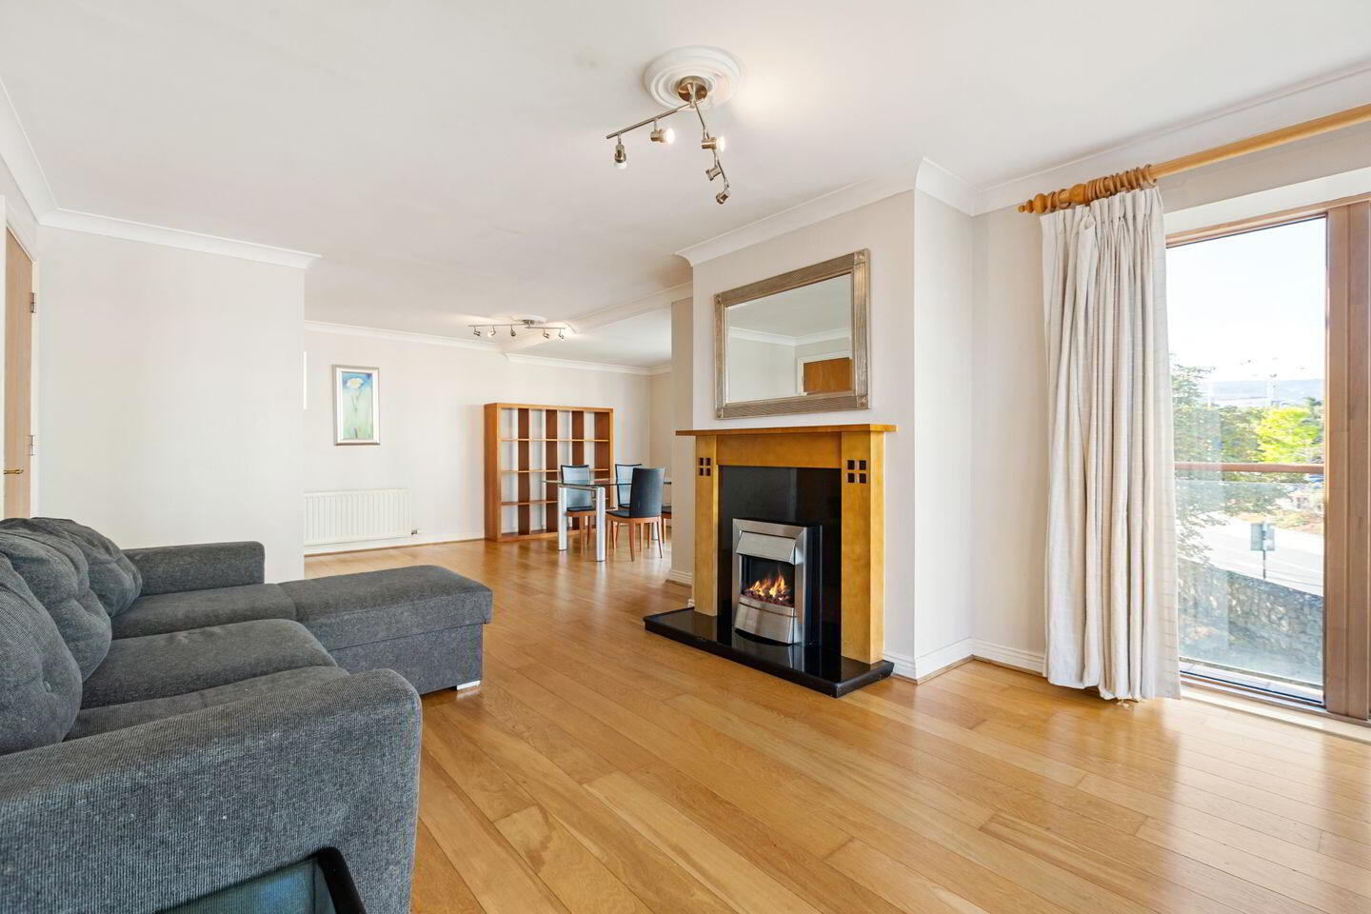
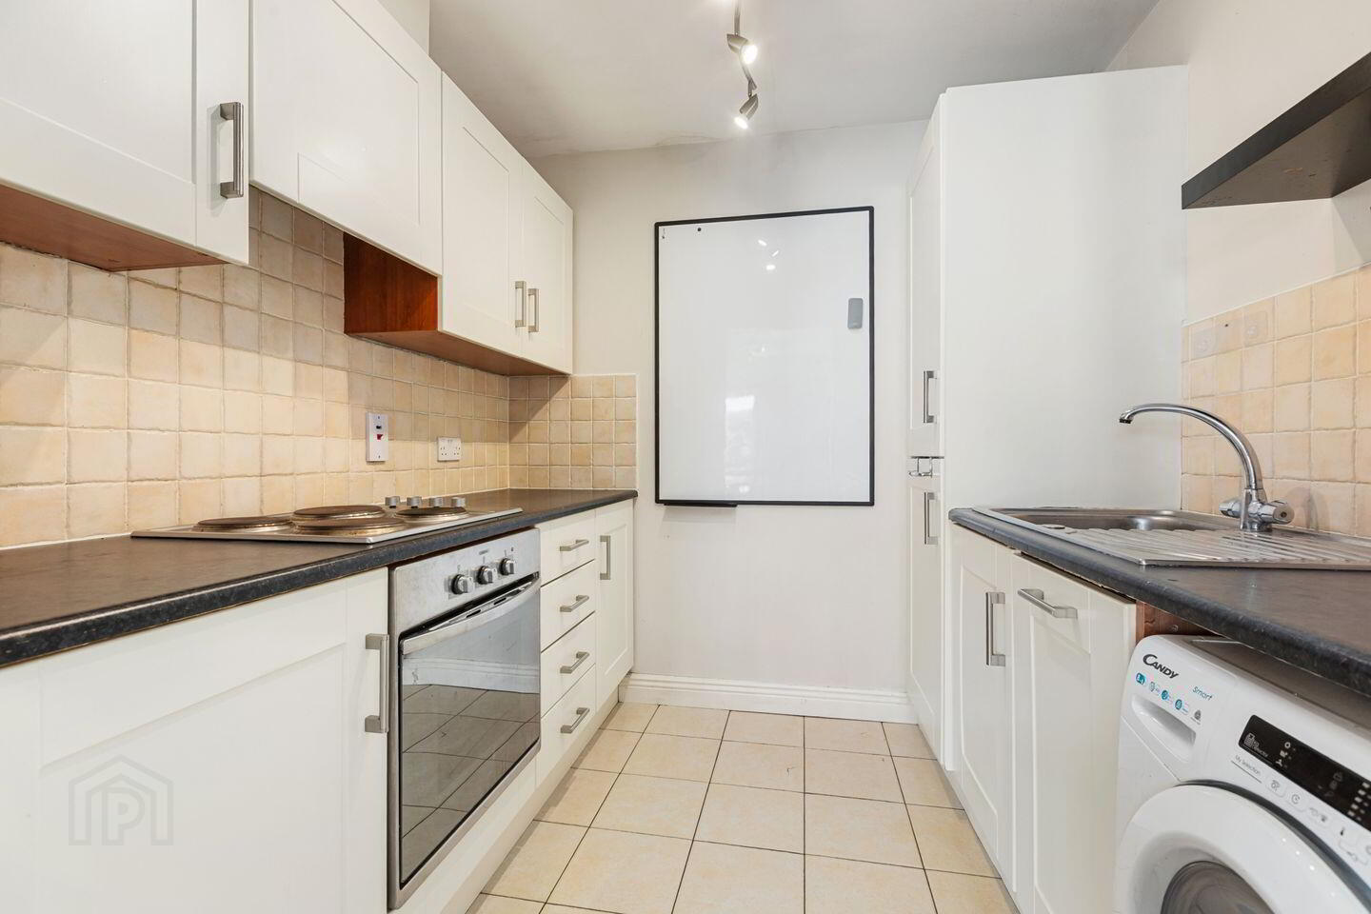
Presented in excellent condition throughout, the accommodation briefly comprises a welcoming entrance hallway with ample storage. The heart of the home is the exceptionally bright and spacious living/dining room, where floor-to-ceiling windows and doors maximise natural light and provide direct access to the large south-west facing balcony, creating an ideal space for both everyday living and entertaining. The adjoining kitchen is fitted with a range of integrated appliances and offers excellent storage and workspace.
There are two generous double bedrooms, both benefiting from fitted wardrobes, with the principal bedroom further enhanced by a fully tiled en-suite shower room. A spacious main bathroom completes the accommodation.
The Blackthorn is a well-established and highly sought-after development within Riversdale, offering a secure and convenient setting just moments from Dundrum Town Centre. Residents enjoy easy access to an extensive range of amenities including shops, restaurants, cafés, cinemas and leisure facilities, together with the nearby amenity of Airfield Estate.
The location is exceptionally well connected, with the Luas at Balally within walking distance, numerous Dublin Bus routes nearby and easy access to the M50, making commuting throughout Dublin straightforward and convenient.
This is an excellent opportunity to acquire a substantial apartment in one of South Dublin's most desirable residential locations, offering an ideal combination of space, natural light and convenience.
Entrance Hallway Welcoming entrance hallway with laminate flooring, radiator and hot press.
Living/Dining Room 5.57m x 8.01m. Exceptionally bright and spacious open-plan living/dining room with laminate flooring, two light fixtures, electric fireplace and two radiators. Floor-to-ceiling windows and doors provide excellent natural light and direct access to the south-west facing balcony.
Balcony 4.31m x 2.88m. Private south-west facing balcony.
Kitchen 2.30m x 2.30m. Tiled flooring and tiled splashback. Fitted with a Candy washing machine, Indesit integrated fridge freezer, Beko electric hob, Ariston electric oven, sink and light fixture.
Bedroom 1 3.20m x 4.84m. Generous double bedroom with carpet flooring, fitted wardrobes, radiator, light fixture and en-suite bathroom.
En-Suite 2.27m x 1.81m. Fully tiled en-suite comprising shower, wash hand basin, w.c., mirrored vanity unit and recessed lighting.
Bedroom 2 2.48m x 4.07m. Double bedroom with carpet flooring, fitted wardrobes, radiator and light fixture.
Bathroom 2.00m x 2.00m. Fully tiled bathroom comprising bath with shower attachment, wash hand basin, w.c., mirrored vanity unit and recessed lighting.
BER Details
BER Rating: B
BER No.: 107029043
Energy Performance Indicator: 99.57 kWh/m²/yr
Travel Time From This Property

Important PlacesAdd your own important places to see how far they are from this property.
Agent Accreditations
Not Provided

Marketed by Sherry FitzGerald Dundrum
PSR Licence: 002183
+353 1 296 1822




