SALE AGREED
SALE AGREED
SALE AGREED
SALE AGREED
SALE AGREED
SALE AGREED
SALE AGREED
SALE AGREED
SALE AGREED
SALE AGREED
SALE AGREED
SALE AGREED
SALE AGREED
SALE AGREED
SALE AGREED
SALE AGREED
SALE AGREED
SALE AGREED
SALE AGREED
SALE AGREED
SALE AGREED
SALE AGREED
SALE AGREED
SALE AGREED
SALE AGREED
SALE AGREED
SALE AGREED
SALE AGREED
SALE AGREED
SALE AGREED
SALE AGREED
SALE AGREED
SALE AGREED
SALE AGREED
SALE AGREED
SALE AGREED
SALE AGREED
SALE AGREED
SALE AGREED
SALE AGREED
SALE AGREED
SALE AGREED
SALE AGREED
SALE AGREED
SALE AGREED
SALE AGREED
SALE AGREED
SALE AGREED
SALE AGREED
SALE AGREED
SALE AGREED
SALE AGREED
SALE AGREED
SALE AGREED
SALE AGREED
SALE AGREED
SALE AGREED
SALE AGREED
SALE AGREED
SALE AGREED
SALE AGREED
SALE AGREED
SALE AGREED
SALE AGREED
SALE AGREED
SALE AGREED
SALE AGREED
SALE AGREED
SALE AGREED
SALE AGREED
SALE AGREED
SALE AGREED
SALE AGREED
SALE AGREED
SALE AGREED
SALE AGREED
SALE AGREED
SALE AGREED
SALE AGREED
SALE AGREED
SALE AGREED
SALE AGREED
SALE AGREED
SALE AGREED
SALE AGREED
SALE AGREED
SALE AGREED
36 Queens Avenue, Ballymoney, BT53 6DF
A Super 3 Bed, 2½ Reception Room Bungalow & Garage on a Choice Site in this well regarded Location
Sale agreed
Property Overview
Status
Sale Agreed
Style
Detached Bungalow
Bedrooms
3
Bathrooms
1
Receptions
2
Property Features
Tenure
Not Provided
Energy Rating
Heating
Gas
Broadband Speed Checker
*³
Property Financials
Rates
£1,385.80 pa*¹

Marketed by McAfee Properties (Ballymoney)
+44 28 2766 7676
Additional Information
- Gas heating.
- Upvc double glazed windows.
- 3 bedroom, 2 ½ reception room accommodation.
- Open plan kitchen/dining room leading to sun room.
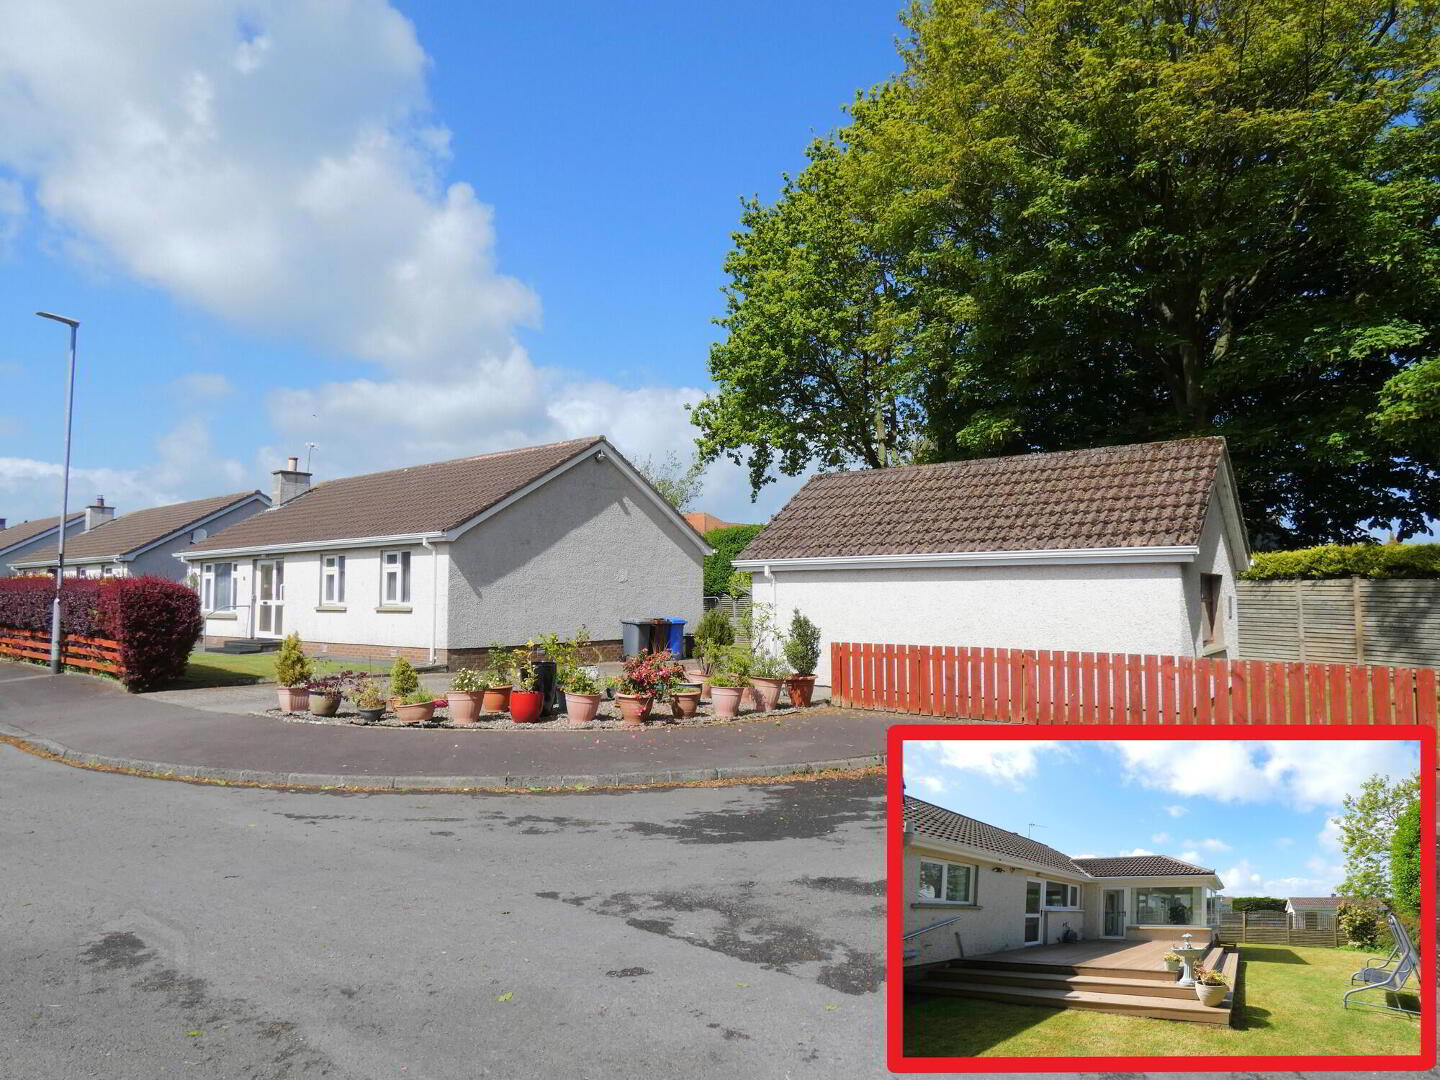
- Set on a choice spacious corner site at the end of a cul de sac.
- Mature gardens around property.
- Highly regarded area off the Coleraine/Portrush road in Ballymoney.
- Within a short walk of Ballymoney town centre and its numerous amenities.
- Within easy access of the A26/Frosses road/Ballymoney bypass for commuting to Coleraine, Ballymena and further afield.
- Within walking distance of the local park and bus and railway links.
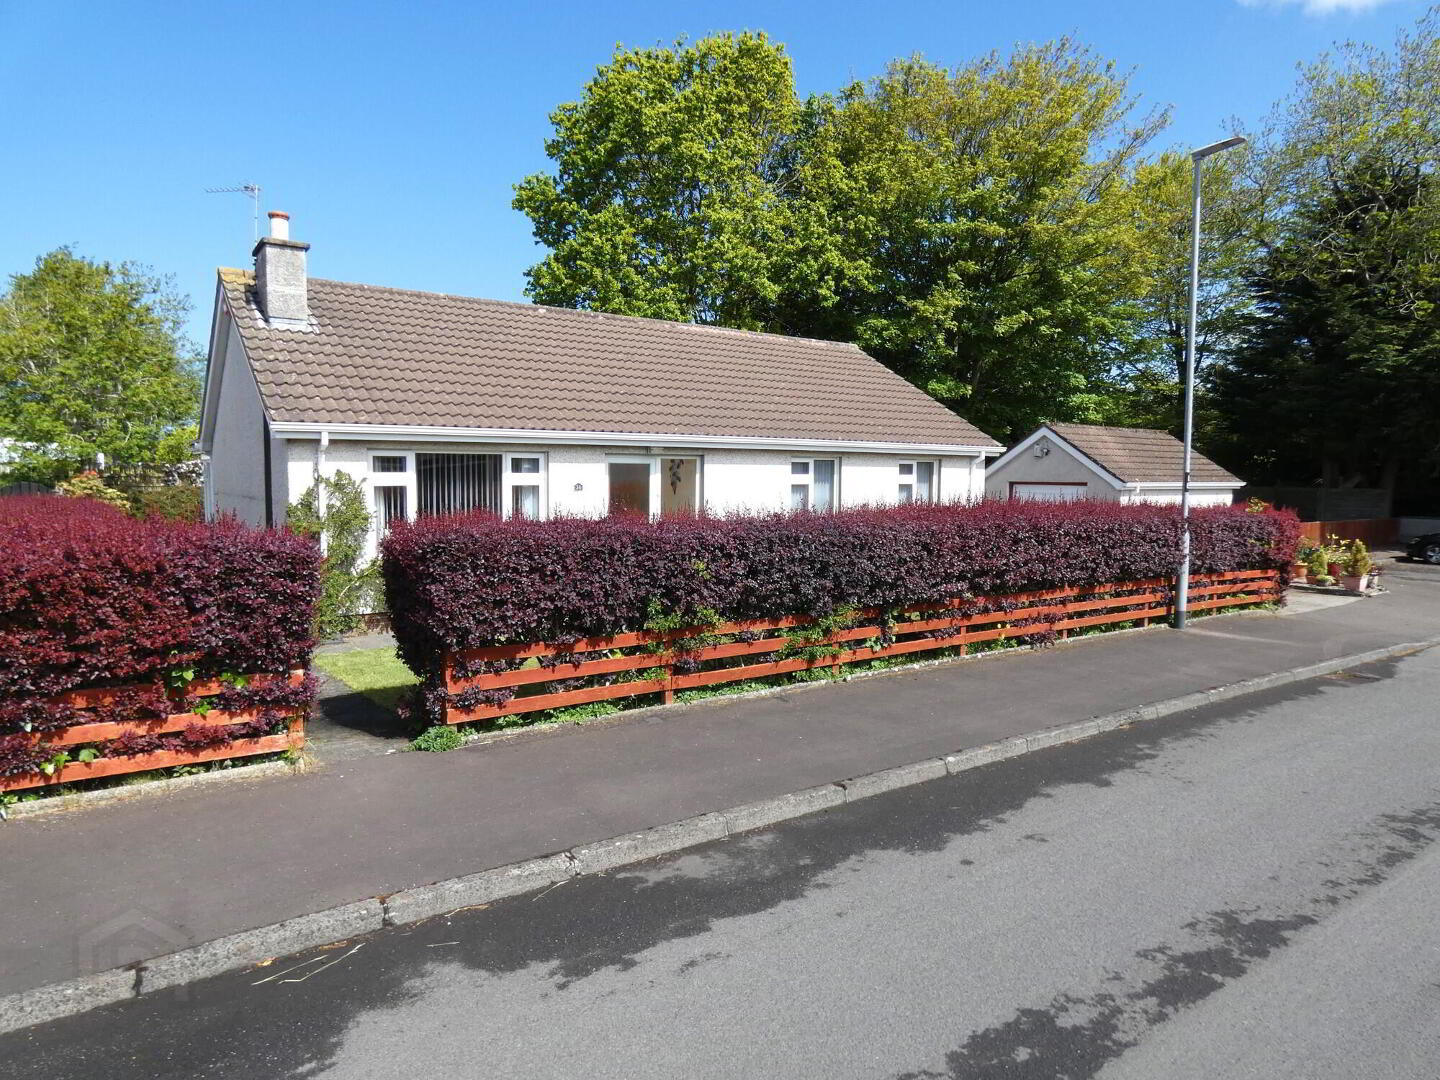
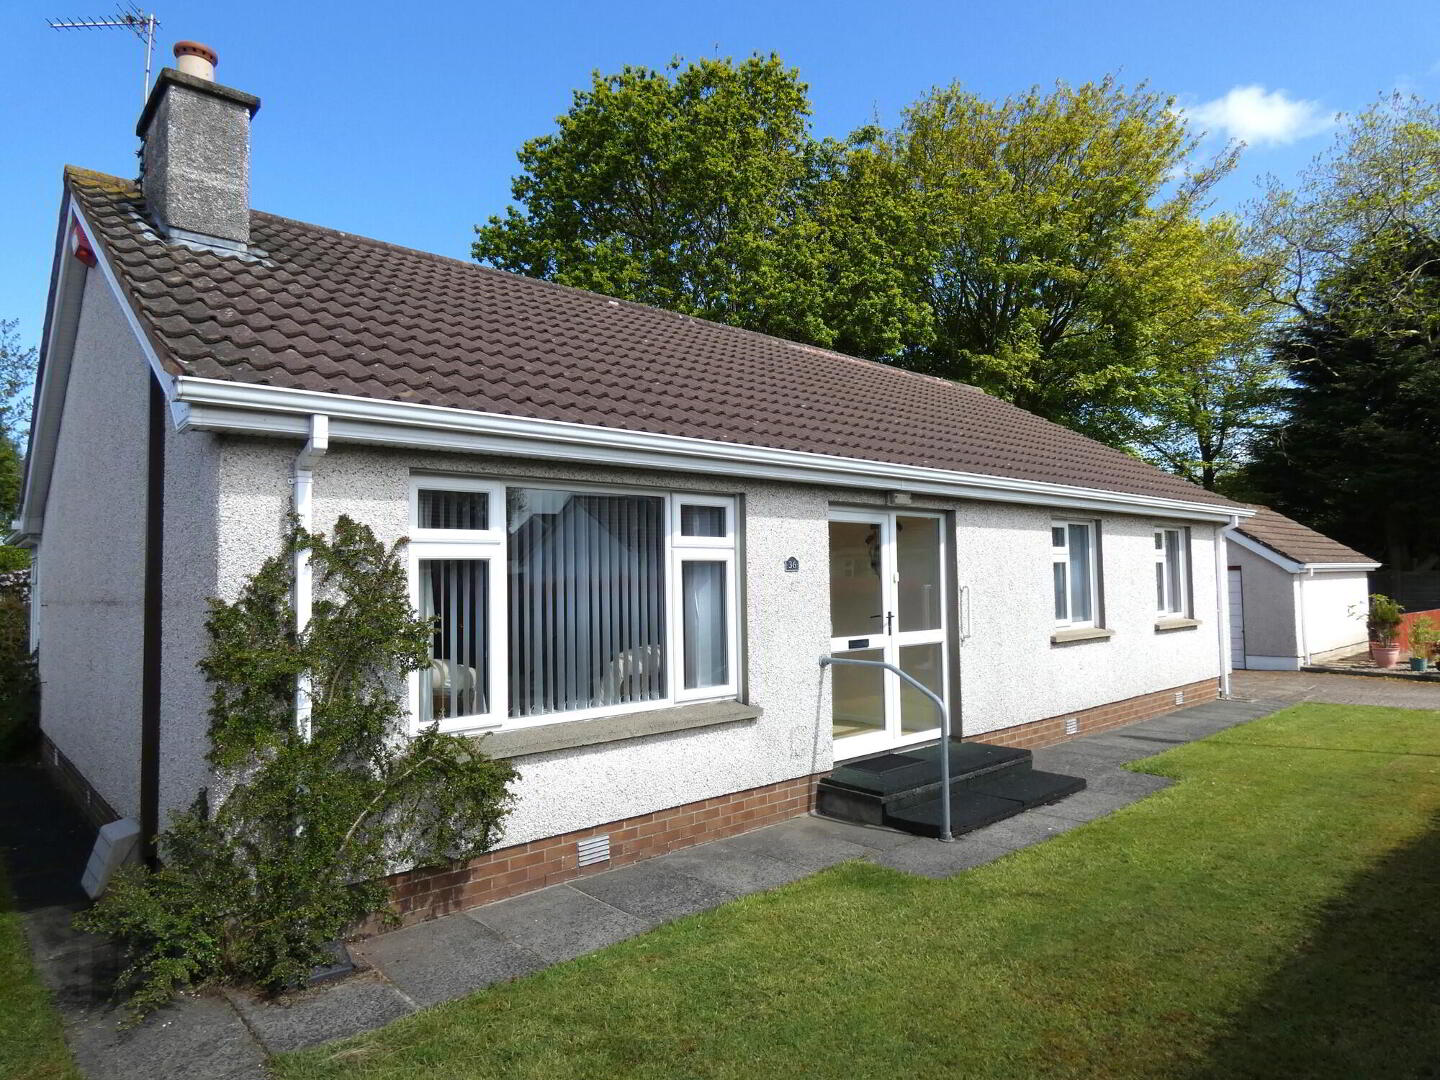
Set in the highly regarded Queens Avenue in Ballymoney, we are delighted to offer for sale this spacious 3 bedroom, 2 ½ reception room detached bungalow with detached garage set on a choice mature site at the end of the cul de sac and located off the popular Coleraine/Portrush road.
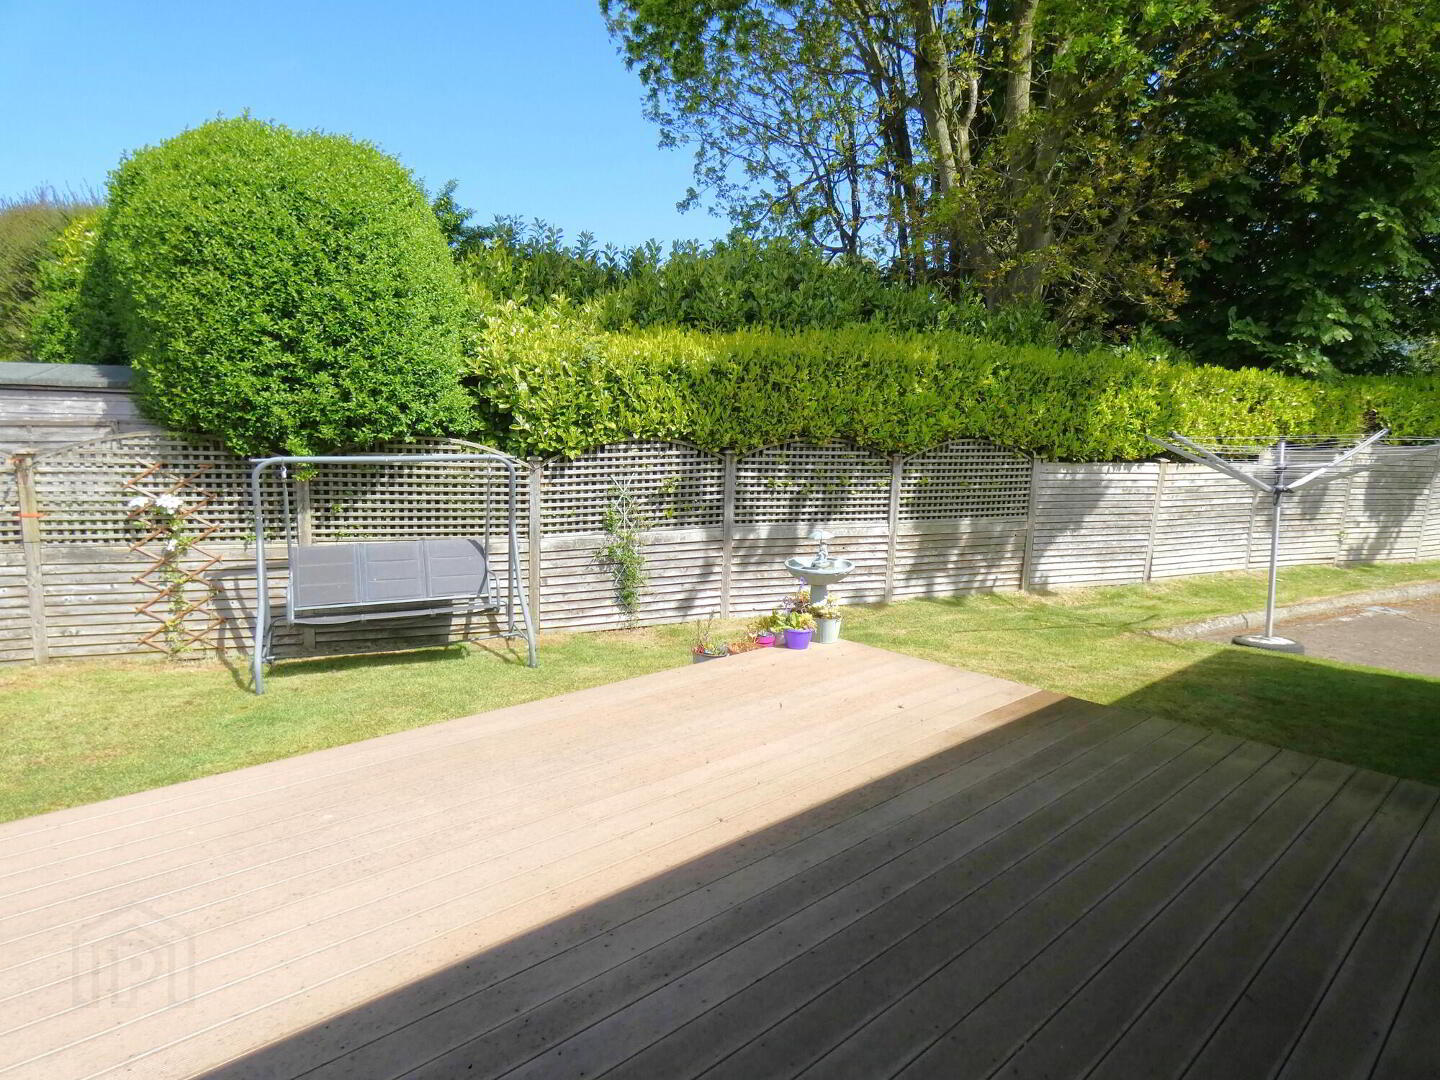
The property benefits from having gas heating, has upvc double glazed windows and offers bright and spacious accommodation which includes an open plan kitchen/dining room leading to a sun room with spacious decking area outside.
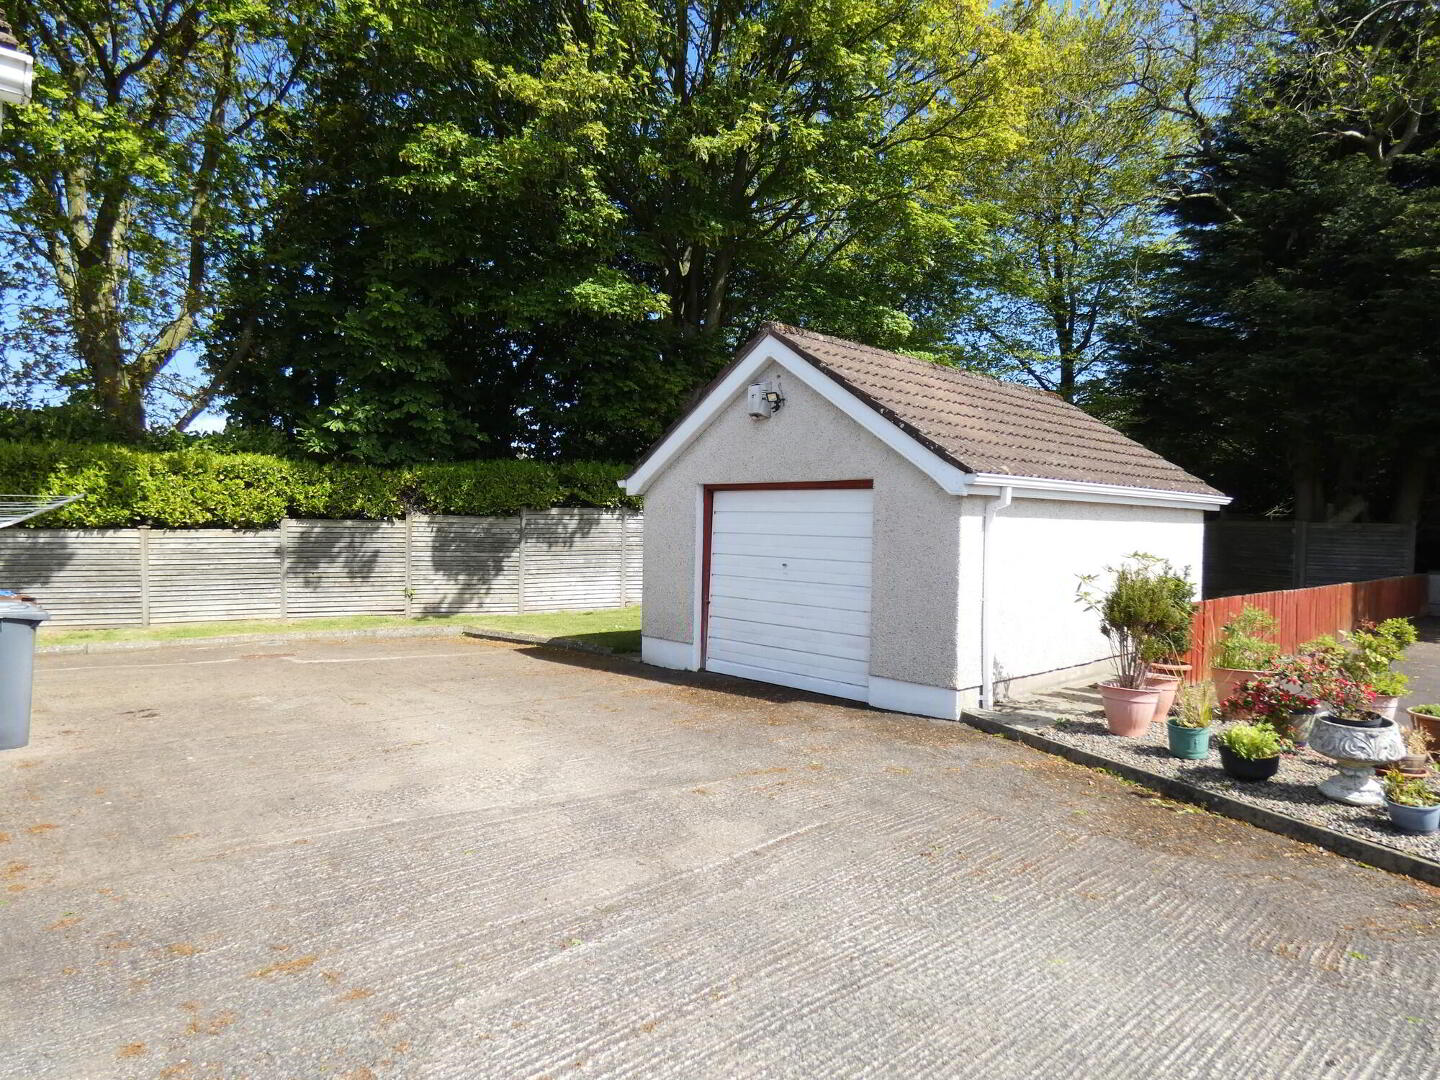
Externally the property has upvc fascia and soffits, has a spacious concrete driveway/parking area and has mature gardens in lawn to the front, side and rear of the property.
Set in such a popular location this property is sure to appeal to a wide range of prospective purchasers and we as selling agents highly recommend an early internal inspection to fully appreciate the location, accommodation and proportions of this delightful family home.
Viewing is strictly by appointment only.
- Reception Porch
- Upvc entrance door and side panel, glass panel door and side panel to:
- Hallway
- Telephone point, ceiling downlights, storage cupboards, access to roofspace storage.
Cupboard
Shelved with gas boiler. - Lounge
- 4.85m x 3.73m (15'11 x 12'3)
With cast iron fireplace, wooden surround, tiled hearth, T.V. point, ceiling downlights. - Kitchen/Dinette
- 6.88m x 2.46m (22'7 x 8'1)
With a range of eye and low level units including electric induction hob, electric oven, extractor fan, Franke stainless steel sink unit, integrated fridge/freezer, glass display unit, plumbed for an automatic washing machine, space for a tumble dryer, window pelmet, part tiled walls, upvc french doors to: - Sun Room
- 3.63m x 3.02m (11'11 x 9'11)
With wood laminate flooring, ceiling fan, pedestrian door to rear garden/decking area. - Bedroom 1
- 3.66m x 3m (12' x 9'10)
(including some of the bedroom units)
With fitted bedroom units including cupboards, bedside cabinets and drawers, head board, ceiling downlights. - Shower Room
- 2.44m x 2.36m (8' x 7'9)
(including entrance)
With Redring expressions revive electric shower, cubicle with panelled walls, w.c, wash hand basin, shaver point, part tiled walls, mirrored storage cabinet. - Bedroom 2
- 3.66m x 2.74m (12' x 9')
(excluding fitted sliderobes)
With fitted sliderobes, ceiling downlights. - Bedroom 3
- 2.74m x 2.44m (9' x 8')
(excluding fitted sliderobes)
With fitted sliderobes.
Directions
Leave Ballymoney town centre at the top of High Street and proceed through the mini roundabout onto the Coleraine road. Continue through the next mini roundabout and then turn right into Queens Avenue. Continue along to the end of the road and the property is located on the left hand side.
Travel Time From This Property

Important PlacesAdd your own important places to see how far they are from this property.
Agent Accreditations




Marketed by McAfee Properties (Ballymoney)
+44 28 2766 7676




