
SALE AGREED

SALE AGREED
SALE AGREED
SALE AGREED
SALE AGREED
SALE AGREED
SALE AGREED
SALE AGREED
SALE AGREED
SALE AGREED
SALE AGREED
SALE AGREED
SALE AGREED
SALE AGREED
SALE AGREED
SALE AGREED
SALE AGREED
SALE AGREED
SALE AGREED
SALE AGREED
SALE AGREED
SALE AGREED
SALE AGREED
SALE AGREED
SALE AGREED
SALE AGREED
SALE AGREED
SALE AGREED
SALE AGREED
SALE AGREED
SALE AGREED
SALE AGREED
SALE AGREED
SALE AGREED
SALE AGREED
SALE AGREED
SALE AGREED
SALE AGREED
SALE AGREED
SALE AGREED
SALE AGREED
SALE AGREED
SALE AGREED
SALE AGREED
SALE AGREED
SALE AGREED
SALE AGREED
SALE AGREED
SALE AGREED
SALE AGREED
SALE AGREED
SALE AGREED
SALE AGREED
SALE AGREED
SALE AGREED
SALE AGREED
SALE AGREED
SALE AGREED
SALE AGREED
SALE AGREED
SALE AGREED
SALE AGREED
SALE AGREED
SALE AGREED
SALE AGREED
SALE AGREED
SALE AGREED
SALE AGREED
SALE AGREED
SALE AGREED
SALE AGREED
SALE AGREED
36 Printshop Road, Templepatrick, Ballyclare, BT39 0HZ
3 Bed Semi-Detached House
Sale agreed
Property Overview
Status
Sale Agreed
Style
Semi-Detached House
Bedrooms
3
Bathrooms
1
Property Features
Tenure
Not Provided
Energy Rating
Broadband Speed Checker
*³
Property Financials
Price
Last listed at Offers Over £169,950
Rates
£1,048.32 pa*¹

Marketed by Country Estates (Antrim)
+44 28 9446 6777

Propertynews Currency Partner - helping you transfer money for property purchases in Ireland & Northern Ireland. Speak to an expert
Additional Information
- Entrance hall with access to loft
- Living room 13'6 x 11'11 with open fire
- Kitchen with full range of light oak effect 'Shaker' style high and low level units
- Three well proportioned bedrooms / One with built-in wardrobe and overhead locker
- Bathroom with white suite to include panel bath with electric shower over
- Oil-fired central heating / PVC double glazed windows
- Stoned driveway with off-street parking for up to five cars
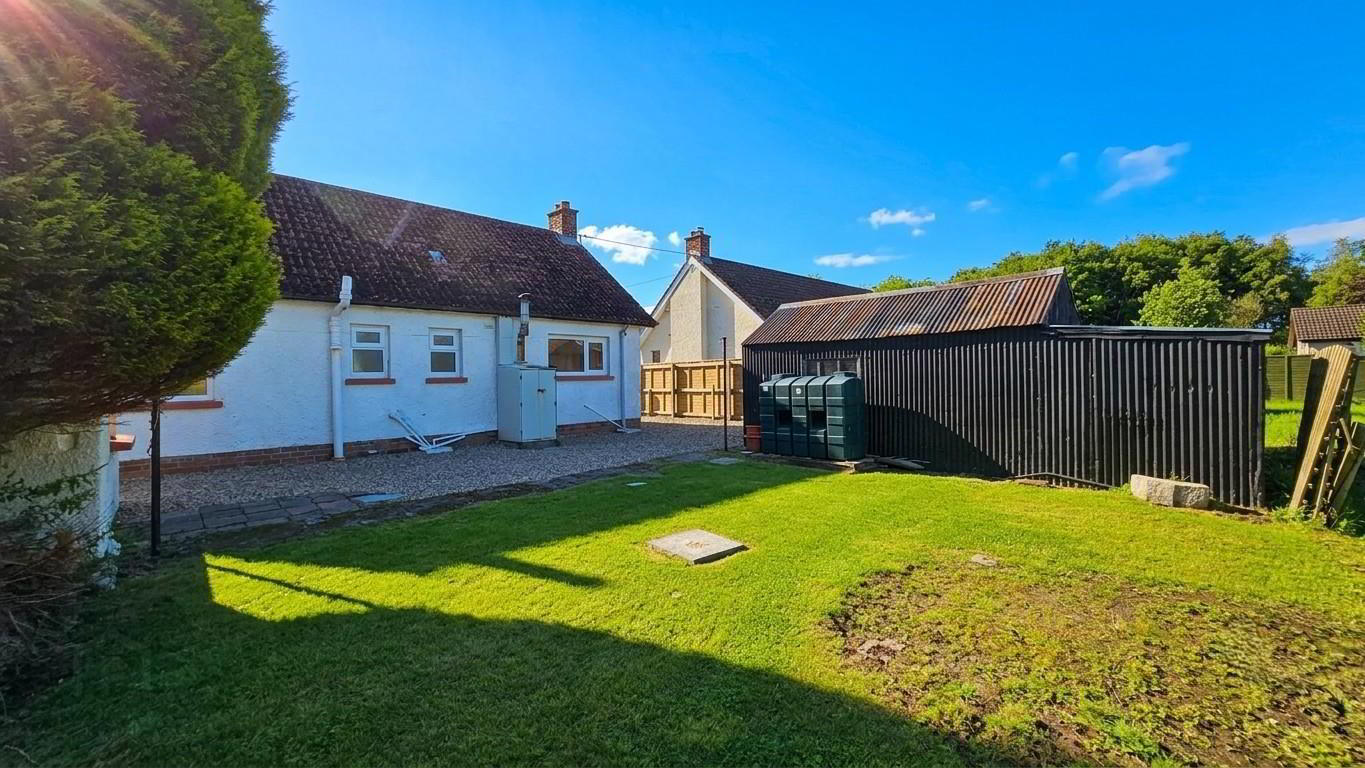
- Generous gardens to front and rear
- Excellent sun orientation and privacy / Block built shed to rear
- Excellent opportunity for First Time Buyers and Downsizers alike
Early viewing strongly recommended.
- Covered open entrance porch area. PVC entrance door with leaded double glazed insets to:
- ENTRANCE HALL
- Single radiator. Access to loft. Cloak cupboard.
- LIVING ROOM 4.11m x 3.63m (13'6 x 11'11)
- Open fire with tiled surround and hearth. Dual aspect windows. Double radiator.
- KITCHEN 3.66m x 2.31m (12' x 7'7)
- Full range of light oak shaker style high and low level units with short chrome handles and contrasting work surfaces. Single drainer stainless steel sink unit and mixer taps. Space for cooker with stainless steel pyramid style over head extractor fan. Plumbed for washing machine. Space for fridge freezer. Part tiled walls to work surfaces. Double radiator. PVC double glazed door to rear.
- BEDROOM 2 3.76m x 3.00m (12'4 x 9'10)
- Single radiator.
- BEDROOM 1 4.06m x 2.64m (13'4 x 8'8)
- plus built in wardrobe and over head locker. Single radiator.
- BEDROOM 3 2.77m x 2.13m (9'1 x 7')
- Single radiator.
- BATHROOM 2.64m x 2.62m (8'8 x 8'7)
- White suite comprising panelled bath with "Triton" electric shower over. Low flush WC and wall hung wash hand basin with tiled splash back. Part tiled walls to bath area. Single radiator. Hot press with copper cylinder and immersion heater. Shelving above.
- OUTSIDE
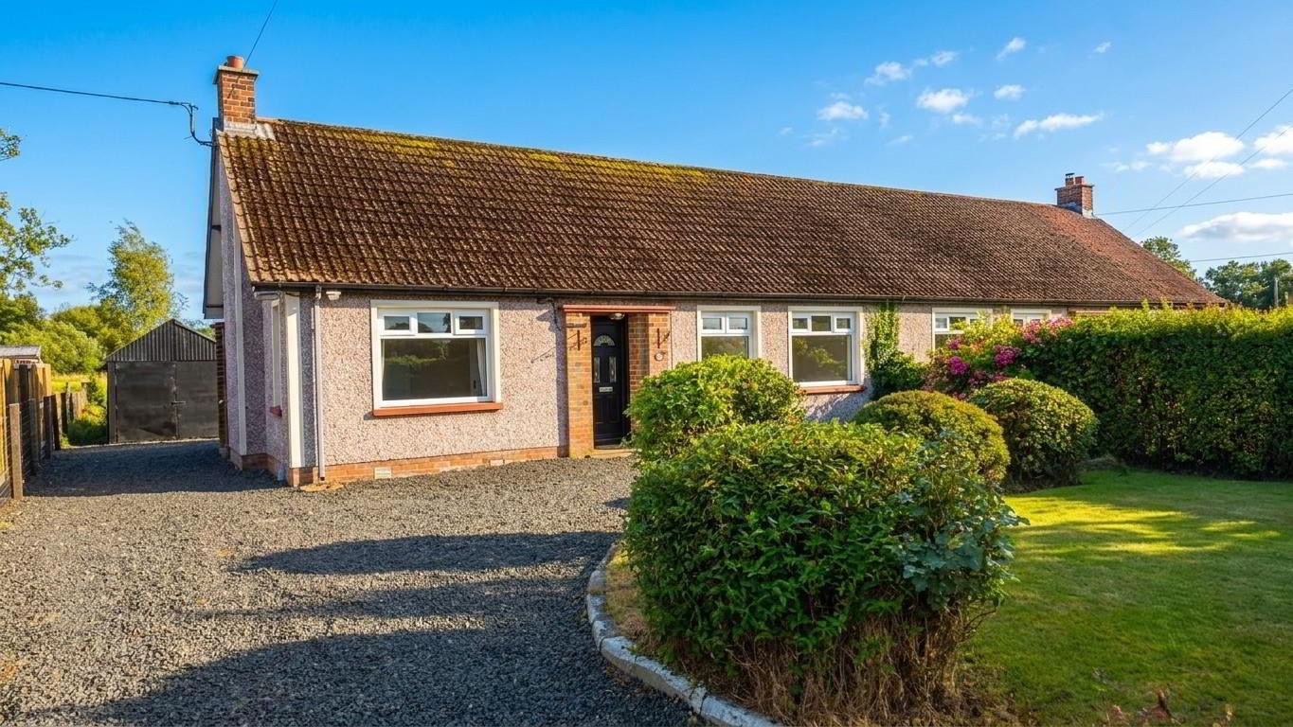
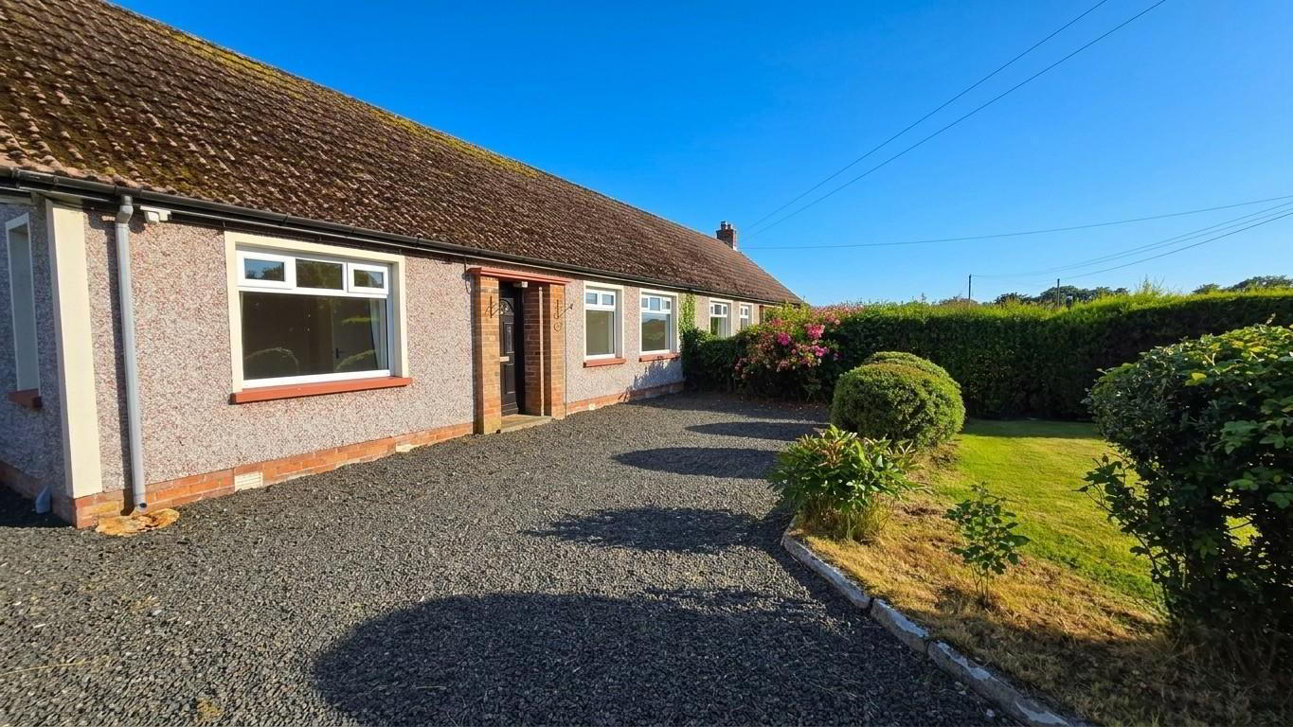
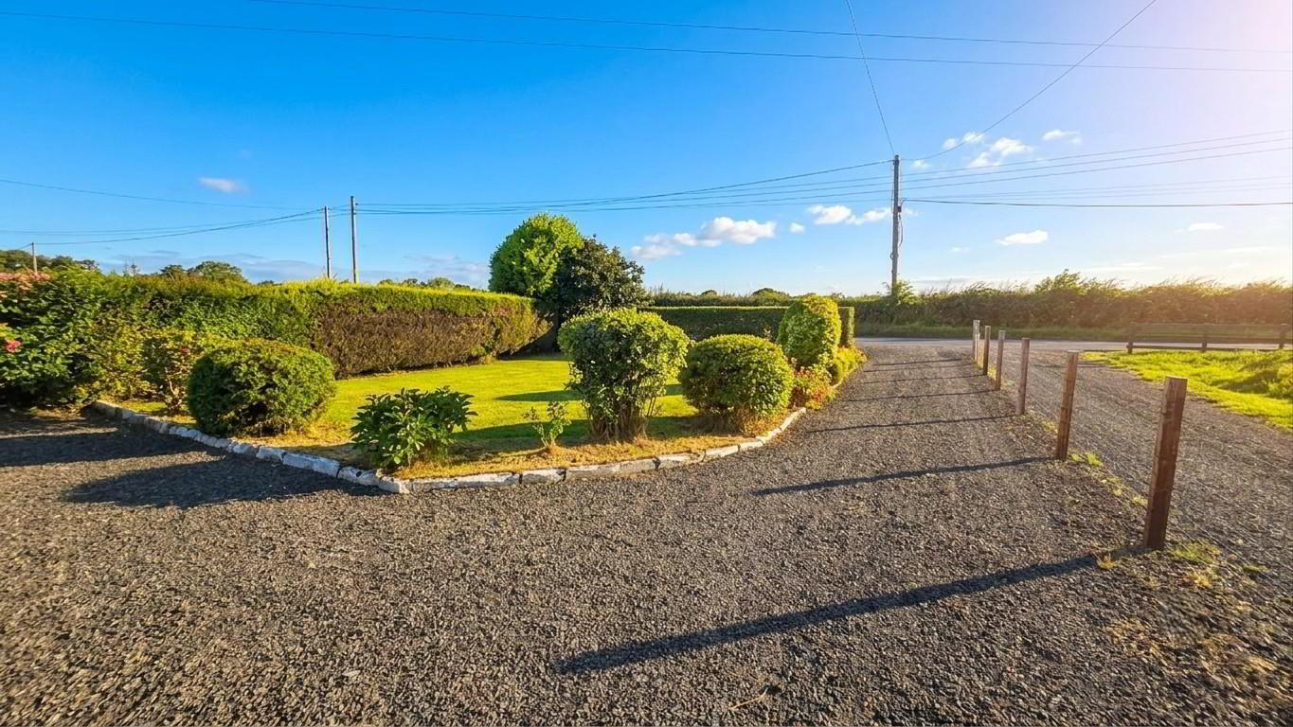
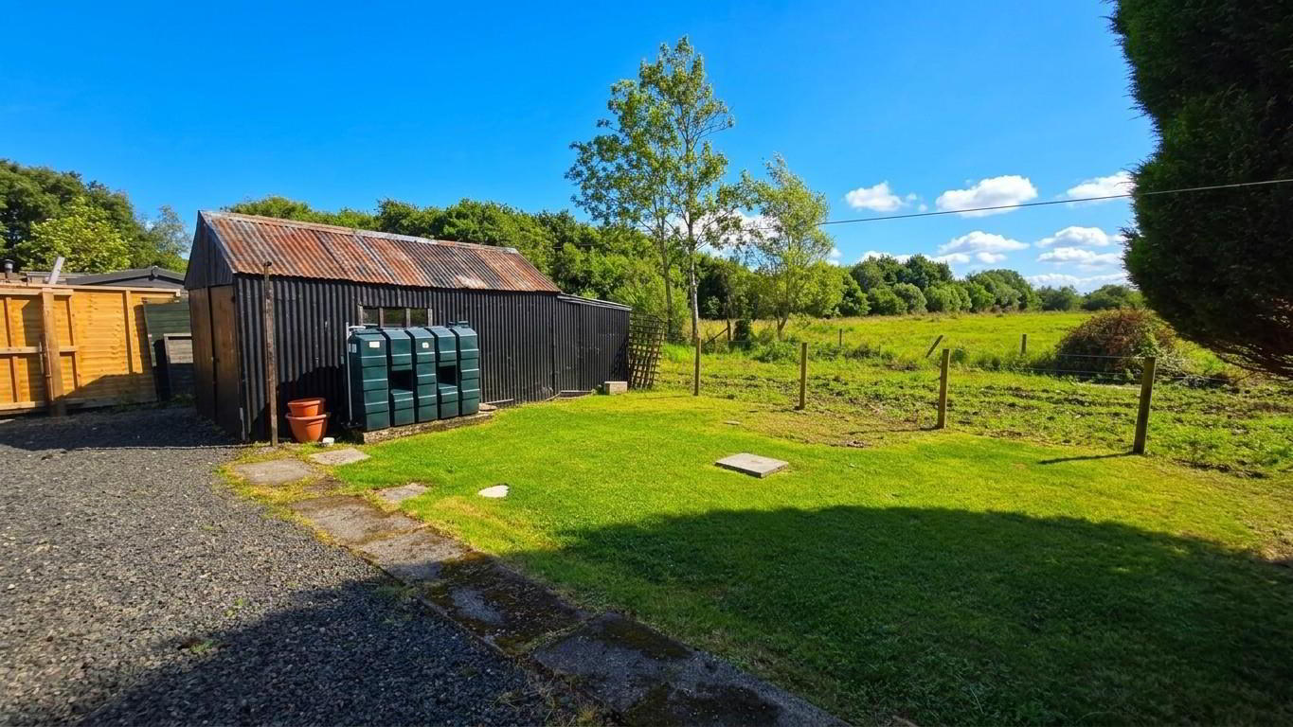
- Open entrance with stoned rive to front and side. Off street parking for 5 plus cars. Garden to front in neat lawn and mature hedge. Well stocked borders. Garden to rear in neat lawn. Prefabricated oil fired boiler house. PVC tank. Corrugated tin shed.
- IMPORTANT NOTE TO ALL POTENTIAL PURCHASERS;
- Please note, none of the services or appliances have been tested at this property.
Travel Time From This Property

Important PlacesAdd your own important places to see how far they are from this property.
Agent Accreditations

Not Provided


Marketed by Country Estates (Antrim)
+44 28 9446 6777




