
36 Moneycarrie Road, Garvagh, Coleraine, BT51 5HX
4 Bed Detached House
Offers Over £261,000
Property Overview
Status
For Sale
Style
Detached House
Bedrooms
4
Bathrooms
2
Receptions
2
Property Features
Tenure
Not Provided
Energy Rating
Broadband Speed Checker
*³
Property Financials
Stamp Duty
Rates
£2,185.30 pa*¹
Typical Mortgage


Marketed by Philip Tweedie & Company (Coleraine)
+44 28 7034 4433

Propertynews Currency Partner - helping you transfer money for property purchases in Ireland & Northern Ireland. Speak to an expert
Additional Information
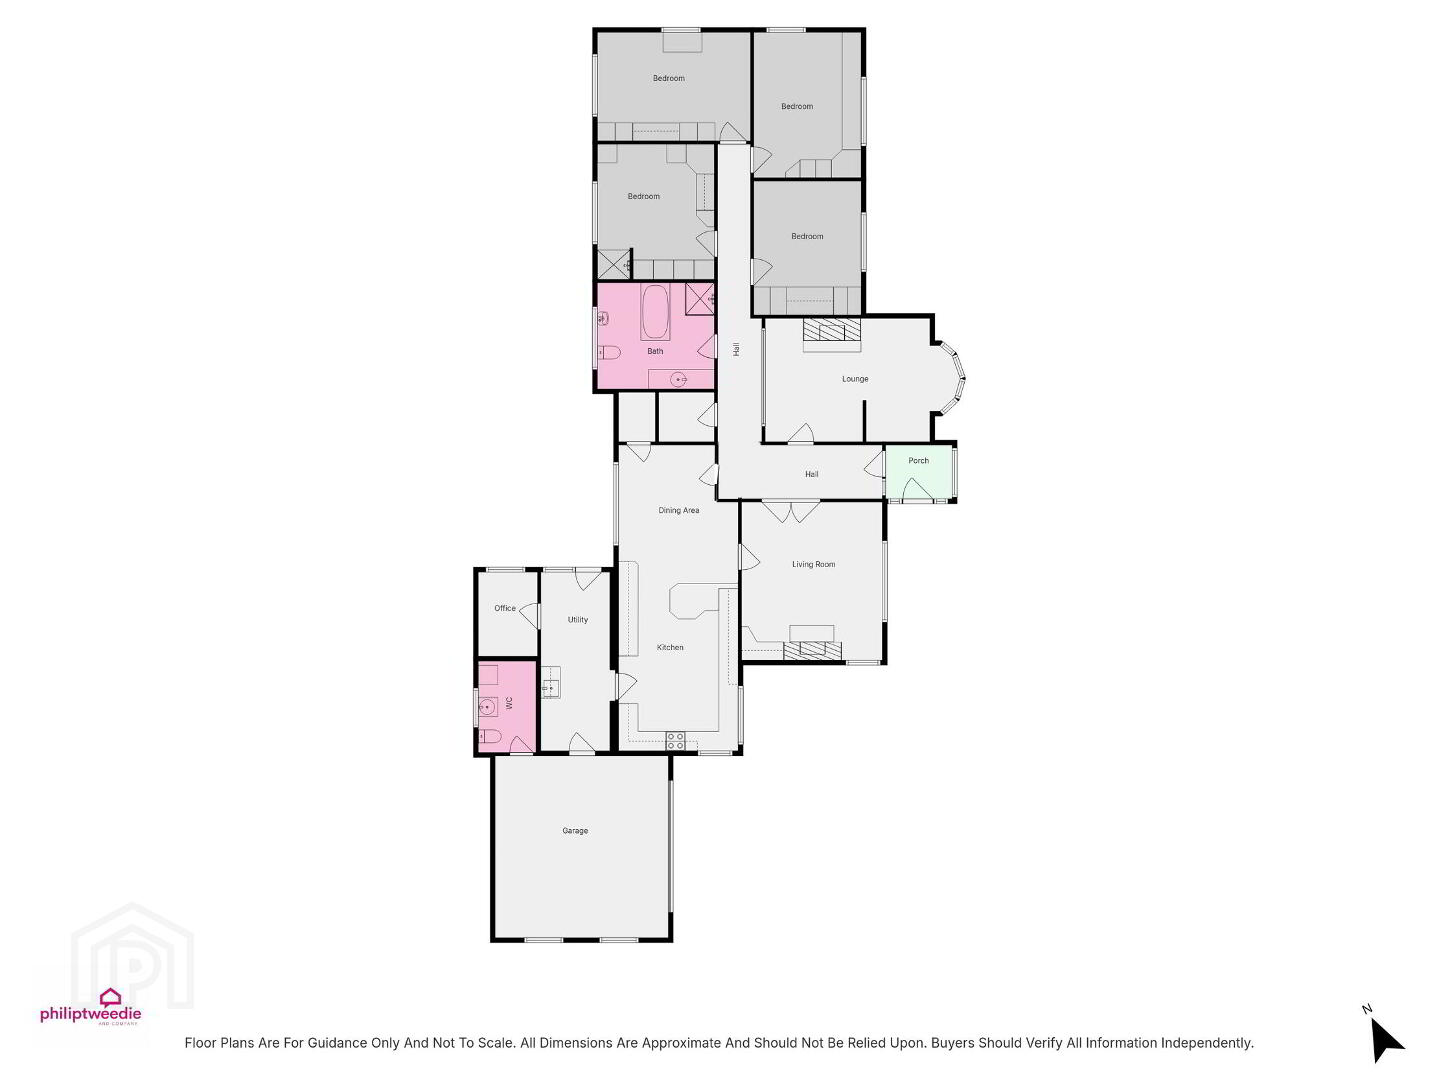
- Four bedrooms, lounge, living room, kitchen / dining / living, study, utility room, bathroom, WC, Large garage
- Excellent internal space with well-proportioned rooms throughout.
- Large outdoor space offering plenty of room for children and entertaining.
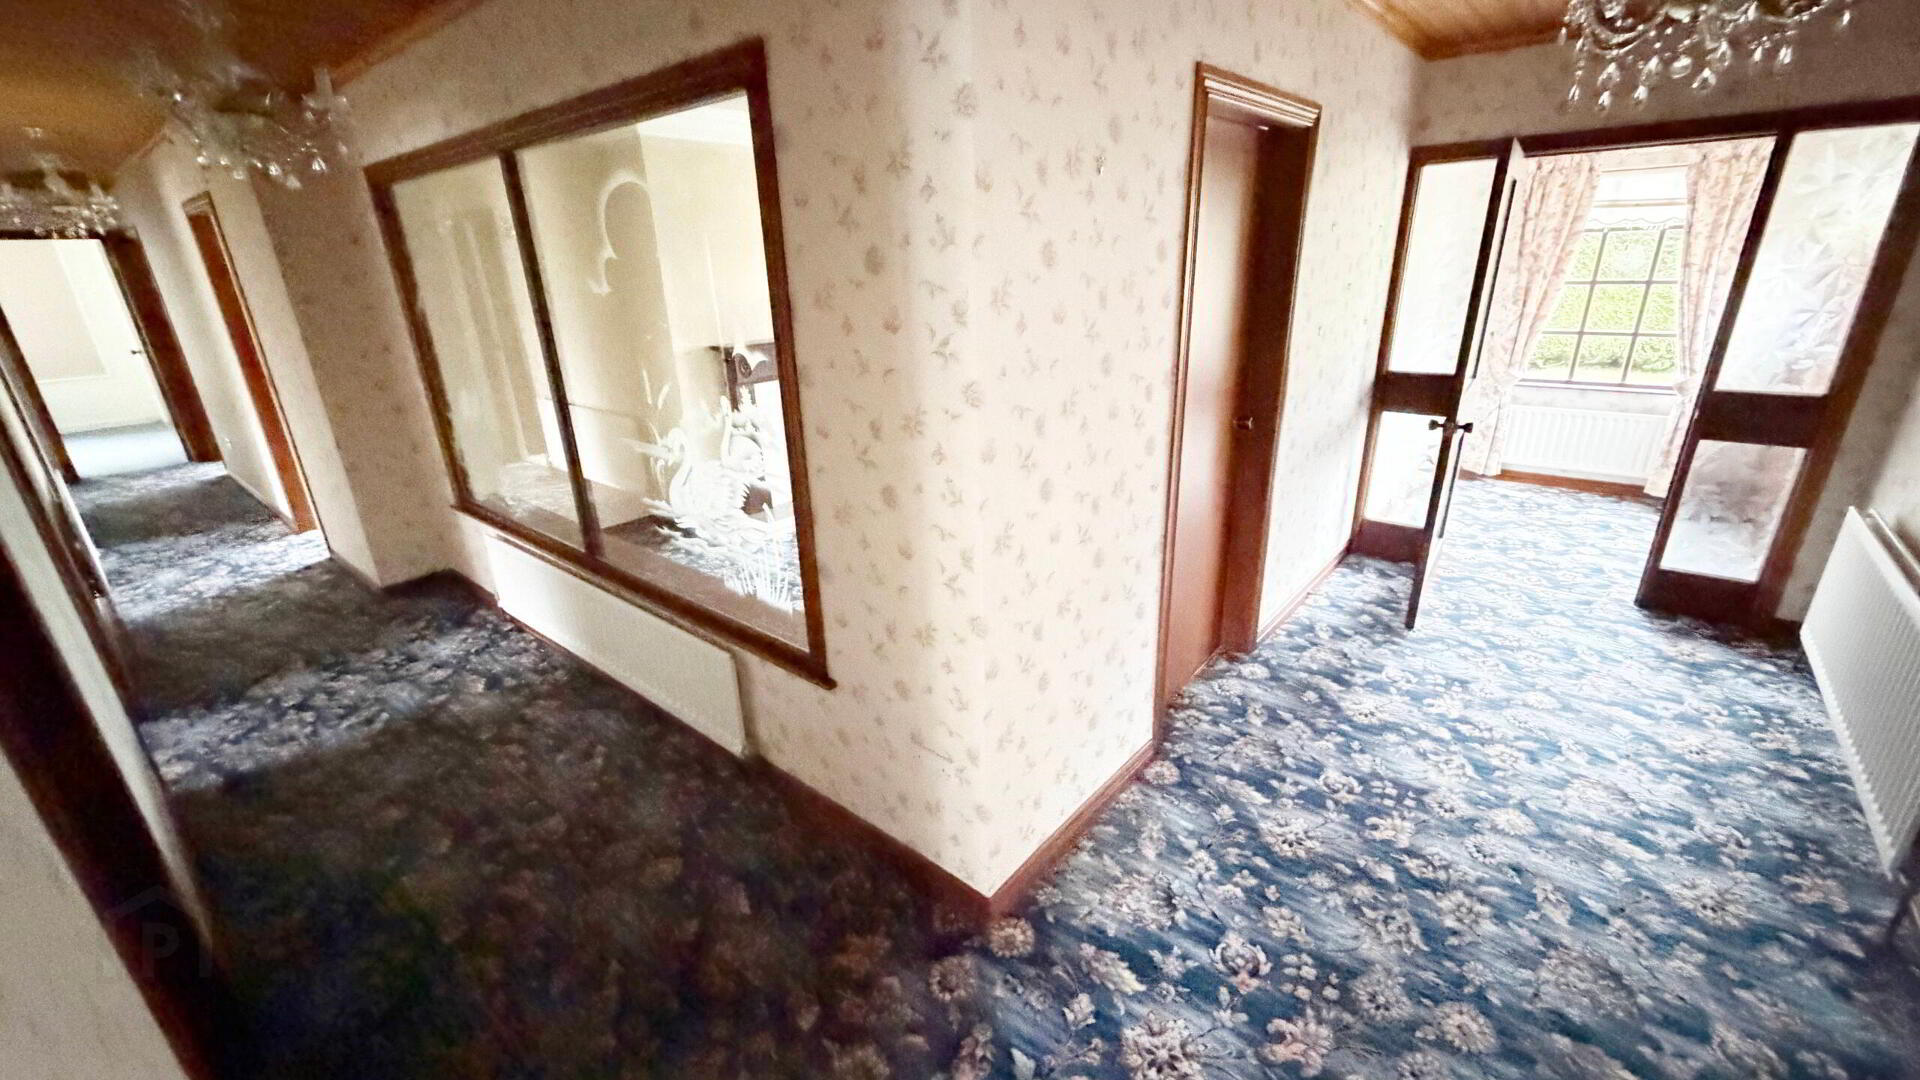
- Requires cosmetic modernisation, allowing buyers to add their own style.
- Solidly built home with excellent potential to increase value.
- Peaceful countryside setting just minutes from Garvagh.
- Convenient commute to Coleraine and the Causeway Coast.
- Ideal purchase for families seeking space at an affordable price.
- A fantastic opportunity to create your forever family home.
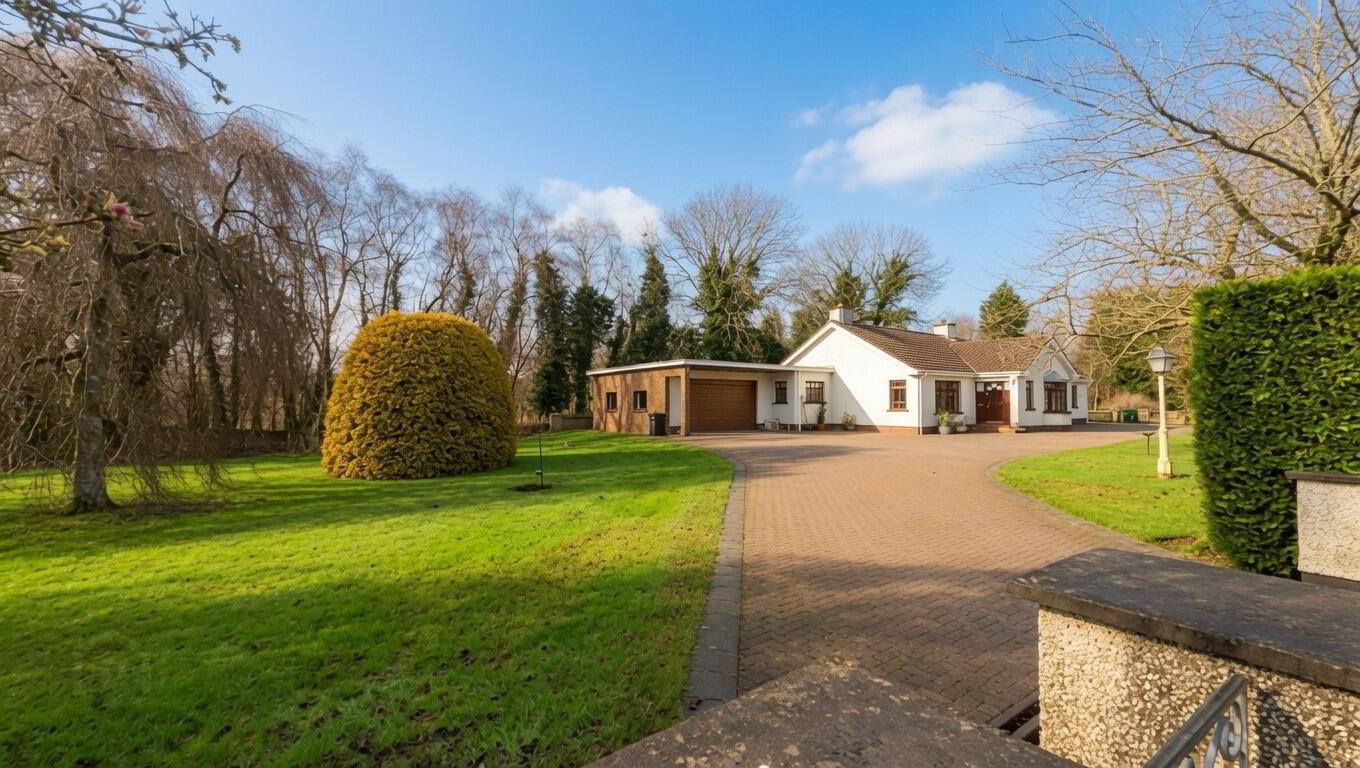
Situated on the outskirts of Garvagh and within easy commuting distance of Coleraine, 36 Moneycarrie Road presents an excellent opportunity for those seeking a spacious family home with outstanding potential.
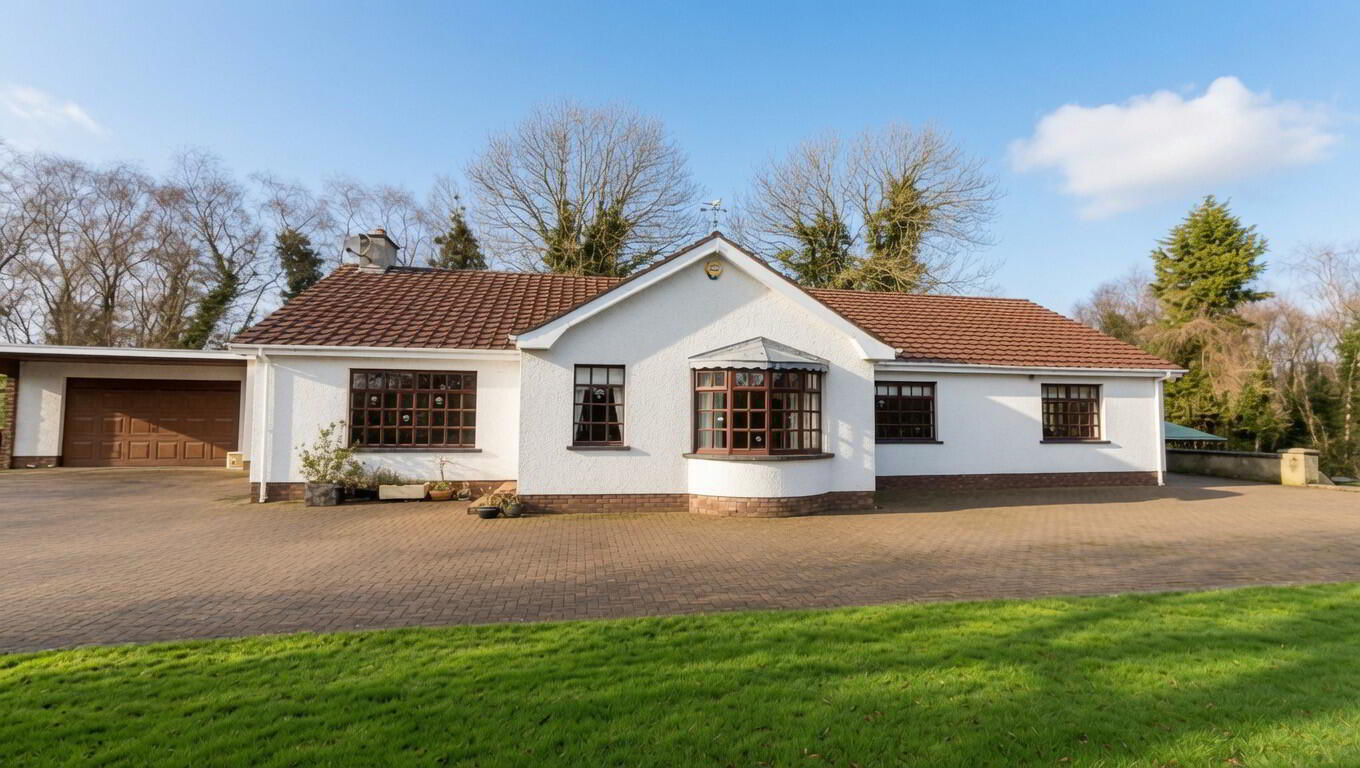
Offering generous accommodation throughout, the property comprises four well-proportioned bedrooms and 2½ reception rooms, providing ample flexibility for modern family living. While the home would benefit from cosmetic modernisation, it has been well built and offers excellent internal and external space, creating the perfect canvas for a purchaser to put their own stamp on it.
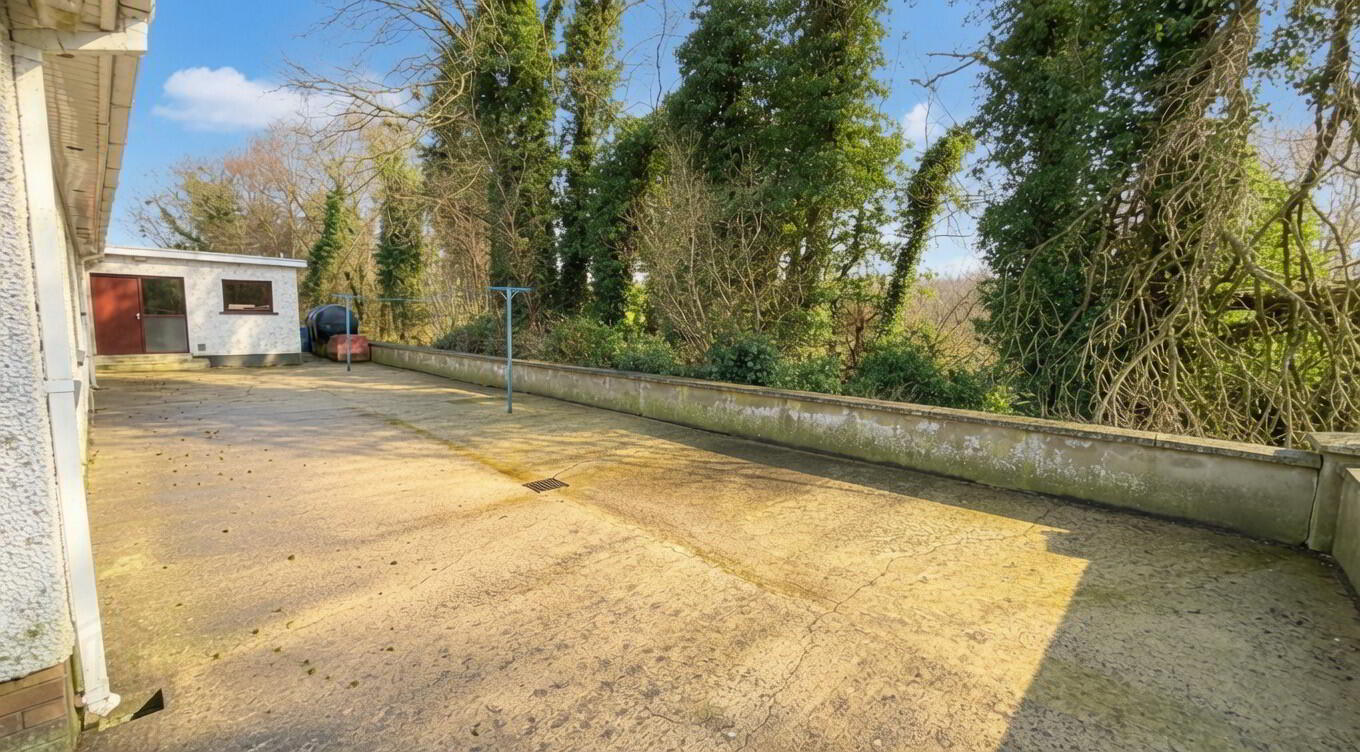
Externally, the property enjoys generous gardens and outdoor space, ideal for families, gardening enthusiasts or those simply looking to enjoy a peaceful rural setting. Combining space, practicality and potential, this is a property that offers exceptional value and the opportunity to create a superb long-term family home.
- PORCH
- Glass panel door.
- HALLWAY
- Glass panel door, access to attic, store.
- LOUNGE 6m x 4m (19'8 x 13'1)
- Open fire tiled hearth wood surround, bay window.
- LIVING ROOM 5m x 4.5m (16'5 x 14'9)
- Laminate wood floor, open fire tiled hearth wood surround.
- KITCHEN/DINING ROOM/LIVING ROOM 9.3m x 3.6m (30'6 x 11'10)
- Kitchen- tiled floor, high and low level storage units, breakfast bar.
Dining/living room-carpeted area, storage cupboard and hot press. - UTILITY ROOM 5.3m x 2.2m (17'5 x 7'3)
- Tiled floor, access to garage, access to rear, access to..
- STUDY 2.7m x 1.9m (8'10 x 6'3)
- BATHROOM
- Low flush WC, sunken bath, shower cubicle mains shower, vanity unit wash hand basin.
- BEDROOM 1 4m x 3.8m (13'1 x 12'6)
- Carpeted double room to front, fitted wardrobes.
- BEDROOM 2 4m x 3.6m (13'1 x 11'10)
- Carpeted double room to rear, fitted wardrobes.
- BEDROOM 3 4.6m x 3.6m (15'1 x 11'10)
- Carpeted double room to front, fitted wardrobes.
- BEDROOM 4 4.6m x 3.6m (15'1 x 11'10)
- Carpeted double room to rear, fitted wardrobes.
- DOUBLE GARAGE 6.6m x 6.6m (21'8 x 21'8)
- Up and over door, WC, boiler house.
Travel Time From This Property

Important PlacesAdd your own important places to see how far they are from this property.
Agent Accreditations



Marketed by Philip Tweedie & Company (Coleraine)
+44 28 7034 4433




