


36 Lord Wardens Crescent, Bangor, BT19 1YJ
3 Bed Semi-Detached House
Offers Over £210,000
Property Overview
Status
For Sale
Style
Semi-Detached House
Bedrooms
3
Bathrooms
1
Receptions
1
Property Features
Tenure
Not Provided
Broadband Speed Checker
*³
In partnership with
Property Financials
Stamp Duty
Rates
£1,349.19 pa*¹
Typical Mortgage


Marketed by Ulster Property Sales (Bangor)
+44 28 9127 1185

Propertynews Currency Partner - helping you transfer money for property purchases in Ireland & Northern Ireland. Speak to an expert
Additional Information
- Conservatory
- 3 Bedrooms
- Lounge / Dining Area
- uPVC Double Glazing
- Oil Fired Heating System
- Beech Kitchen
- White Bathroom Suite
- Well Presented Throughout
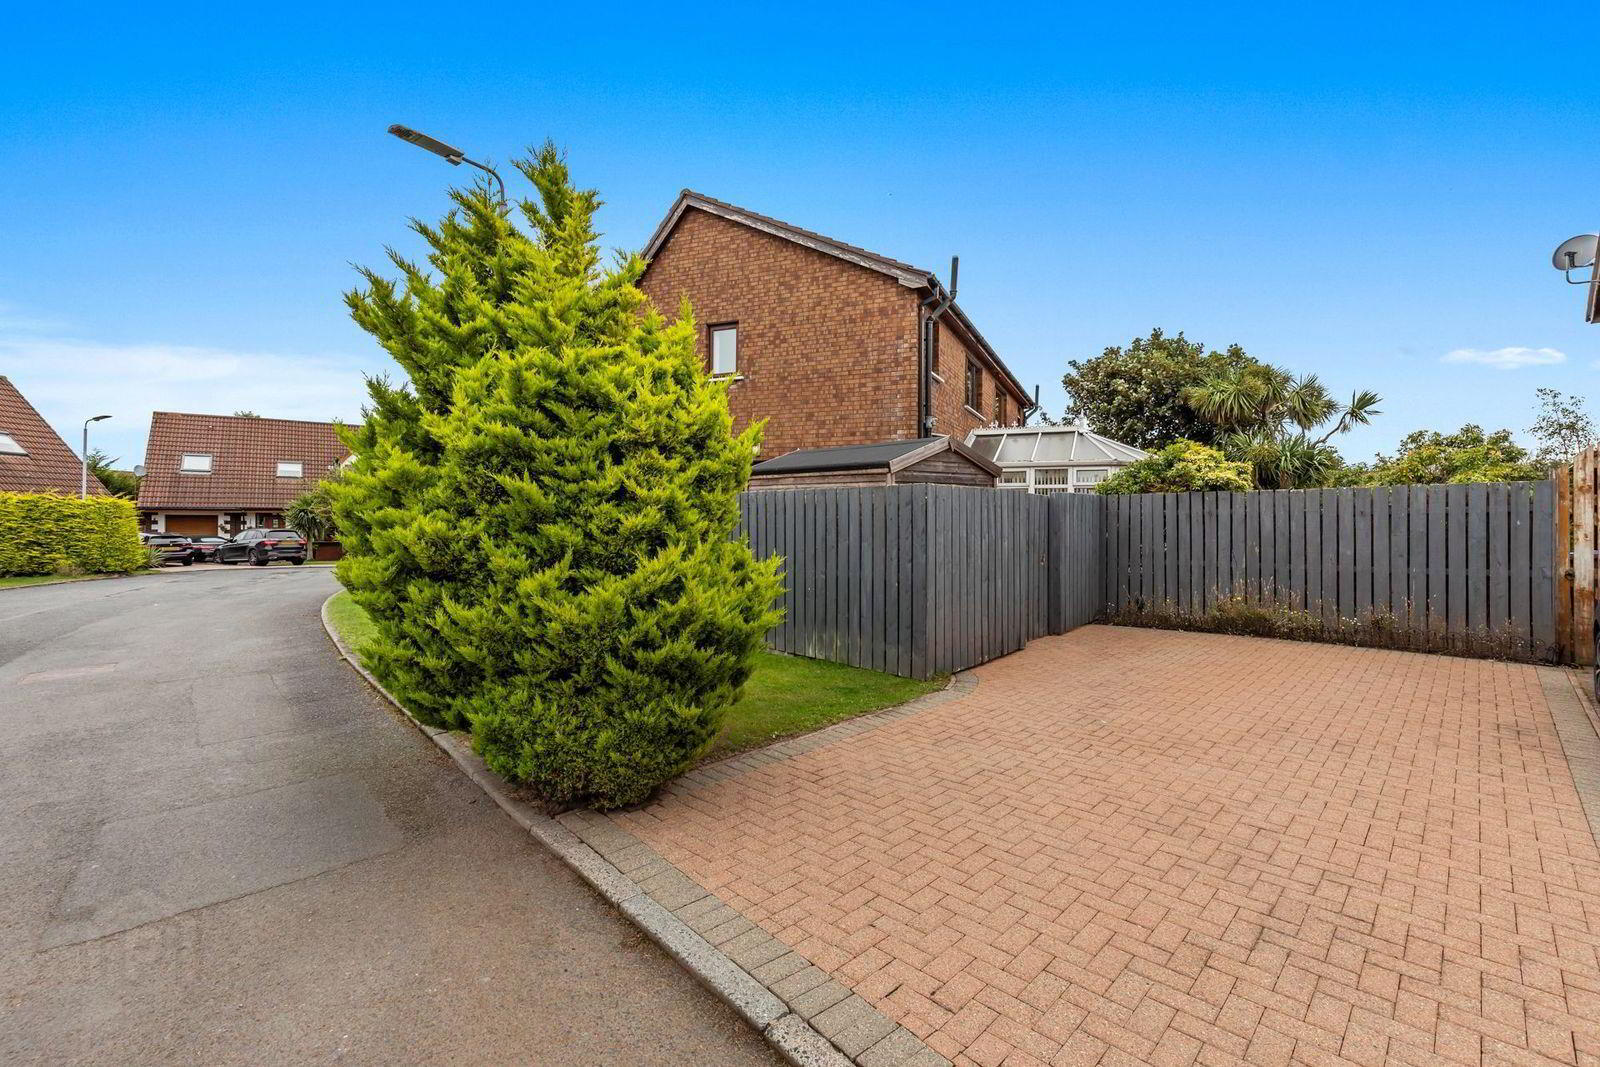
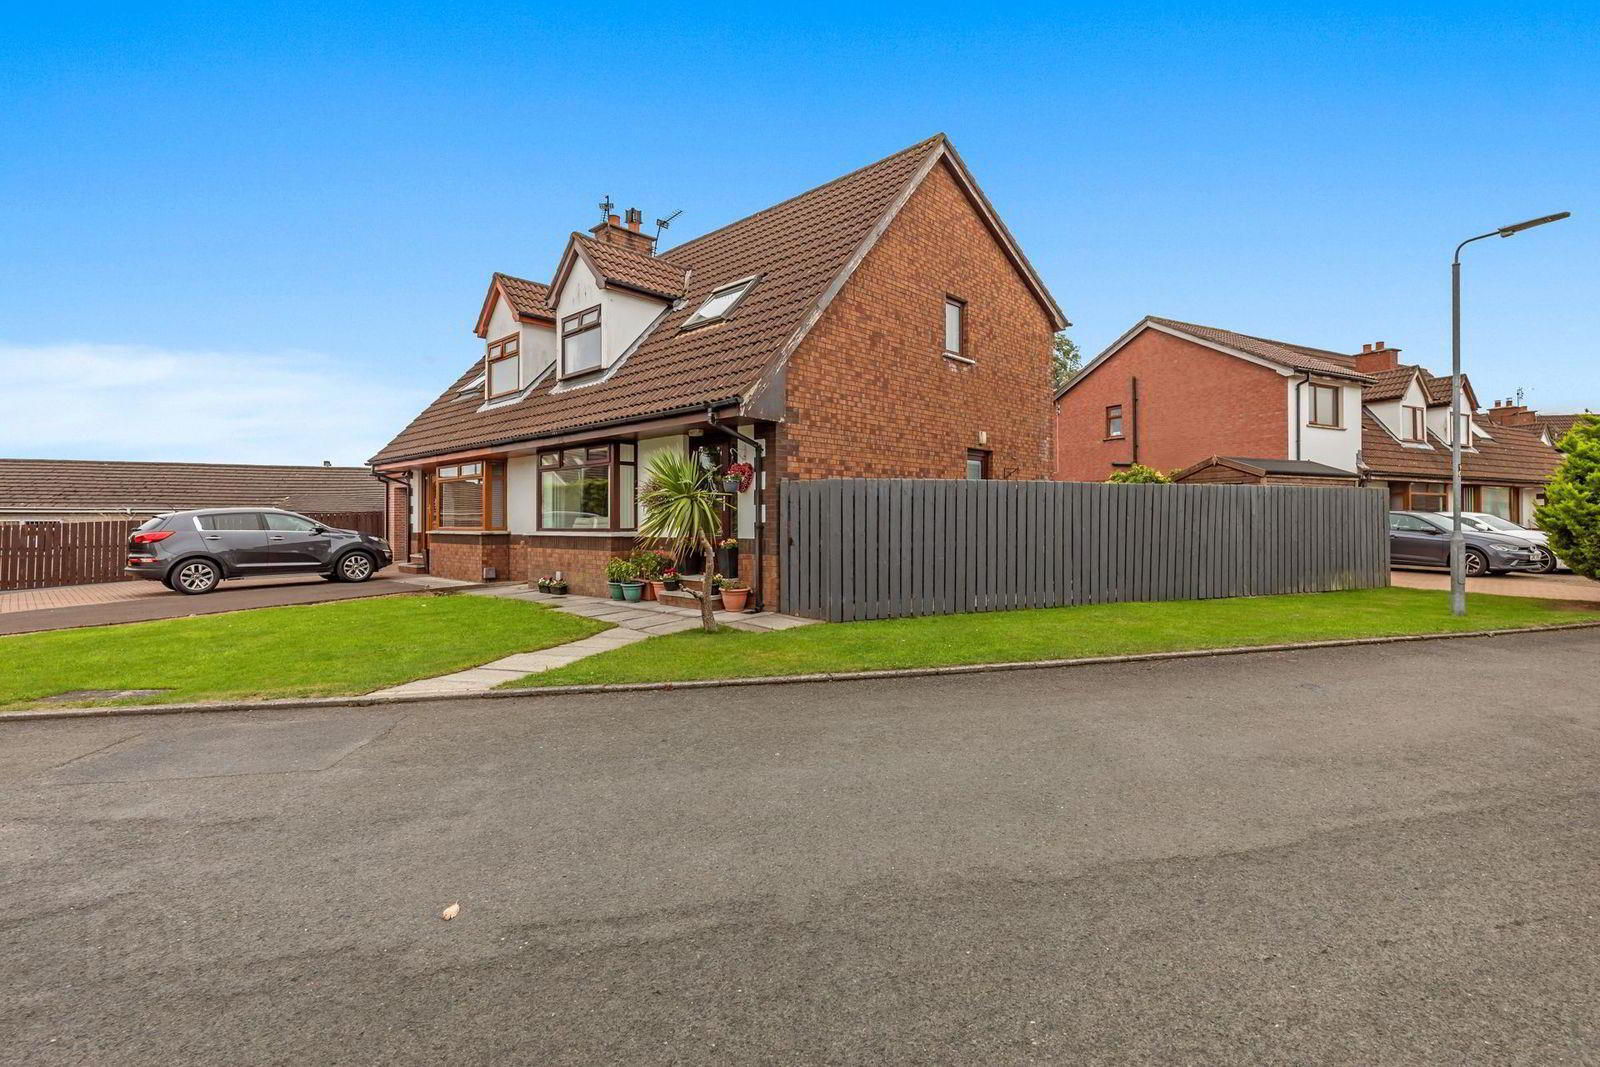
- Corner Site
- Cul De Sac
The welcoming entrance hall leads to a comfortable lounge, which flows through to a separate dining area and on into a bright conservatory, creating a versatile space for both everyday living and entertaining. The kitchen is fitted with a range of attractive beech-effect units.
Upstairs, there are three well-proportioned bedrooms together with a white bathroom suite.
Outside, the corner position provides a pleasant setting, while the cul-de-sac location ensures very little passing traffic, making this an appealing choice for families and those looking for a quieter residential environment.
Further benefits include double glazing and oil-fired central heating.
Early viewing is highly recommended to fully appreciate the space, position and potential this property has to offer.
NB: Fibre broadband has been installed.
- ACCOMMODATION
- Double glazed entrance door with matching side panel leading to ....
- ENTRANCE HALL
- Beech laminated wood floor. Telephone point. Understairs storage cupboard with cloakspace.
- LOUNGE 4.93m x 4.45m (16'2" x 14'7")
- Open fireplace with cast iron surround with tiled insets, pine mantel and tiled hearth. TV point. Dado rail. Telephone point. Laminated wood floor.
- DINING ROOM 3.28m x 2.97m (10'9" x 9'9")
- Half glazed stained double doors. Antique pine wooden laminated floor. Dimmer switch. Dado rail. Telephone point. uPVC double glazed patio doors leading to ...
- CONSERVATORY 3.81m x 2.92m (12'6" x 9'7")
- Ceramic tiled floor. uPVC French doors leading to decked patio.
- KITCHEN 3.48m x 3.28m (11'5" x 10'9")
- Range of beech high and low level cupboards and drawers with work surfaces incorporating unit display cabinet with low voltage light. Built-in Diplomat 4 ring hob and double under oven. Extractor hood with Ignis integrated extractor fan and light. Single drainer sink unit with mixer taps. Plumbed for washing machine and dishwasher. Breakfast bar. Part tiled walls. Ceramic tiled floor.
- STAIRS TO FIRST FLOOR
- Laminated - built-in hotpress with insulated copper cylinder and Willis type immersion heater.
- BATHROOM
- White suite comprising: Corner pine panelled bath with mixer taps and telephone shower attachment, corner tiled shower cubicle with electric shower. Pedestal wash hand basin. W.C. Part tiled walls. Pine ceiling. Ceramic tiled floor. Chrome heated towel rail.
- BEDROOM 1 4.67m x 3.00m (15'4" x 9'10")
- Laminated wood floor.
- BEDROOM 2 4.19m x 2.97m (13'9" x 9'9")
- Laminated wood floor. Picture rail.
- BEDROOM 3 3.48m x 3.38m (11'5" x 11'1")
- Pine laminated wooden floor. Double glazed Velux window.
- OUTSIDE
- FRONT
- Garden in lawn.
- REAR
- Enclosed in rough Common buff stones and flower beds in railway sleeper with shrubs. Boilerhouse. PVC oil tank. Tap. Light.
Travel Time From This Property

Important PlacesAdd your own important places to see how far they are from this property.
Agent Accreditations

Not Provided

Marketed by Ulster Property Sales (Bangor)
+44 28 9127 1185




