
36 Lead Hill Park, Belfast, BT6 9RW
3 Bed Semi-detached House
Offers Over £235,000
Property Overview
Status
For Sale
Style
Semi-detached House
Bedrooms
3
Bathrooms
1
Receptions
2
Property Features
Tenure
Not Provided
Energy Rating
Broadband Speed Checker
*³
In partnership with
Property Financials
Stamp Duty
Rates
£1,356.89 pa*¹
Typical Mortgage


Marketed by Fetherstons (East Belfast Office)
+44 28 9065 5060

Propertynews Currency Partner - helping you transfer money for property purchases in Ireland & Northern Ireland. Speak to an expert
Additional Information
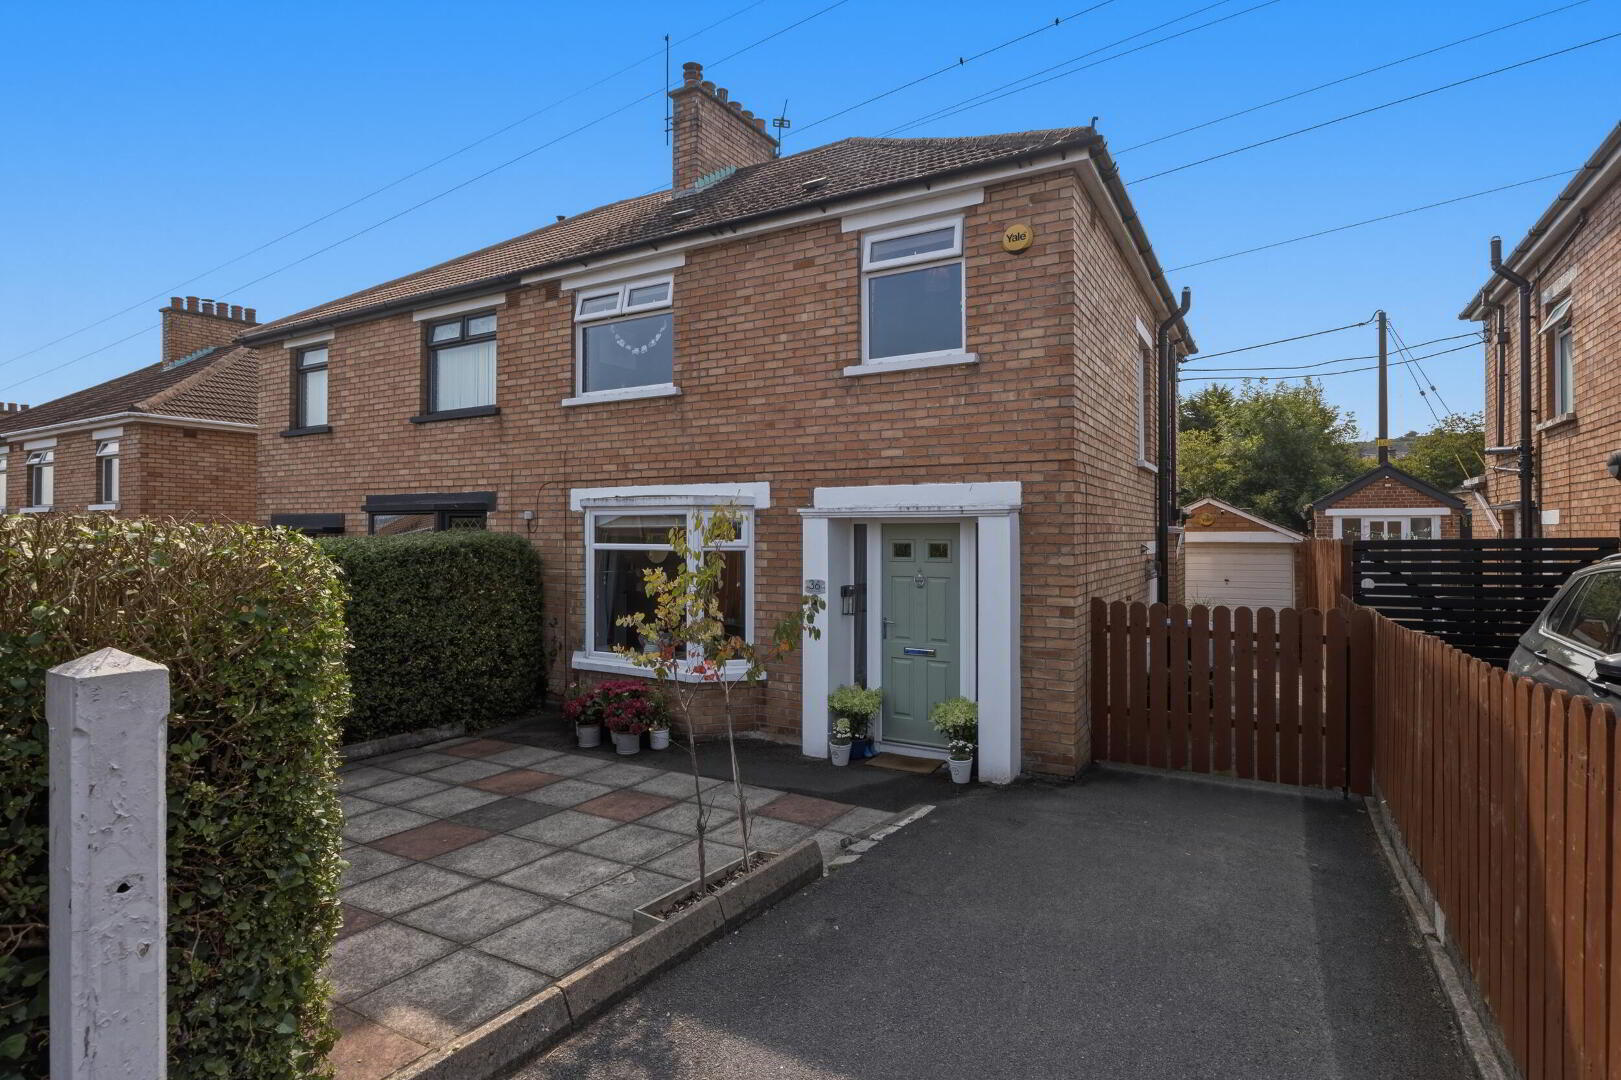
- Attractive Red Brick Semi Detached Home
- Three Well Proportioned Bedrooms
- Bright & Spacious Kitchen / Dining Room Open To Separate Lounge With Feature Fireplace
- Newly Fitted Double Glazing Throughout & Gas Central Heating
- Modern Family Bathroom
- Detached Garage With Utility Area
- Driveway Parking
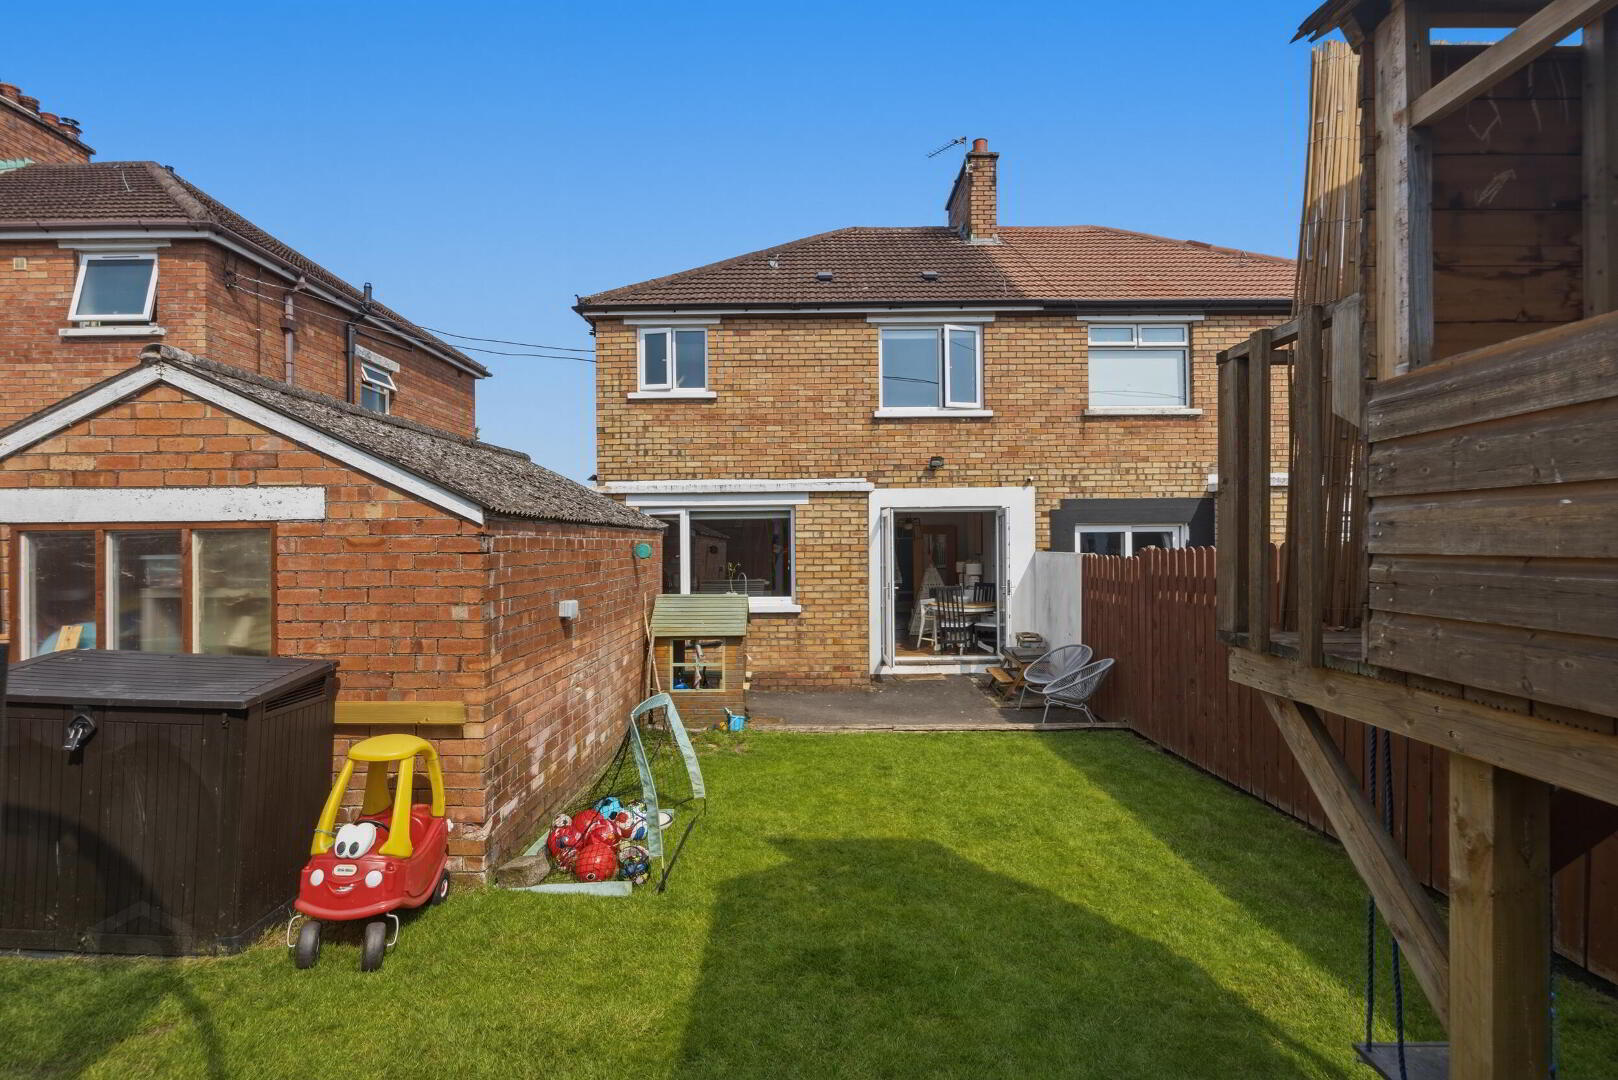
- Well Maintained Private South Facing Rear Garden
- Quiet Cul-de-sac
- Popular & Convenient Location
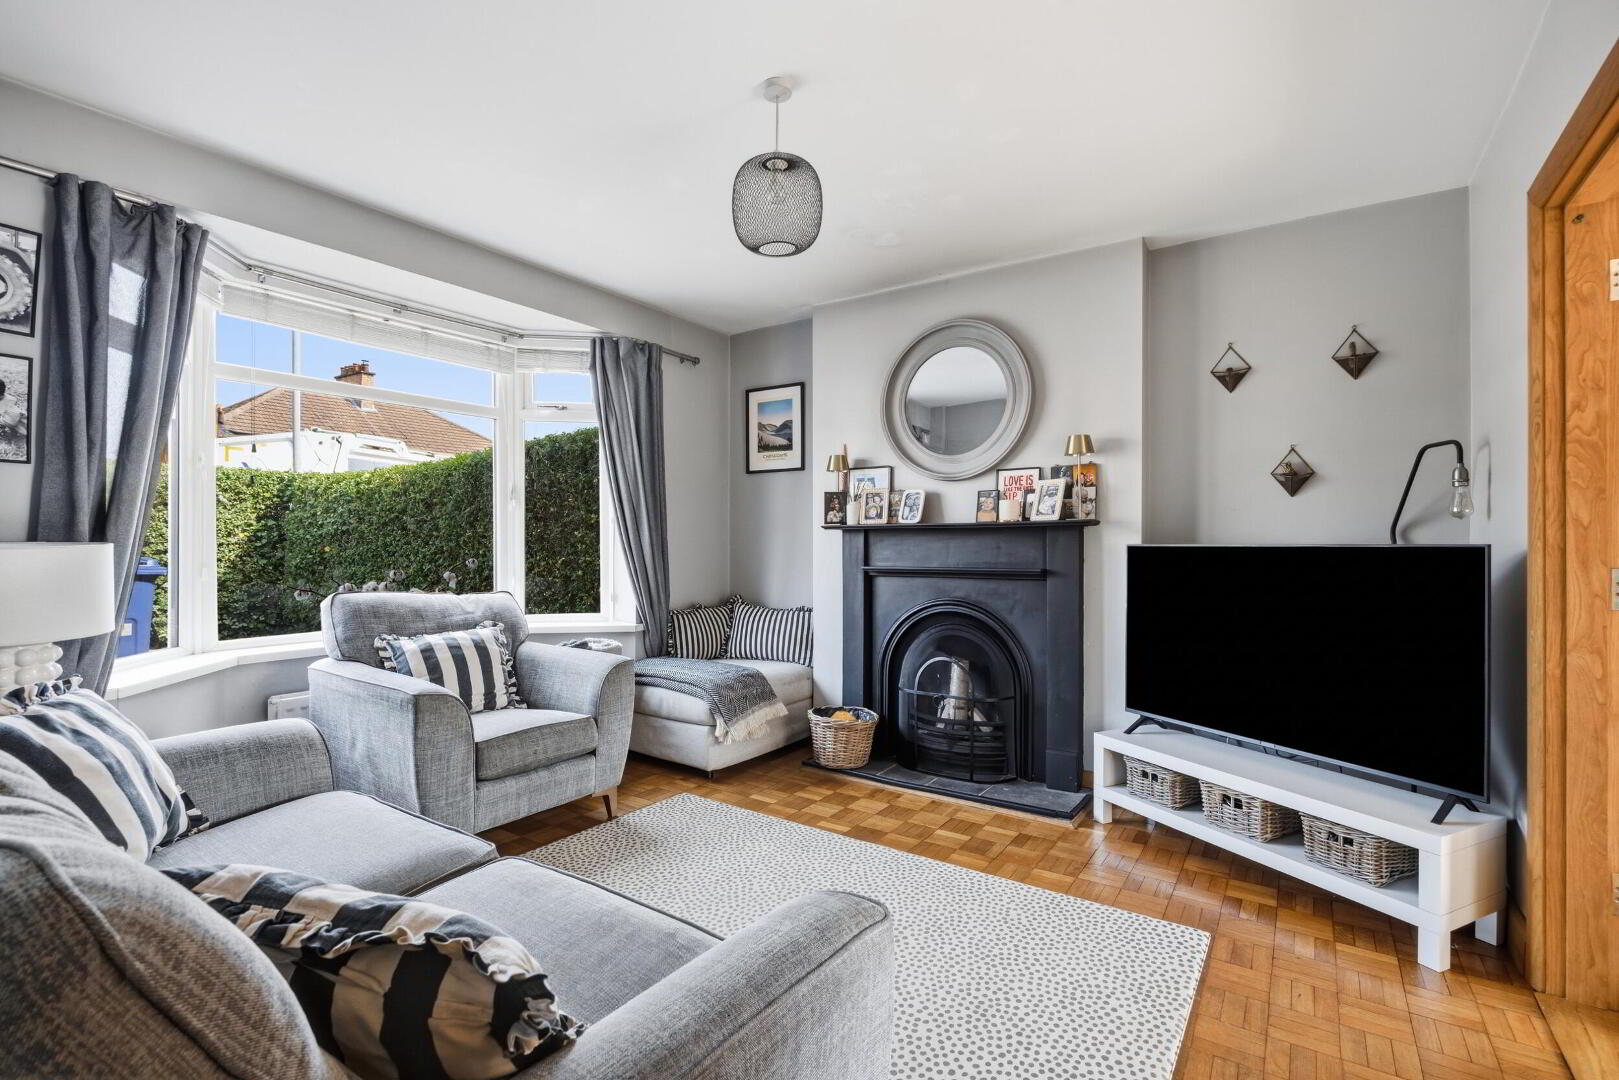
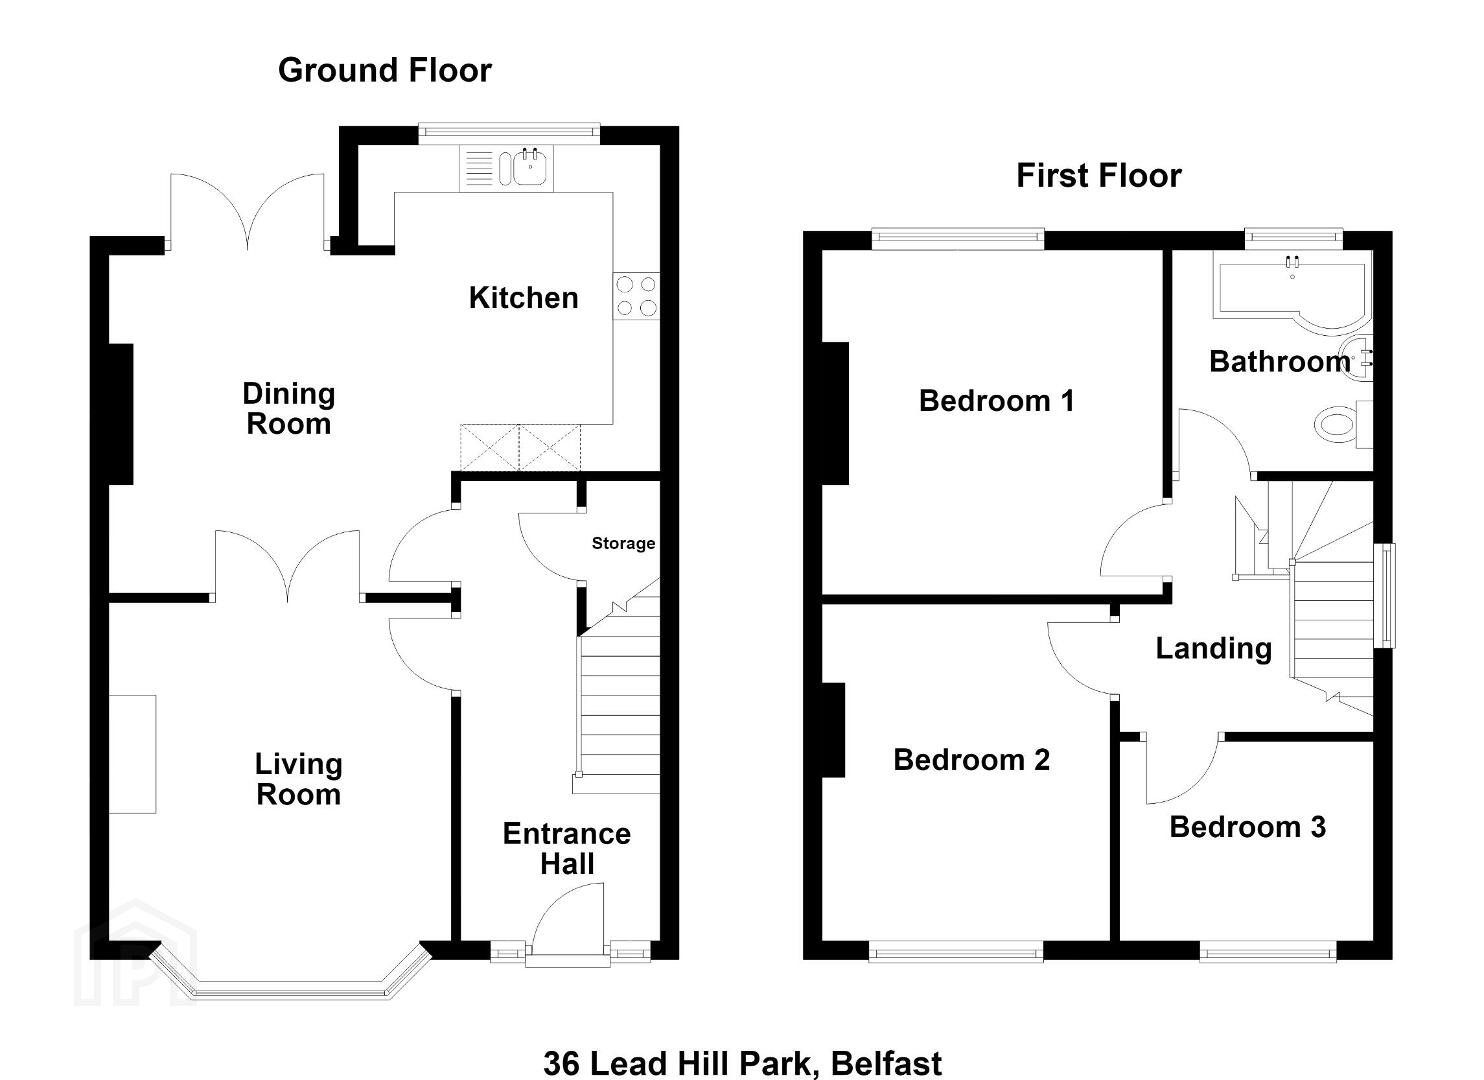
Internally, the property offers excellent accommodation and is well presented throughout. The ground floor offers a bright and spacious living room with feature fireplace and bay window, open to the kitchen / dining room with direct access to the patio and rear garden.
There are three well proportioned bedrooms and a modern family bathroom on the first floor.
The roofspace is floored offering excellent storage. Also benefits from gas central heating, double glazing and upgraded hardwired cabling perfect for remote workers.
Externally, there is a front yard with paving stones and driveway. The fully enclosed, private, South facing rear garden is well maintained and there is also a detached garage with a utility area.
The location is just a short stroll from the shops, and restaurants at the bottom of the Ballygowan Road. Regular bus services provide easy access into Belfast City Centre, while Tesco Castlereagh & Lidl are also close by.
Composite door leading to...
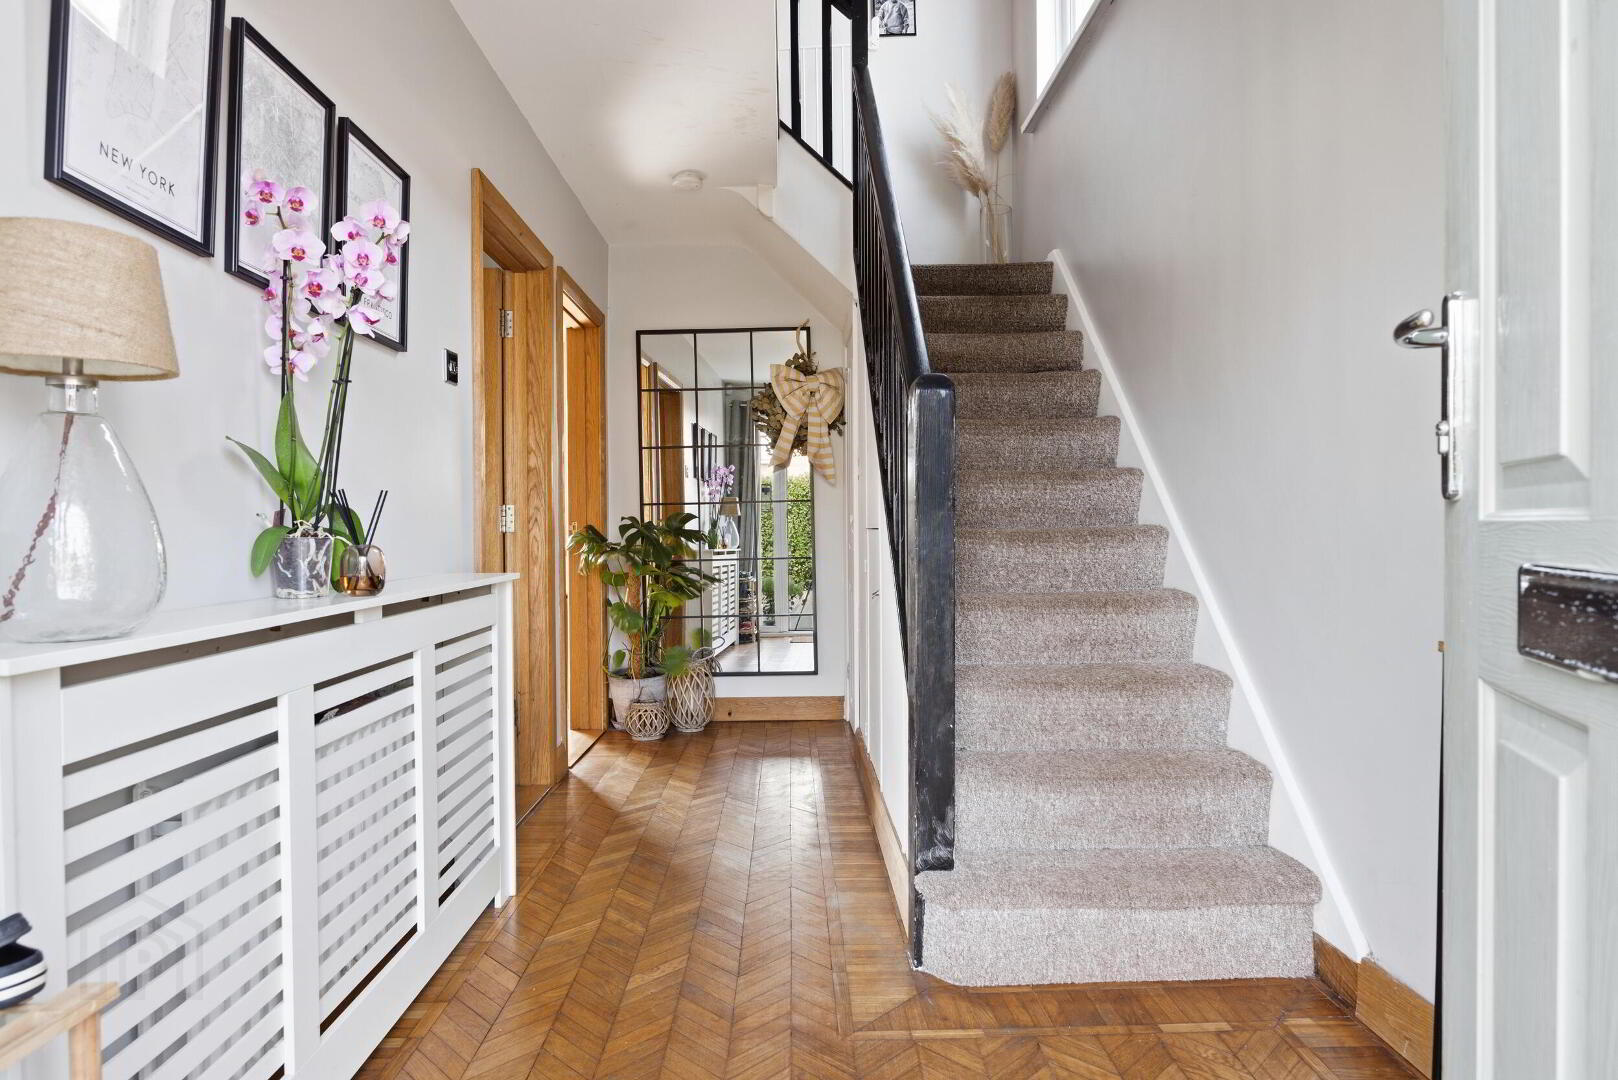
ENTRANCE HALL Solid oak wooden flooring. Understair storage cupboard.
LOUNGE 13' 7" x 11' 10" (4.15m x 3.62m) Feature bay window. Feature fireplace with cast iron inset, tiled hearth and wooden mantle. Continuation of the solid oak flooring. Double oak doors leading to...
KITCHEN / DINING 15' 4" x 14' 11" (4.68m x 4.56m) Modern fitted kitchen with solid oak worktops, 1.5 stainless steel sink unit with mixer tap, integrated stainless steel four ring gas hob and electric oven, integrated dishwasher, stainless steel extractor hood, integrated fridge/ freezer part tiled walls and ceramic tiled floor in kitchen area. Dining area with solid oak flooring and glazed double French doors to garden.
Stairs to...
LANDING Access to floored roofspace.
BEDROOM ONE 11' 11" x 11' 10" (3.64m x 3.63m)
BEDROOM TWO 12' 2" x 9' 10" (3.72m x 3.02m)
BEDROOM THREE 8' 11" x 10' 8" (2.74m x 3.27m)
BATHROOM Curved panelled bath with overhead thermostatic shower unit with rainfall shower head & hand held attachment, shower screen over bath, pedestal wash hand basin with mixer tap, low flush wc, fixed mirror unit. Extractor fan. Fully tiled walls, tiled floor and chrome heated towel radiator.
OUTSIDE Fully enclosed, private, South facing rear garden laid in lawns and bordered by fencing.
Paving stones bordered by hedging to the front. Driveway parking. Outside tap. Electrical power point.
GARAGE 14' 11" x 9' 9" (4.56m x 2.99m) Up and over door. Low level units, sink unit and plumbing for washing machine. Multiple electrical points.
Travel Time From This Property

Important PlacesAdd your own important places to see how far they are from this property.
Agent Accreditations



Marketed by Fetherstons (East Belfast Office)
+44 28 9065 5060




