For sale
Added 6 hours ago
36 Kilntown Road, Dromore, BT25 1HR
4 Bed Detached Bungalow
Offers Around £295,000
Property Overview
Status
For Sale
Style
Detached Bungalow
Bedrooms
4
Receptions
1
Property Features
Tenure
Not Provided
Energy Rating
Heating
Oil
Broadband Speed Checker
*³
In partnership with
Property Financials
Stamp Duty
Rates
£1,481.09 pa*¹
Typical Mortgage


Marketed by Templeton Robinson (Lisburn)
+44 28 9266 1700

Propertynews Currency Partner - helping you transfer money for property purchases in Ireland & Northern Ireland. Speak to an expert
Additional Information
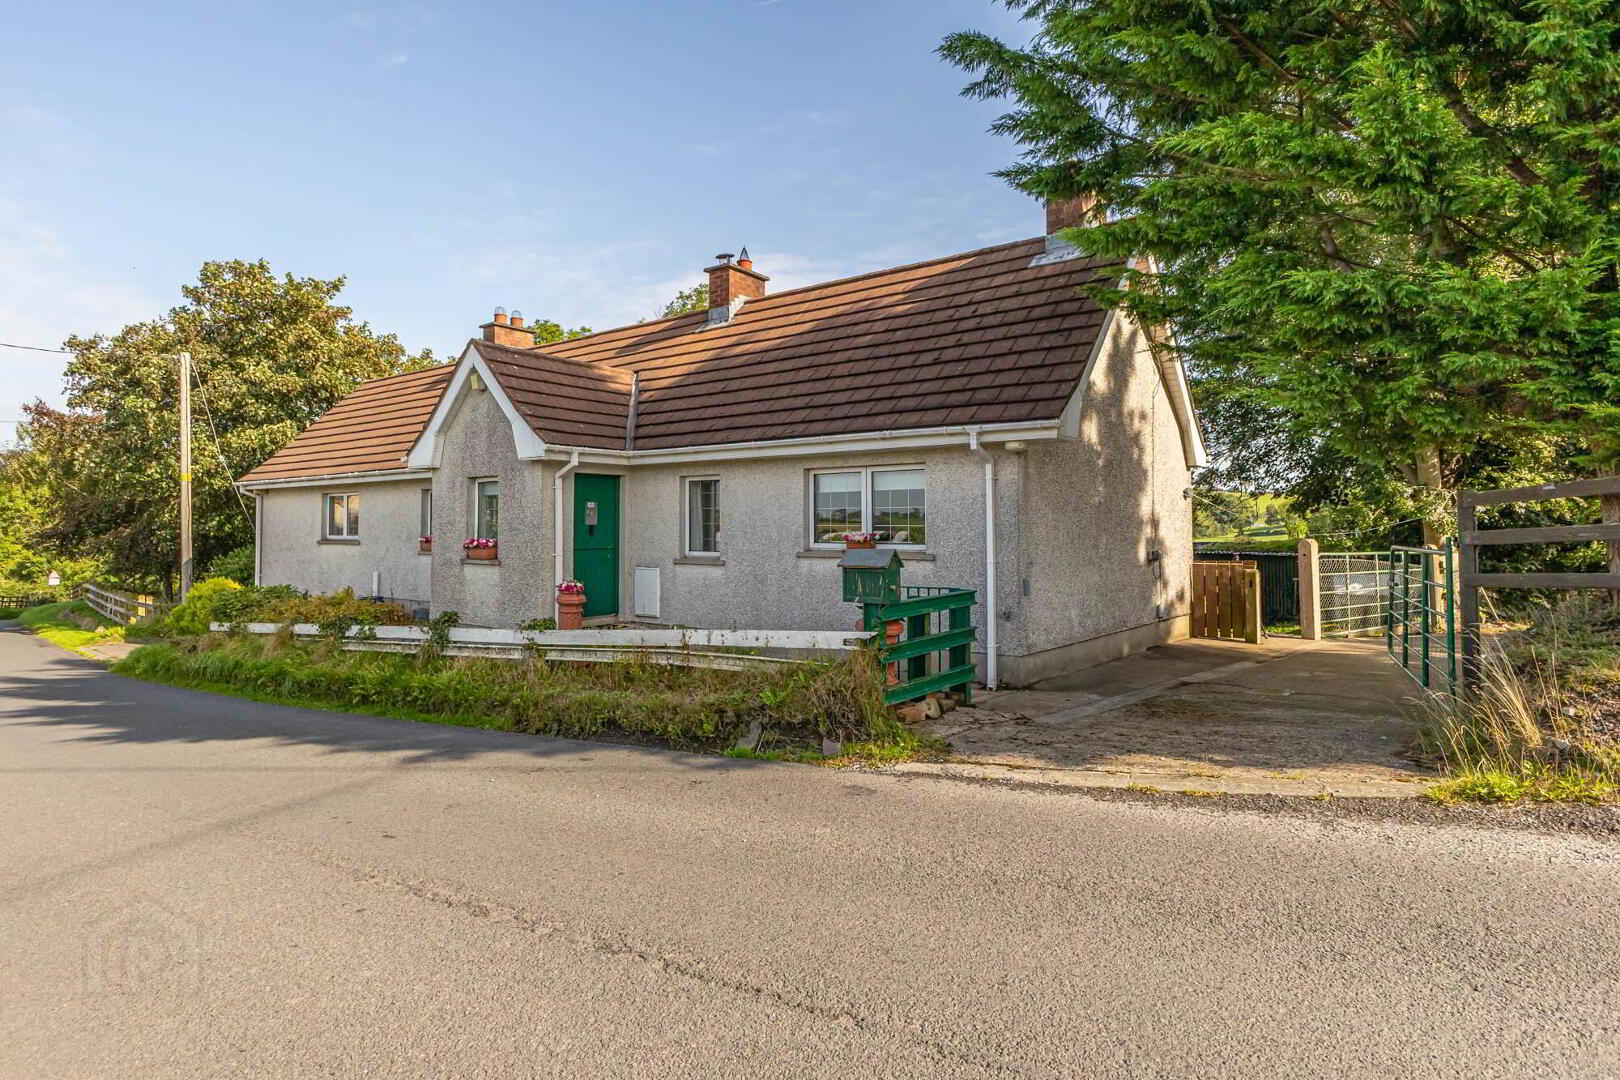
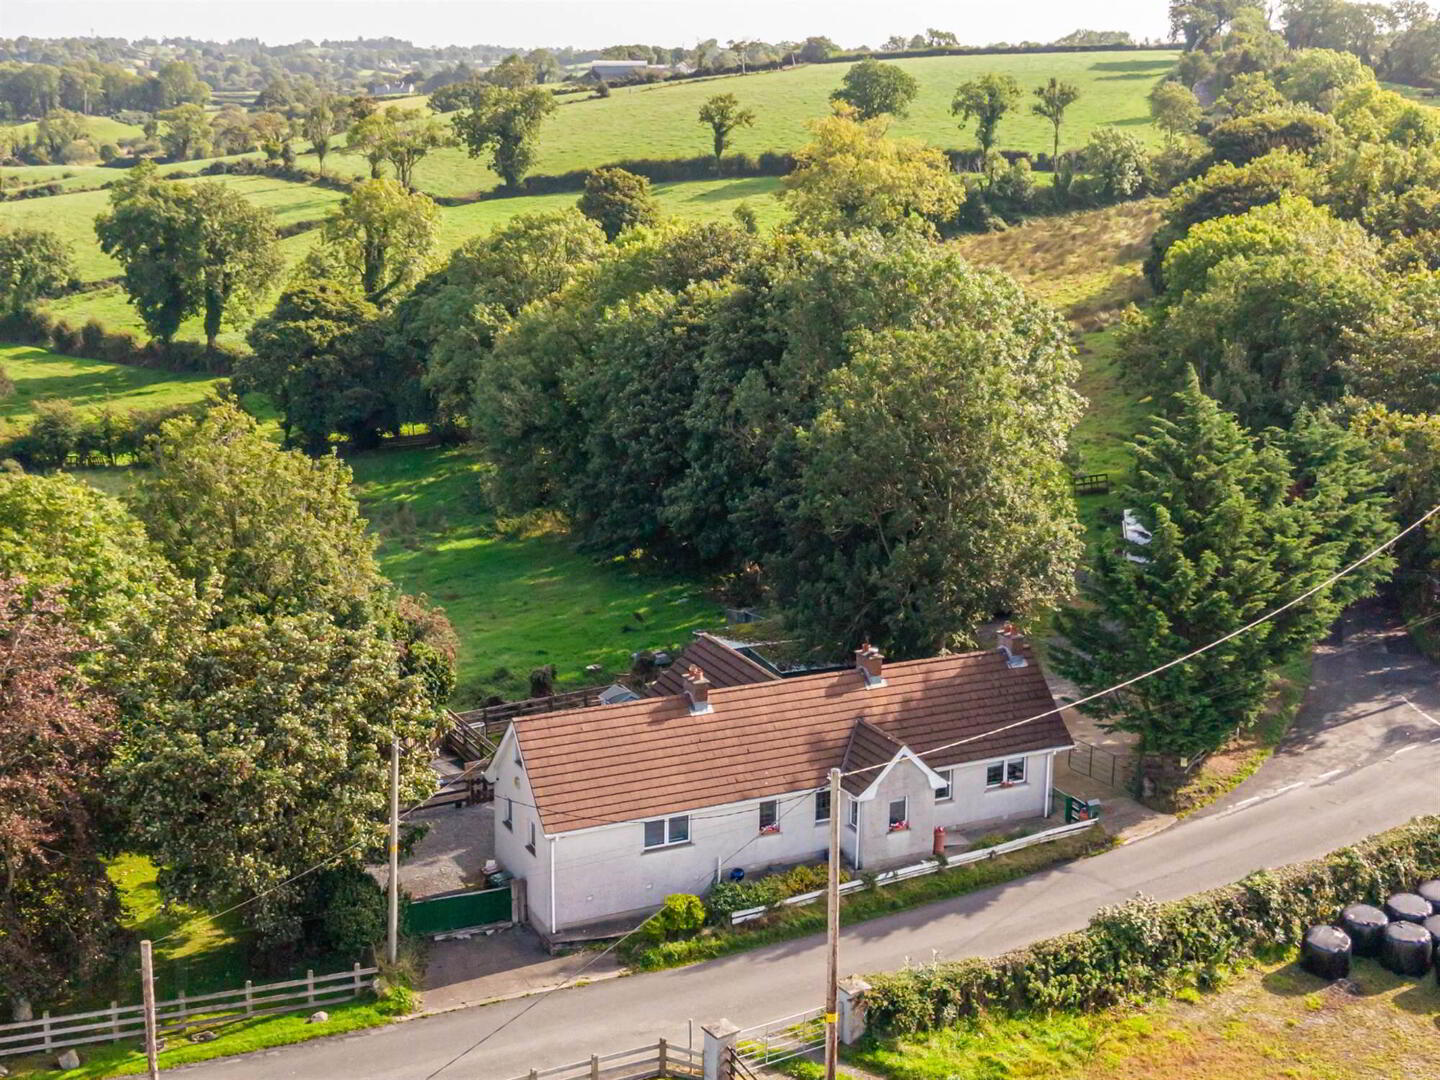
- Detached Bungalow On Approximately 4 Acres of Land
- Highly Sought After Dromore Location
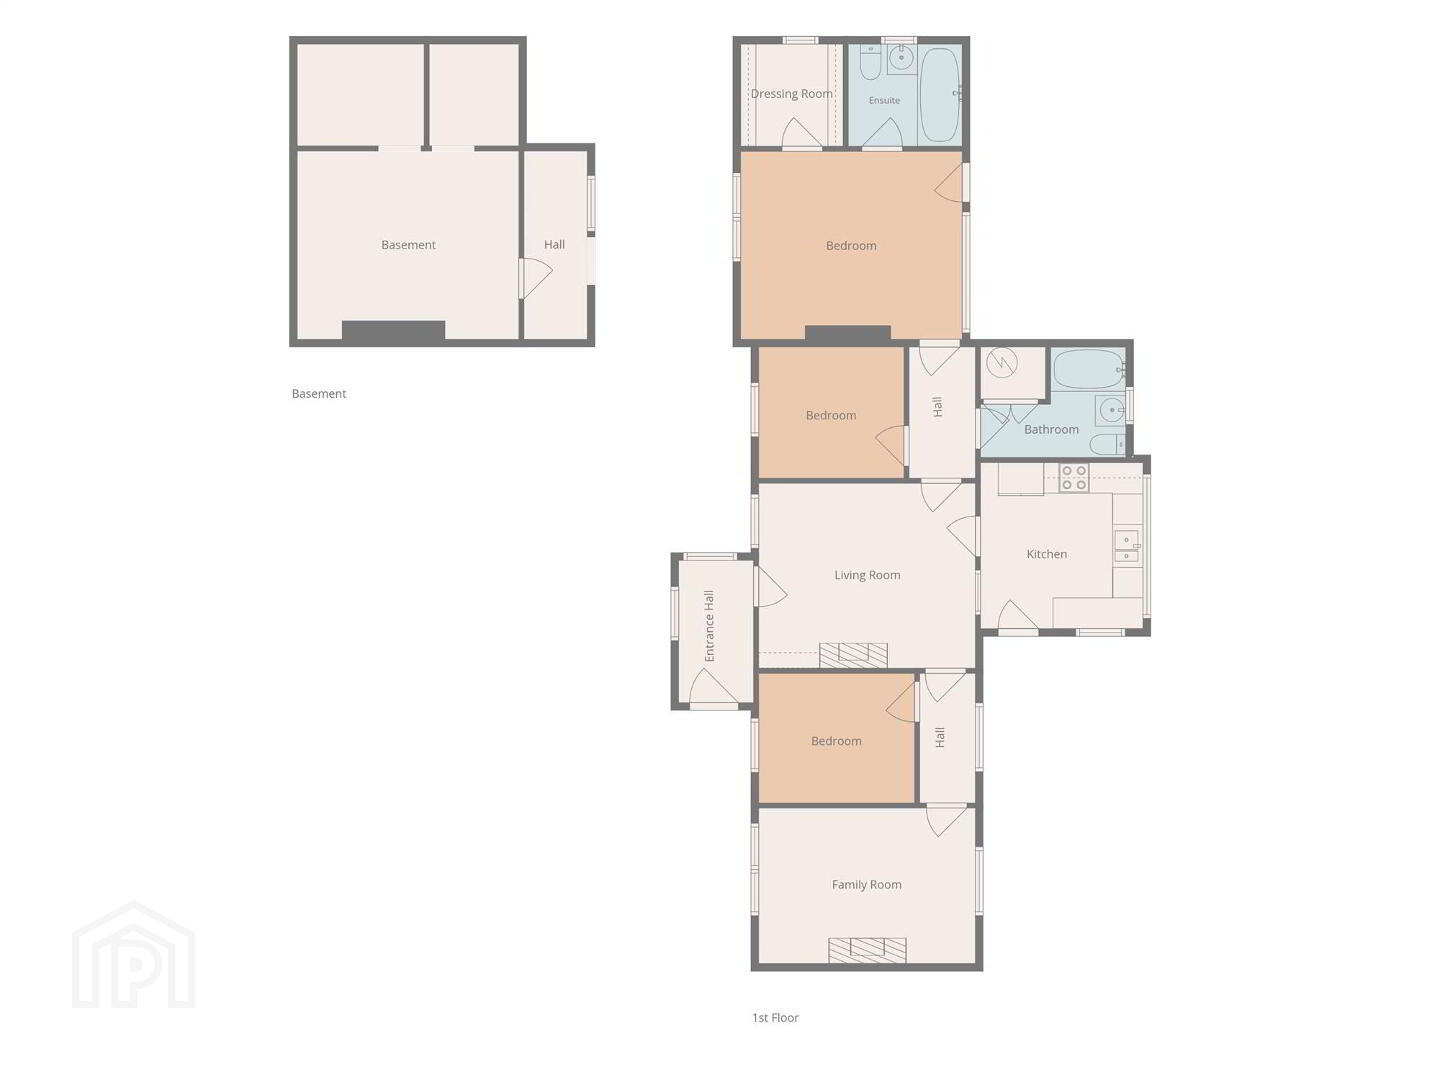
- Versatile Accommodation, 4 Bedrooms 1 Reception Or 3 Bedrooms & 2 Reception
- Spacious Living Room With Wood Burning Stove
- Fitted Oak Kitchen With High And Low Level Units
- Principal Bedroom With Walk In Robe And Ensuite Shower Room
- Family Bathroom With Three Piece Suite
- Oil Fired Central Heating And Double Glazing
- Basement Accessed From Rear Of Property
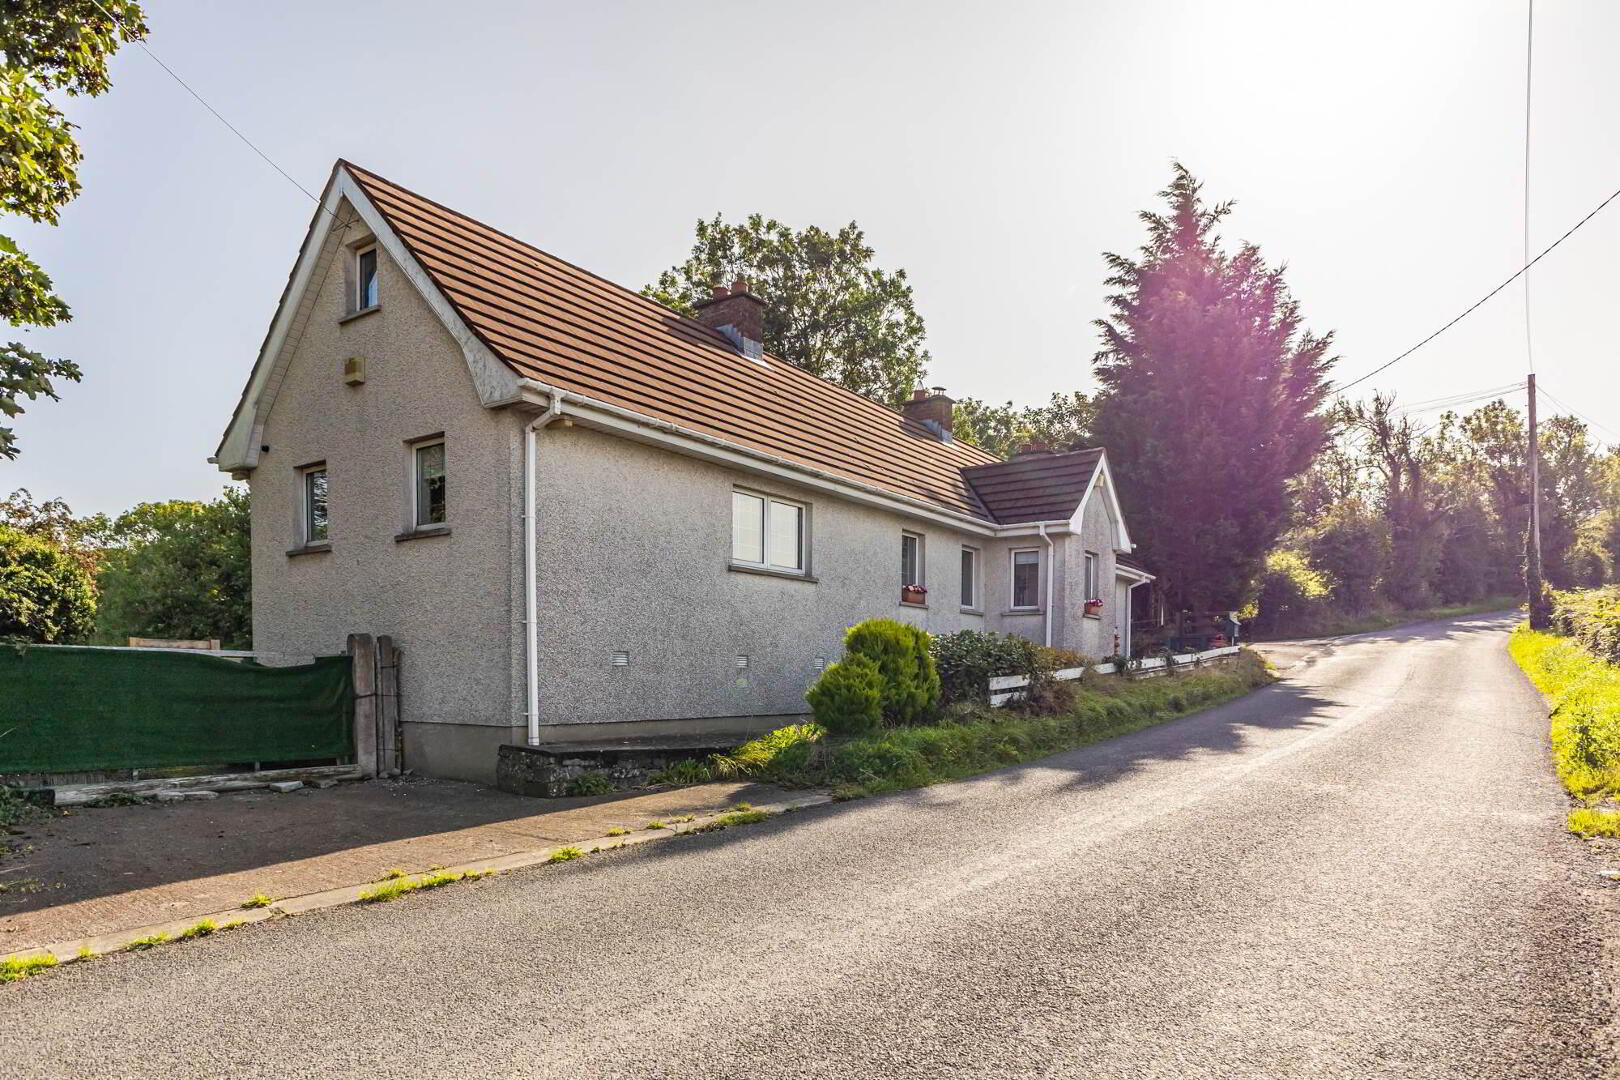
- Twin Entrances, Parking And Attractive Gardens
Externally, the property benefits from twin accesses, rear parking, lawned gardens including a dog run, mature trees and shrubs, access to basement, together with two adjoining fields providing excellent smallholding potential. Further benefits include oil fired central heating, double glazing and PVC facias and soffits.
Ideally located for access to Dromore Town Centre, local schools, sports facilities and the A1 carriageway, the property provides convenient commuting to Lisburn and Belfast.
Properties offering this combination of flexible accommodation, detached living and approximately 4 acres of land are rarely offered to the market, and early viewing is highly recommended.
Ground Floor
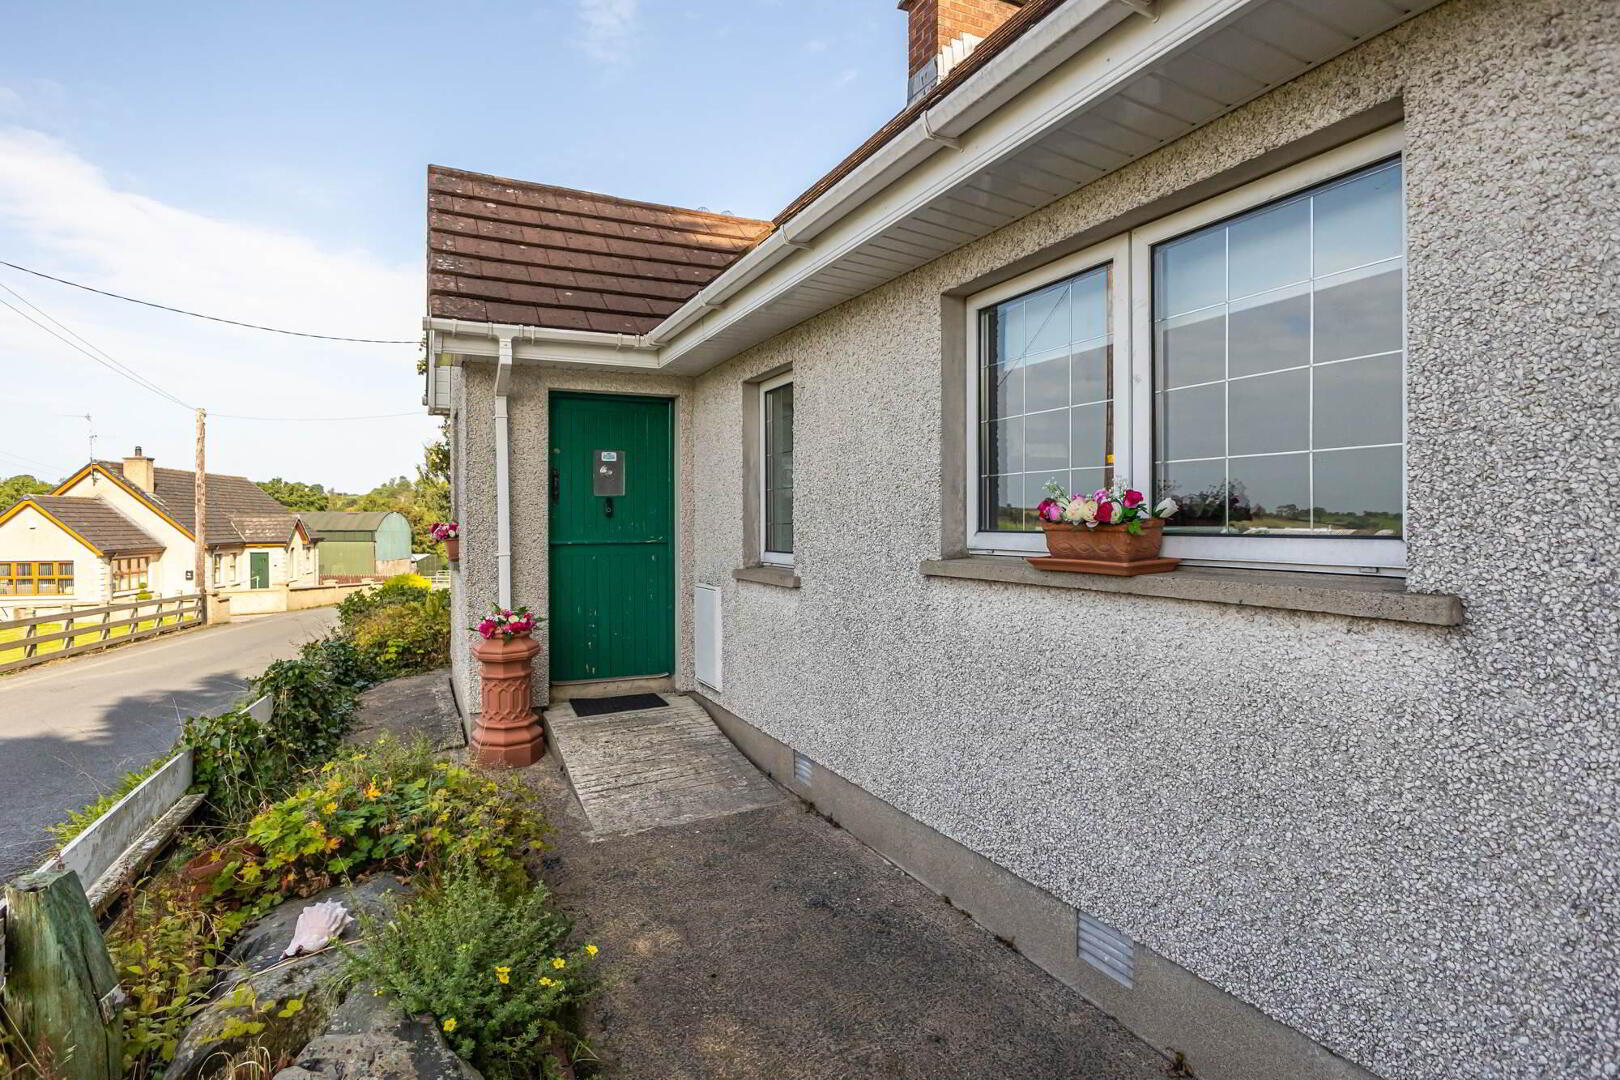
- Front door to . . .
- ENTRANCE PORCH:
- 2.81m x 1.48m (9' 3" x 4' 10")
Laminate floor. - LOUNGE:
- 4.28m x 3.65m (14' 0" x 11' 12")
Laminate floor, wood burning stove with slate hearth and brick surround. - KITCHEN:
- 3.28m x 3.21m (10' 9" x 10' 6")
Range of high and low level units, 1.5 bowl stainless steel sink unit, plumbed for washing machine, stainless steel extractor fan, part tiled walls. - REAR HALLWAY:
- Solid floor.
- PRINCIPAL BEDROOM:
- 4.37m x 3.71m (14' 4" x 12' 2")
Solid floor, dual aspect windows, stairs to rear. - ENSUITE BATHROOM:
- Bath with electric shower above, low flush wc, pedestal wash hand basin.
- WALK-IN WARDROBE:
- 2.02m x 2.02m (6' 8" x 6' 8")
Access to roofspace. - BEDROOM (2)/RECEPTION ROOM:
- 4.27m x 3.07m (14' 0" x 10' 1")
Feature fireplace with tiled surround. - BEDROOM (3):
- 3.08m x 2.56m (10' 1" x 8' 5")
Currently used as a playroom. - REAR HALL:
- Access to floored roofspace with window.
- BEDROOM (4):
- 2.87m x 2.59m (9' 5" x 8' 6")
Laminate floor. - BATHROOM:
- Bath, low flush wc, pedestal wash hand basin, hotpress.
Outside
- Twin entrances to either side of the property provide access to the rear parking area with sheds, dog run and the adjoining land. The garden is predominantly laid to lawn and features a selection of mature trees and established shrubs. External lighting and a water tap are also provided. The adjoining land is divided into two fields, both of which are conveniently accessible from the property.
Directions
From Dromore town centre take the Lurgan Road, after crossing over the A1 carriageway, Kilntown Road is the next right, the property is on the right hand side.
--------------------------------------------------------MONEY LAUNDERING REGULATIONS:
Intending purchasers will be asked to produce identification documentation and we would ask for your co-operation in order that there will be no delay in agreeing the sale.
Travel Time From This Property

Important PlacesAdd your own important places to see how far they are from this property.
Agent Accreditations



Marketed by Templeton Robinson (Lisburn)
+44 28 9266 1700




